For Sale
Just Listed
Open House Sun 19–21
304 Keewatin Avenue
Mount Pleasant East, Toronto, ON
$2,388,000
5+2Bd
3Ba
2,750+sqft
3Parking
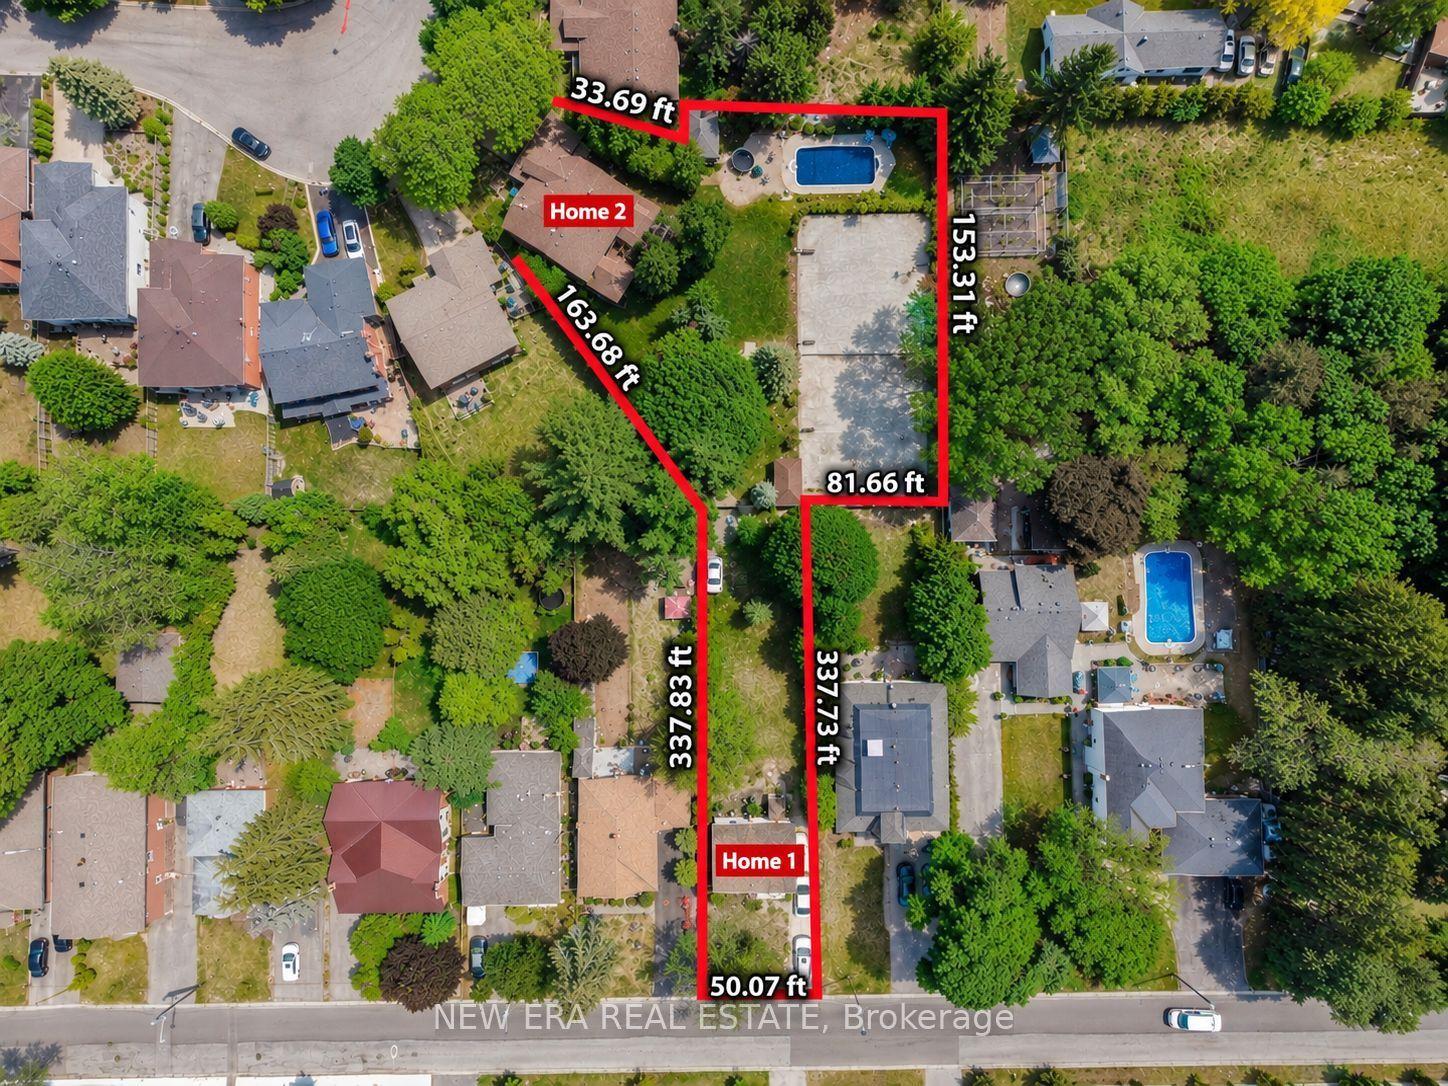
32 x 199 ftlot
$868/sqft
DetachedMLS# C14163788Listed 2026-11-090 DOM
Cooling
Central Air
Basement
Finished
Just listed! New listings in Toronto often receive offers within the first week.
About this home
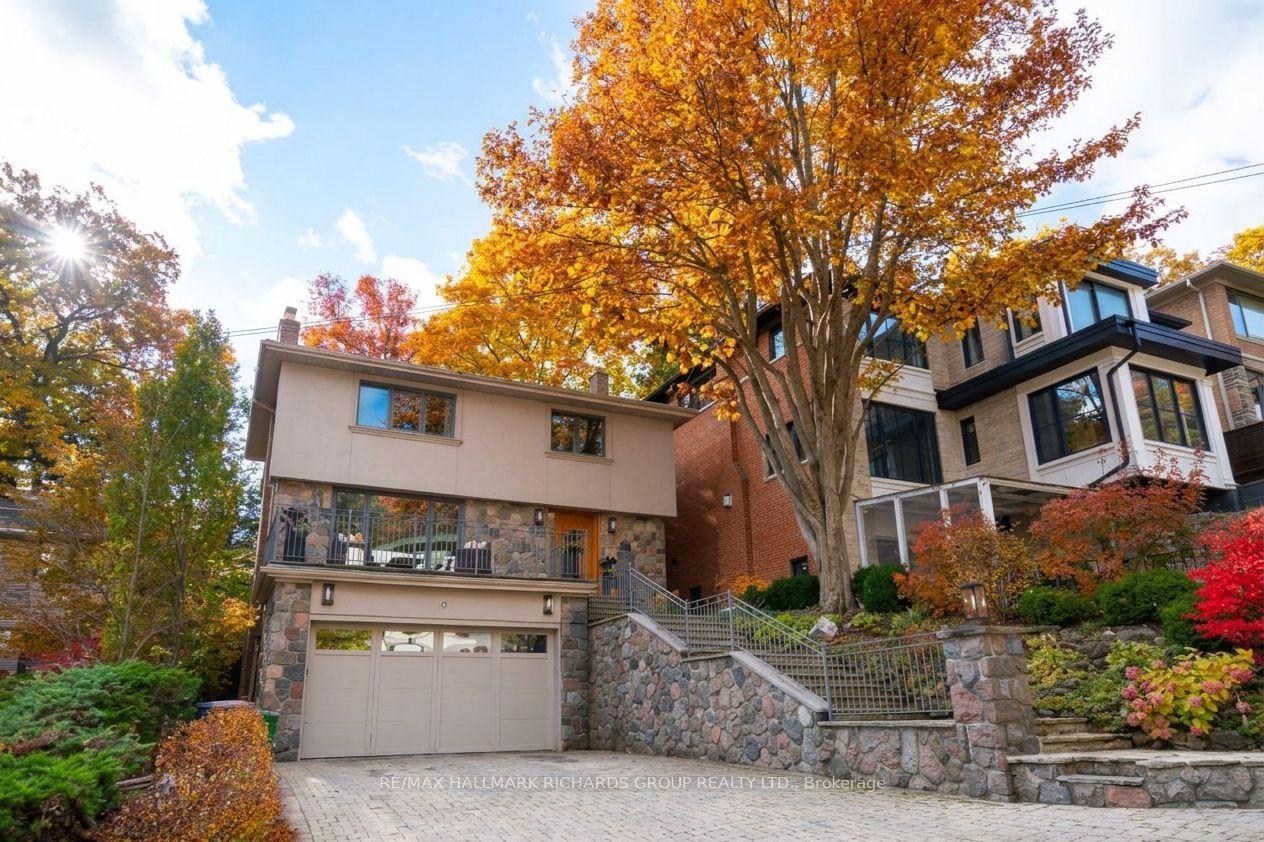
A Rare Midtown Offering - An Exceptional 1924 Gem Beautifully renovated and rich in character, this elegant three-storey home is tucked away on a quiet dead-end street in the heart of Midtown. Set on an extraordinary 32 x 200 ft professionally landscaped lot backing directly onto Sherwood Park, it offers a truly exceptional blend of urban convenience and tranquil park-side living.The main residence seamlessly combines timeless charm with modern comfort, offering generous principal rooms and wonderful spaces for family living and entertaining. Stunning open concept gourmet kitchen with family room walking out to massive deck and landscaped paradise . Five large bedrooms on 2 floors. The lower level features a beautifully renovated two-bedroom suite with its own kitchen, living area and laundry, while retaining the staircase to the main house, if needed to easily enjoy as an expansive family recreation space. Steps to Mount Pleasant and Yonge Street, in a coveted neighbourhood known for its strong community spirit and cherished traditions, including the annual lobster feast, Easter egg hunt, street sale and movie night! A truly special home, setting and opportunity. There is nothing like it.
Renovated
Rooms
Main Floor
| Foyer | 3.40 × 4.36 m | Hardwood Floor Closet 2 Pc Bath |
| Living Room | 3.75 × 7.75 m | Hardwood Floor Fireplace Open Concept |
| Dining Room | 3.74 × 3.94 m | Hardwood Floor Open Concept Pot Lights |
| Kitchen | 3.41 × 3.94 m | Centre Island Marble Counter Open Concept |
| Family Room | 4.70 × 3.87 m | Hardwood Floor Walk-Out Open Concept |
Second Floor
| Primary Bedroom | 3.94 × 3.36 m | Hardwood Floor Combined w/Sitting Walk-In Closet(s) |
| Sitting | 3.11 × 4.72 m | Hardwood Floor Combined w/Primary |
| Bedroom 2 | 3.11 × 3.17 m | Hardwood Floor Closet |
| Primary Bedroom | 5.90 × 3.68 m | Hardwood Floor Overlooks Garden |
Third Floor
| Bedroom 4 | 3.21 × 4.10 m | Broadloom Closet |
| Bedroom 5 | 2.82 × 3.78 m | Hardwood Floor Double Closet |
Basement
| Living Room | 4.22 × 3.63 m | Broadloom Pot Lights |
| Kitchen | 2.83 × 3.21 m | Tile Floor Centre Island Above Grade Window |
| Bedroom | 3.74 × 4.36 m | Broadloom Closet |
| Bedroom 2 | 2.84 × 3.27 m | Broadloom Closet Above Grade Window |
Features
- In-Law Suite
- Landscaped
- Deck
- Apartment
- Finished
- Central Air
- 2 1/2 Storey
Financials
Annual Taxes
$10,248.04
Estimated Rental Income
Entire property$4,500 – $7,000/mo
Basement apartment$1,800 – $2,500/mo
Rental yield2.3% – 3.5%
*Estimates based on comparable rentals in the area. Actual income may vary.
Market Data — Toronto
Days on market0 days
Buyer's MarketSeller's Market
Based on active listings in Toronto. Data updates daily.
Demographics — Toronto
Population
2,794,356
Avg Household Income
$102,000
Age Distribution
0-19
19%
20-34
24%
35-49
21%
50-64
19%
65+
17%
Ownership53% own · 47% rent
EnglishMandarinCantoneseTagalogTamil
Getting around
How walkable, bikeable, and transit-friendly this neighbourhood is.
76
/ 100
Walk Score
Very Walkable
62
/ 100
Transit Score
Good Transit
62
/ 100
Bike Score
Bikeable
Scores are estimates based on neighbourhood data and are for informational purposes only.
MLS® data courtesy of the Toronto Regional Real Estate Board (TRREB).
The information provided herein must only be used by consumers that have a bona fide interest in the purchase, sale, or lease of real estate and may not be used for any commercial purpose or any other purpose. Listing information is deemed reliable but is not guaranteed accurate by the Toronto Regional Real Estate Board, the listing brokerage, or this website. The trademarks REALTOR®, REALTORS® and the REALTOR® logo are controlled by The Canadian Real Estate Association (CREA) and identify real estate professionals who are members of CREA. MLS®, Multiple Listing Service®, and the associated logos are owned by CREA. Not intended to solicit properties currently listed for sale or buyers under contract.
You may also like
More homes in Toronto
Hand-picked listings with a similar price range and style.
For Sale8 h ago
$1,799,000
Detached
est. $7,887/mo
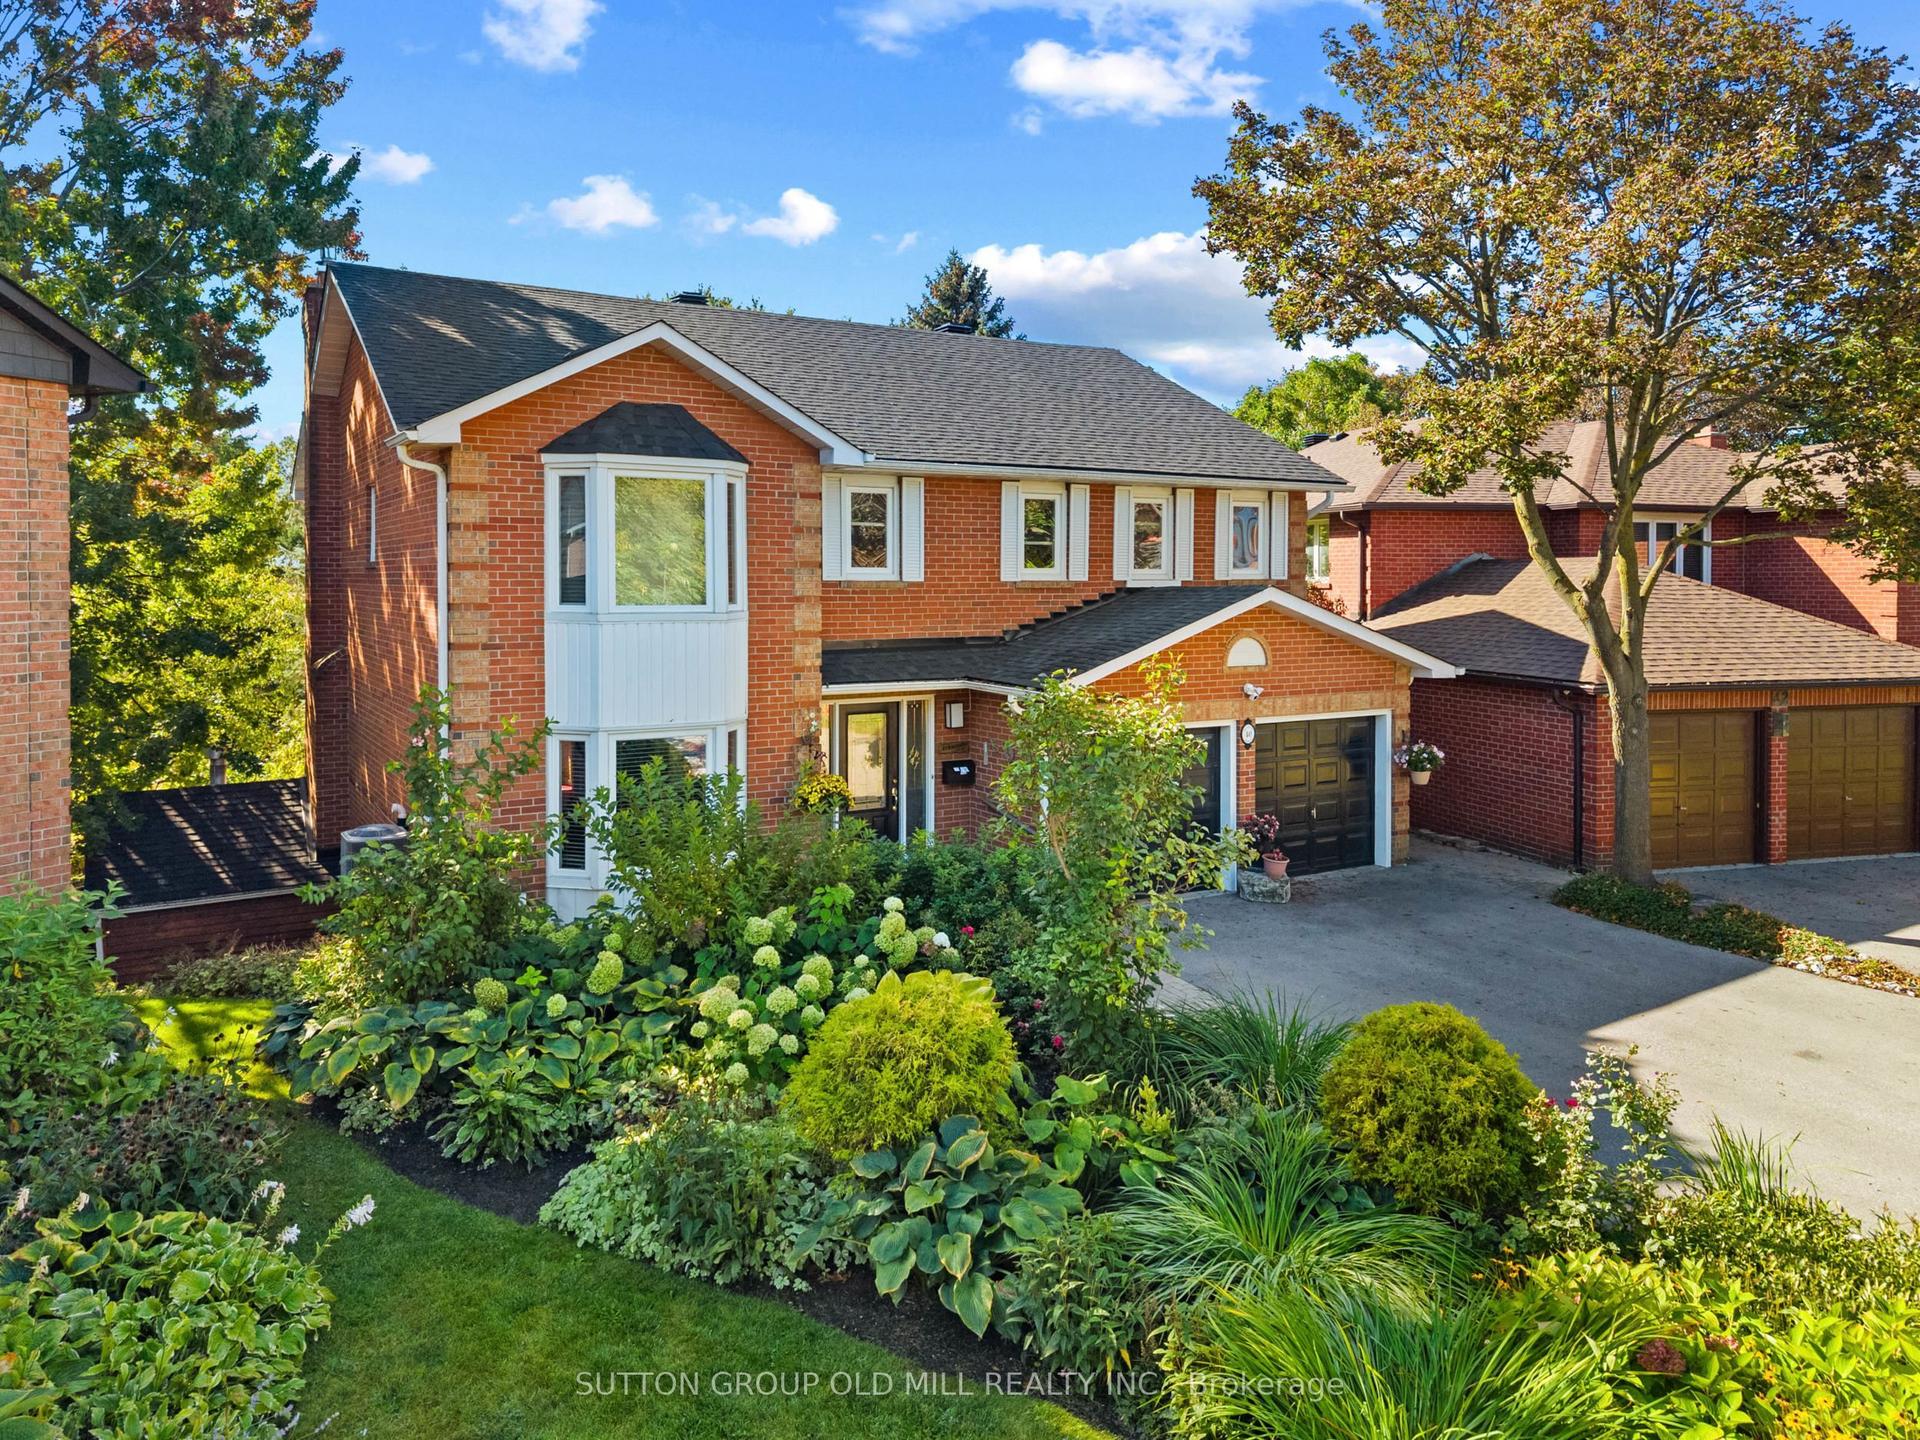
40 Deanewood Crescent, Eringate-Centennial-West Deane
Toronto, ON
4 bd
4 ba
2,750
4
MLS# W14162934Sutton Group Old Mill Realty Inc.
WhatsApp Aman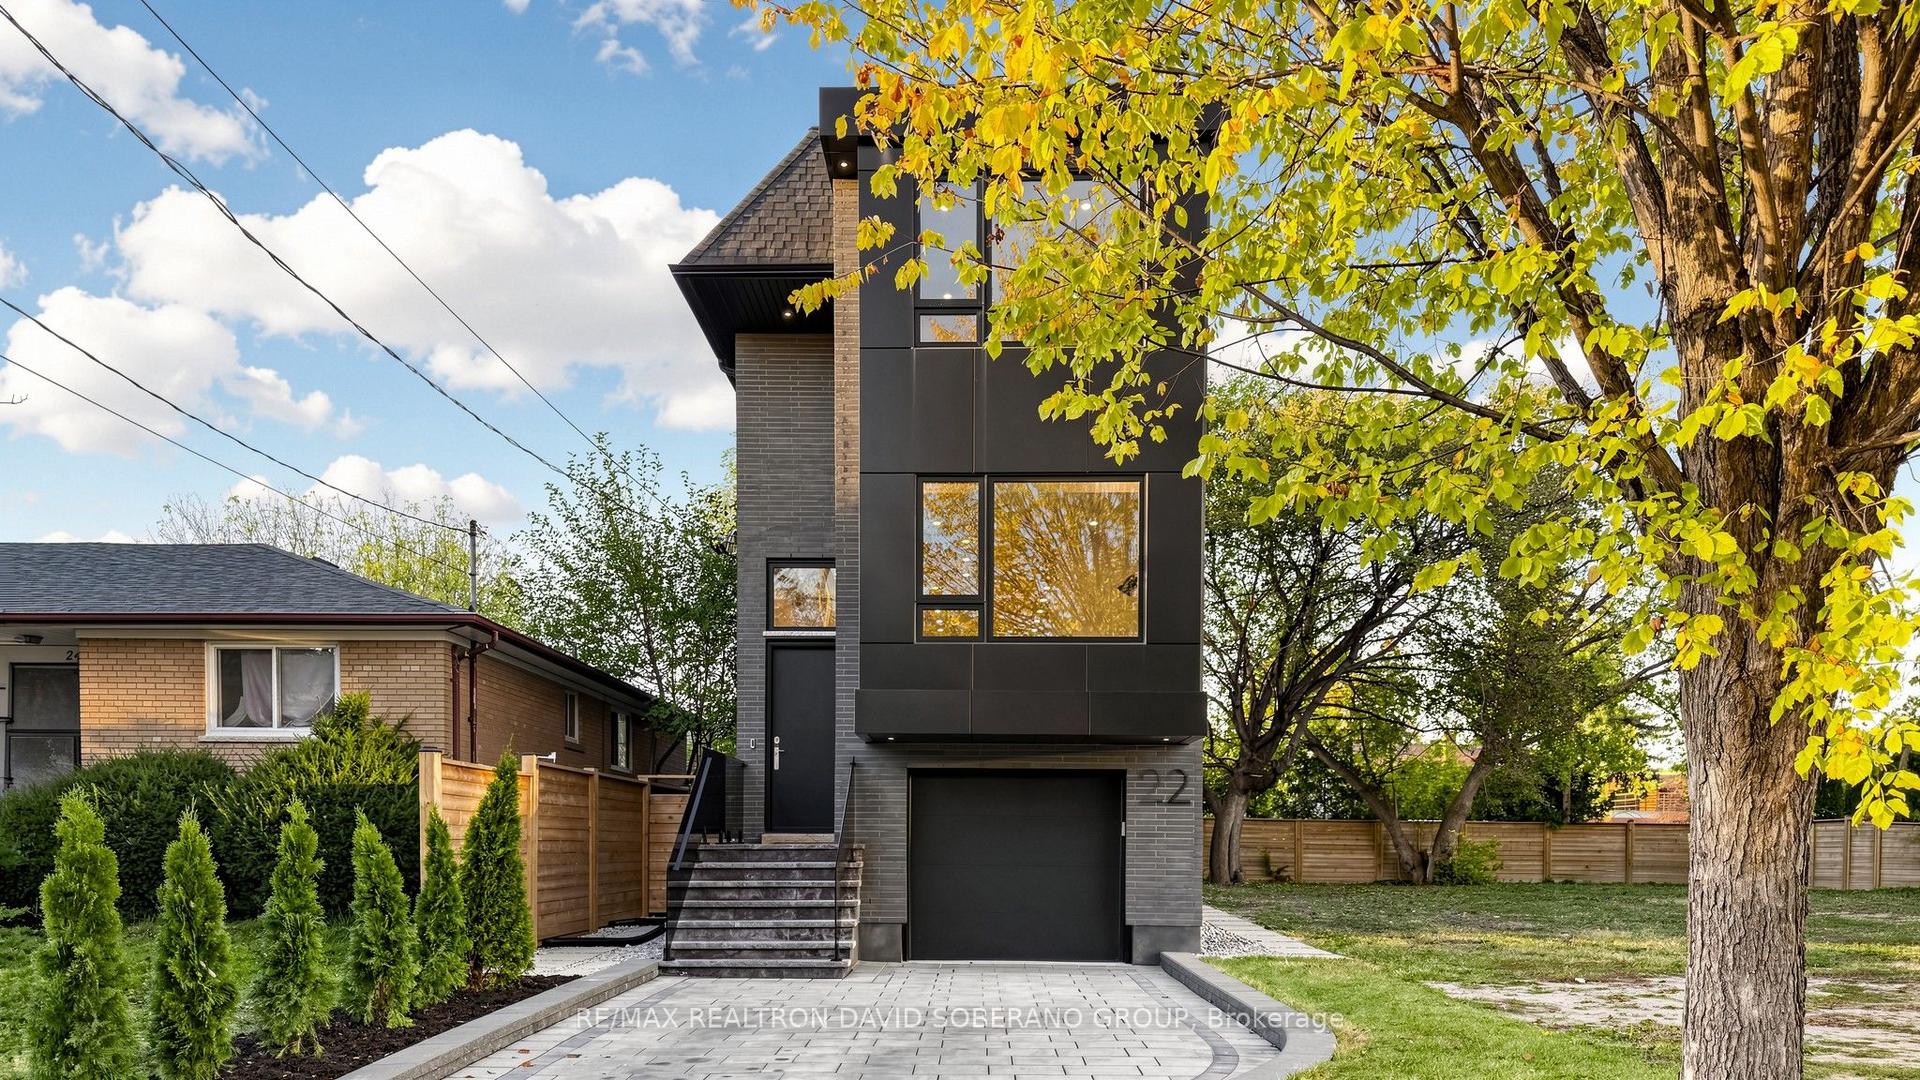
For Sale8 h ago
$2,099,999
Detached
est. $9,206/mo
22 Verwood Avenue, Clanton Park
Toronto, ON
4 bd
5 ba
2,250
3
MLS# C14162954Re/Max Realtron David Soberano Gr…
WhatsApp Aman