For Sale
Just Listed
465 Glen Crescent
North P, London North, ON
$579,900
3+2Bd
2Ba
1,300+sqft
6Parking
73.71 x 124.95 ftlot
$446/sqft
DetachedMLS# X13880698Listed 2026-10-090 DOM
Cooling
Central Air
Basement
Finished
Just listed! New listings in London North often receive offers within the first week.
About this home
Situated on ultra quiet large corner lot on a crescent and lane in the heart of popular Oakrige. Family neighbourhood sought after for its schools, large treed lots, parks, walkability and easy accessiblitly to northwest and southwest amenities, shopping and services. Shingles 2015, garage door 2022, eaves, soffits and fascia 2025, siding on front 2026, breaker panel 2007, newer windows except front door and living room. Newer toilet, sink, and tub in main bath. Breezeway now enclosed and finished with drywall, nwr doors and window plus laminate floor, insulated and there is an electric fireplace so you can use year round. Warm Hdwd flooring thru main floor. Kitchen at front and living room at rear with 3 windows and door to large yard for easy summer bbqs. Entire lower level professionally redone in 2011 with 2 bedrooms, full bath, family room with gas fireplace and finished laundry room!! Plus room for storage too.Lots of driveway parking and a convenient garage also. Flexible closing and priced to sell. Start smart or wind down well still enjoying a lovely lot and location.
GarageCorner LotFireplace
Rooms
Main Floor
| Kitchen | 2.85 × 3.61 m | |
| Living Room | 6.96 × 4.22 m | |
| Dining Room | 2.77 × 3.61 m | |
| Bedroom | 4.04 × 3.18 m | |
| Bedroom 2 | 2.59 × 3.81 m | |
| Bedroom 3 | 3.79 × 3.96 m | |
| Sunroom | 2.11 × 1.78 m |
Lower
| Family Room | 3.56 × 2.44 m | |
| Bedroom 4 | 2.69 × 3.81 m | |
| Bedroom 5 | 3.12 × 3.33 m | |
| Laundry | 3.56 × 2.44 m |
Other
| Room | — |
Features
- Sump Pump
- Landscaped
- Patio
- Finished
- Central Air
- Bungalow
Financials
Annual Taxes
$4,962
Estimated Rental Income
Entire property$3,200 – $4,800/mo
Rental yield6.6% – 9.9%
*Estimates based on comparable rentals in the area. Actual income may vary.
Market Data — London North
Days on market0 days
Buyer's MarketSeller's Market
Based on active listings in London North. Data updates daily.
Getting around
How walkable, bikeable, and transit-friendly this neighbourhood is.
52
/ 100
Walk Score
Somewhat Walkable
37
/ 100
Transit Score
Some Transit
56
/ 100
Bike Score
Bikeable
Scores are estimates based on neighbourhood data and are for informational purposes only.
MLS® data courtesy of the Toronto Regional Real Estate Board (TRREB).
The information provided herein must only be used by consumers that have a bona fide interest in the purchase, sale, or lease of real estate and may not be used for any commercial purpose or any other purpose. Listing information is deemed reliable but is not guaranteed accurate by the Toronto Regional Real Estate Board, the listing brokerage, or this website. The trademarks REALTOR®, REALTORS® and the REALTOR® logo are controlled by The Canadian Real Estate Association (CREA) and identify real estate professionals who are members of CREA. MLS®, Multiple Listing Service®, and the associated logos are owned by CREA. Not intended to solicit properties currently listed for sale or buyers under contract.
You may also like
More homes in London North
Hand-picked listings with a similar price range and style.
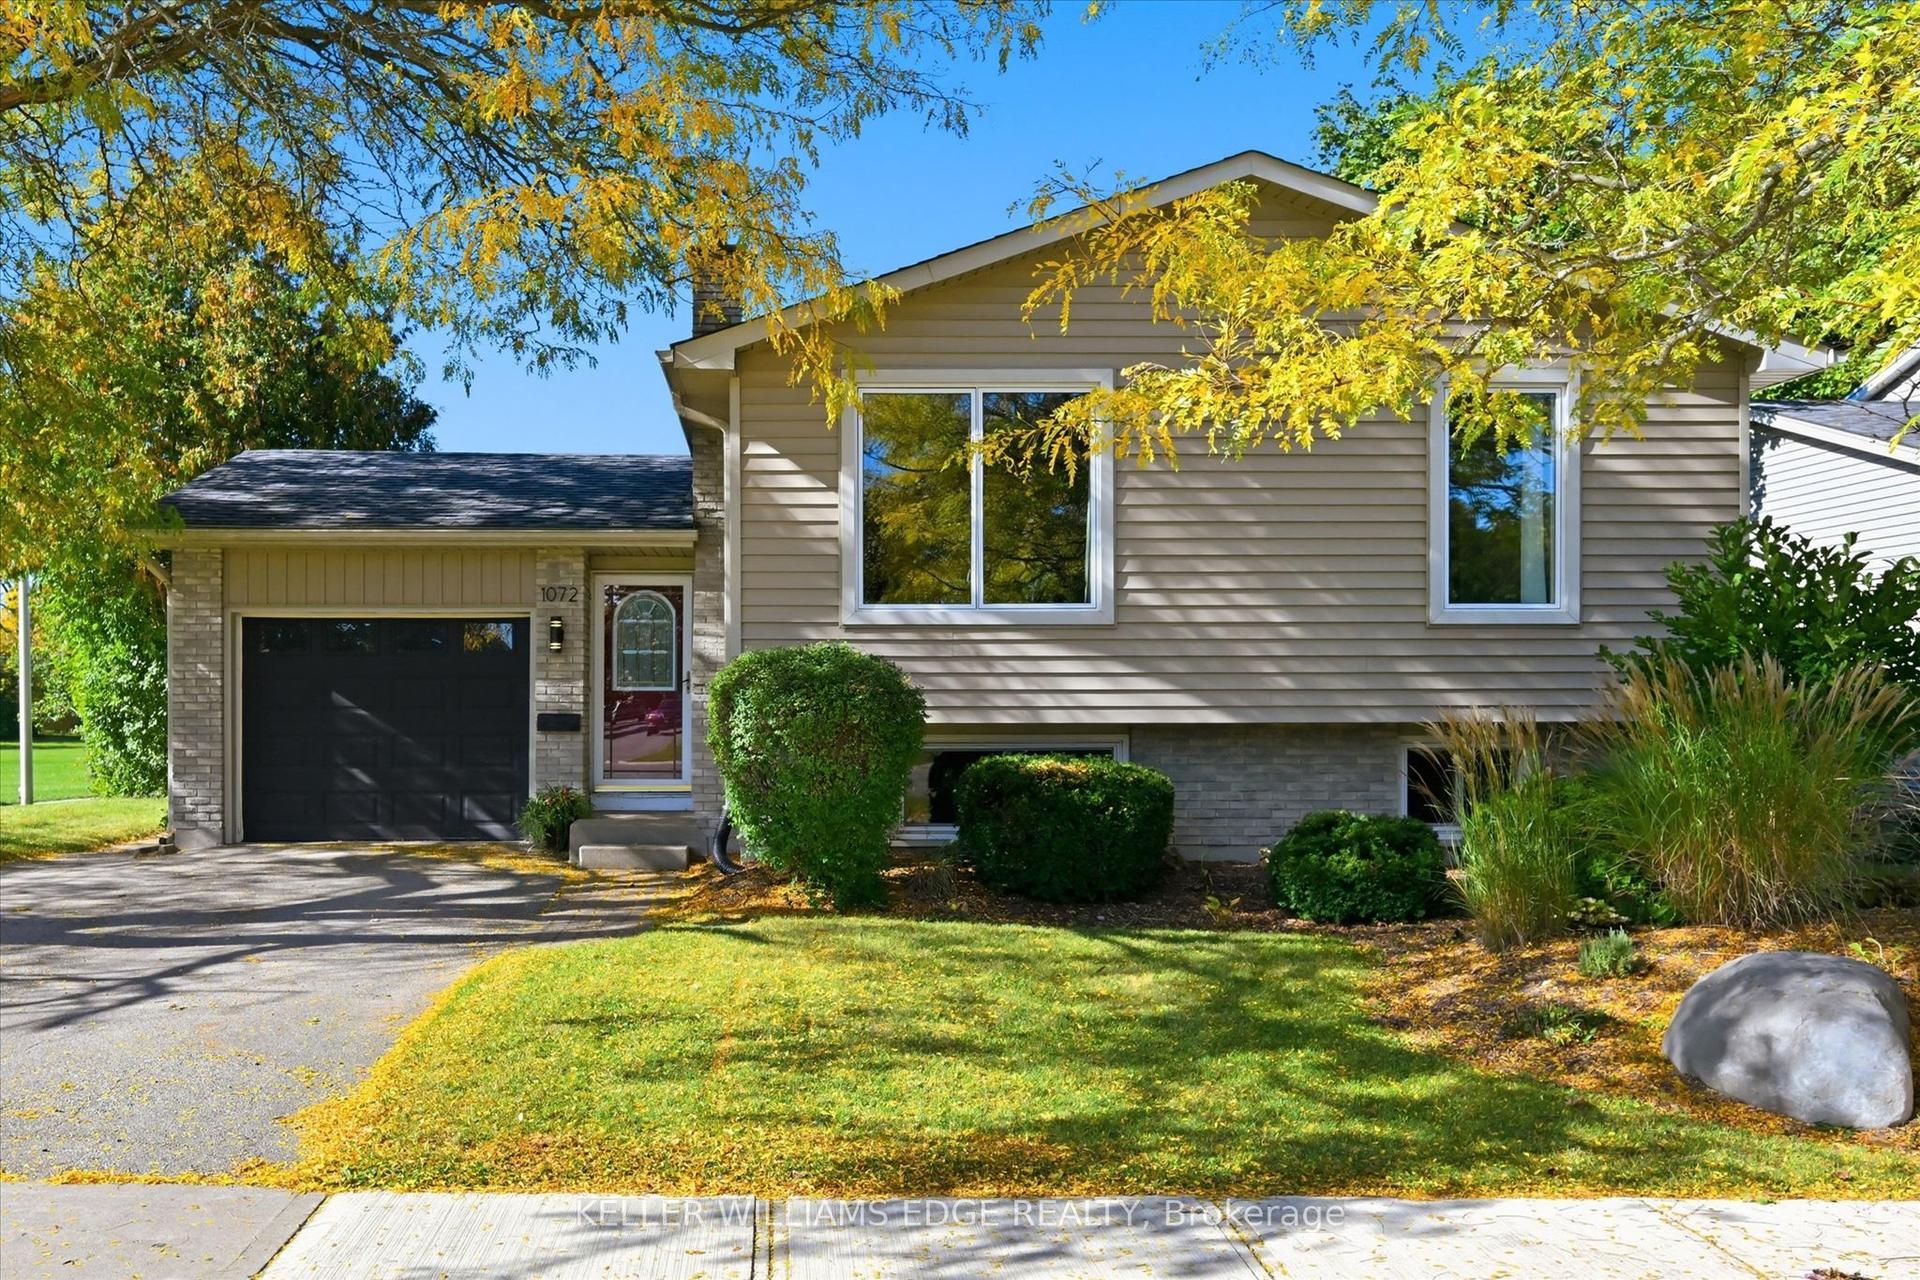
For Sale12 h ago
$719,900
Detached
est. $3,156/mo
1072 QUINTON Road, North P
London North, ON
3+2 bd
2 ba
1,300
3
MLS# X13883120Keller Williams Edge Realty
WhatsApp Aman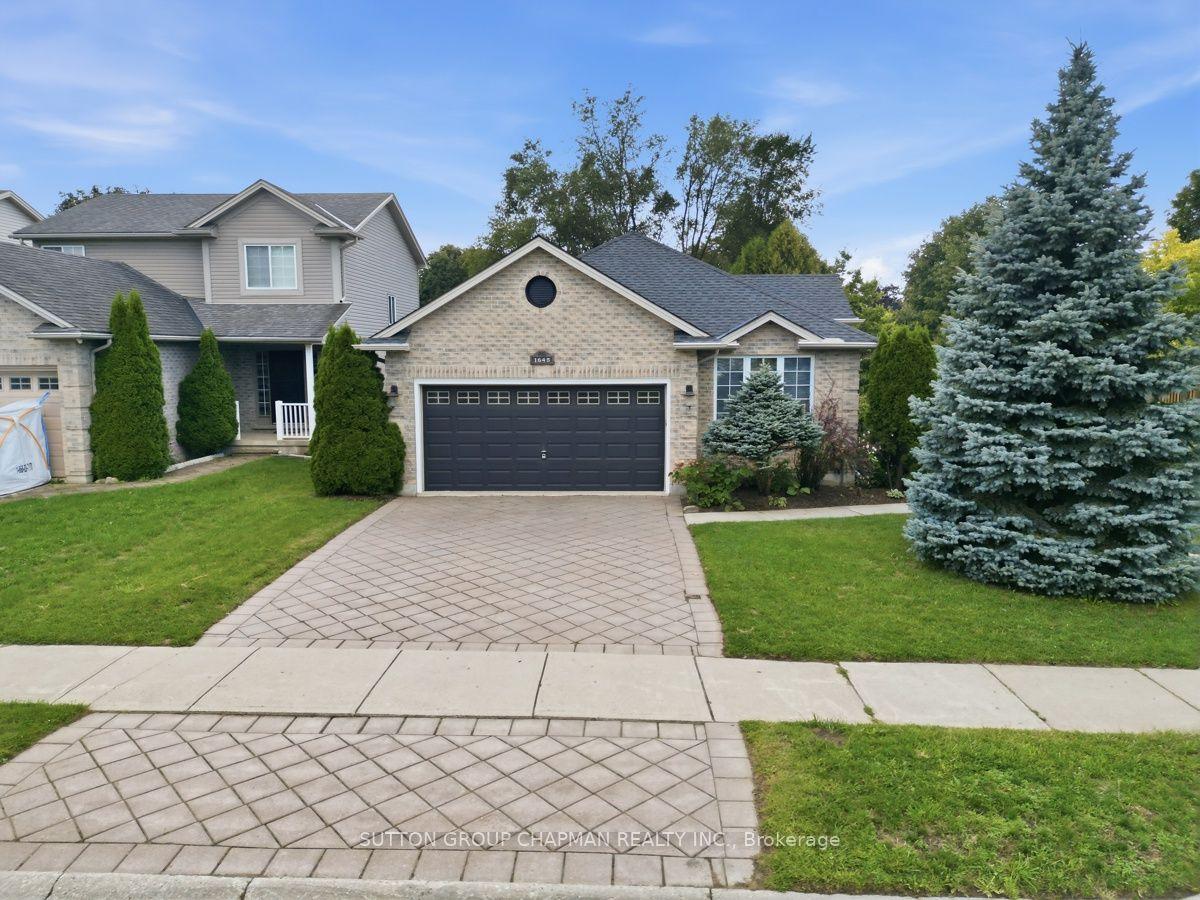
For Sale12 h ago
$599,900
Detached
est. $2,630/mo
1645 Devos Drive, North C
London North, ON
2+1 bd
3 ba
1,750
4
MLS# X13882644Sutton Group Chapman Realty Inc.
WhatsApp Aman
