For Sale
Just Listed
2048 Wickerson Road
South K, London South, ON
$1,050,000
4Bd
3Ba
2,750+sqft
4Parking
54.5 x 117.73 ftlot
$382/sqft
DetachedMLS# X13882598Listed 2026-10-094 DOM
Cooling
Central Air
About this home
TO BE BUILT! Welcome to The Farmhouse 9 by Clayfield Builders, an exclusivecollection of nine homes in desirable Wickerson Heights, Byron, with only four lotsremaining! The Open Sky offers approx. 2,890 sq. ft., 4 bedrooms, 2.5 baths andmodern farmhouse appeal. Features include a spacious great room, kitchen with islandand dinette, formal dining room, main-floor den and laundry, double garage and primarysuite with walk-in closet and ensuite. Optional basement finishing available. Clayfield isa boutique, hands-on builder with daily on-site involvement and a focus on qualitycraftsmanship, including the details behind the walls. Minutes to Byron Village, BolerMountain and Springbank Park. Other lots and plans available. Renderings illustrative;specifications may vary. Price reflects applicable GST/HST rebates, including thefederal first-time buyer rebate, subject to eligibility. Non-qualifying buyers pay a higherprice. Inquire for details.
Garage
Rooms
Main Floor
| Foyer | 0.00 × 0.00 m | |
| Den | 3.66 × 3.23 m | |
| Foyer | — | |
| Great Room | 5.85 × 7.47 m | |
| Laundry | — | |
| Room | — | |
| Breakfast | 4.21 × 2.87 m | |
| Kitchen | 3.23 × 4.21 m | |
| Dining Room | 4.21 × 3.38 m |
Second Floor
| Primary Bedroom | 3.96 × 5.43 m | 5 Pc Ensuite |
| Bedroom | 3.69 × 3.66 m | |
| Bedroom | 3.69 × 3.66 m | |
| Room | — |
Features
- None
- Full
- Central Air
- 2-Storey
Financials
Annual Taxes
$1,777
Estimated Rental Income
Entire property$4,000 – $6,500/mo
Rental yield4.6% – 7.4%
*Estimates based on comparable rentals in the area. Actual income may vary.
Market Data — London South
Days on market4 days
Buyer's MarketSeller's Market
Based on active listings in London South. Data updates daily.
Getting around
How walkable, bikeable, and transit-friendly this neighbourhood is.
61
/ 100
Walk Score
Somewhat Walkable
44
/ 100
Transit Score
Some Transit
43
/ 100
Bike Score
Somewhat Bikeable
Scores are estimates based on neighbourhood data and are for informational purposes only.
MLS® data courtesy of the Toronto Regional Real Estate Board (TRREB).
The information provided herein must only be used by consumers that have a bona fide interest in the purchase, sale, or lease of real estate and may not be used for any commercial purpose or any other purpose. Listing information is deemed reliable but is not guaranteed accurate by the Toronto Regional Real Estate Board, the listing brokerage, or this website. The trademarks REALTOR®, REALTORS® and the REALTOR® logo are controlled by The Canadian Real Estate Association (CREA) and identify real estate professionals who are members of CREA. MLS®, Multiple Listing Service®, and the associated logos are owned by CREA. Not intended to solicit properties currently listed for sale or buyers under contract.
You may also like
More homes in London South
Hand-picked listings with a similar price range and style.
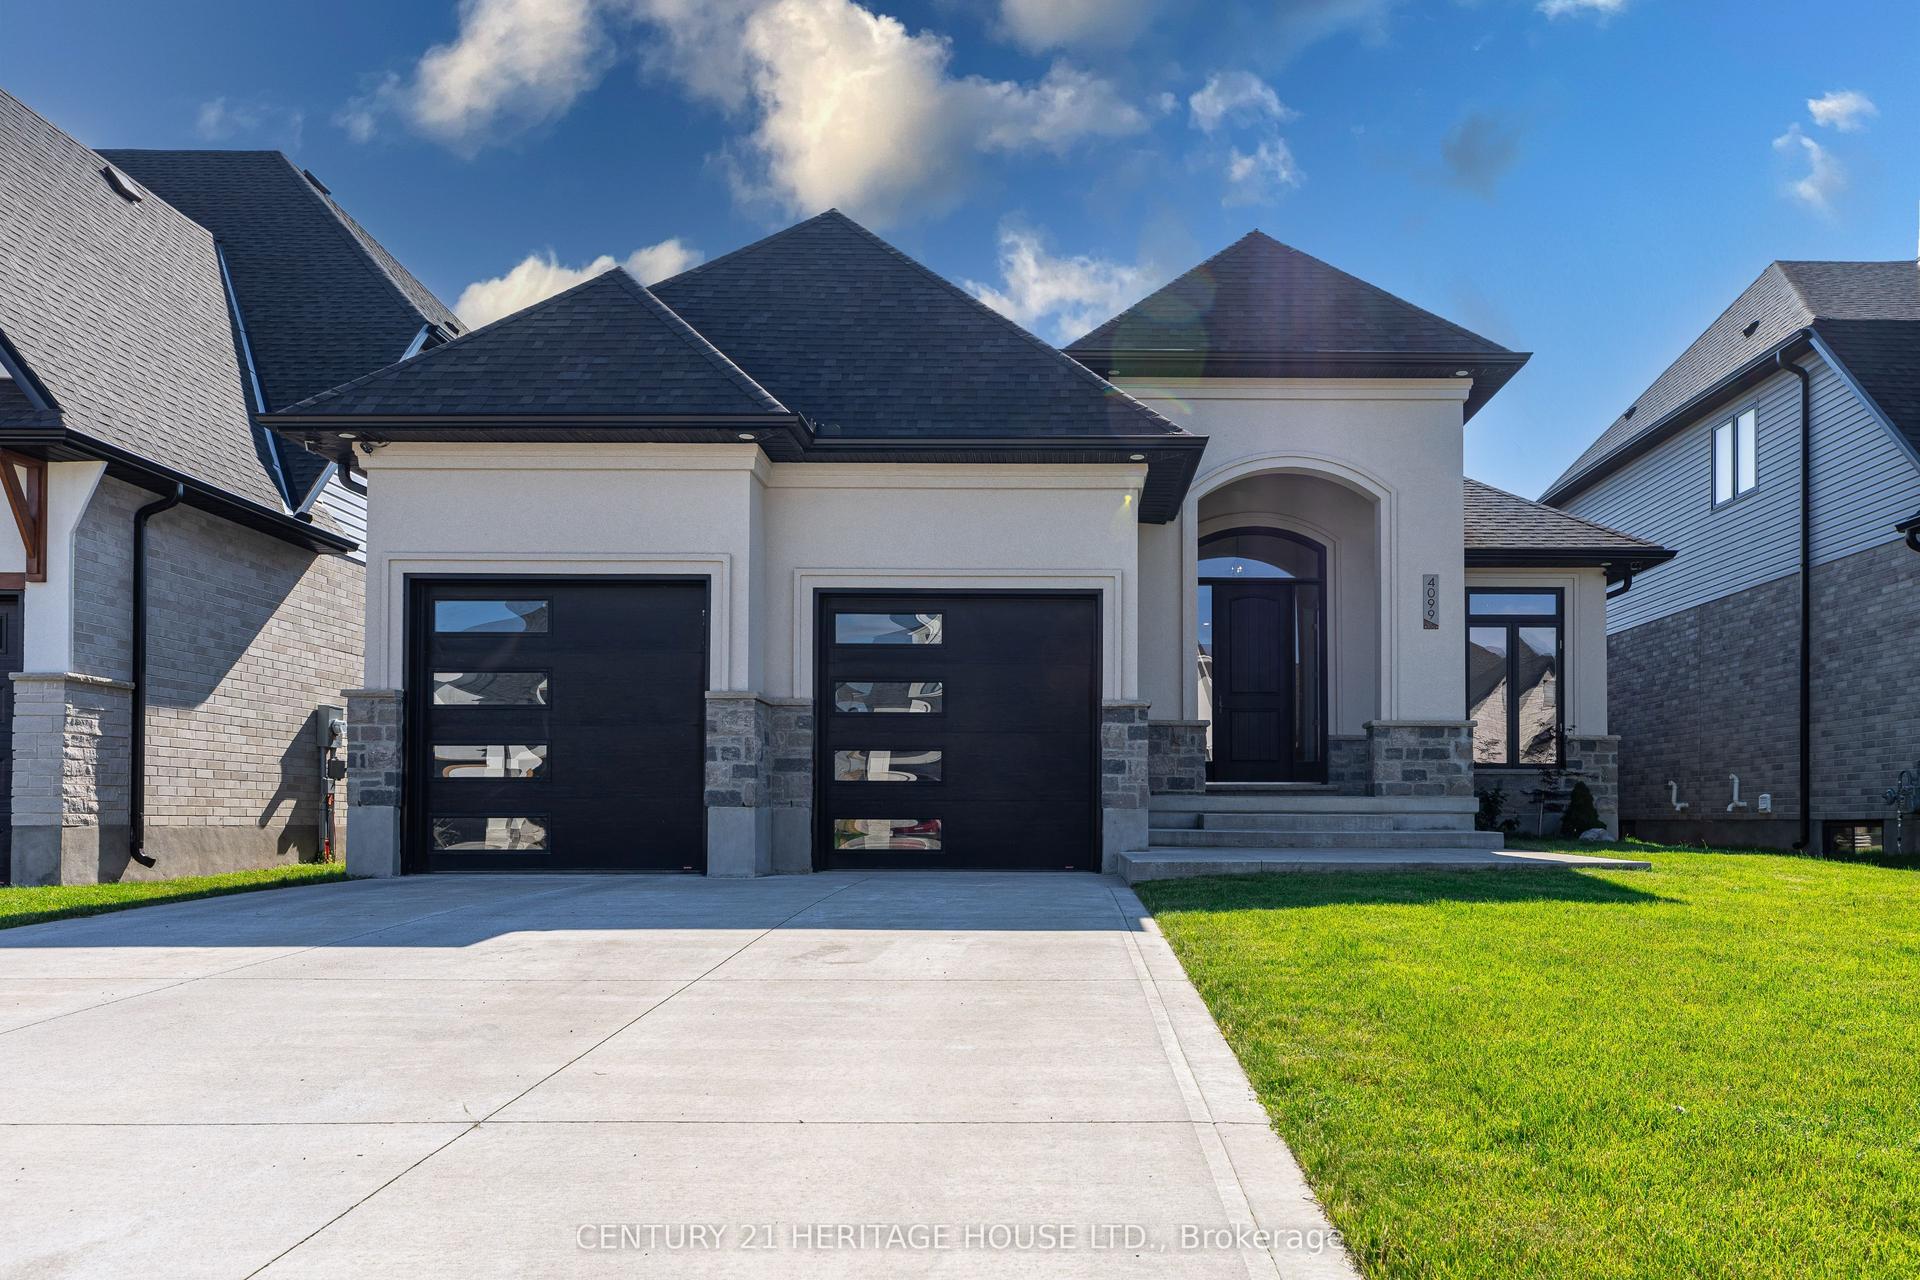
For Sale13 days ago
$1,069,333
Detached
est. $4,688/mo
4099 Sugarmaple Crossing, South V
London South, ON
2+1 bd
3 ba
1,750
6
MLS# X13851502Century 21 Heritage House Ltd.
WhatsApp Aman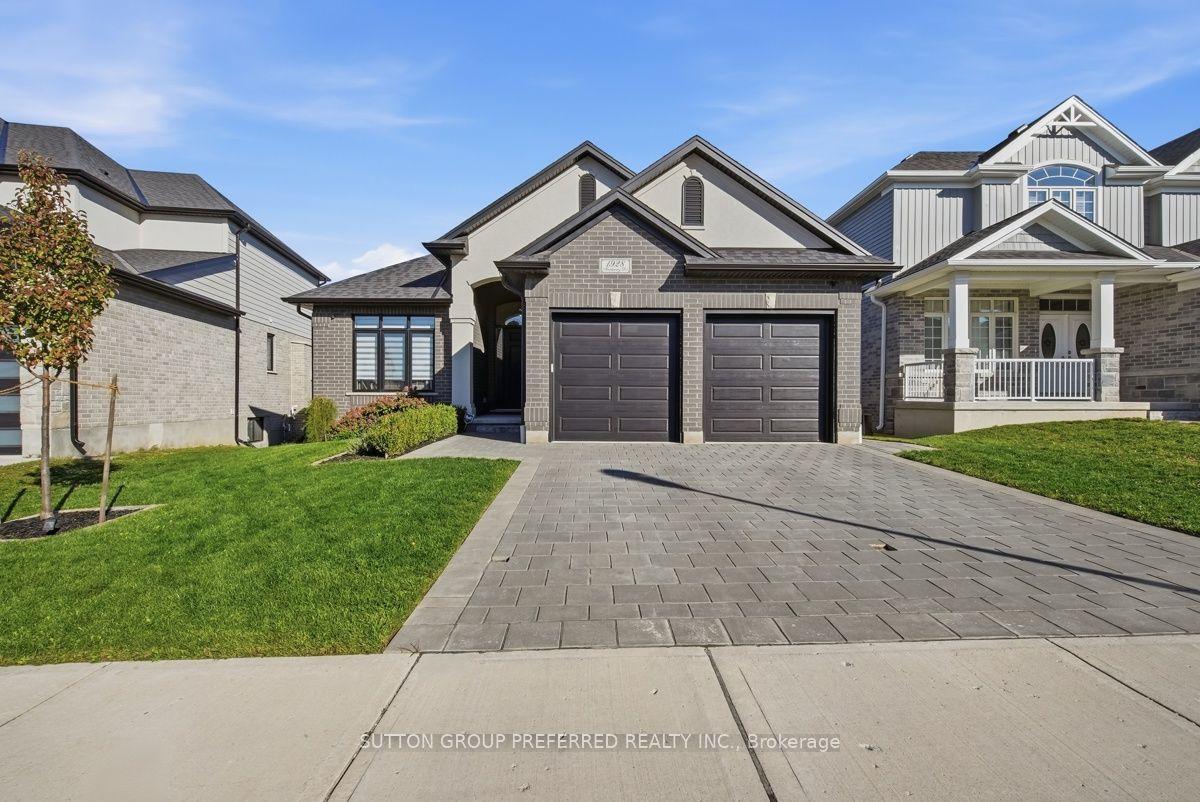
For Sale6 days ago
$979,900
Detached
est. $4,296/mo
1928 Trailsway Drive, South B
London South, ON
2+2 bd
3 ba
2,750
4
MLS# X13874906Sutton Group Preferred Realty Inc.
WhatsApp Aman
