For Sale
37 RODGERS Road
Kortright West, Guelph, ON
$869,999
3+1Bd
3Ba
1,300+sqft
4Parking
31 x 111 ftlot
$669/sqft
DetachedMLS# X13883688Listed 2026-10-0930 DOM
Cooling
Central Air
Basement
Finished
About this home
Welcome to 37 Rodgers Road! Beautifully renovated and move-in ready, this fully detached home is nestled in the highly sought-after Kortright West neighborhood. Featuring 3 spacious bedrooms above grade and a***BRAND NEW LEGAL BASEMENT APARTMENT**, this property offers the perfect blend of modern living, versatility, and income potential. The main level boasts a bright and inviting layout, complete with a brand-new kitchen, new powder room, fresh paint throughout, and a walkout to the patio-ideal for relaxing or entertaining. Upstairs, you'll find three generously sized bedrooms and an upgraded main bathroom. Enjoy the added convenience of direct garage access from the main floor. The newly constructed legal basement apartment features its own private entrance, brand-new appliances, and a dedicated ensuite laundry area, making it an excellent opportunity for additional rental income, a mortgage helper, or comfortable multigenerational living. Enjoy an unbeatable location with everyday essentials just steps away, including a grocery store, gym, a local pub, all within a 1-2 minute walk. Rickson Ridge Public School is approximately a 5 min walk, University is 7 min away and lots of trails for nature lovers! Commuters will appreciate convenient access to Highway 401, approximately a 10-minute drive away. A fantastic opportunity to own a beautifully updated home with exceptional flexibility and income potential in a desirable, family-friendly neighbourhood!** Brand new furnace, tankless water heater and water softener.** UPGRADED 200AMP service** 1835 sqft of living space. Some photographs have been virtually staged using AI to add furniture and décor for illustrative purposes. These items are not physically present and are not included in the sale. Buyers should view the property to assess its actual condition, dimensions and layout.
GarageRenovatedBasement AptWalkout
Rooms
Main Floor
| Living Room | 4.88 × 3.35 m | |
| Dining Room | 3.66 × 2.74 m | |
| Kitchen | 3.66 × 2.74 m | |
| Bathroom | — |
Second Floor
| Bedroom | 3.35 × 3.05 m | |
| Bathroom | — | |
| Bedroom | 2.75 × 3.34 m | |
| Bedroom | 3.05 × 2.75 m |
Basement
| Bedroom | 3.05 × 2.74 m | |
| Recreation | 5.49 × 3.05 m | |
| Bathroom | — |
Features
- Carpet Free
- In-Law Suite
- Other
- Finished
- Full
- Central Air
- 2-Storey
Financials
Annual Taxes
$5,469.53
Estimated Rental Income
Entire property$3,200 – $4,800/mo
Basement apartment$1,800 – $2,500/mo
Rental yield4.4% – 6.6%
*Estimates based on comparable rentals in the area. Actual income may vary.
Market Data — Guelph
Days on market30 days
Buyer's MarketSeller's Market
Based on active listings in Guelph. Data updates daily.
Getting around
How walkable, bikeable, and transit-friendly this neighbourhood is.
56
/ 100
Walk Score
Somewhat Walkable
47
/ 100
Transit Score
Some Transit
46
/ 100
Bike Score
Somewhat Bikeable
Scores are estimates based on neighbourhood data and are for informational purposes only.
MLS® data courtesy of the Toronto Regional Real Estate Board (TRREB).
The information provided herein must only be used by consumers that have a bona fide interest in the purchase, sale, or lease of real estate and may not be used for any commercial purpose or any other purpose. Listing information is deemed reliable but is not guaranteed accurate by the Toronto Regional Real Estate Board, the listing brokerage, or this website. The trademarks REALTOR®, REALTORS® and the REALTOR® logo are controlled by The Canadian Real Estate Association (CREA) and identify real estate professionals who are members of CREA. MLS®, Multiple Listing Service®, and the associated logos are owned by CREA. Not intended to solicit properties currently listed for sale or buyers under contract.
You may also like
More homes in Guelph
Hand-picked listings with a similar price range and style.
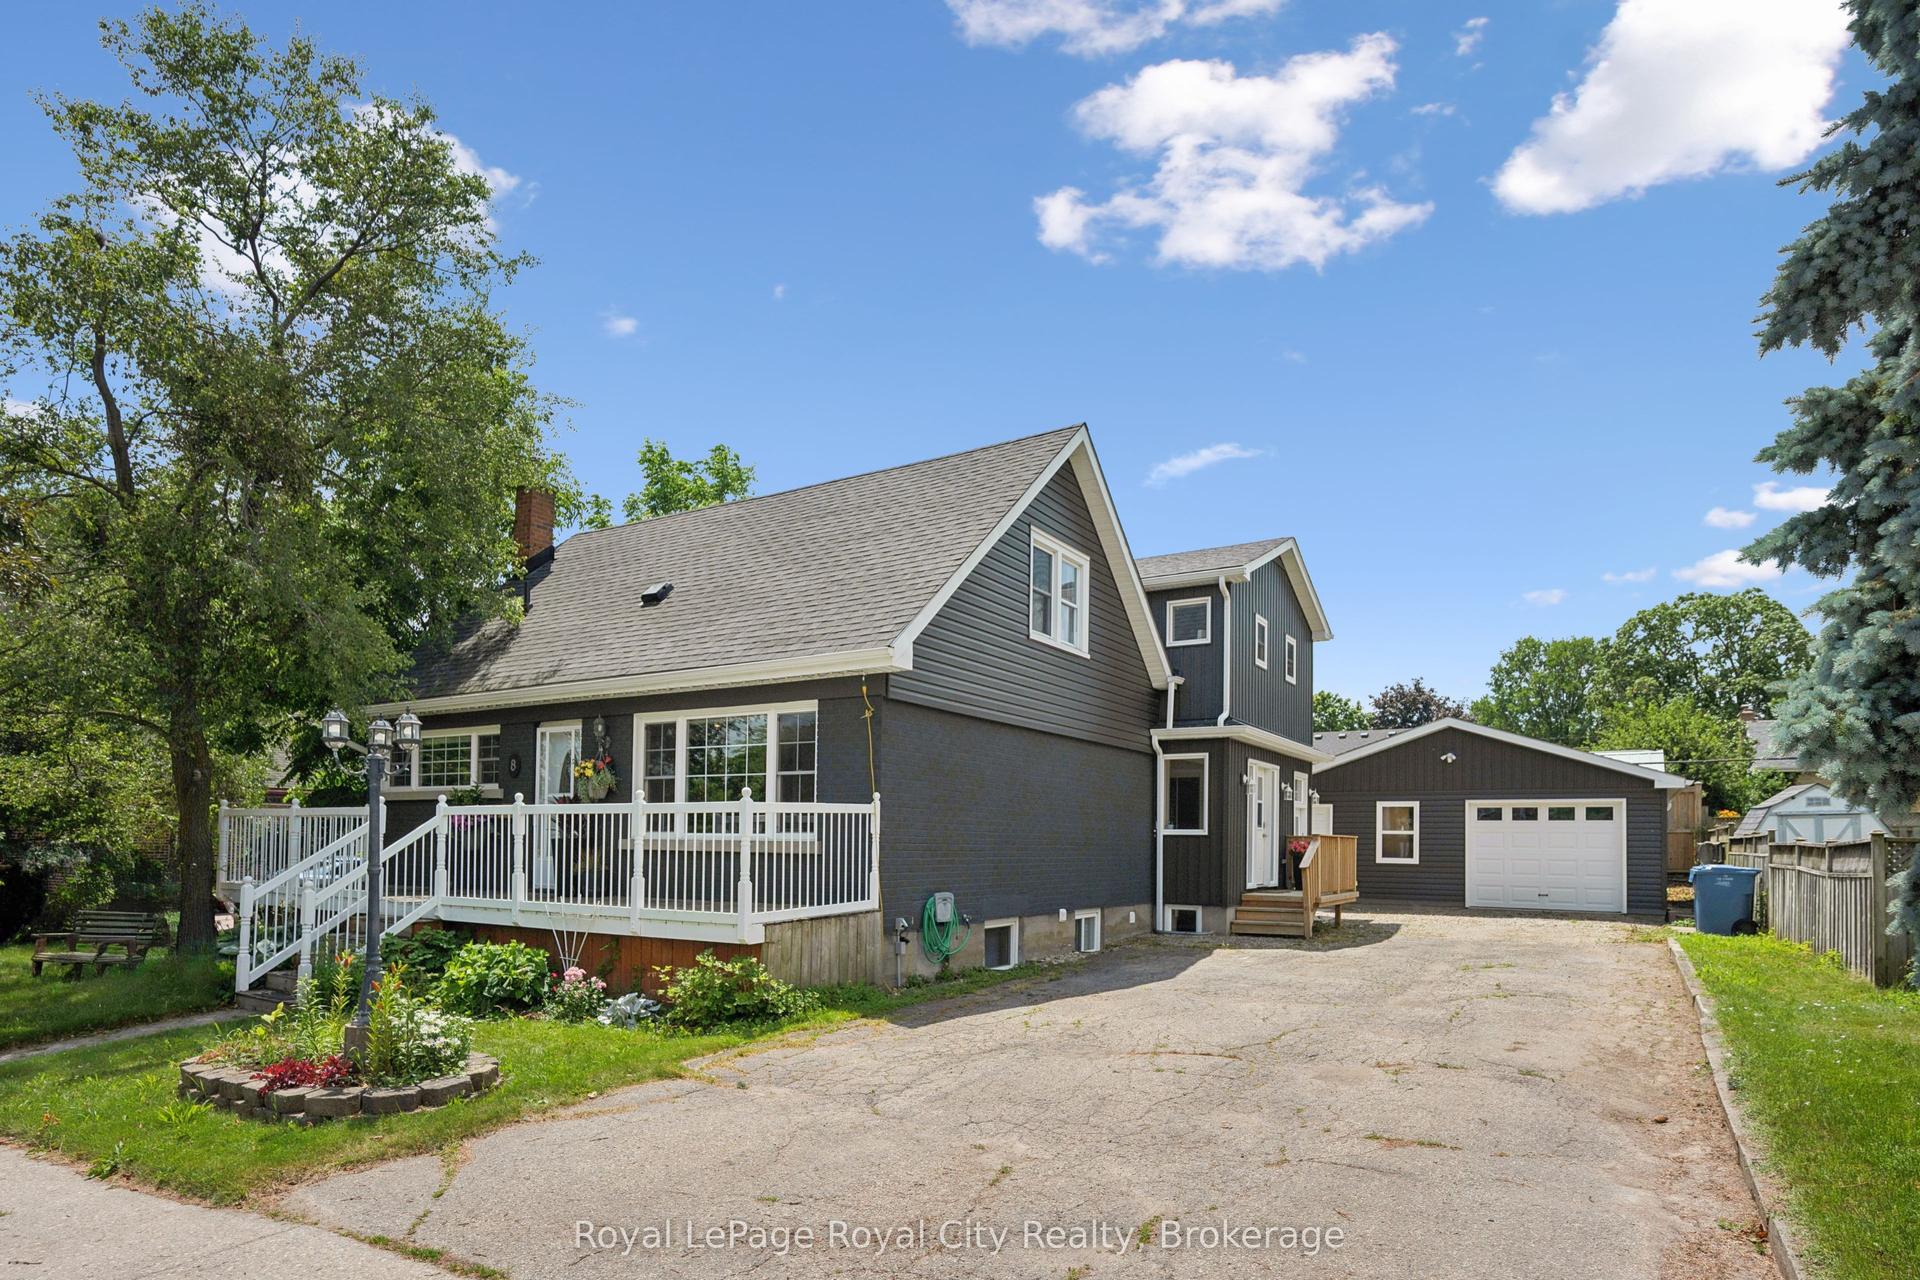
For Sale5 months ago
$975,000
Detached
est. $4,274/mo
8 Rosewood Avenue, Junction/Onward Willow
Guelph, ON
5 bd
5 ba
2,250
7
MLS# X13488366Royal LePage Royal City Realty
WhatsApp Aman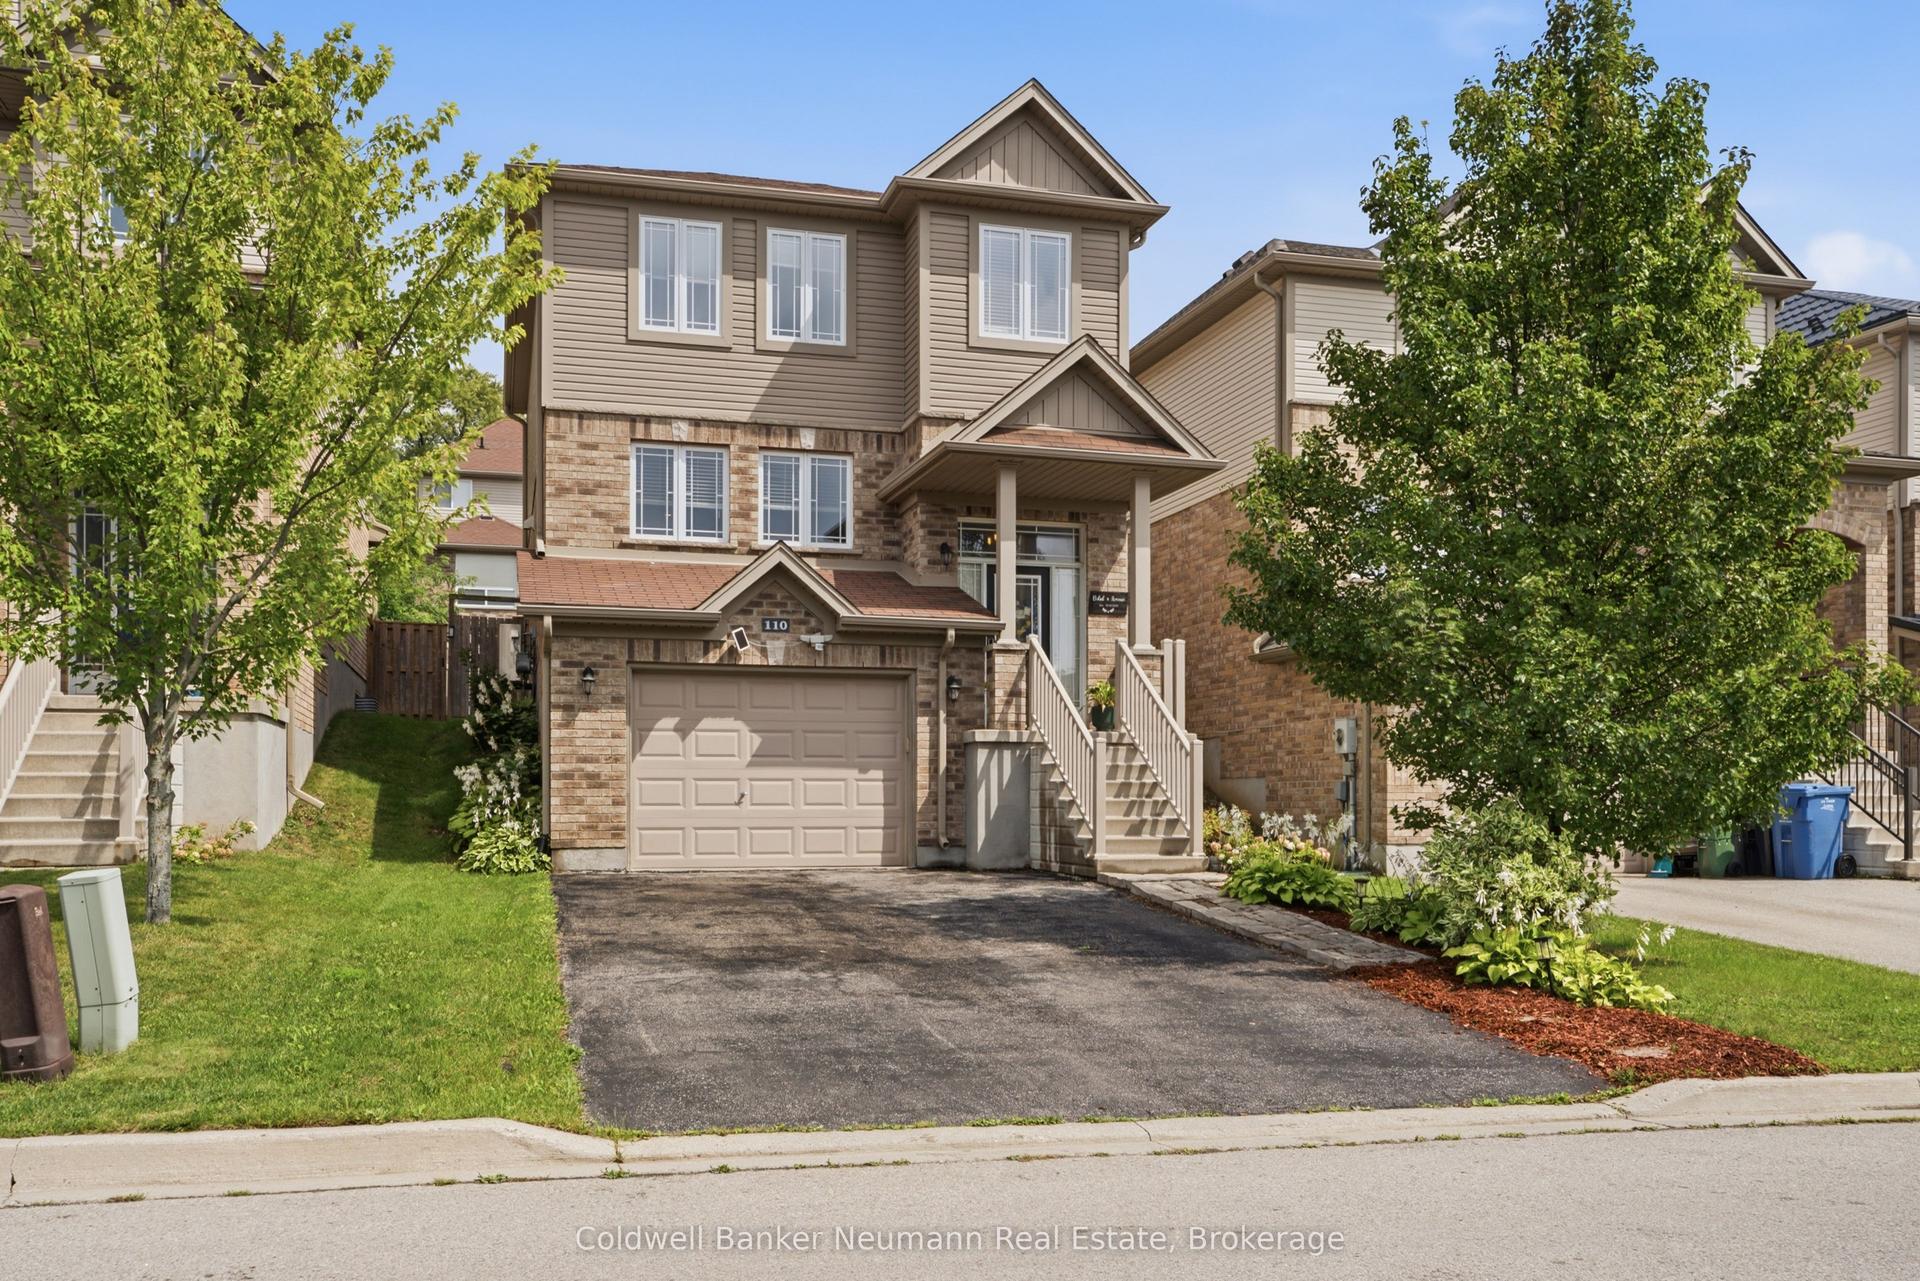
For Sale24 days ago
$799,900
Detached
est. $3,507/mo
110 Oakes Crescent, Grange Road
Guelph, ON
3+1 bd
4 ba
1,750
5
MLS# X14080800Coldwell Banker Neumann Real Esta…
WhatsApp Aman
