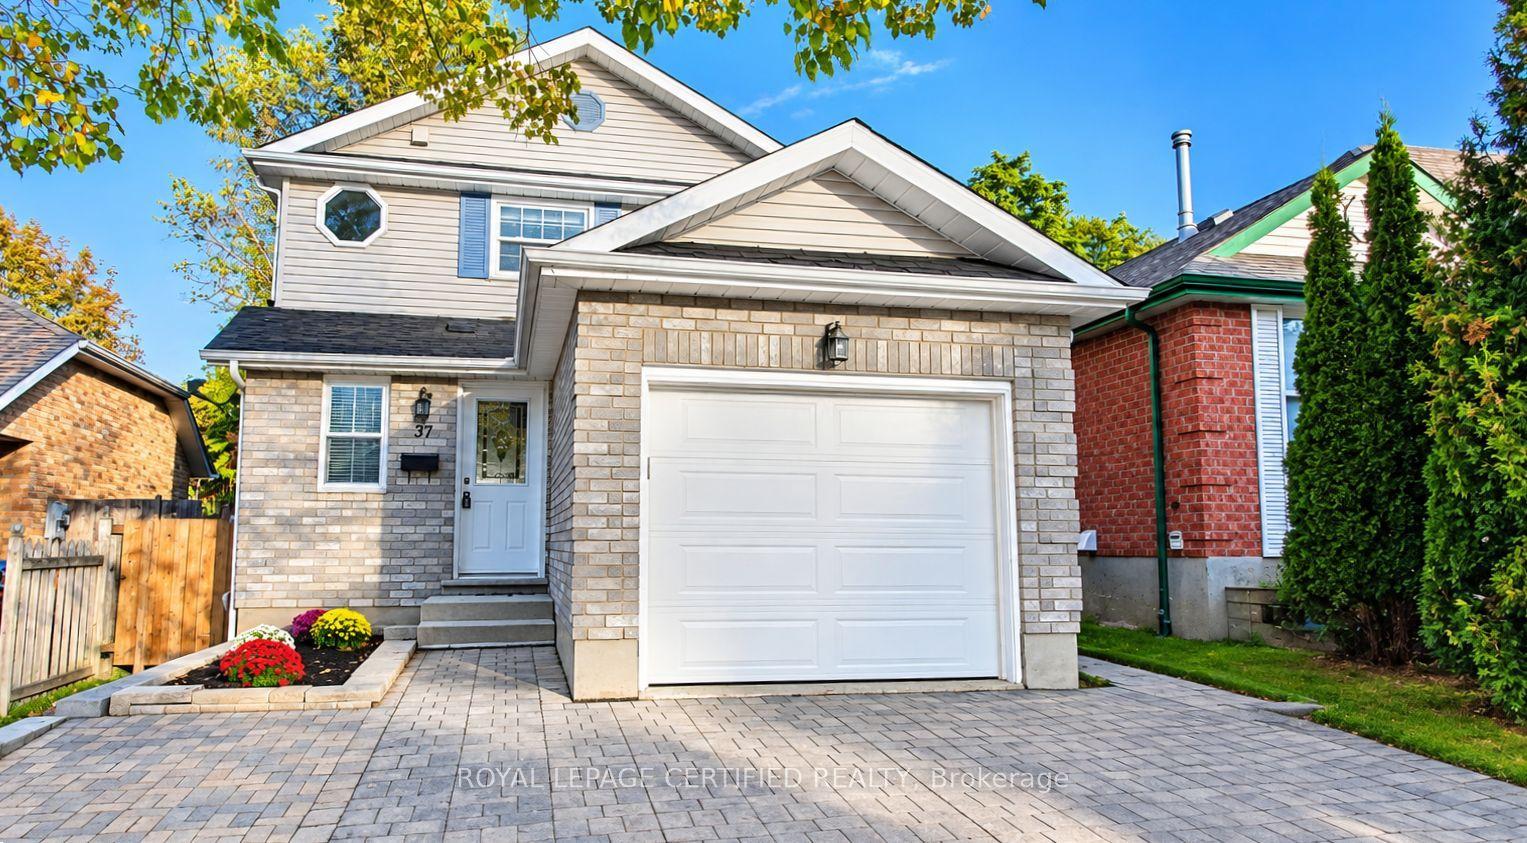
For Sale
Just Listed
Open House Sun 19–21
22 Pine Drive
General Hospital, Guelph, ON
$790,000
3+2Bd
2Ba
900+sqft
4Parking
58.42 x 116.12 ftlot
$878/sqft
DetachedMLS# X14156244Listed 2026-11-062 DOM
Cooling
Central Air
Just listed! New listings in Guelph often receive offers within the first week.
About this home
TWO UNITS. FIVE BEDROOMS. ENDLESS POSSIBILITIES! Welcome to 22 Pine Drive, an incredible opportunity for homeowners, multi-generational families and investors alike. This well maintained 3-bedroom bungalow features a LEGAL 2-bedroom basement apartment, offering the perfect combination of comfortable living and income potential. Step inside to a bright and inviting main floor, where the spacious living room is highlighted by a large picture window that welcomes in plenty of natural light. The updated kitchen brings a fresh new feel with stylish new countertops, sink, stove and flooring. Fresh paint and new trim throughout both levels add to the home's clean, move-in-ready appeal. With five bedrooms across two separate living spaces, the possibilities are endless! Live upstairs and enjoy the added benefit of rental income, accommodate extended family, or take advantage of an excellent investment opportunity. Located in Guelph's desirable General Hospital neighbourhood, you're just minutes from downtown, shopping, parks, schools, transit and the hospital. Whether you're looking to get into the market, expand your investment portfolio or find a home that offers a little more flexibility, 22 Pine Drive is definitely one to put on your list!
Basement Apt
Rooms
Main Floor
| Bedroom | 3.69 × 3.08 m | |
| Bedroom 2 | 3.57 × 2.74 m | |
| Bedroom 3 | 3.69 × 2.44 m | |
| Bathroom | 2.44 × 1.25 m | 4 Pc Bath |
| Kitchen | 4.27 × 2.44 m | |
| Living Room | 4.91 × 4.15 m |
Basement
| Bedroom | 3.78 × 2.47 m | |
| Bedroom 2 | 3.57 × 2.99 m | |
| Family Room | 4.24 × 4.21 m | |
| Bathroom | 2.47 × 1.25 m | 4 Pc Bath |
| Kitchen | 3.38 × 3.26 m | |
| Utility Room | 4.51 × 1.95 m |
Features
- Accessory Apartment
- Primary Bedroom - Main Floor
- Apartment
- Separate Entrance
- Central Air
- Bungalow
Financials
Annual Taxes
$4,991.32
Estimated Rental Income
Entire property$3,200 – $4,800/mo
Basement apartment$1,800 – $2,500/mo
Rental yield4.9% – 7.3%
*Estimates based on comparable rentals in the area. Actual income may vary.
Market Data — Guelph
Days on market2 days
Buyer's MarketSeller's Market
Based on active listings in Guelph. Data updates daily.
Getting around
How walkable, bikeable, and transit-friendly this neighbourhood is.
58
/ 100
Walk Score
Somewhat Walkable
43
/ 100
Transit Score
Some Transit
50
/ 100
Bike Score
Bikeable
Scores are estimates based on neighbourhood data and are for informational purposes only.
MLS® data courtesy of the Toronto Regional Real Estate Board (TRREB).
The information provided herein must only be used by consumers that have a bona fide interest in the purchase, sale, or lease of real estate and may not be used for any commercial purpose or any other purpose. Listing information is deemed reliable but is not guaranteed accurate by the Toronto Regional Real Estate Board, the listing brokerage, or this website. The trademarks REALTOR®, REALTORS® and the REALTOR® logo are controlled by The Canadian Real Estate Association (CREA) and identify real estate professionals who are members of CREA. MLS®, Multiple Listing Service®, and the associated logos are owned by CREA. Not intended to solicit properties currently listed for sale or buyers under contract.
You may also like
More homes in Guelph
Hand-picked listings with a similar price range and style.
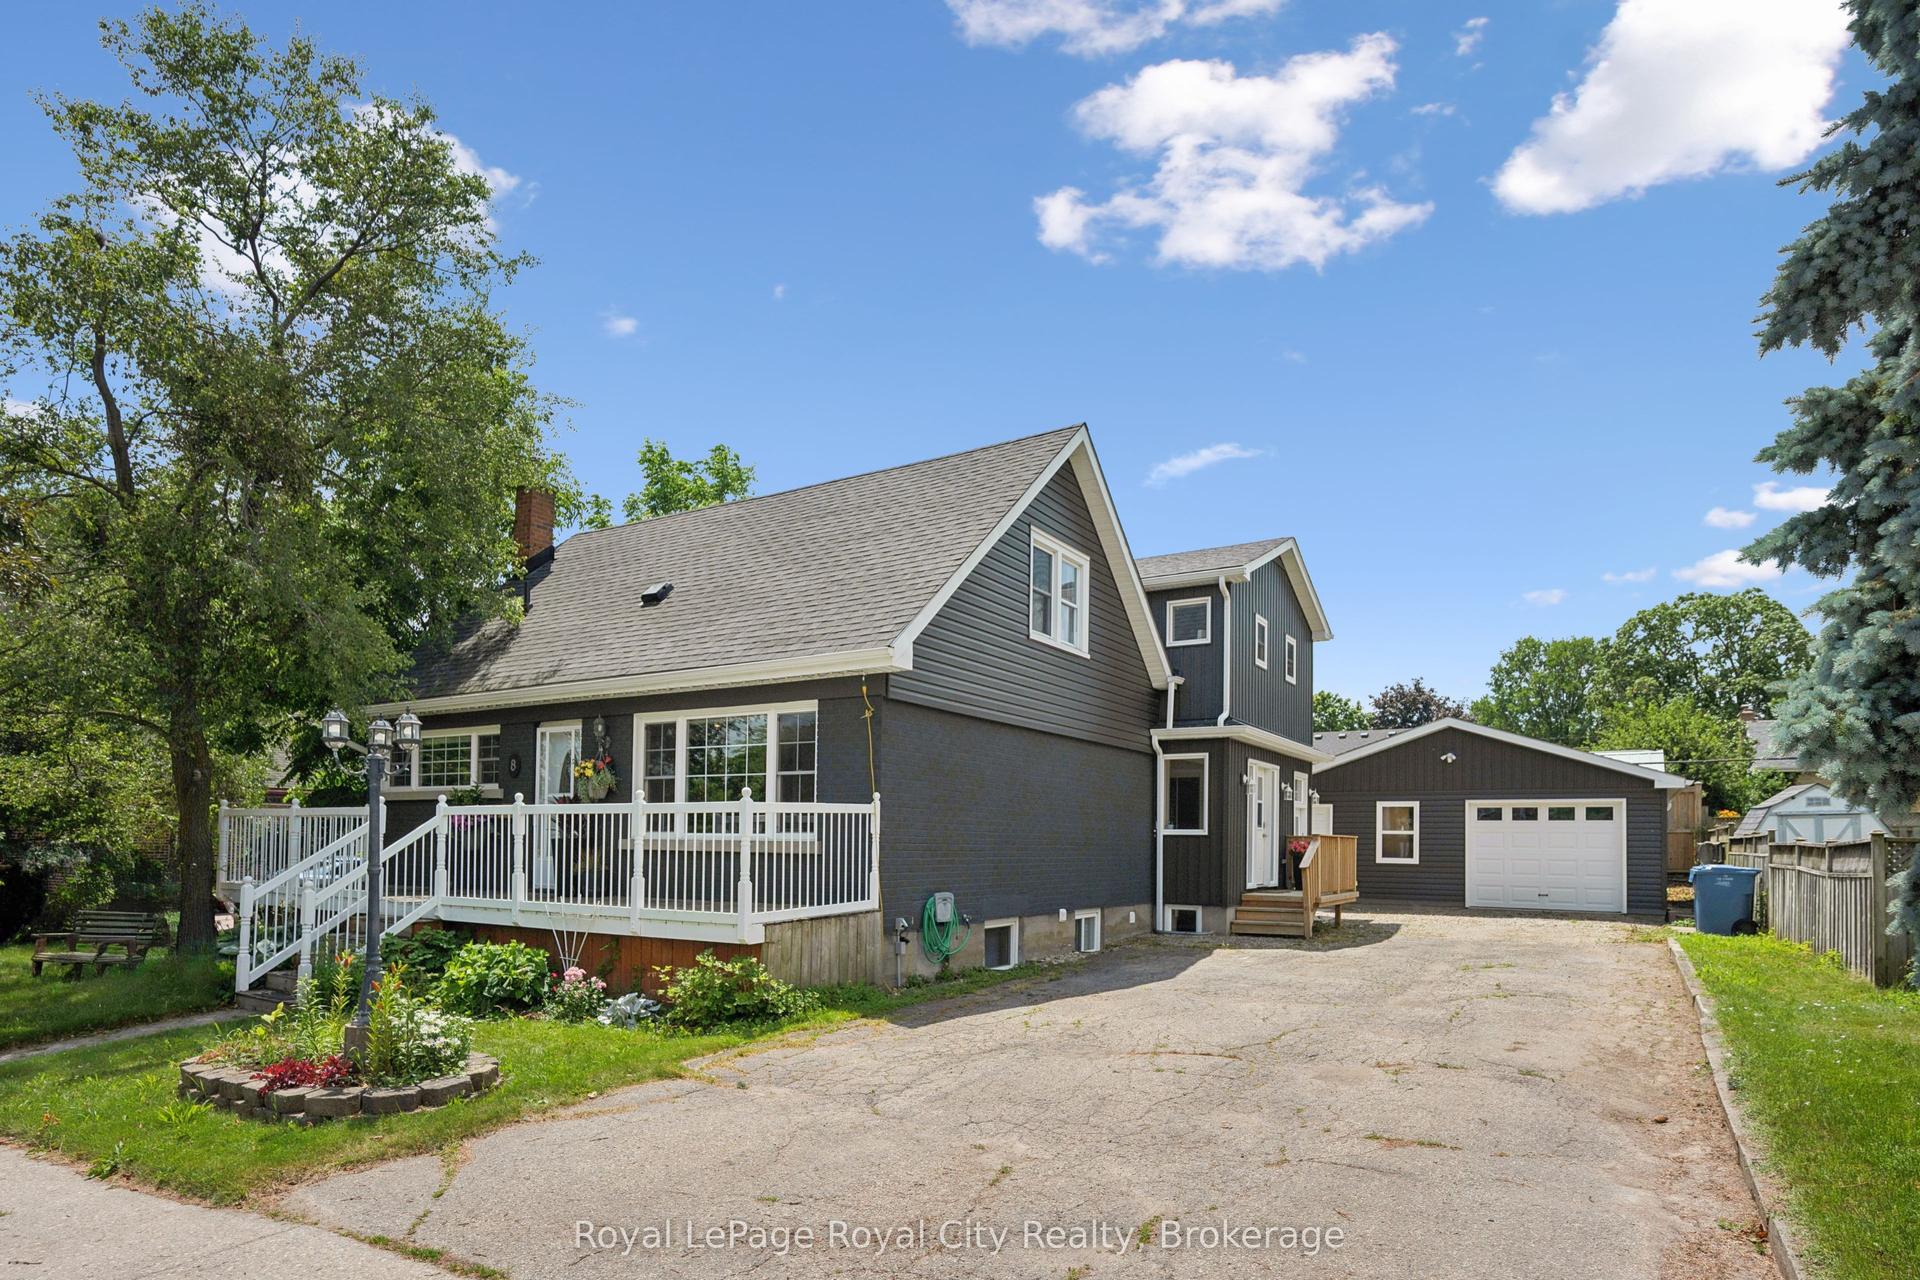
For Sale5 months ago
$975,000
Detached
est. $4,274/mo
8 Rosewood Avenue, Junction/Onward Willow
Guelph, ON
5 bd
5 ba
2,250
7
MLS# X13488366Royal LePage Royal City Realty
WhatsApp Aman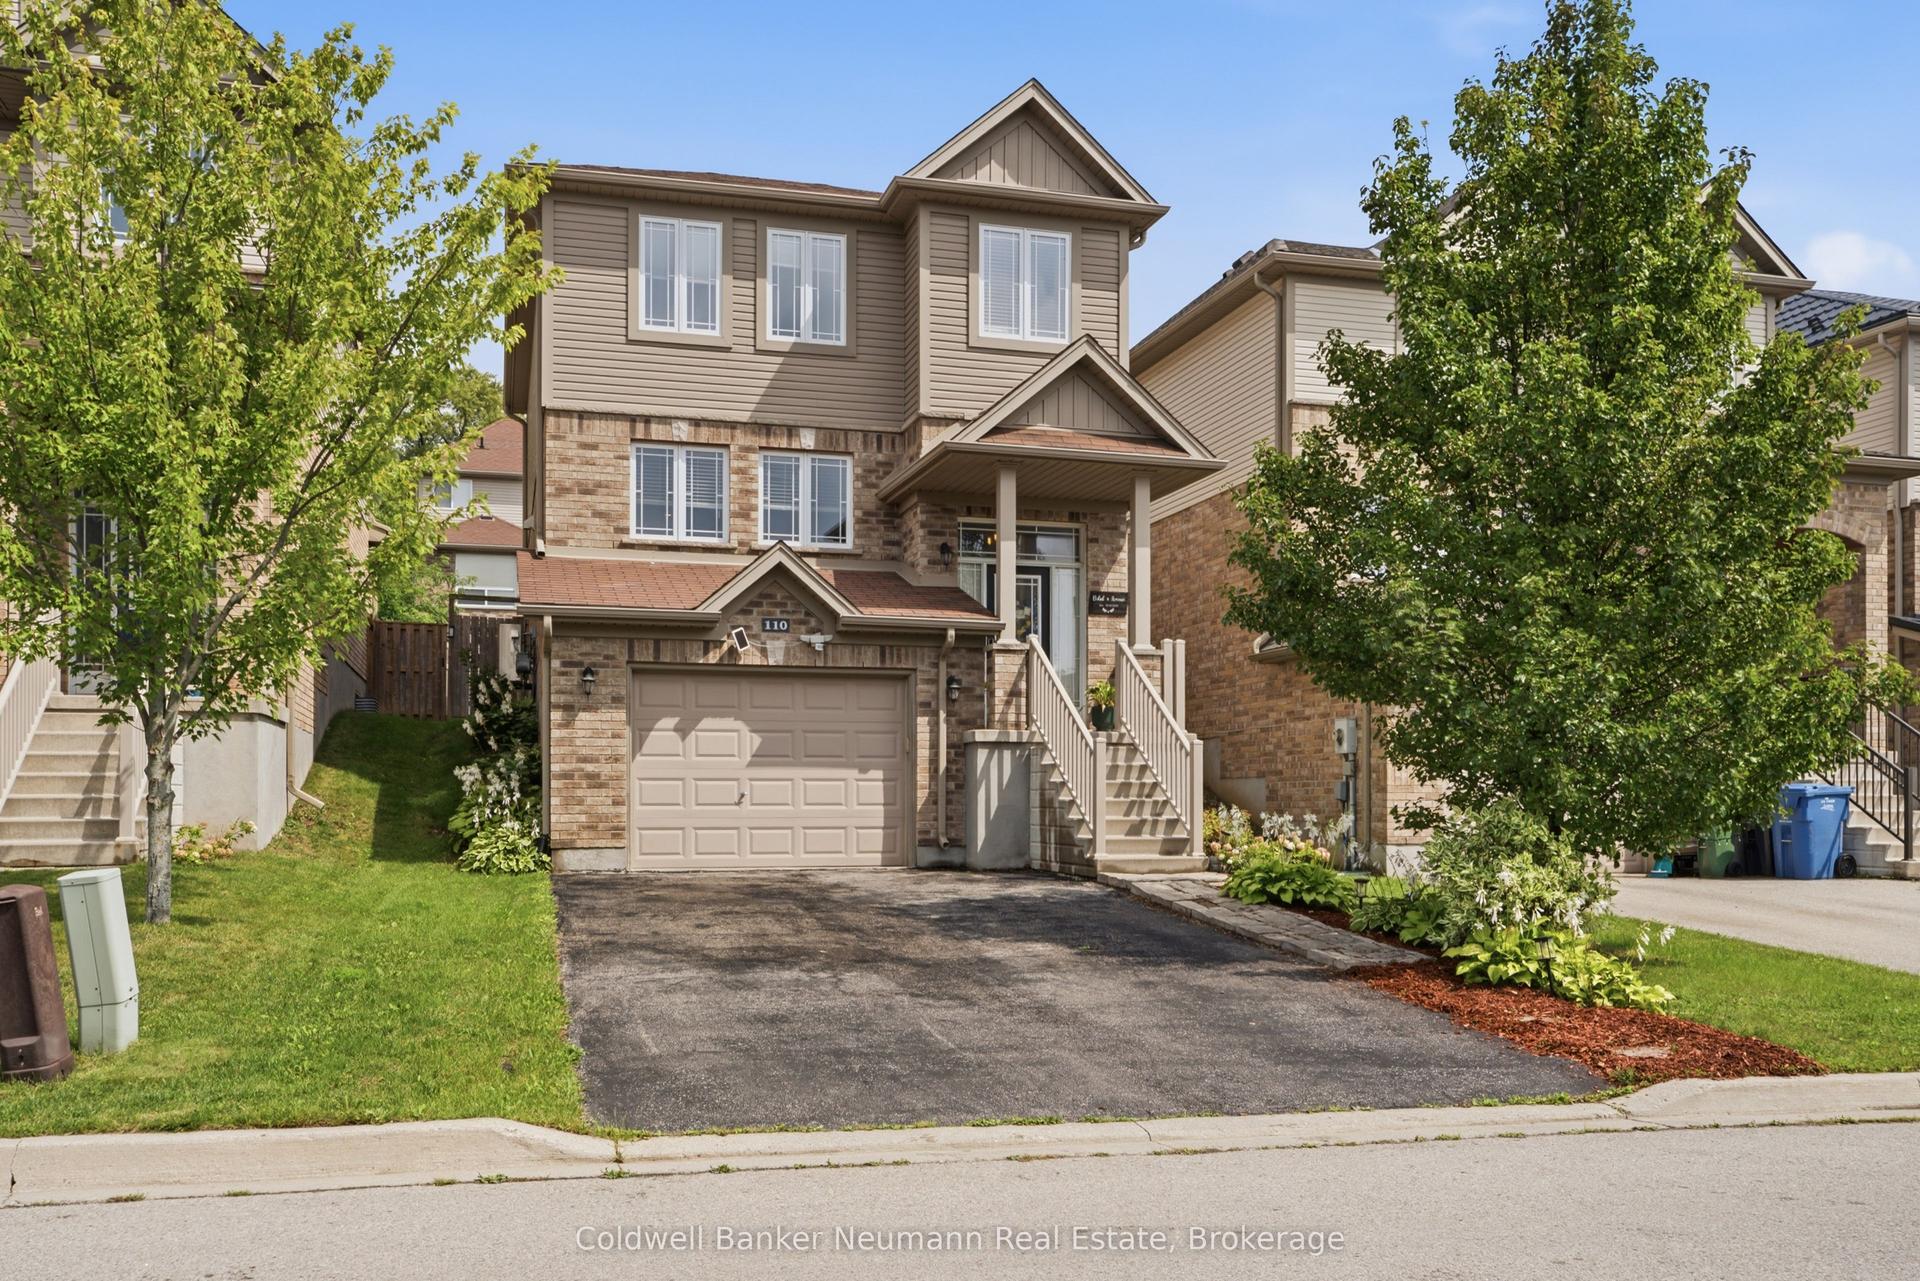
For Sale24 days ago
$799,900
Detached
est. $3,507/mo
110 Oakes Crescent, Grange Road
Guelph, ON
3+1 bd
4 ba
1,750
5
MLS# X14080800Coldwell Banker Neumann Real Esta…
WhatsApp Aman