For Sale
110 Oakes Crescent
Grange Road, Guelph, ON
$799,900
3+1Bd
4Ba
1,750+sqft
5Parking
32.09 x 10⁴ ftlot
$457/sqft
DetachedMLS# X14080800Listed 2026-10-1524 DOM
Heating
Water Heater
Cooling
Central Air
Basement
Finished
About this home
MUST SEE!!! Welcome to 110 Oakes Crescent, a beautifully updated, move-in-ready home offering style, space and flexibility in Guelph's sought-after East End. Perfectly positioned directly across from Cedarvale Park and just steps from William C. Winegard Public School, this is a location made for family living. The heart of the home is the bright, open-concept main floor, extensively renovated in 2019 and designed for both everyday life and entertaining. The impressive kitchen features quartz countertops, premium stainless steel appliances, a large island and a custom walk-in pantry, all flowing seamlessly into the dining and living areas. A gas fireplace with custom built-ins and wood mantel adds warmth and character, while in-ceiling speakers complete the space. Upstairs, you'll find three generous bedrooms, including a spacious primary with walk-in closet and ensuite privilege, along with the convenience of upper-level laundry. Downstairs adds another level of versatility. A separate entrance from the garage, additional bedroom, living space and recently added ground-level bathroom create excellent potential for an in-law setup, extended family, older children, guests or a private home office. Outside, the fully fenced backyard is ready to enjoy with an exceptionally large deck spanning the width of the home, a curved concrete patio and plenty of room to entertain, relax or let the kids play. Thoughtfully updated, meticulously maintained and even equipped with a Stage 2 EV charger, 110 Oakes Crescent offers the space your family needs today with the flexibility to grow into tomorrow. Across from the park, steps to school and surrounded by everything Guelph's East End has to offer, this is one you'll want to see for yourself.
GarageRenovatedFireplaceEV Charger
Rooms
Main Floor
| Foyer | 6.77 × 2.05 m | Laminate Closet |
| Family Room | 6.79 × 4.20 m | Vinyl Floor Gas Fireplace B/I Shelves |
| Kitchen | 5.85 × 3.14 m | Quartz Counter Stainless Steel Appl Pantry |
| Dining Room | 4.38 × 3.13 m | Large Window Vinyl Floor LED Lighting |
| Bathroom | 0.88 × 2.13 m | 2 Pc Bath |
Second Floor
| Primary Bedroom | 4.42 × 3.30 m | 4 Pc Ensuite Walk-In Closet(s) Large Window |
| Bathroom | 1.60 × 3.19 m | 4 Pc Ensuite |
| Bedroom 2 | 2.92 × 3.32 m | Closet Broadloom Window |
| Bedroom 3 | 3.06 × 3.51 m | Closet Broadloom Window |
| Bathroom | 1.65 × 3.21 m | 4 Pc Bath |
| Laundry | 3.13 × 2.19 m | Linen Closet Laundry Sink Tile Floor |
Basement
| Bedroom | 7.53 × 6.04 m | Laminate Closet Vaulted Ceiling(s) |
| Bathroom | 2.41 × 2.49 m | 3 Pc Bath |
Features
- Water Heater
- Finished
- Central Air
- 2-Storey
Financials
Annual Taxes
$6,276.51
Estimated Rental Income
Entire property$3,200 – $4,800/mo
Basement apartment$1,800 – $2,500/mo
Rental yield4.8% – 7.2%
*Estimates based on comparable rentals in the area. Actual income may vary.
Market Data — Guelph
Days on market24 days
Buyer's MarketSeller's Market
Based on active listings in Guelph. Data updates daily.
Getting around
How walkable, bikeable, and transit-friendly this neighbourhood is.
62
/ 100
Walk Score
Somewhat Walkable
39
/ 100
Transit Score
Some Transit
48
/ 100
Bike Score
Somewhat Bikeable
Scores are estimates based on neighbourhood data and are for informational purposes only.
MLS® data courtesy of the Toronto Regional Real Estate Board (TRREB).
The information provided herein must only be used by consumers that have a bona fide interest in the purchase, sale, or lease of real estate and may not be used for any commercial purpose or any other purpose. Listing information is deemed reliable but is not guaranteed accurate by the Toronto Regional Real Estate Board, the listing brokerage, or this website. The trademarks REALTOR®, REALTORS® and the REALTOR® logo are controlled by The Canadian Real Estate Association (CREA) and identify real estate professionals who are members of CREA. MLS®, Multiple Listing Service®, and the associated logos are owned by CREA. Not intended to solicit properties currently listed for sale or buyers under contract.
You may also like
More homes in Guelph
Hand-picked listings with a similar price range and style.
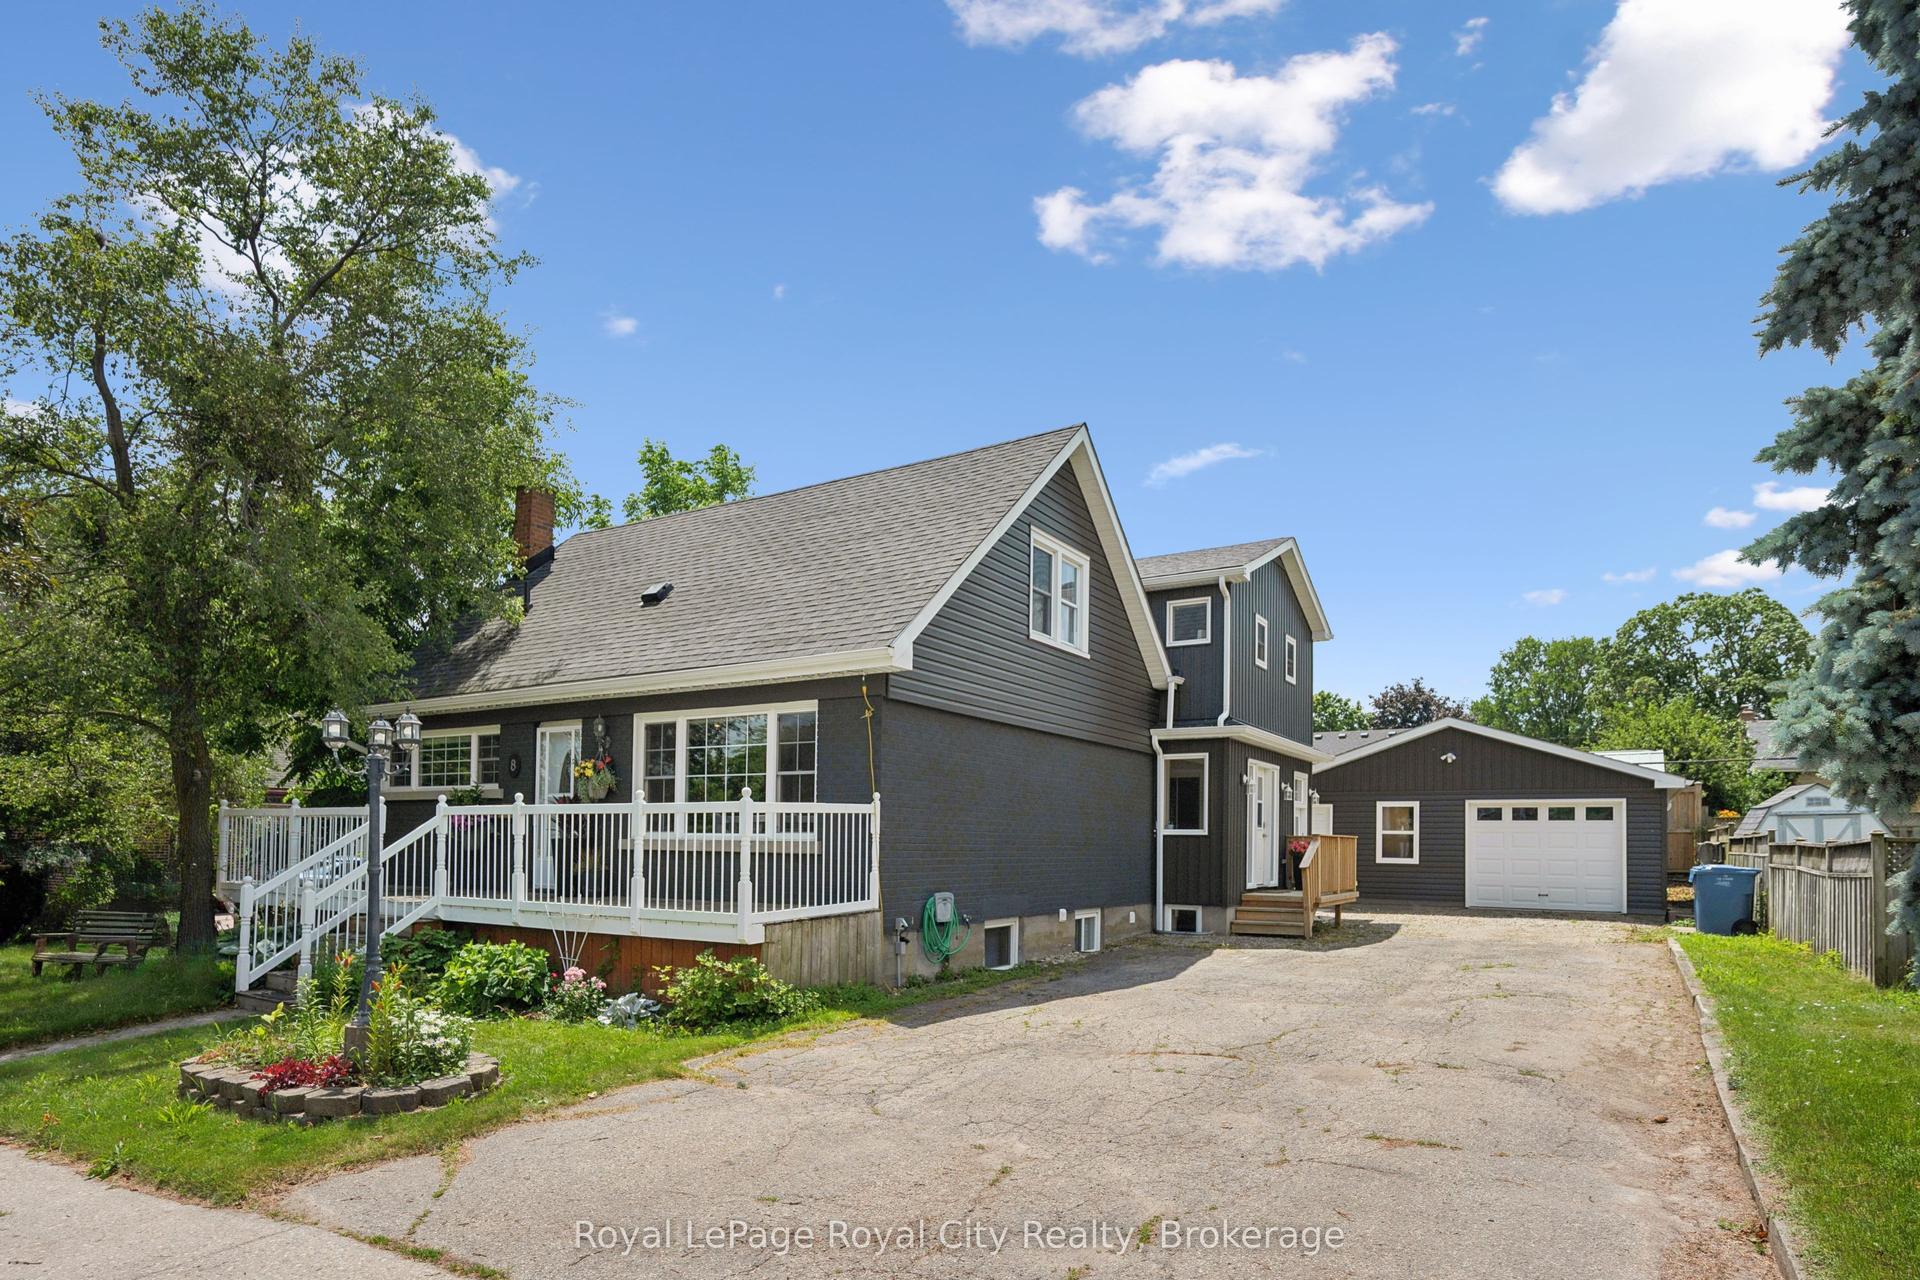
For Sale5 months ago
$975,000
Detached
est. $4,274/mo
8 Rosewood Avenue, Junction/Onward Willow
Guelph, ON
5 bd
5 ba
2,250
7
MLS# X13488366Royal LePage Royal City Realty
WhatsApp Aman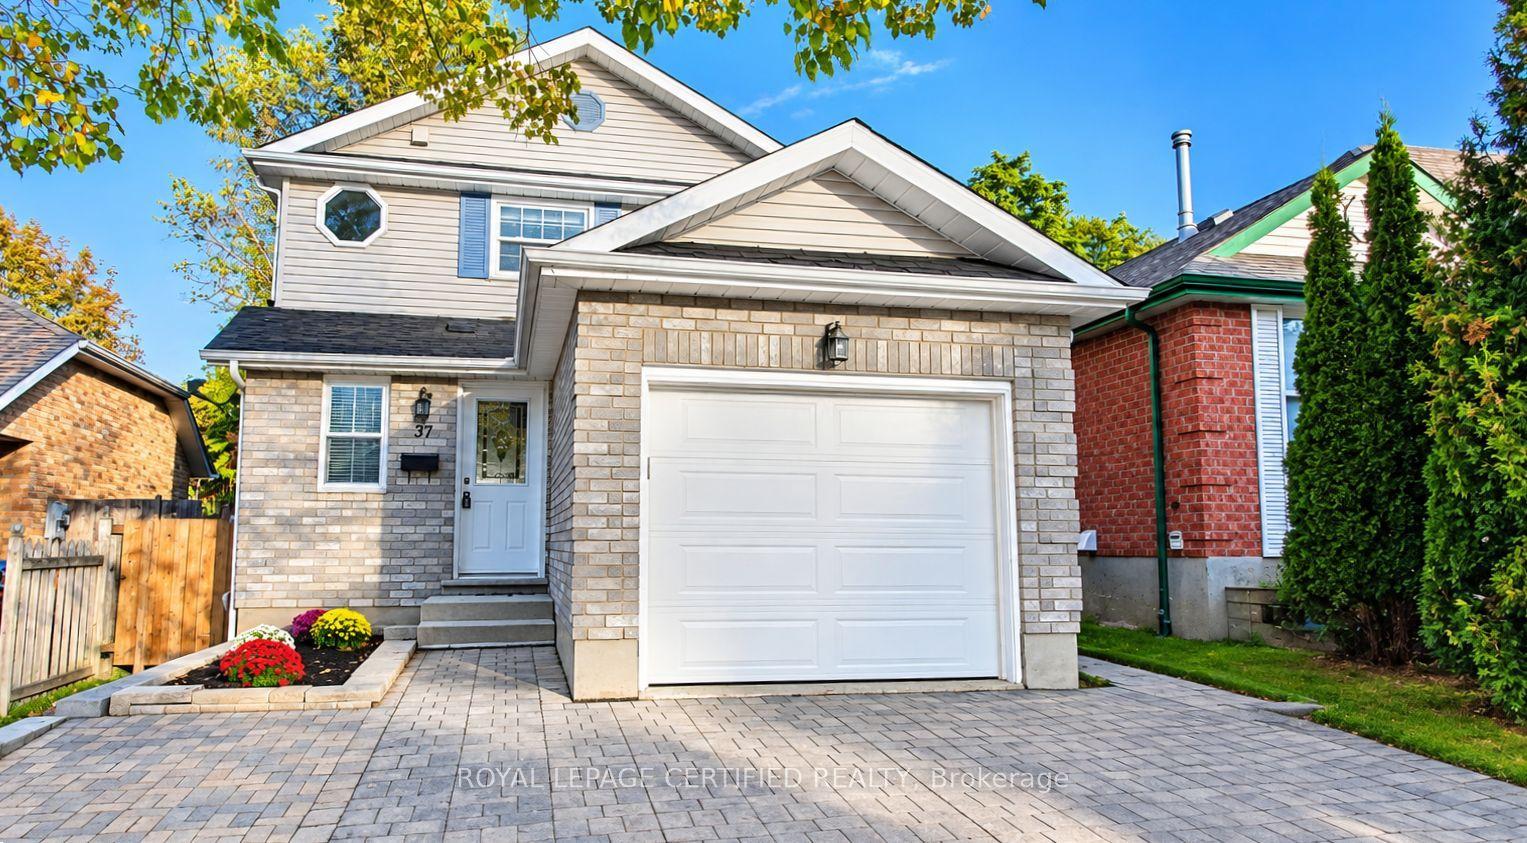
For Sale1 month ago
$869,999
Detached
est. $3,814/mo
37 RODGERS Road, Kortright West
Guelph, ON
3+1 bd
3 ba
1,300
4
MLS# X13883688Royal Lepage Certified Realty
WhatsApp Aman
