For Sale
Just Listed
261 Sunrise Trail
Baxter, Georgian Bay, ON
$5,599,000
4Bd
5Ba
5000 +sqft
13Parking
321.56 ft frontagelot
DetachedMLS# X13885134Listed 2026-10-101 DOM
Cooling
Central Air
Basement
Unfinished
Just listed! New listings in Georgian Bay often receive offers within the first week.
About this home
A rare opportunity on the coveted shores of Gloucester Pool! Set on a spectacular point in an exclusive enclave of multi-million-dollar waterfront estates, this sprawling Colorado ranch-style bungalow offers the ultimate four-season family compound, just 1.5 hours from Toronto. Surrounded by water, the property boasts approximately 528 feet of combined shoreline exposure, delivering extraordinary privacy and seclusion, breathtaking lake views from virtually every window and endless opportunities to connect with the water. Inside, the scale is remarkable. Soaring ceilings exceeding 25 feet create a dramatic sense of space, while four fireplaces bring warmth and character to the expansive living areas. At the heart of the home, a striking floor-to-ceiling brick fireplace anchors the kitchen, creating an inviting gathering place unlike anything you'd expect in a waterfront retreat. Designed for grand entertaining and effortless everyday living, the kitchen features two Sub-Zero refrigerator/freezers and two dishwashers. Four massive bedrooms each feature their own ensuite bathroom, with five bathrooms in total. The enormous primary suite is a private retreat, just steps from an outdoor hot tub. Three furnaces ensure year-round comfort, while an oversized three-car garage provides ample space for vehicles and all-season adventures. What truly sets this property apart is its relationship to the lake. With water wrapping around the point, spectacular views in nearly every direction and numerous walkouts to the outdoors, the entire home feels immersed in its waterfront setting. Enjoy summer days on the lake, cozy winter evenings by the fire and unforgettable gatherings throughout the year. Located in one of Gloucester Pool's most desirable enclaves, this is a property of exceptional scale, presence and rarity. A waterfront sanctuary that seldom comes to market.
PoolGarageWaterfrontFireplace
Rooms
Main Floor
| Great Room | 1.00 × 1.00 m | Gas Fireplace W/O To Water Gas Fireplace |
| Other | 6.98 × 6.37 m | |
| Dining Room | 1.00 × 1.00 m | Hardwood Floor Overlook Water Open Concept |
| Dining Room | 5.58 × 5.58 m | |
| Kitchen | 1.00 × 1.00 m | Open Concept Fireplace Combined w/Den |
| Other | 4.49 × 5.28 m | |
| Great Room | 1.00 × 1.00 m | Hardwood Floor Gas Fireplace W/O To Water |
| Kitchen | 5.28 × 5.58 m | |
| Den | 1.00 × 1.00 m | Hardwood Floor Large Window Separate Room |
| Primary Bedroom | 5.28 × 6.09 m | |
| Breakfast | 1.00 × 1.00 m | Circular Room Stone Floor Combined w/Kitchen |
| Other | 4.82 × 4.69 m | |
| Primary Bedroom | 1.00 × 1.00 m | 7 Pc Ensuite W/O To Water Gas Fireplace |
| Bedroom | 2.89 × 4.49 m | |
| Office | 1.00 × 1.00 m | W/O To Water Circular Room Combined w/Primary |
| Laundry | 5.18 × 3.91 m | |
| Bedroom 2 | 1.00 × 1.00 m | 5 Pc Ensuite Large Window Hardwood Floor |
| Laundry | 1.00 × 1.00 m | Stone Floor Separate Room Pot Lights |
| Bathroom | 4.82 × 4.69 m |
Second Floor
| Bedroom | 5.99 × 3.91 m | |
| Bedroom | 5.99 × 3.91 m | |
| Loft | 4.69 × 7.49 m | |
| Bathroom | 2.18 × 3.47 m | |
| Bathroom | 2.18 × 3.47 m |
Upper
| Family Room | 1.00 × 1.00 m | Hardwood Floor Open Concept Separate Room |
| Bedroom 3 | 1.00 × 1.00 m | Broadloom 5 Pc Ensuite Large Window |
| Bedroom 4 | 1.00 × 1.00 m | Large Window 5 Pc Ensuite Broadloom |
Features
- Bar Fridge
- Built-In Oven
- Full
- Unfinished
- Central Air
- Bungalow
Financials
Annual Taxes
$16,085
Estimated Rental Income
Entire property$4,000 – $6,500/mo
Rental yield0.9% – 1.4%
*Estimates based on comparable rentals in the area. Actual income may vary.
Market Data — Georgian Bay
Days on market1 days
Buyer's MarketSeller's Market
Based on active listings in Georgian Bay. Data updates daily.
Getting around
How walkable, bikeable, and transit-friendly this neighbourhood is.
60
/ 100
Walk Score
Somewhat Walkable
37
/ 100
Transit Score
Some Transit
42
/ 100
Bike Score
Somewhat Bikeable
Scores are estimates based on neighbourhood data and are for informational purposes only.
MLS® data courtesy of the Toronto Regional Real Estate Board (TRREB).
The information provided herein must only be used by consumers that have a bona fide interest in the purchase, sale, or lease of real estate and may not be used for any commercial purpose or any other purpose. Listing information is deemed reliable but is not guaranteed accurate by the Toronto Regional Real Estate Board, the listing brokerage, or this website. The trademarks REALTOR®, REALTORS® and the REALTOR® logo are controlled by The Canadian Real Estate Association (CREA) and identify real estate professionals who are members of CREA. MLS®, Multiple Listing Service®, and the associated logos are owned by CREA. Not intended to solicit properties currently listed for sale or buyers under contract.
You may also like
More homes in Georgian Bay
Hand-picked listings with a similar price range and style.
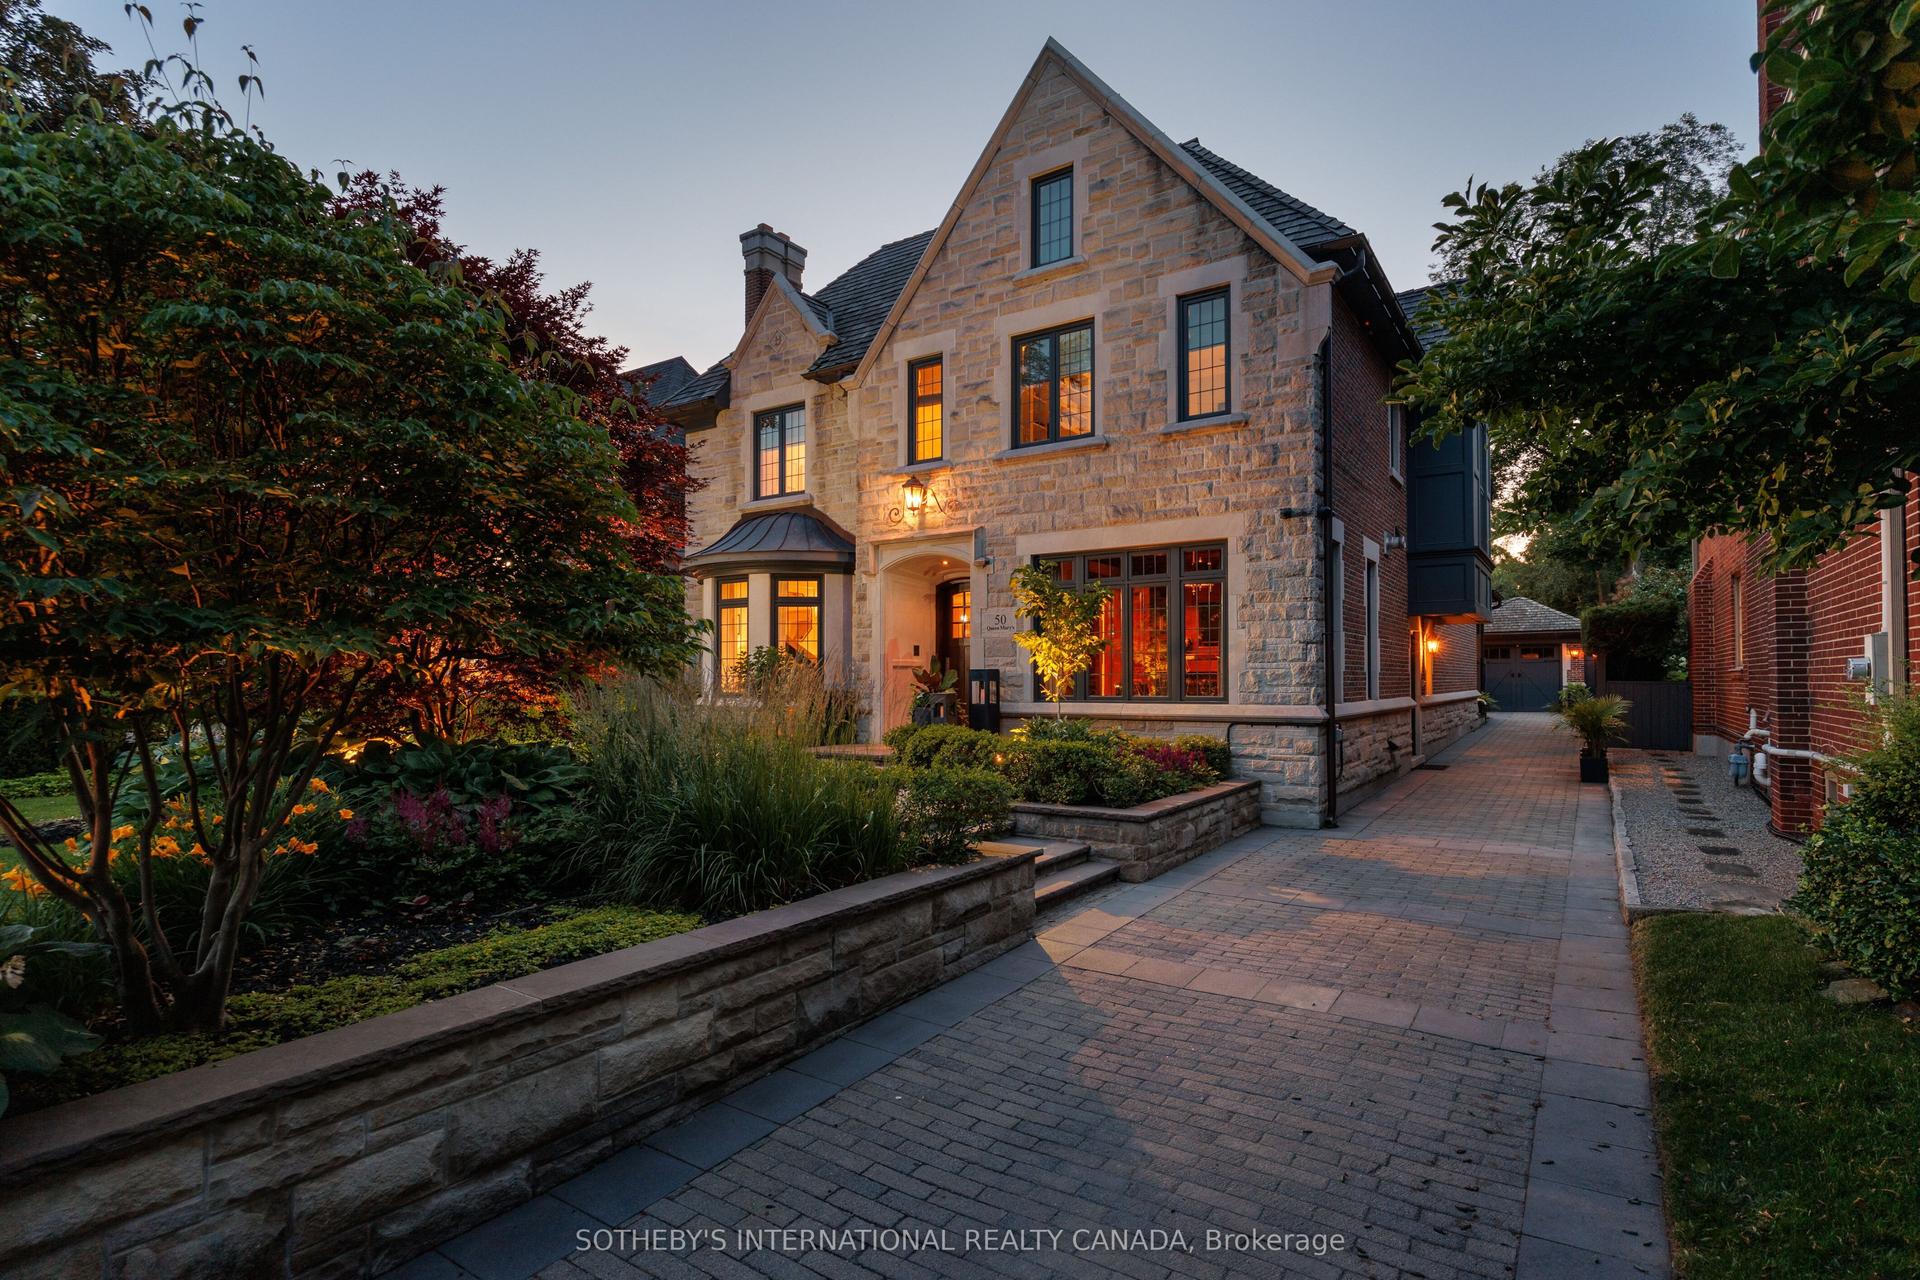
For Sale18 days ago
$5,950,000
Detached
est. $26,085/mo
50 Queen Marys Drive, Kingsway South
Toronto, ON
4+1 bd
7 ba
4,250
7
MLS# W13825204Sotheby'S International Realty Ca…
WhatsApp Aman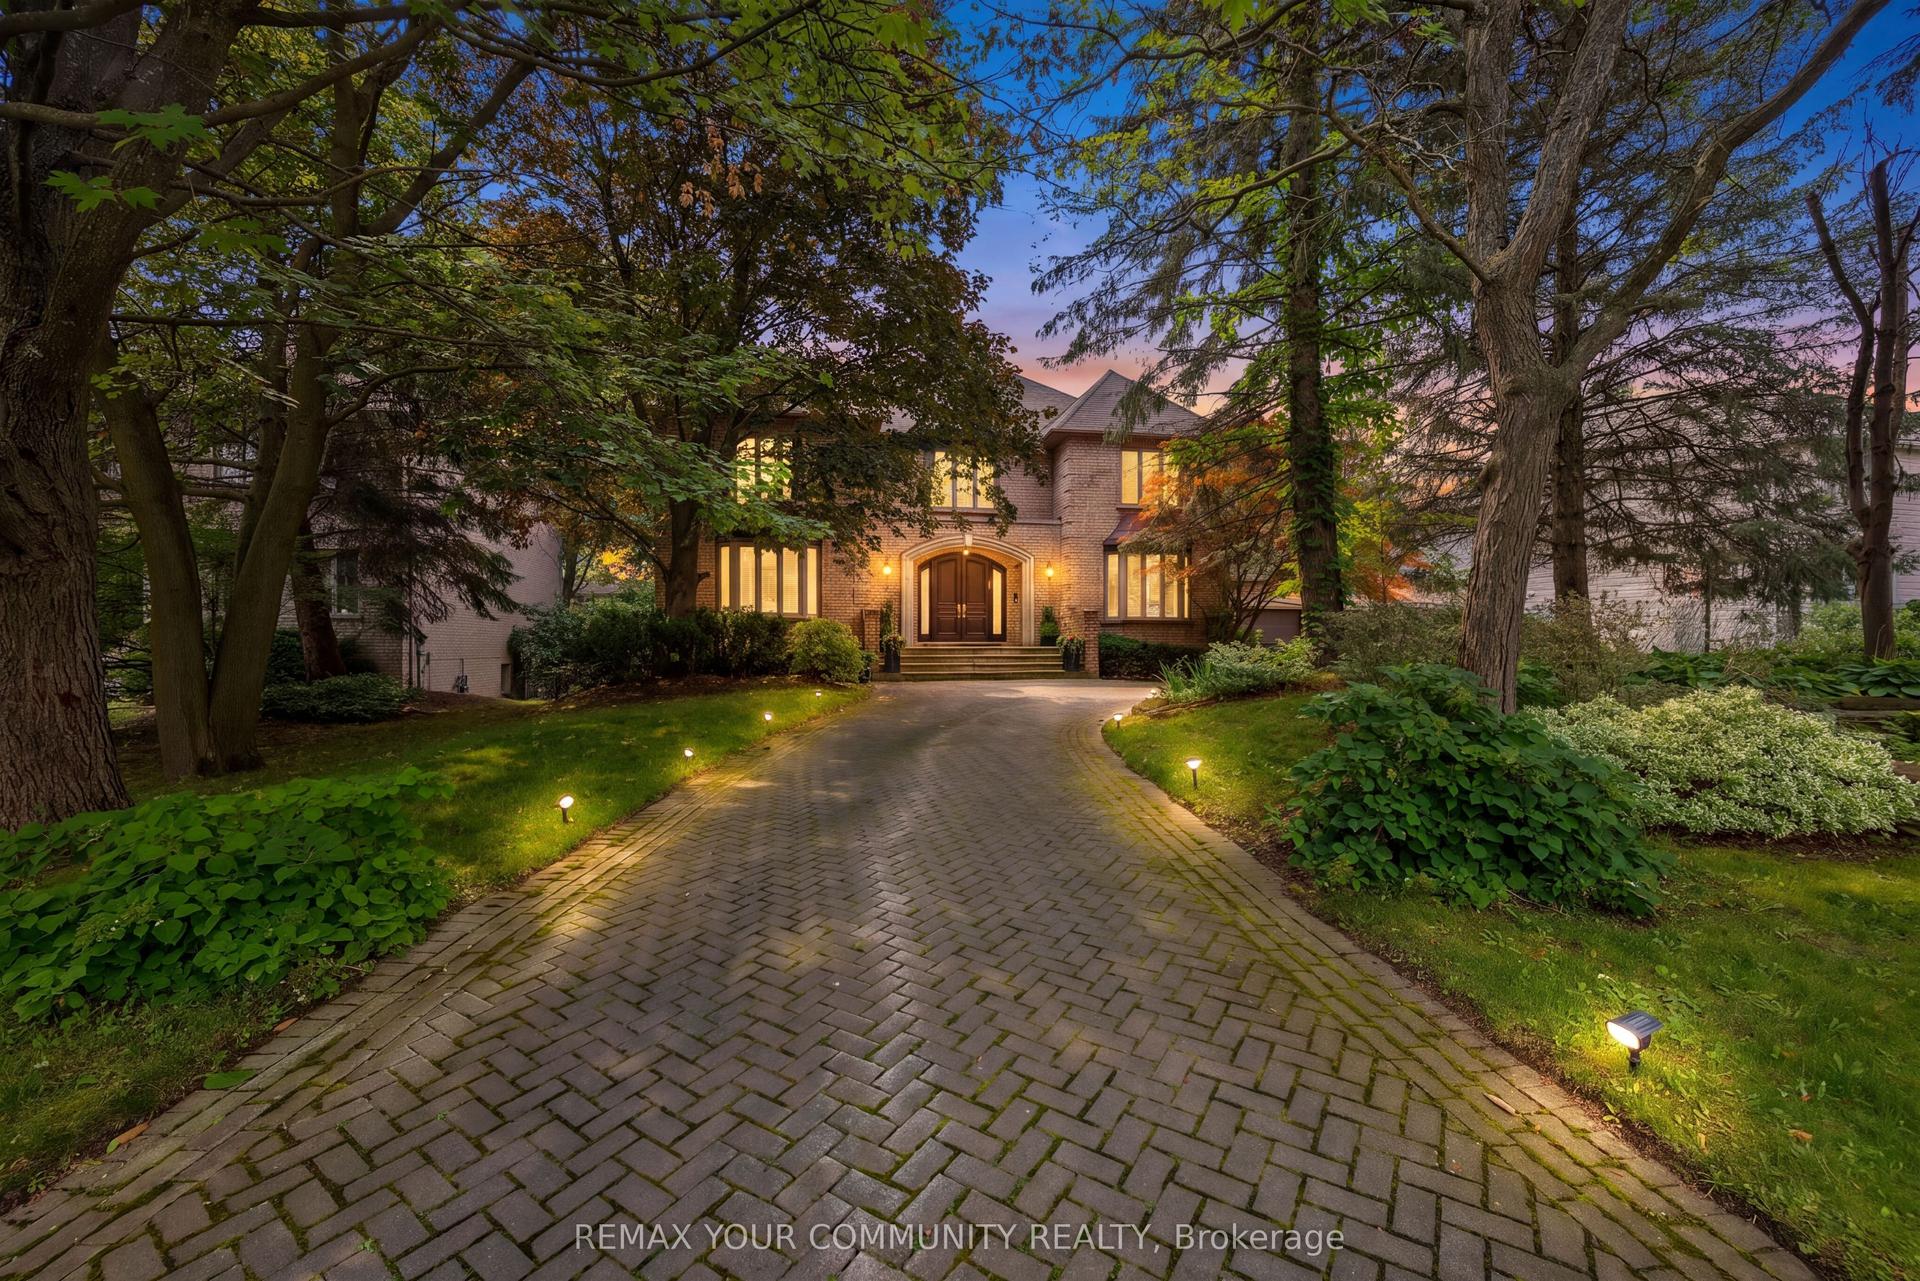
For Sale2 months ago
$4,380,000
Detached
est. $19,202/mo
75 Arnold Avenue, Crestwood-Springfarm-Yorkhill
Vaughan, ON
5+2 bd
7 ba
—
15
MLS# N13673256Remax Your Community Realty
WhatsApp Aman