For Sale
99 Letcher Street
Ward 5, Sault Ste Marie, ON
$299,900
10Bd
2Ba
2,750+sqft
37.71 x 115 ftlot
$109/sqft
DetachedMLS# X13887968Listed 2026-09-0857 DOM
On the market for 57 days — longer than average. The seller may be open to negotiation.
About this home
Rare chance to purchase a 10-bedroom, 2 bathroom home with extra large 30' x 40' garage on a concrete pad with electricity. Home has seen a number of improvements over the last decade including: 200 amp service, most wiring, plumbing, roof, flooring, bathrooms. Previously used and retrofitted as a rooming house, rooms would rent for a market rate of $600-$650 each. Fire alarm system and steel doors on room are still in place. Home is being sold as is as Seller has never occupied the property.
Garage
Rooms
Main Floor
| Living Room | 5.28 × 3.65 m | Vinyl Floor |
| Dining Room | 6.52 × 3.50 m | Vinyl Floor |
| Kitchen | 3.45 × 2.43 m | Vinyl Floor |
| Laundry | 3.35 × 2.13 m | Vinyl Floor |
| Other | 8.99 × 1.67 m | |
| Bedroom | 4.26 × 3.50 m | Vinyl Floor |
| Bedroom | 3.50 × 2.43 m | Laminate |
| Bedroom 2 | 4.31 × 4.26 m | Laminate |
| Bathroom | 2.43 × 2.43 m | Vinyl Floor |
Second Floor
| Family Room | 3.53 × 3.17 m | |
| Bedroom | 3.73 × 3.27 m | |
| Bathroom | 3.04 × 2.43 m | |
| Bedroom 3 | 3.45 × 3.45 m | Vinyl Floor |
| Bedroom 4 | 3.65 × 3.42 m | Vinyl Floor |
| Bedroom 5 | 3.53 × 3.09 m | Vinyl Floor |
| Bedroom 5 | 4.36 × 2.43 m | Vinyl Floor |
| Bedroom 5 | 3.45 × 2.13 m | Vinyl Floor |
| Bedroom 5 | 3.55 × 2.94 m | Laminate |
Features
- Other
- Crawl Space
- 2-Storey
Financials
Annual Taxes
$1,944
Estimated Rental Income
Entire property$4,500 – $7,000/mo
Rental yield18.0% – 28.0%
*Estimates based on comparable rentals in the area. Actual income may vary.
Market Data — Sault Ste Marie
Days on market57 days
Buyer's MarketSeller's Market
Based on active listings in Sault Ste Marie. Data updates daily.
Getting around
How walkable, bikeable, and transit-friendly this neighbourhood is.
53
/ 100
Walk Score
Somewhat Walkable
44
/ 100
Transit Score
Some Transit
43
/ 100
Bike Score
Somewhat Bikeable
Scores are estimates based on neighbourhood data and are for informational purposes only.
MLS® data courtesy of the Toronto Regional Real Estate Board (TRREB).
The information provided herein must only be used by consumers that have a bona fide interest in the purchase, sale, or lease of real estate and may not be used for any commercial purpose or any other purpose. Listing information is deemed reliable but is not guaranteed accurate by the Toronto Regional Real Estate Board, the listing brokerage, or this website. The trademarks REALTOR®, REALTORS® and the REALTOR® logo are controlled by The Canadian Real Estate Association (CREA) and identify real estate professionals who are members of CREA. MLS®, Multiple Listing Service®, and the associated logos are owned by CREA. Not intended to solicit properties currently listed for sale or buyers under contract.
You may also like
More homes in Sault Ste Marie
Hand-picked listings with a similar price range and style.
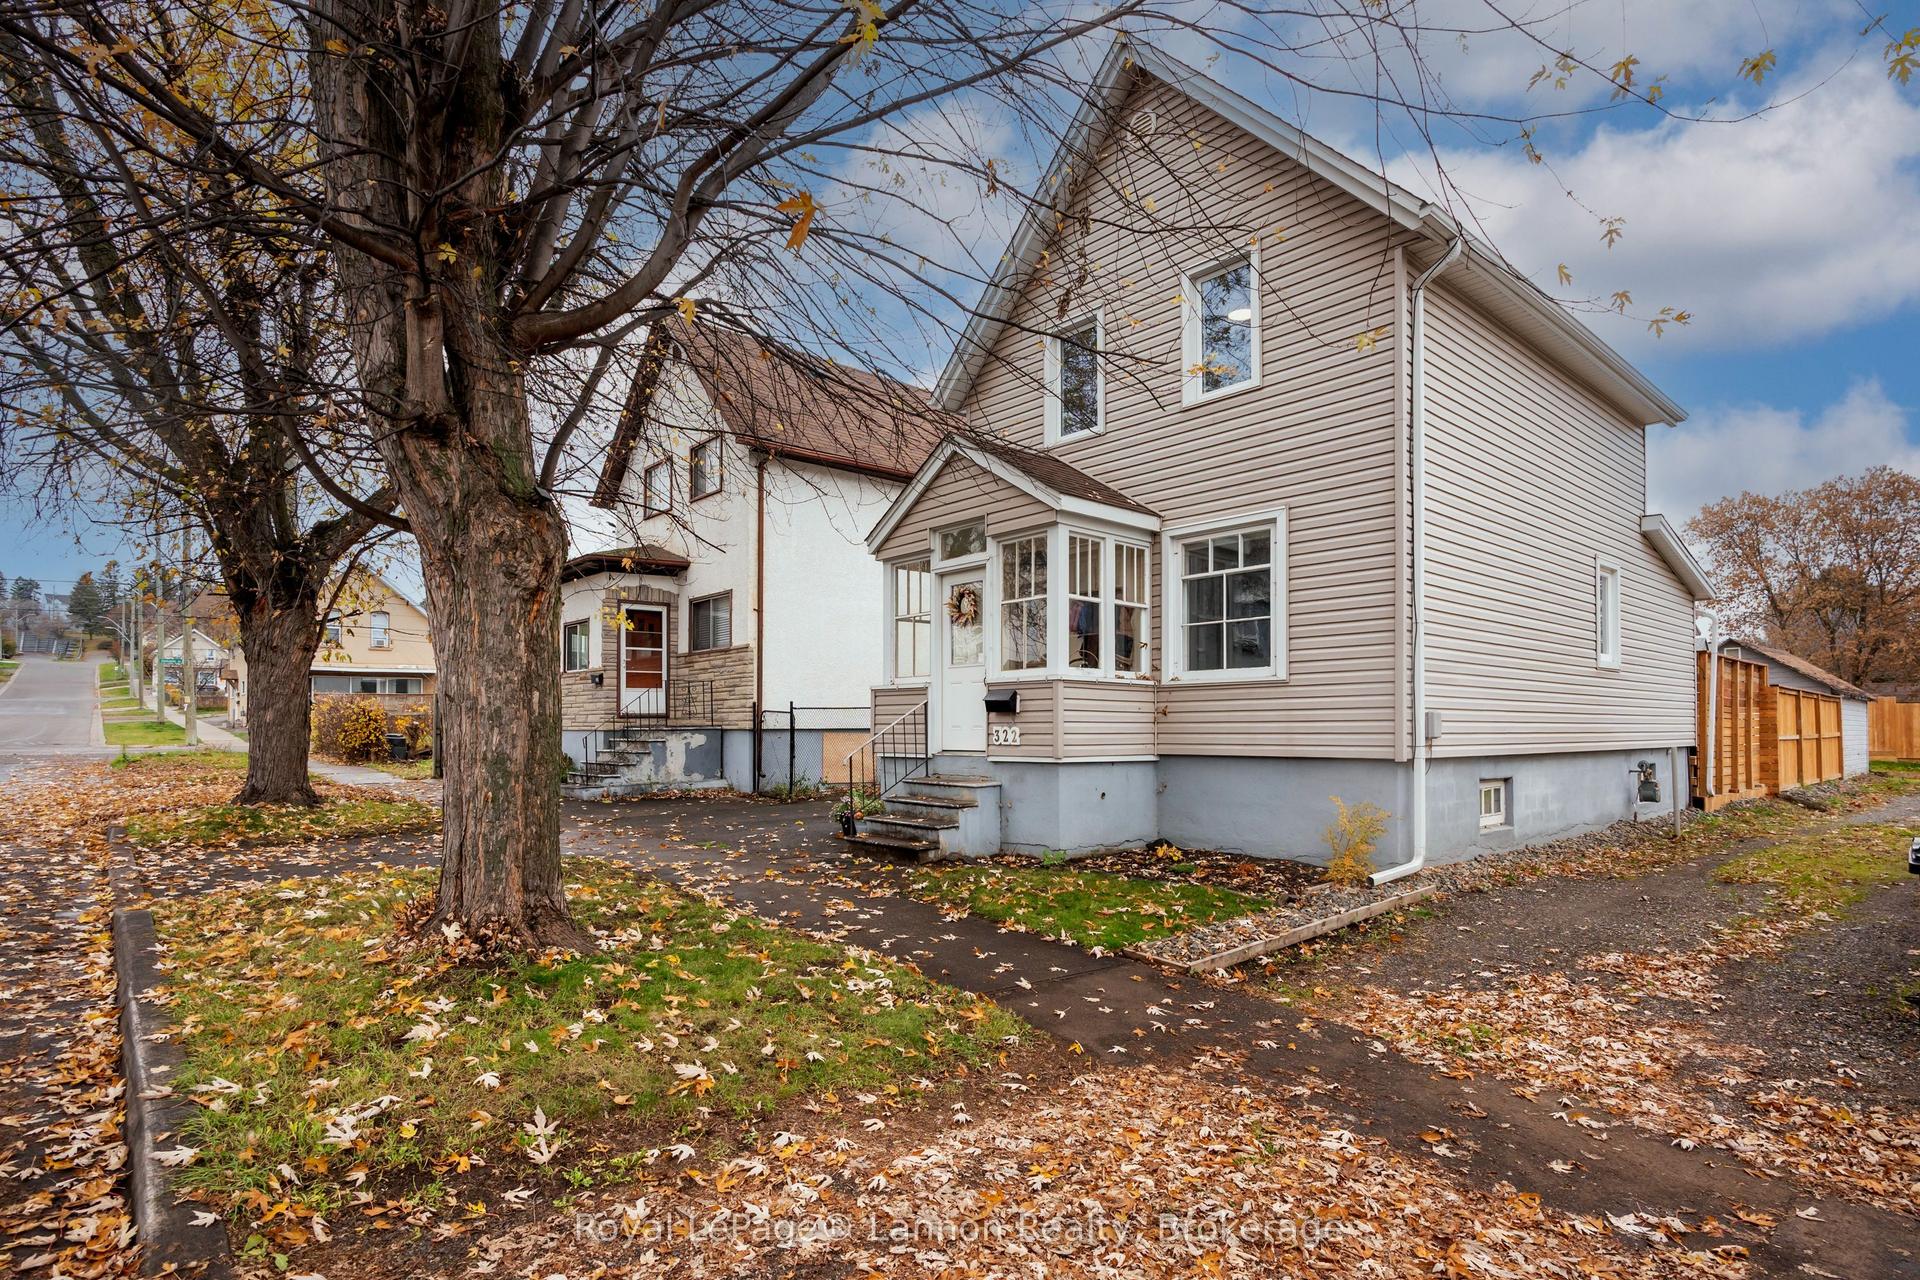
For Sale2 days ago
$319,900
Detached
est. $1,402/mo
322 Cornwall Avenue, Court / Cumberland
Thunder Bay, ON
3+1 bd
2 ba
1,300
3
MLS# X14143200Royal LePage® Lannon Realty
WhatsApp Aman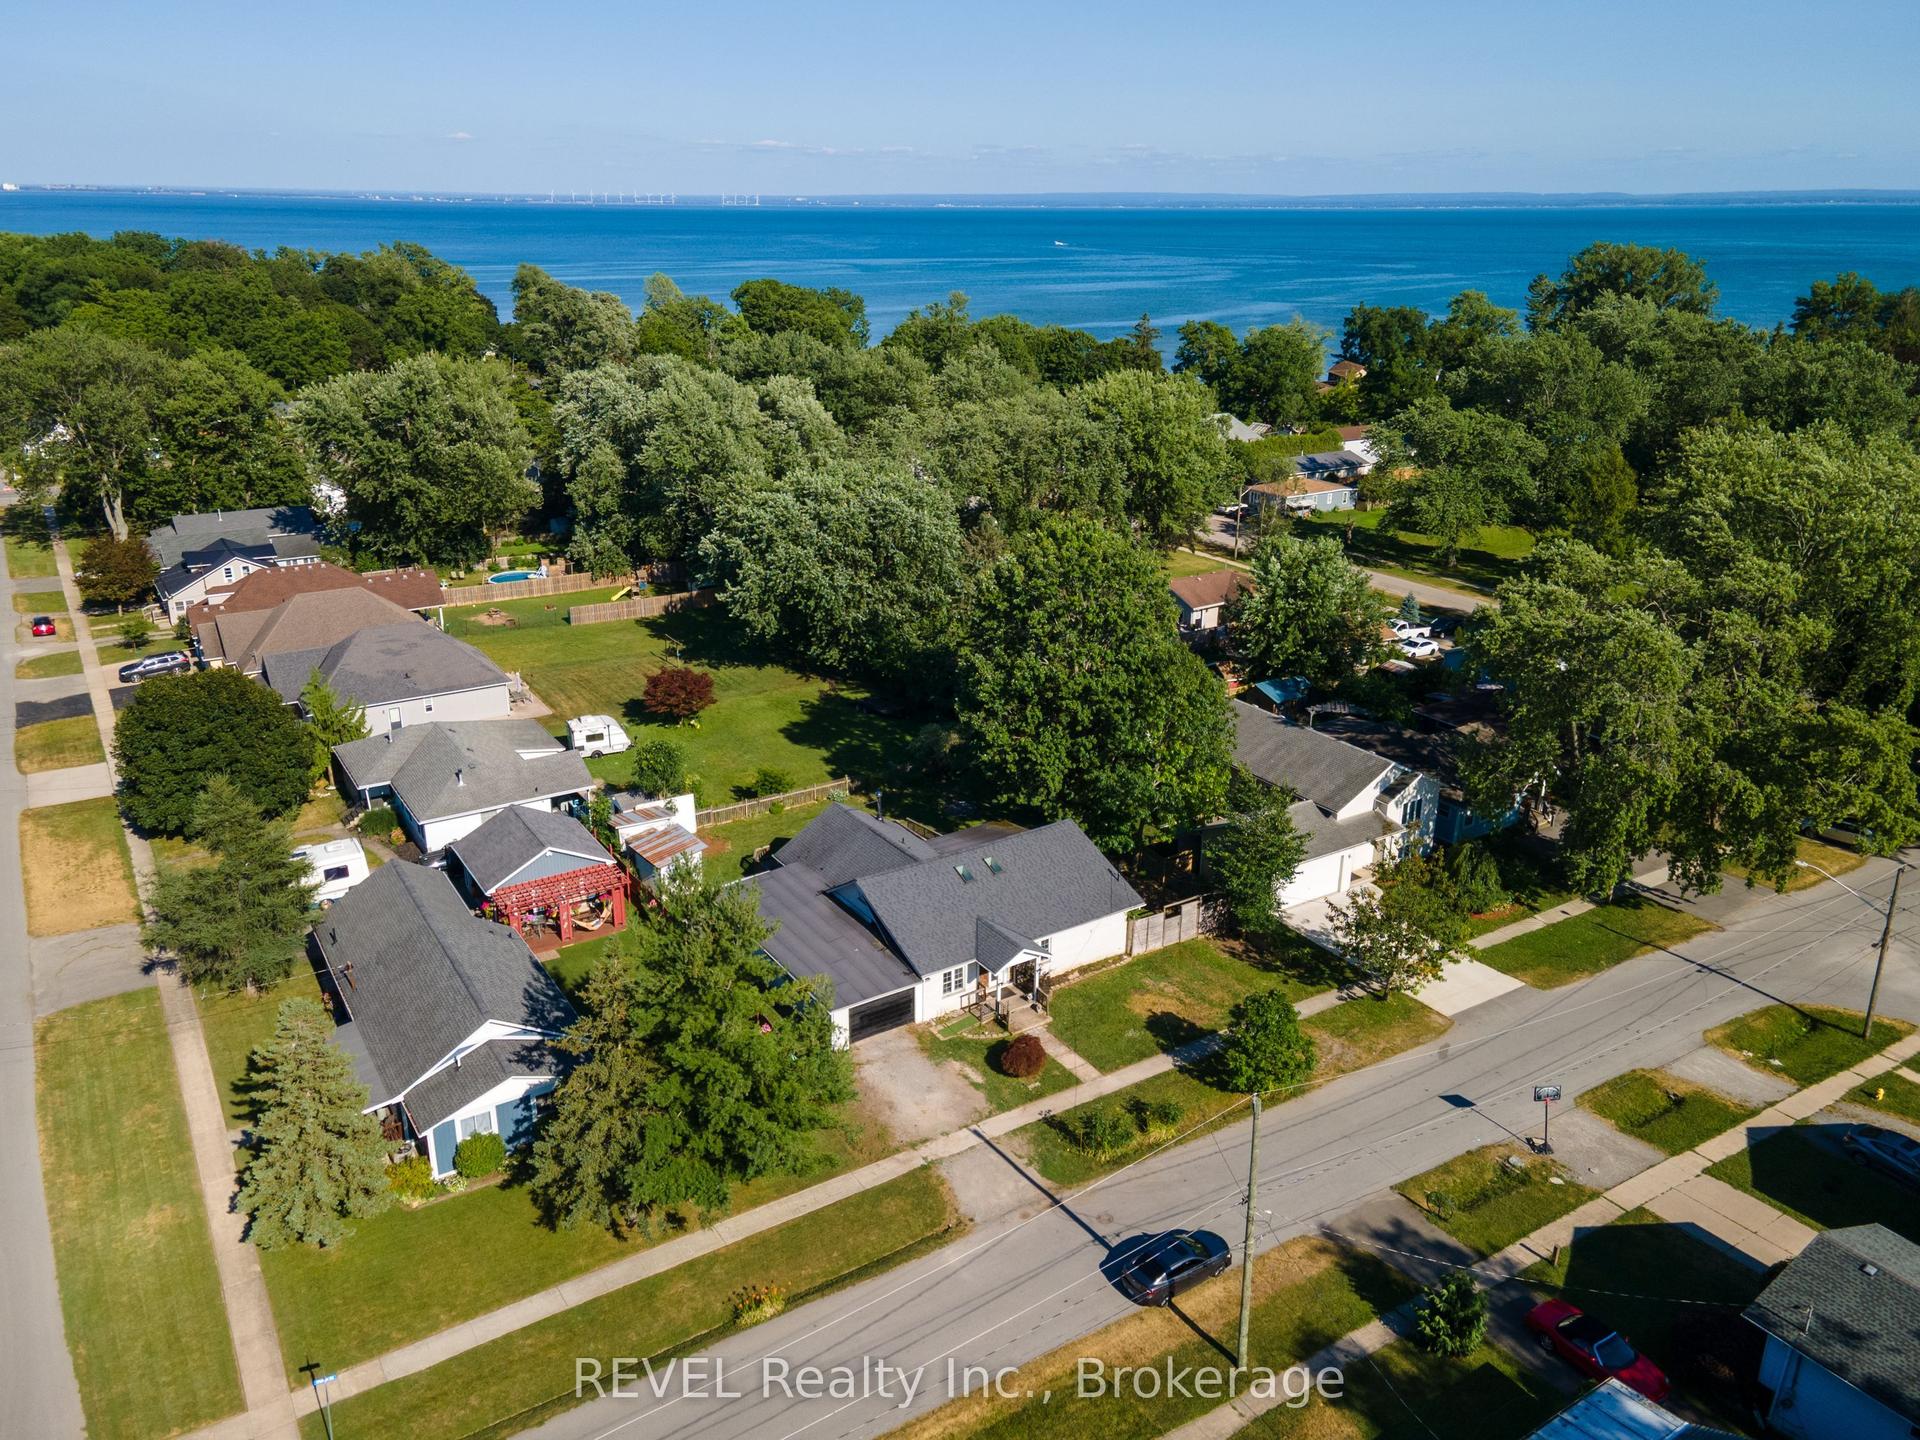
For Sale1 month ago
$369,900
Detached
est. $1,622/mo
342 HELEN Street, 337 - Crystal Beach
Fort Erie, ON
2 bd
2 ba
1,750
4
MLS# X13816140REVEL Realty Inc., Brokerage
WhatsApp Aman