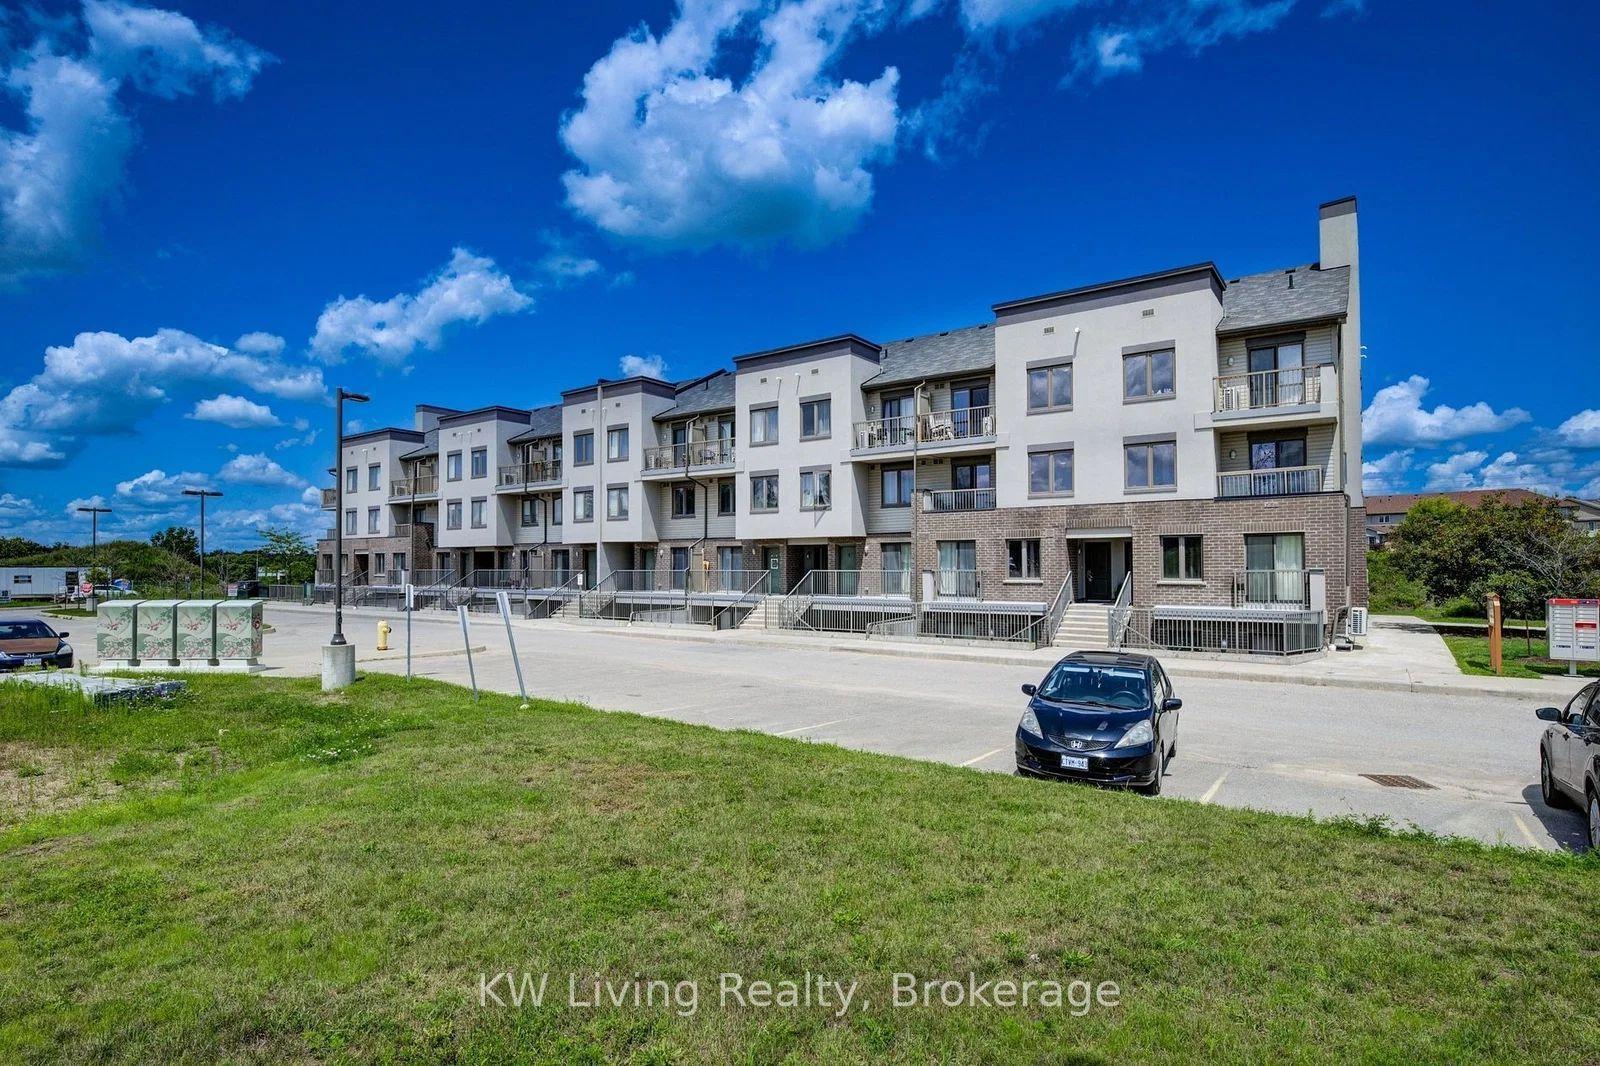
For Sale
190 Hespeler Road 404 #404
Cambridge, ON
$625,000
2Bd
2Ba
1,700+sqft
2Parking
$368/sqft
CondoMLS# X14002446Listed 2026-10-1310 DOM
Heating
Separate Heating Controls
Cooling
Central Air
About this home
A rare offering! Welcome to this fabulous corner unit, offering approximately 1,600 sq.ft. of bright, spacious living and a large open balcony. The open-concept living and dining area features floor-to-ceiling windows, filling the space with natural light and creating a bright, airy atmosphere. In the spacious primary bedroom, you will find a walk-in closet, additional closet space, and a lovely updated 4-piece ensuite with a charming vanity. The second bedroom has a walkout to the sunroom, while an additional bathroom adds convenience for guests and family. Enjoy peaceful treed views from the kitchen and the beauty of nature right outside your door, with tranquil trails and beautifully landscaped, mature grounds. Convenient in-suite laundry adds to the ease of everyday living. This welcoming community offers plenty of opportunities to socialize, including community gatherings, BBQs, and gardens to enjoy. Exceptional amenities include an indoor pool, sauna, exercise room, party room with full kitchen, games room, library, workshop, and outdoor tennis/pickleball court. This well-managed condominium has an on-site superintendent, secure private entrance, two elevators, and two underground parking spaces! Whether you enjoy relaxing indoors, staying active, connecting with neighbours, or exploring the outdoors, this home offers a wonderful combination of comfort, convenience, and lifestyle.
PoolWalkout
Rooms
Main Floor
| Living Room | 8.00 × 3.64 m | Broadloom Window Floor to Ceiling W/O To Balcony |
| Dining Room | 8.00 × 3.64 m | Broadloom Window Floor to Ceiling |
| Kitchen | 6.61 × 2.37 m | Eat-in Kitchen Window Floor to Ceiling |
| Primary Bedroom | 4.46 × 4.31 m | 4 Pc Ensuite Walk-In Closet(s) Window Floor to Ceiling |
| Bedroom | 3.95 × 2.93 m | Broadloom Closet W/O To Sunroom |
| Sunroom | 4.24 × 1.88 m | W/O To Balcony |
Features
- Separate Heating Controls
- None
- Central Air
- 1 Storey/Apt
Financials
Annual Taxes
$4,627.27
Estimated Rental Income
Entire property$2,600 – $3,500/mo
Rental yield5.0% – 6.7%
*Estimates based on comparable rentals in the area. Actual income may vary.
Market Data — Cambridge
Days on market10 days
Buyer's MarketSeller's Market
Based on active listings in Cambridge. Data updates daily.
Getting around
How walkable, bikeable, and transit-friendly this neighbourhood is.
77
/ 100
Walk Score
Very Walkable
54
/ 100
Transit Score
Good Transit
48
/ 100
Bike Score
Somewhat Bikeable
Scores are estimates based on neighbourhood data and are for informational purposes only.
MLS® data courtesy of the Toronto Regional Real Estate Board (TRREB).
The information provided herein must only be used by consumers that have a bona fide interest in the purchase, sale, or lease of real estate and may not be used for any commercial purpose or any other purpose. Listing information is deemed reliable but is not guaranteed accurate by the Toronto Regional Real Estate Board, the listing brokerage, or this website. The trademarks REALTOR®, REALTORS® and the REALTOR® logo are controlled by The Canadian Real Estate Association (CREA) and identify real estate professionals who are members of CREA. MLS®, Multiple Listing Service®, and the associated logos are owned by CREA. Not intended to solicit properties currently listed for sale or buyers under contract.
You may also like
More homes in Cambridge
Hand-picked listings with a similar price range and style.
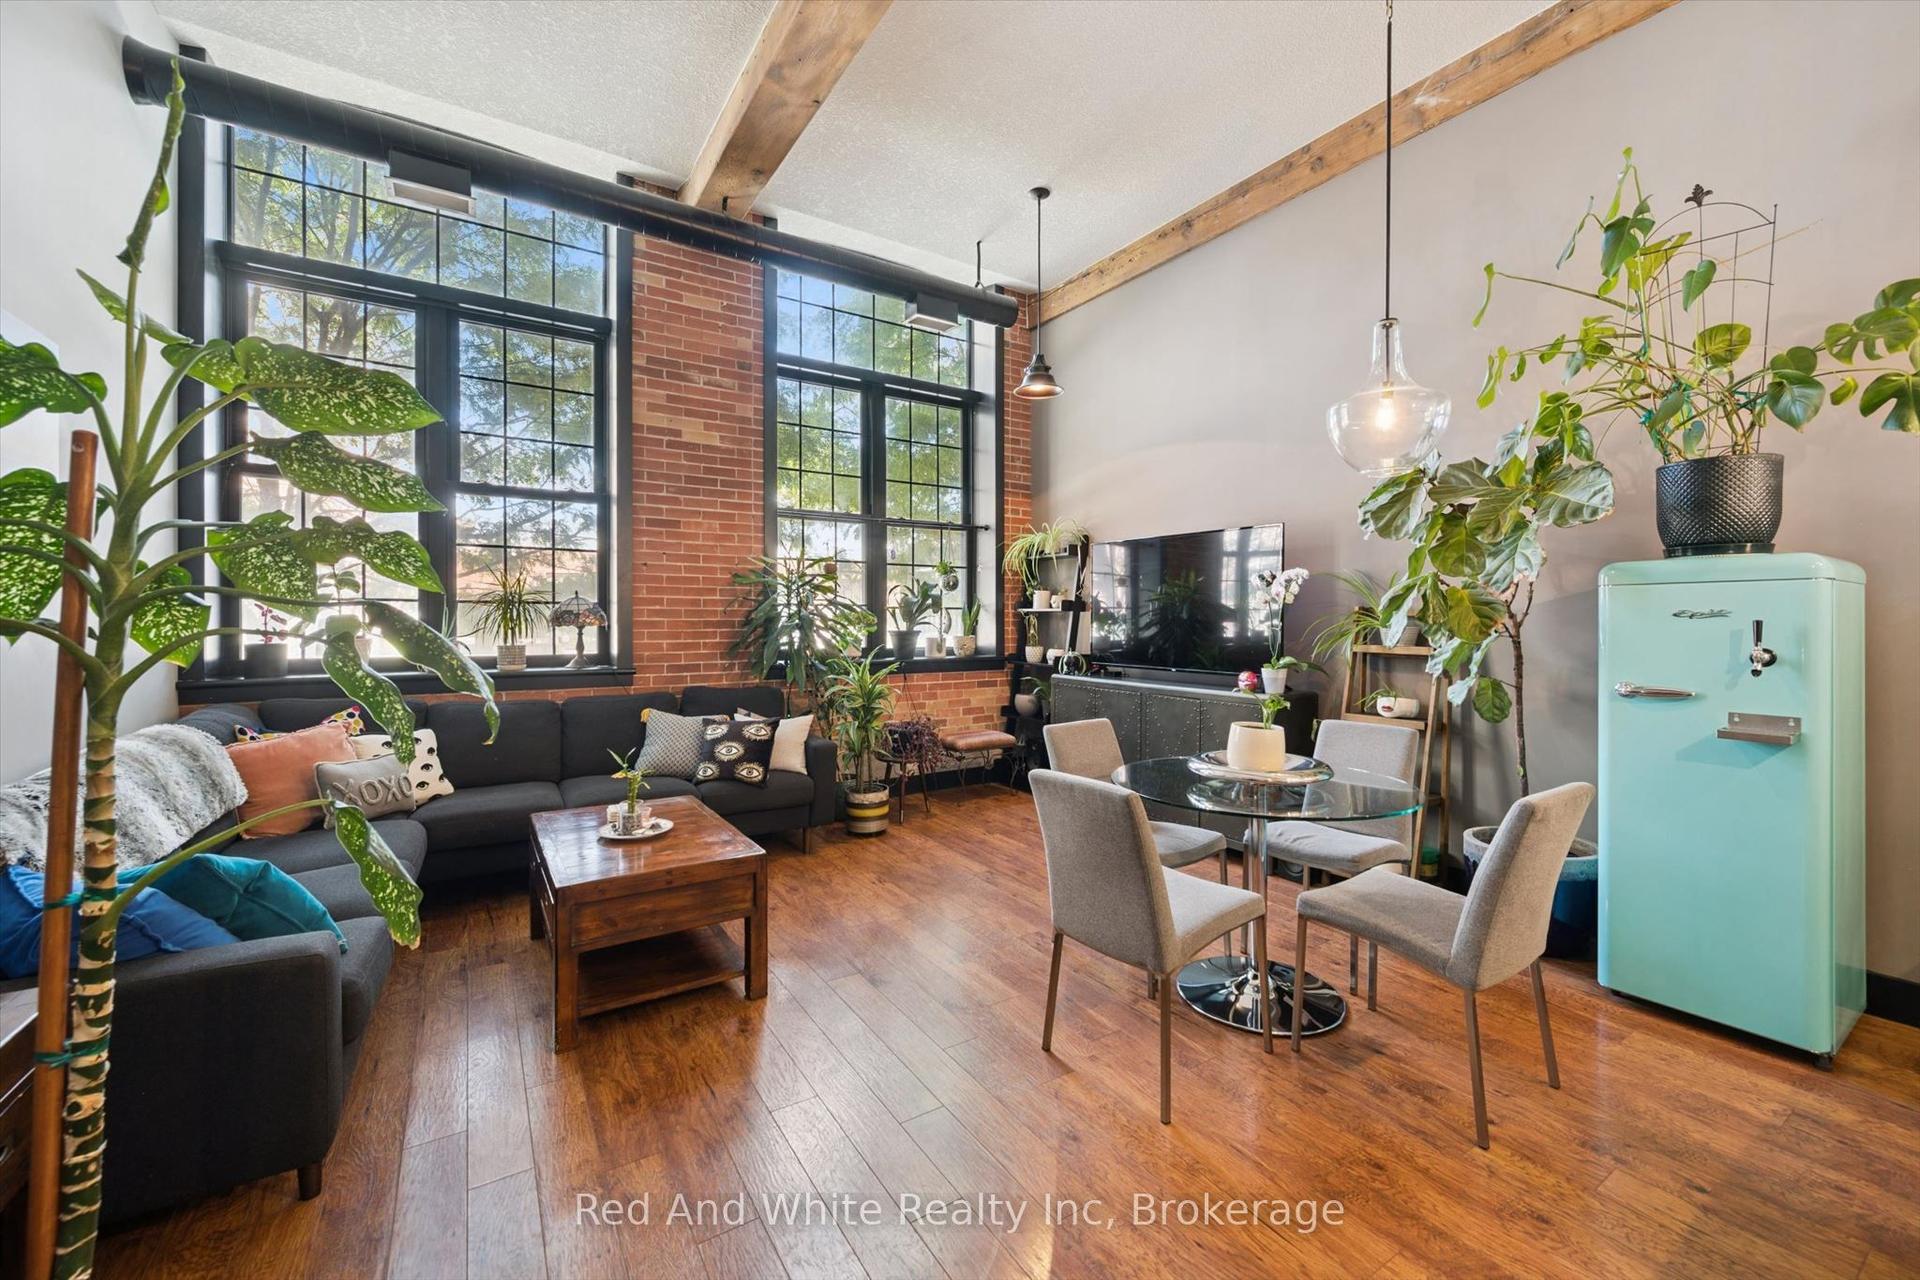
For Sale1 month ago
$525,000
Condo
est. $2,302/mo
24 Cedar Street 106 #106
Cambridge, ON
1 bd
2 ba
950
1
MLS# X13783864Red And White Realty Inc
WhatsApp Aman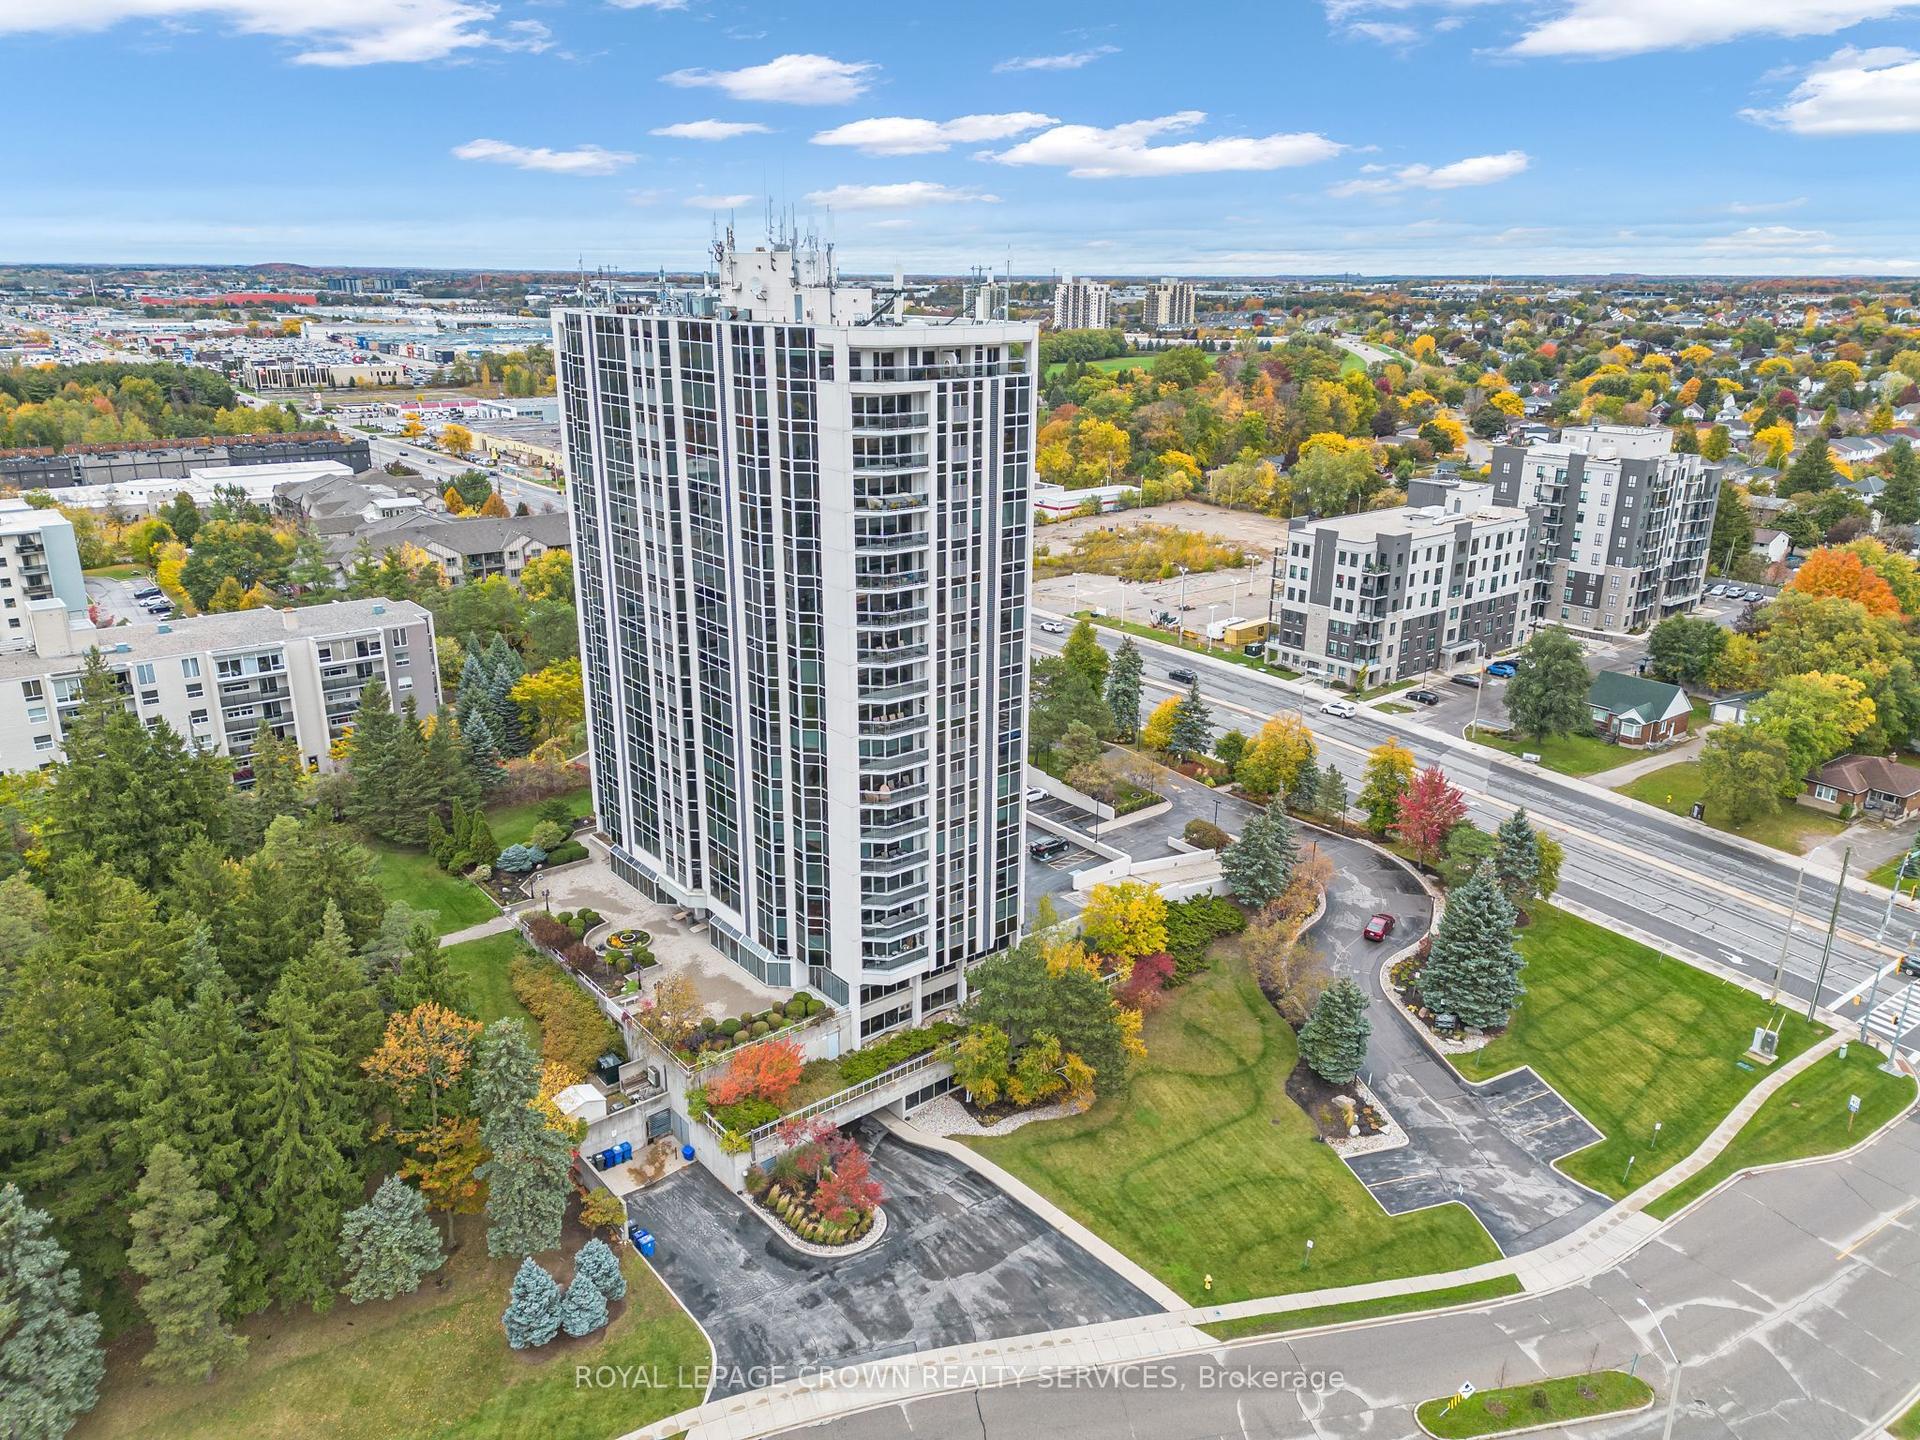
For Sale5 days ago
$599,000
Condo
est. $2,626/mo
190 Hespeler Road 1804 #1804
Cambridge, ON
2 bd
2 ba
1,500
2
MLS# X14095080Royal Lepage Crown Realty Services
WhatsApp Aman