For Lease
Just Listed
43 Capulet Walk 51 #51
North M, London North, ON
$2,700
2+1Bd
3Ba
1,100+sqft
2Parking
$2/sqft
Condo TownMLS# X14010714Listed 2026-10-133 DOM
Cooling
Central Air
Basement
Finished with Walk-Out
Just listed! New listings in London North often receive offers within the first week.
About this home
This townhome offers a perfect blend of airy elegance and cozy comfort. The main floor open concept living room, and kitchen with cathedral ceilings; all hardwood & ceramic flooring; updated lighting; large kitchen with breakfast bar, stone backsplash & ample counter space; walk-in pantry; stone fireplace (gas); main-floor laundry with space for drying rack; 3-panel patio door to private deck. Main floor Primary bedroom with large ensuite Bathroom, Lower level fully finished with family room (gas fireplace) & walk-out to private patio, multi-purpose lower bedroom with full window; 3-piece bath; large storage area. Double garage with inside entry & auto door opener: 5 appliances. Walk to Angelo's, Farm Boy, Costco, Sobeys, LCBO, Rexall, Tim Horton's, health clubs. Easy commute to Western University, downtown & Univ Hospital. Block construction between units provides good sound insulation.
GarageHardwoodFireplace
Rooms
Main Floor
| Living Room | 5.33 × 4.90 m | Balcony |
| Kitchen | 3.68 × 2.84 m | B/I Appliances |
| Dining Room | 3.83 × 3.65 m | |
| Primary Bedroom | 3.98 × 3.65 m | 4 Pc Ensuite |
| Bedroom | 3.70 × 2.76 m |
Basement
| Bedroom 2 | 4.21 × 3.65 m | |
| Family Room | 5.68 × 4.97 m | 3 Pc Bath |
| Utility Room | 10.05 × 4.08 m |
Features
- Carpet Free
- Primary Bedroom - Main Floor
- Finished with Walk-Out
- Central Air
- Bungalow
Financials
Estimated Rental Income
Entire property$2,600 – $3,500/mo
Rental yield1155.6% – 1555.6%
*Estimates based on comparable rentals in the area. Actual income may vary.
Market Data — London North
Days on market3 days
Buyer's MarketSeller's Market
Based on active listings in London North. Data updates daily.
Other rentals like this
Similar rentals in London North
Same property type, similar price, similar size — currently for rent.
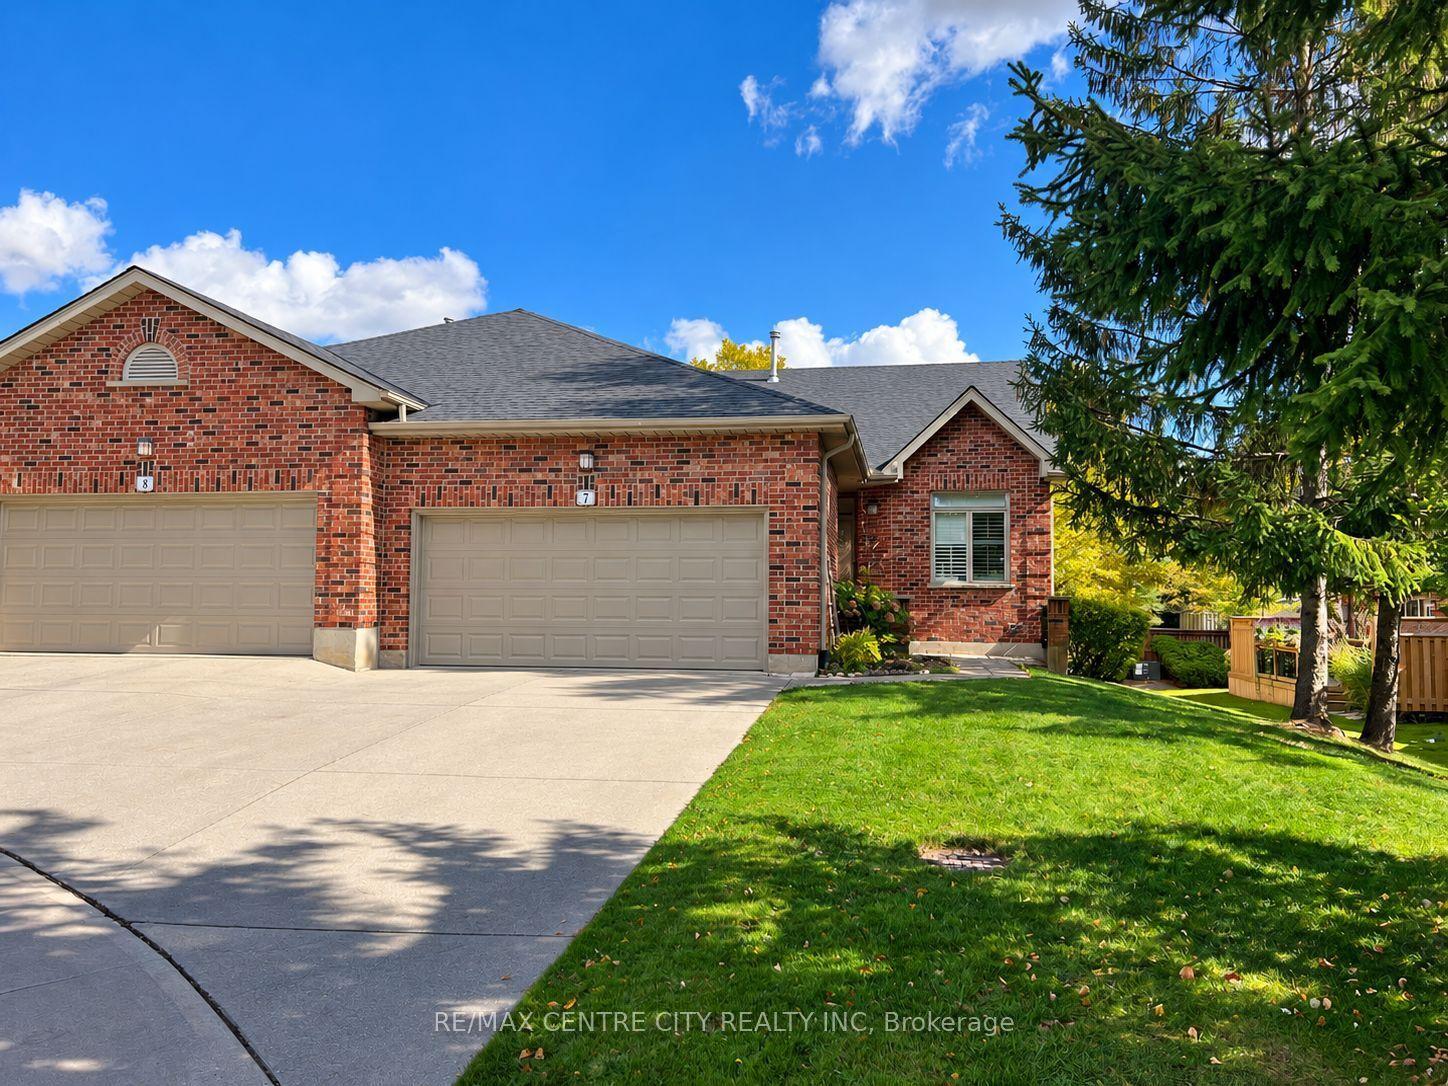
For Lease3 days ago
$2,700
Condo Town
400 Ambleside Drive 7 #7, North A
London North, ON
2+1 bd
3 ba
1,500
4
MLS# X14013542Re/Max Centre City Realty Inc
WhatsApp Aman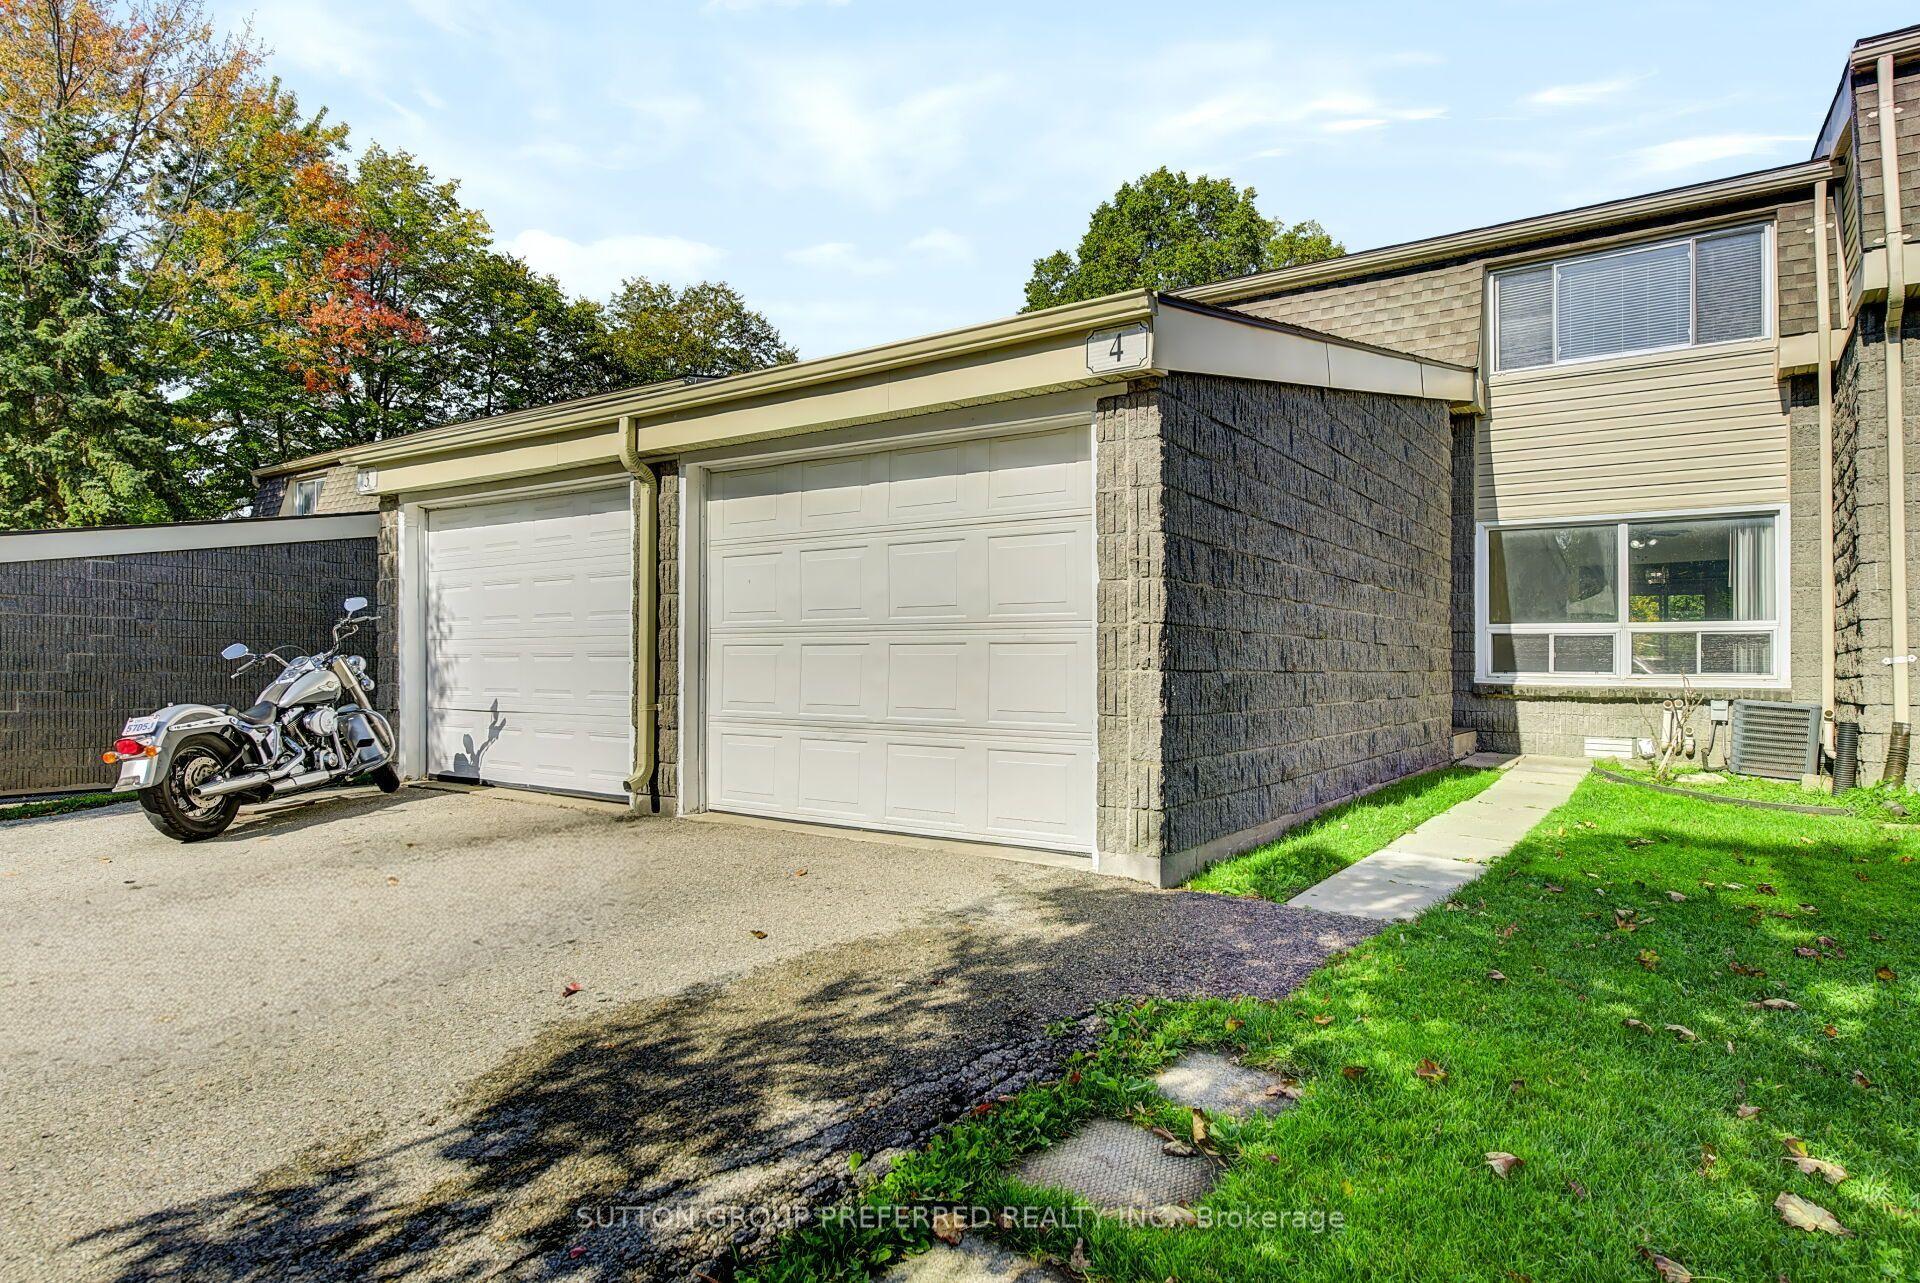
For Lease1 day ago
$2,250
Condo Town
1460 Limberlost Road 4 #4, North I
London North, ON
3 bd
4 ba
1,300
2
MLS# X14083094Sutton Group Preferred Realty Inc.
WhatsApp Aman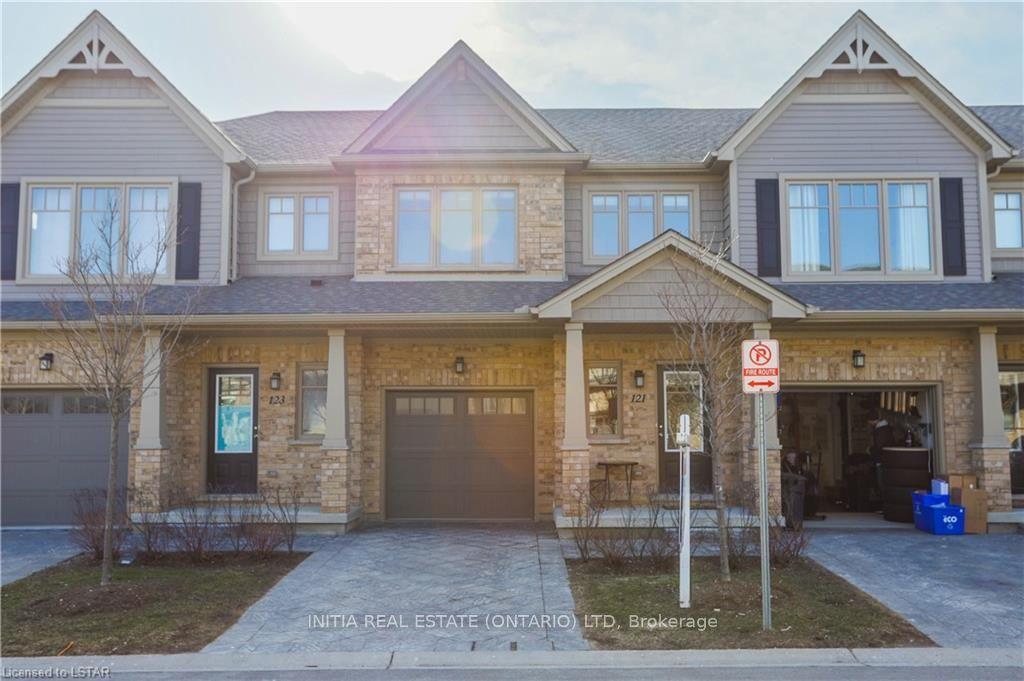
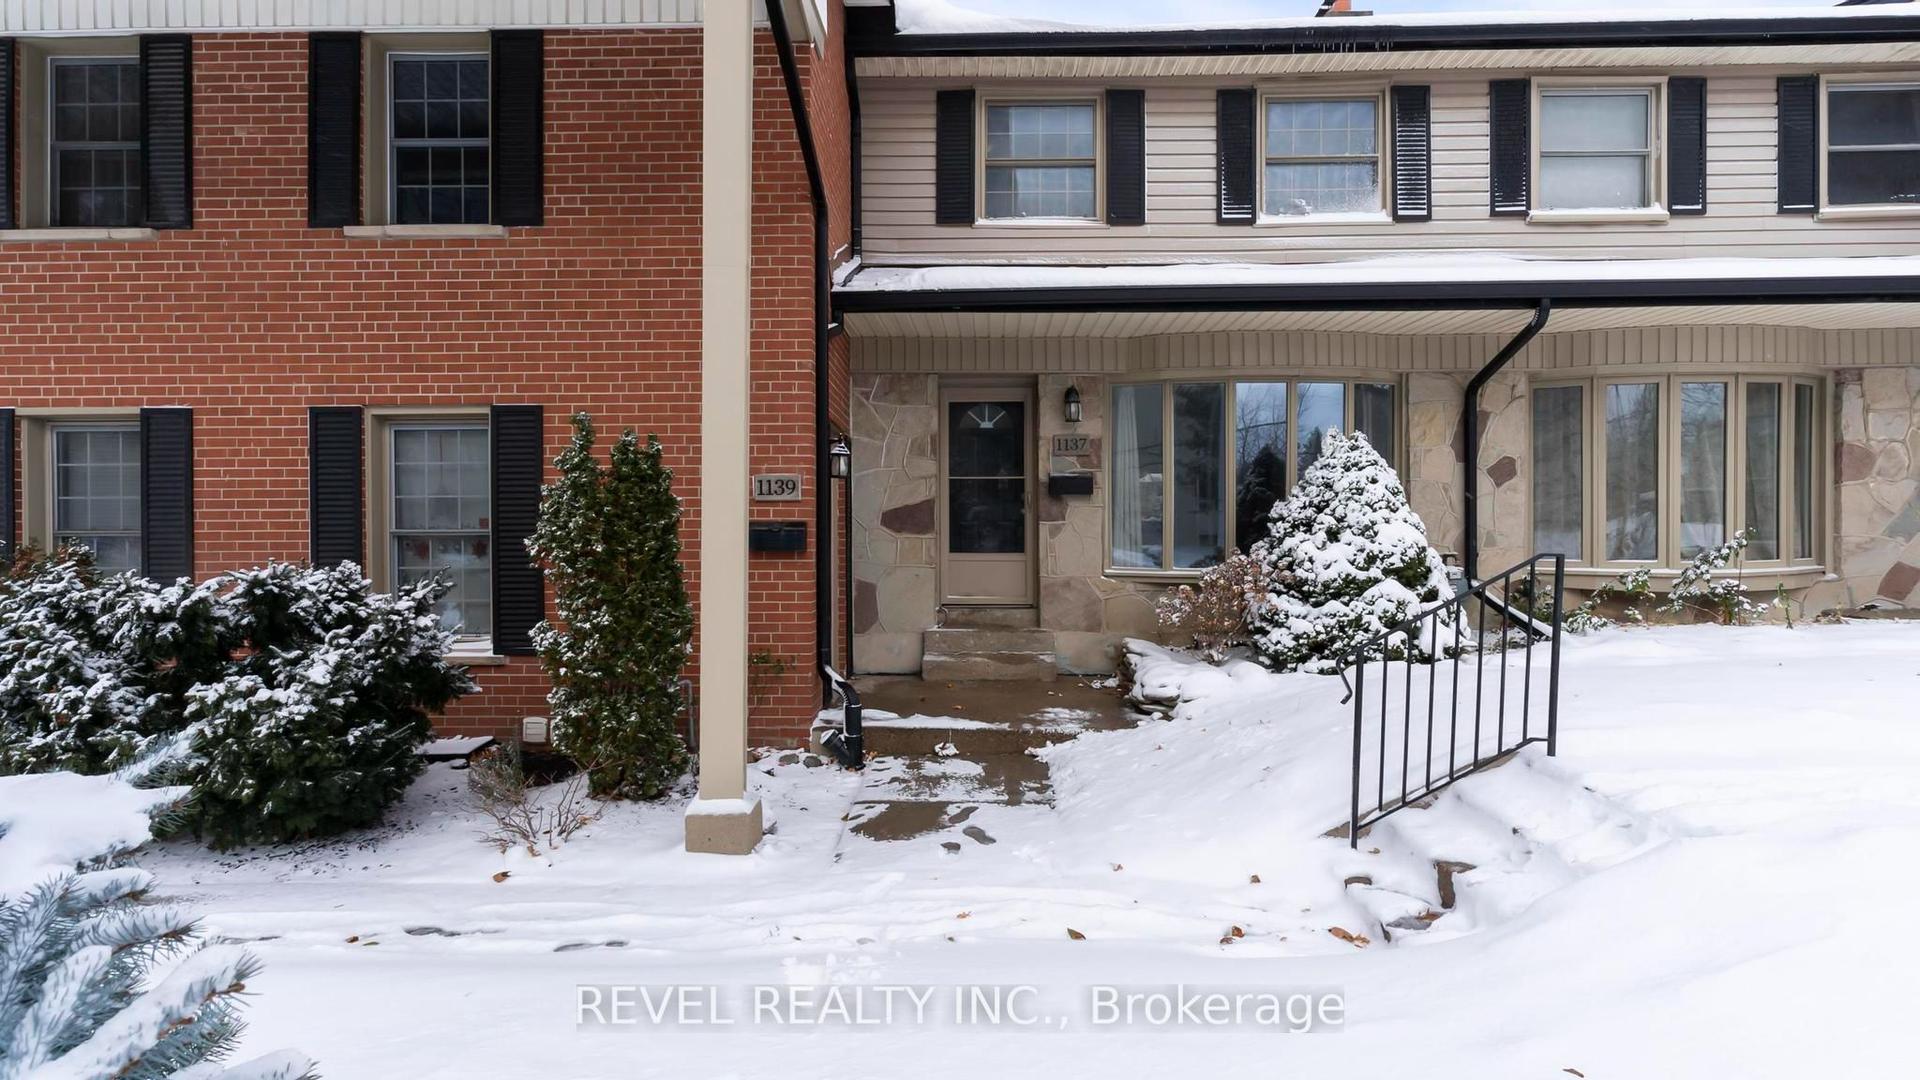
Getting around
How walkable, bikeable, and transit-friendly this neighbourhood is.
70
/ 100
Walk Score
Very Walkable
61
/ 100
Transit Score
Good Transit
39
/ 100
Bike Score
Somewhat Bikeable
Scores are estimates based on neighbourhood data and are for informational purposes only.
MLS® data courtesy of the Toronto Regional Real Estate Board (TRREB).
The information provided herein must only be used by consumers that have a bona fide interest in the purchase, sale, or lease of real estate and may not be used for any commercial purpose or any other purpose. Listing information is deemed reliable but is not guaranteed accurate by the Toronto Regional Real Estate Board, the listing brokerage, or this website. The trademarks REALTOR®, REALTORS® and the REALTOR® logo are controlled by The Canadian Real Estate Association (CREA) and identify real estate professionals who are members of CREA. MLS®, Multiple Listing Service®, and the associated logos are owned by CREA. Not intended to solicit properties currently listed for sale or buyers under contract.