For Sale
Open House Sat 20–21:30
39 Green Arbour Way
Lindsay, Kawartha Lakes, ON
$724,900
2+2Bd
3Ba
1,750+sqft
6Parking
50.62 x 107.97 ftlot
$414/sqft
DetachedMLS# X14093286Listed 2026-10-1919 DOM
Cooling
Central Air
Basement
Partially Finished
About this home
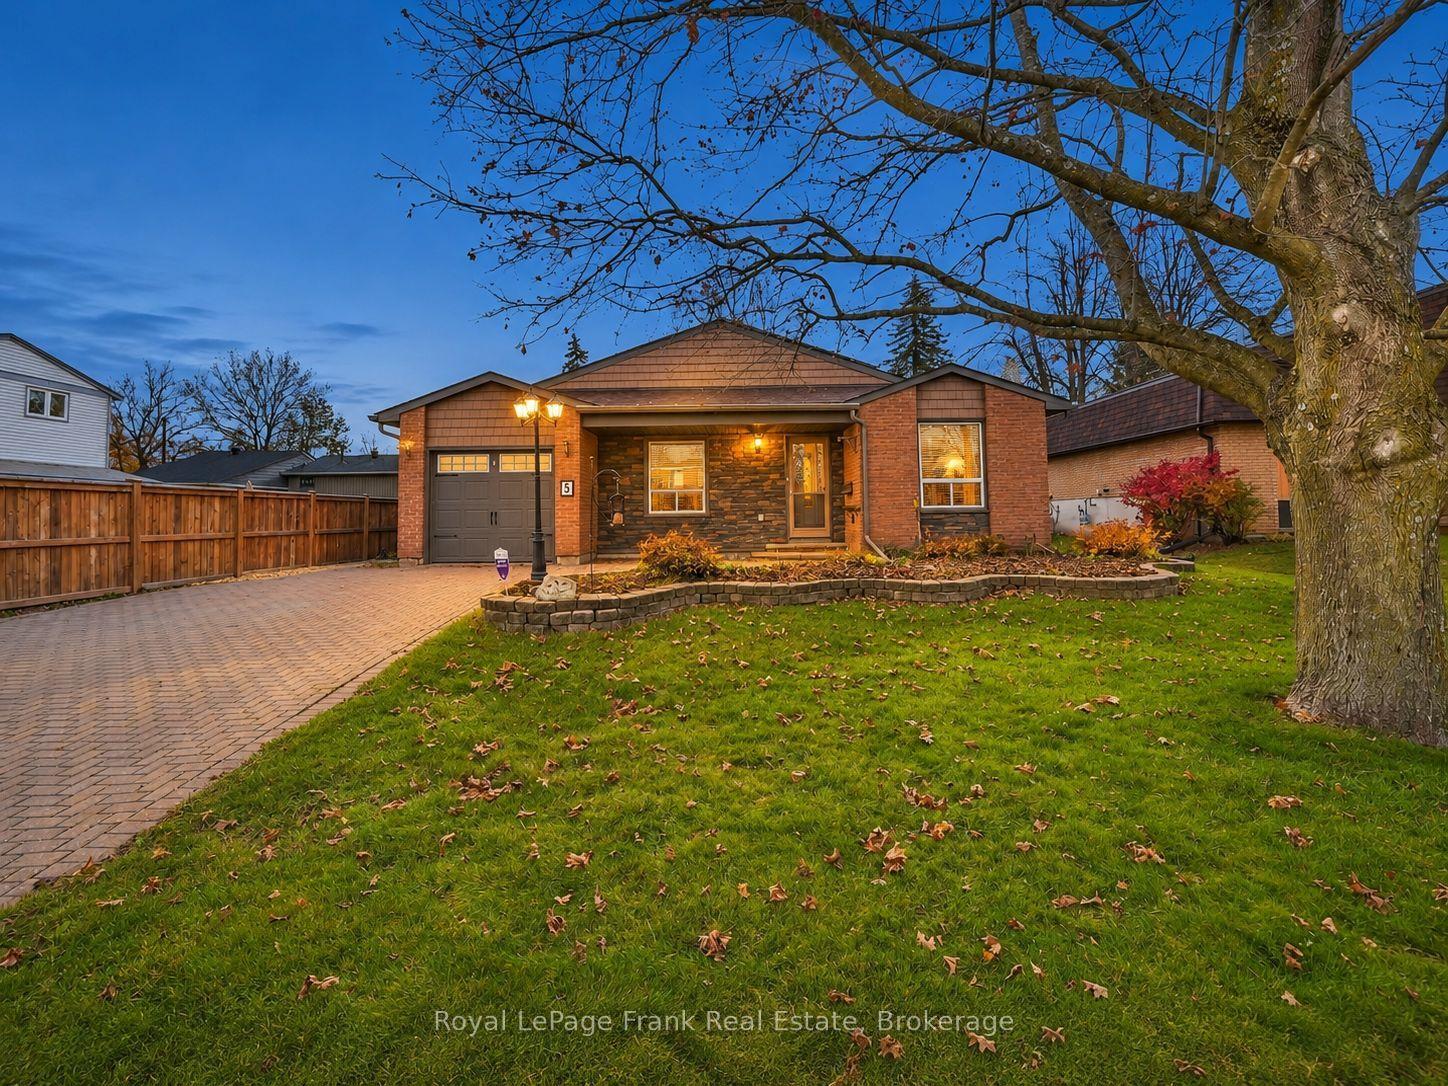
Introducing 39 Green Arbour Way Lindsay... a true masterclass neighborhood. Nestled in an exclusive, architecturally controlled enclave, this "level" 1,500+ sq ft bungalow is a distinctive statement of quality & design. Luxury Vibe: open great room concept defined with the artistic flair of tray-style ceilings, custom zoned pot lights blending different types of illumination shape how the room feels, a cozy corner gas fireplace & rich hardwood flooring. The kitchen is an organizational dream featuring a large island, pantry bar cabinet & beautiful backsplash ++. Dine with your family & guests in uncrowded comfort. Walk out to a lovely two-tiered stone patio for morning sun and treed privacy. 2+2 bedrooms & 2.5 baths provide room for guests and an office. Bonus Features: custom blinds, California shutters throughout, main floor laundry w/ great storage space, large basement windows, garage to house entry and more. Nice sized double garage. Centrally located & just a short walk to the Recreation Complex & health center. For those who appreciate uncompromising quality & a sparkling clean, turn-key home, this is your exclusive chance.
GarageHardwoodFireplace
Rooms
Main Floor
| Living Room | 4.37 × 5.94 m | |
| Dining Room | 2.92 × 5.94 m | |
| Kitchen | 2.95 × 3.28 m | |
| Primary Bedroom | 4.67 × 5.11 m | Walk-In Closet(s) |
| Bathroom | 2.62 × 2.82 m | 4 Pc Bath |
| Bedroom 2 | 2.95 × 3.91 m | |
| Bathroom | 1.91 × 1.50 m | 2 Pc Bath |
| Laundry | 2.82 × 1.98 m |
Basement
| Bedroom 3 | 4.42 × 2.97 m | |
| Bedroom 4 | 3.38 × 4.57 m | |
| Bathroom | 3.38 × 1.45 m | |
| Workshop | 5.94 × 5.49 m | |
| Other | 7.57 × 7.19 m |
Features
- Auto Garage Door Remote
- Primary Bedroom - Main Floor
- Storage
- Sump Pump
- Workbench
- Landscape Lighting
- Patio
- Landscaped
- Privacy
- Recreational Area
- Year Round Living
- Full
- Partially Finished
- Central Air
- Bungalow
Financials
Annual Taxes
$6,043.8
Estimated Rental Income
Entire property$2,600 – $3,800/mo
Basement apartment$1,800 – $2,500/mo
Rental yield4.3% – 6.3%
*Estimates based on comparable rentals in the area. Actual income may vary.
Market Data — Kawartha Lakes
Days on market19 days
Buyer's MarketSeller's Market
Based on active listings in Kawartha Lakes. Data updates daily.
Getting around
How walkable, bikeable, and transit-friendly this neighbourhood is.
62
/ 100
Walk Score
Somewhat Walkable
35
/ 100
Transit Score
Some Transit
44
/ 100
Bike Score
Somewhat Bikeable
Scores are estimates based on neighbourhood data and are for informational purposes only.
MLS® data courtesy of the Toronto Regional Real Estate Board (TRREB).
The information provided herein must only be used by consumers that have a bona fide interest in the purchase, sale, or lease of real estate and may not be used for any commercial purpose or any other purpose. Listing information is deemed reliable but is not guaranteed accurate by the Toronto Regional Real Estate Board, the listing brokerage, or this website. The trademarks REALTOR®, REALTORS® and the REALTOR® logo are controlled by The Canadian Real Estate Association (CREA) and identify real estate professionals who are members of CREA. MLS®, Multiple Listing Service®, and the associated logos are owned by CREA. Not intended to solicit properties currently listed for sale or buyers under contract.
You may also like
More homes in Kawartha Lakes
Hand-picked listings with a similar price range and style.
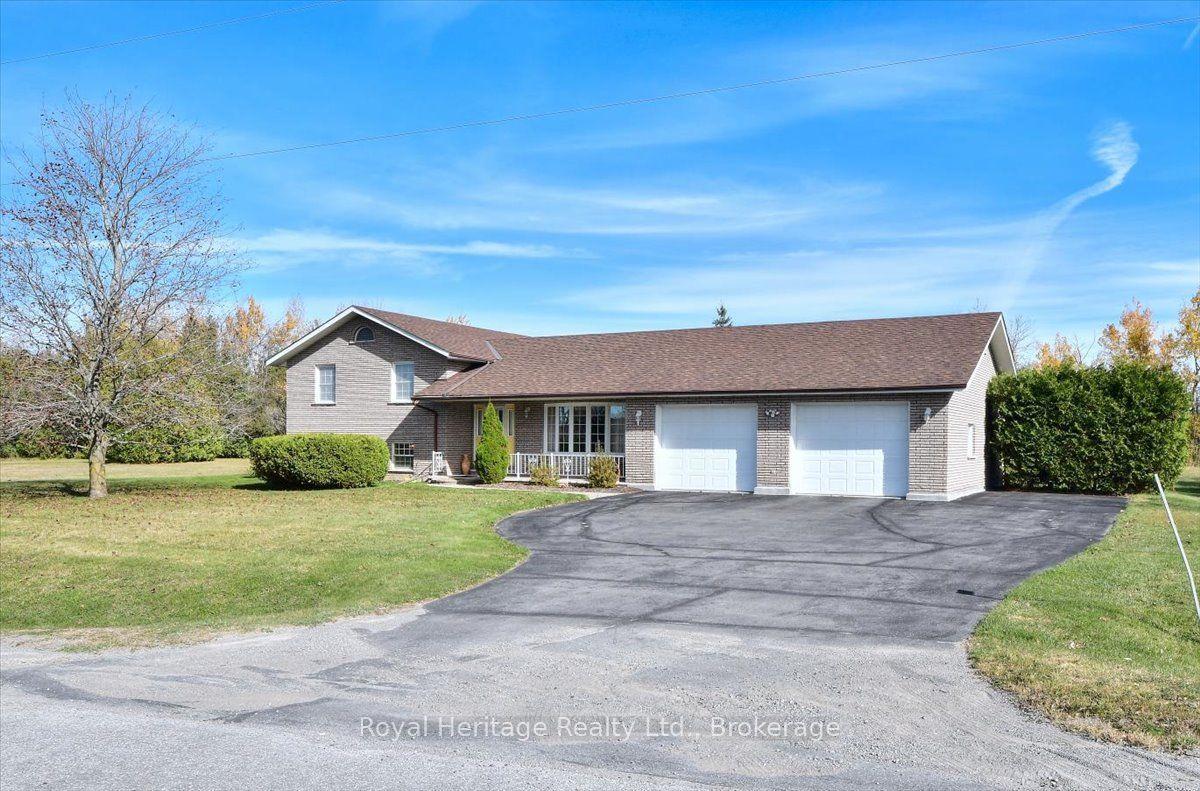
For Sale24 days ago
$675,000
Detached
est. $2,959/mo
476 Emily Park Road, Emily
Kawartha Lakes, ON
3 bd
4 ba
1,750
8
MLS# X14030096Royal Heritage Realty Ltd.
WhatsApp Aman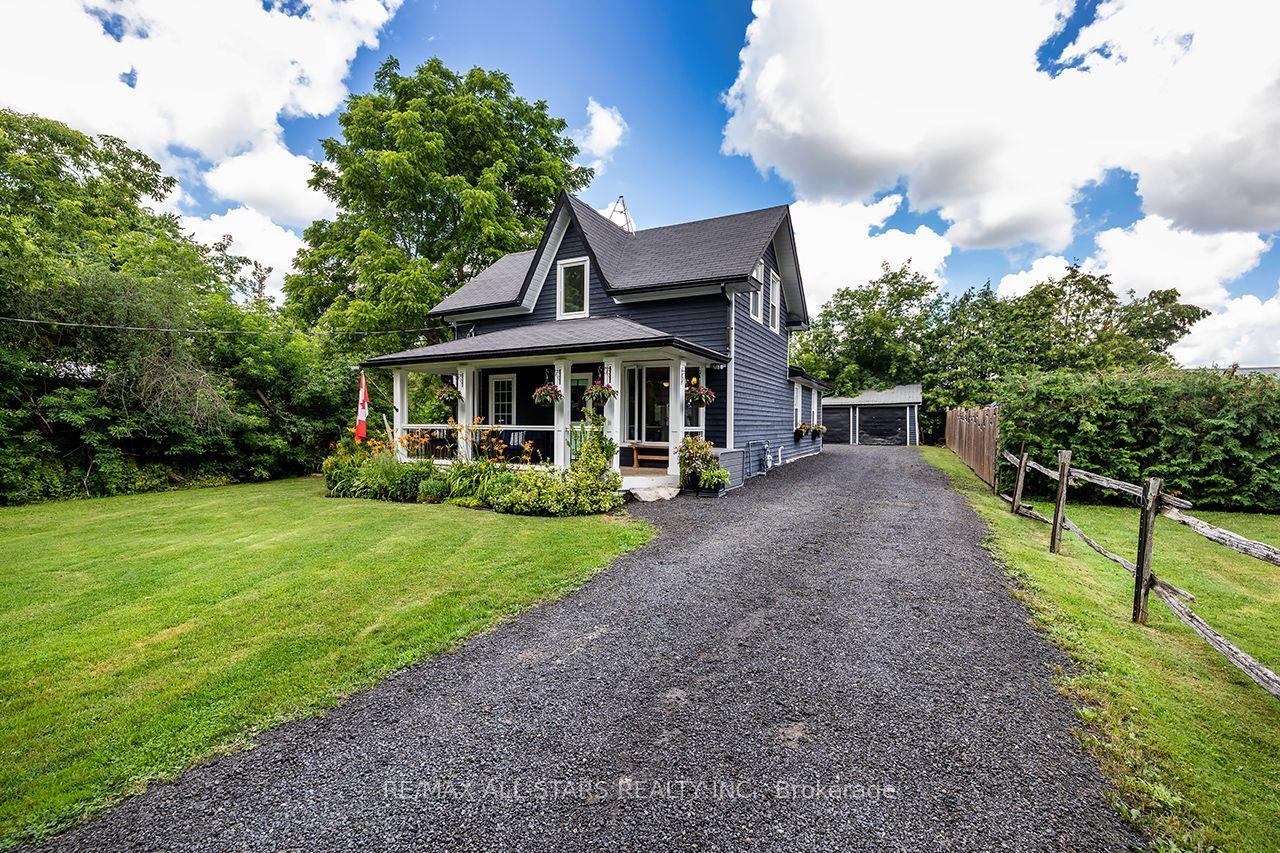
For Sale1 day ago
$619,900
Detached
est. $2,718/mo
89 Cresswell Road, Manilla
Kawartha Lakes, ON
3 bd
1 ba
1,300
8
MLS# X14157834Re/Max All-Stars Realty Inc.
WhatsApp Aman