For Lease
Just Listed
71 Wyndham Street S 701 #701
St. Patrick's Ward, Guelph, ON
$3,500
2Bd
2Ba
1,500+sqft
1Parking
$2/sqft
CondoMLS# X14030188Listed 2026-10-142 DOM
Cooling
Central Air
Just listed! New listings in Guelph often receive offers within the first week.
About this home
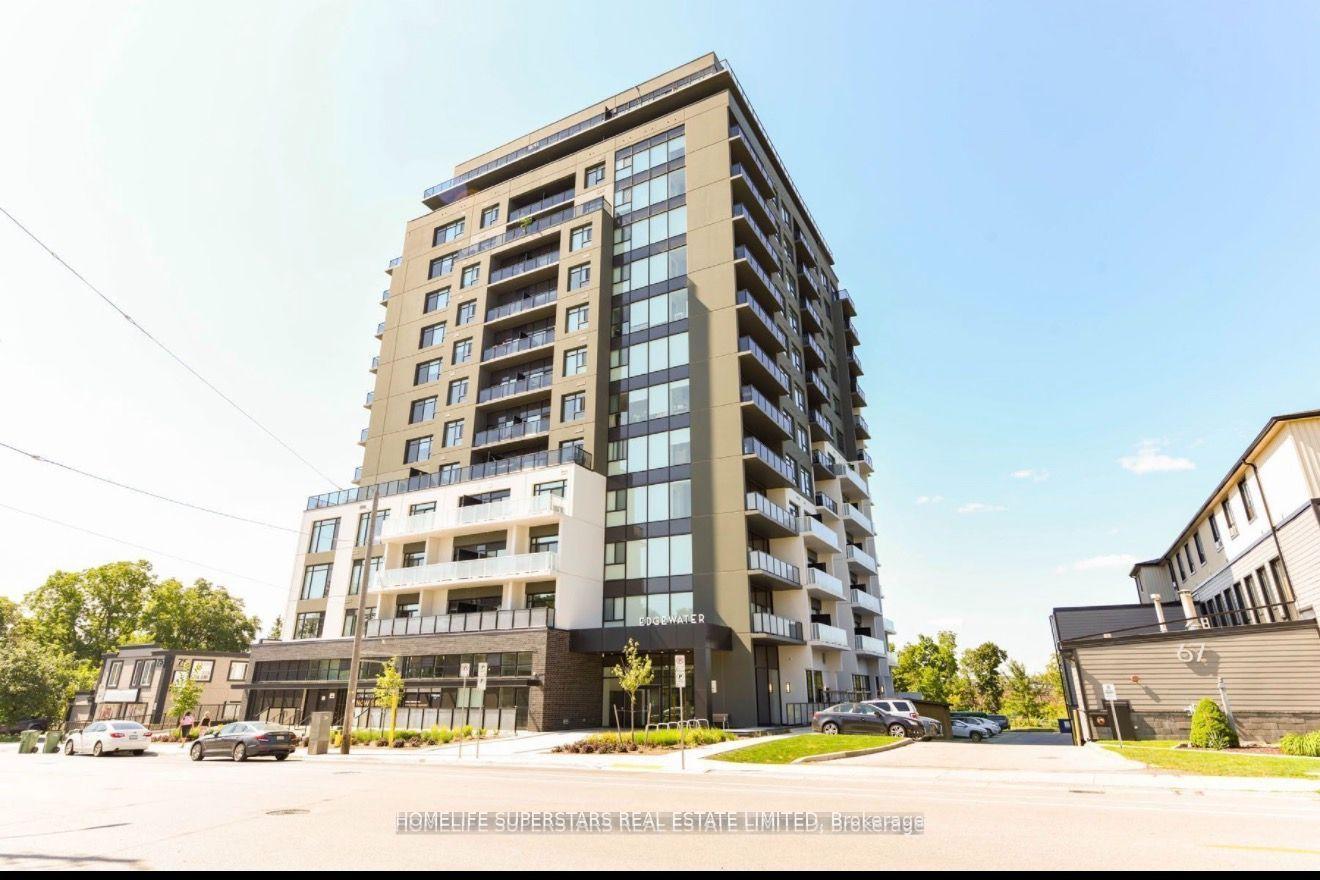
Over 1500 sqft, this 2-bedroom plus den, 2-bath Edgewater unit features floor-to-ceiling windows, 7th floor views, and a bright, open-concept layout that blends style and functionality. The modern kitchen is appointed with quartz countertops, custom cabinetry, pot lighting, high-end stainless steel appliances, with premium finishes throughout. Thoughtfully designed with spacious, carpet-free living areas. Residents enjoy exceptional amenities, including a gym, party rooms, terrace, library, golf simulator, and guest suite. One underground parking space is included. Just steps from shops, restaurants, cafés, grocery stores, walking trails, and transit, this is an incredible opportunity to enjoy downtown living in one of Guelph's most desirable luxury condominium buildings. Heat, Water, CAC incl. in rent. Tenant pays Hydro & Internet.
Rooms
Main Floor
| Living Room | 3.81 × 4.49 m | |
| Kitchen | 2.51 × 4.57 m | |
| Dining Room | 3.96 × 3.73 m | |
| Den | 3.05 × 3.89 m | |
| Primary Bedroom | 4.26 × 3.27 m | |
| Bedroom | 3.20 × 3.58 m | |
| Bathroom | — | 4 Pc Ensuite |
| Bathroom | — | 4 Pc Bath |
Features
- Auto Garage Door Remote
- Carpet Free
- Storage
- None
- Central Air
- 1 Storey/Apt
Financials
Estimated Rental Income
Entire property$2,600 – $3,500/mo
Rental yield891.4% – 1200.0%
*Estimates based on comparable rentals in the area. Actual income may vary.
Market Data — Guelph
Days on market2 days
Buyer's MarketSeller's Market
Based on active listings in Guelph. Data updates daily.
Other rentals like this
Similar rentals in Guelph
Same property type, similar price, similar size — currently for rent.
For Lease1 day ago
$2,900
Condo
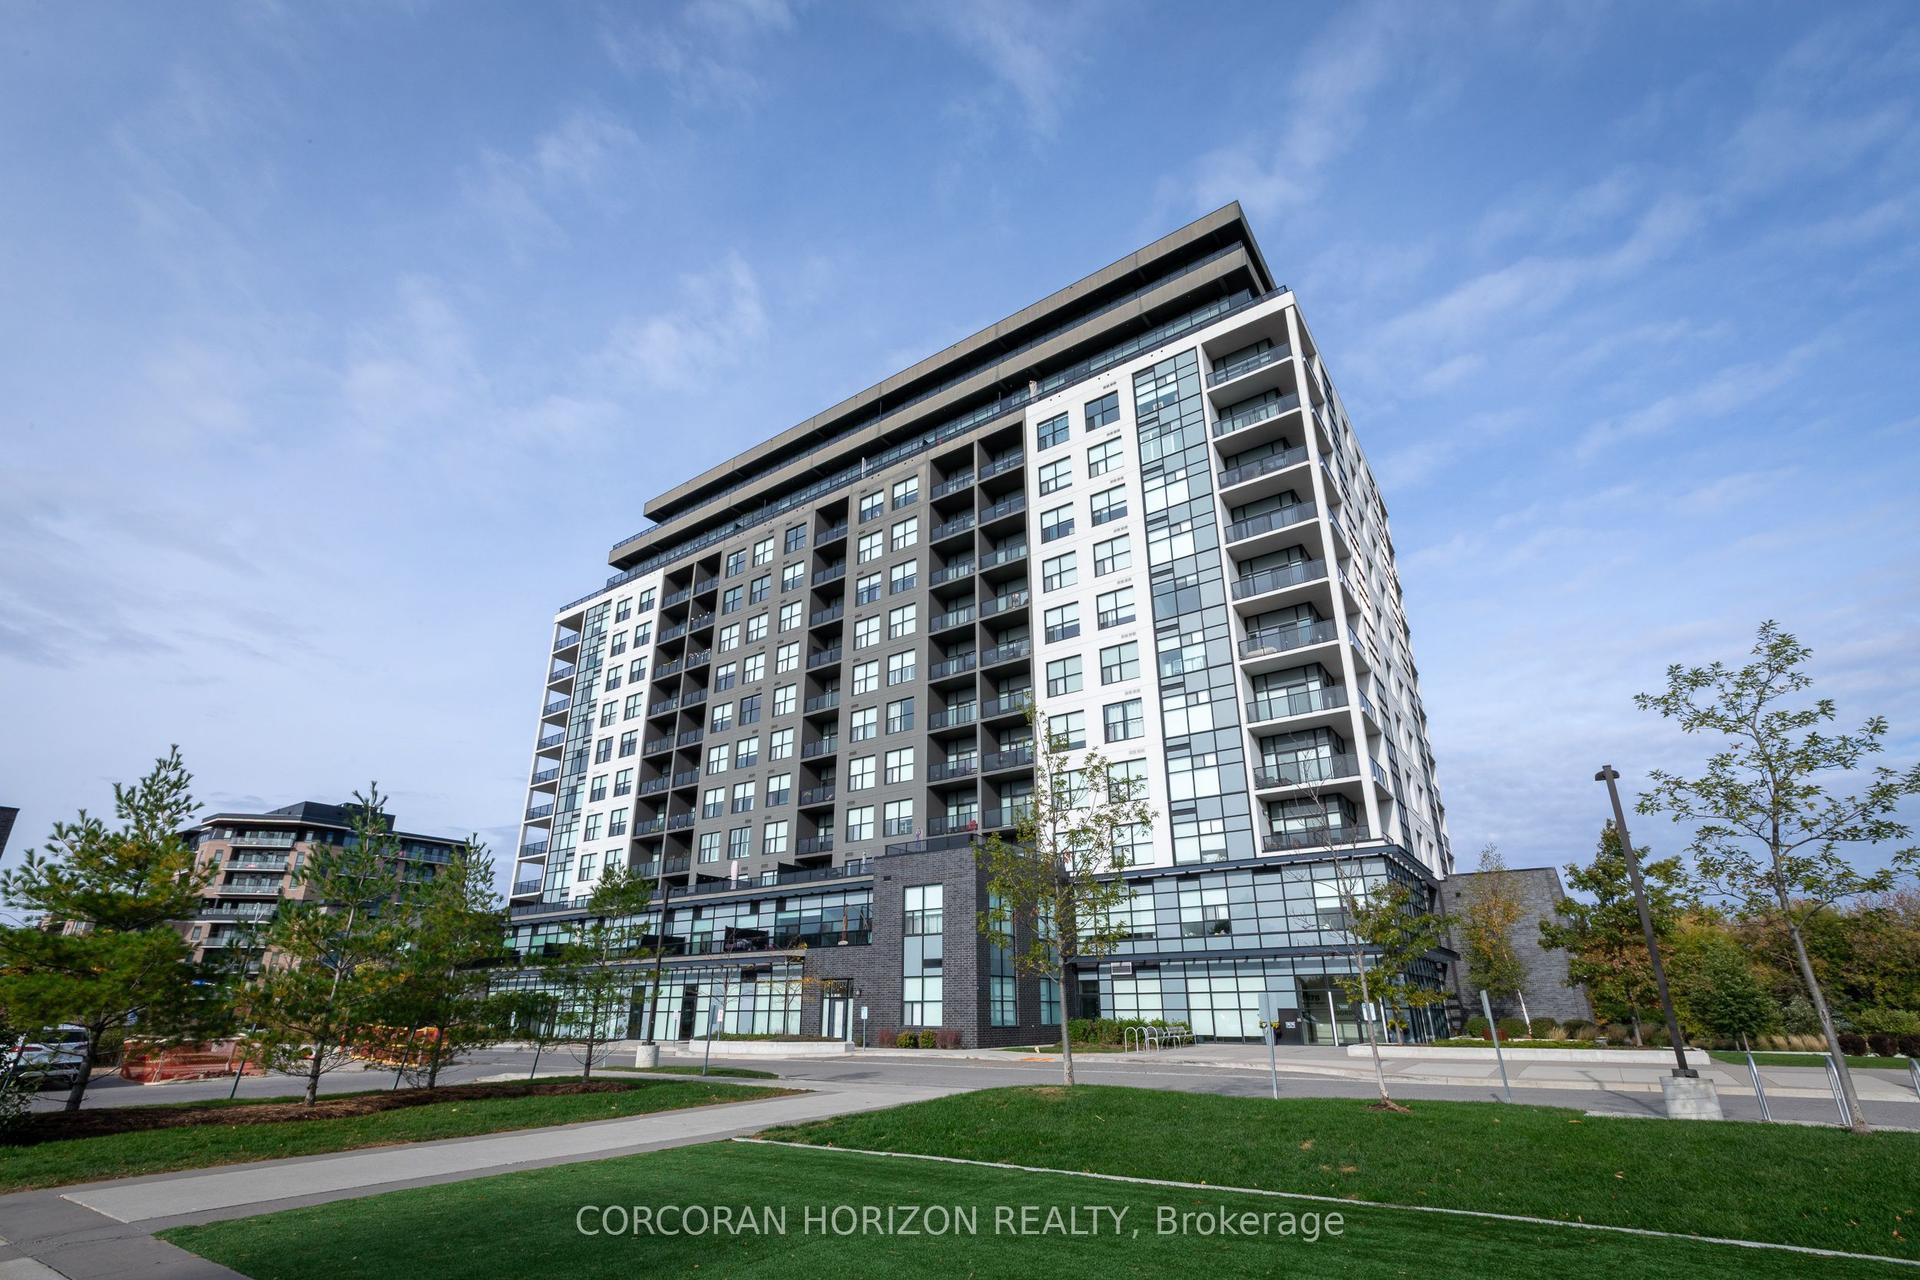
1878 Gordon Street 1102 #1102, Pineridge/Westminster Woods
Guelph, ON
2 bd
2 ba
1,300
1
MLS# X14080224Corcoran Horizon Realty
WhatsApp Aman
For Lease1 day ago
$3,750
Condo
1878 Gordon Street 1110 #1110, Pineridge/Westminster Woods
Guelph, ON
2 bd
2 ba
1,700
2
MLS# X14079844RE/MAX Real Estate Centre Inc
WhatsApp Aman
Getting around
How walkable, bikeable, and transit-friendly this neighbourhood is.
71
/ 100
Walk Score
Very Walkable
60
/ 100
Transit Score
Good Transit
52
/ 100
Bike Score
Bikeable
Scores are estimates based on neighbourhood data and are for informational purposes only.
MLS® data courtesy of the Toronto Regional Real Estate Board (TRREB).
The information provided herein must only be used by consumers that have a bona fide interest in the purchase, sale, or lease of real estate and may not be used for any commercial purpose or any other purpose. Listing information is deemed reliable but is not guaranteed accurate by the Toronto Regional Real Estate Board, the listing brokerage, or this website. The trademarks REALTOR®, REALTORS® and the REALTOR® logo are controlled by The Canadian Real Estate Association (CREA) and identify real estate professionals who are members of CREA. MLS®, Multiple Listing Service®, and the associated logos are owned by CREA. Not intended to solicit properties currently listed for sale or buyers under contract.