For Lease
Just Listed
1880 GORDON Street 214 #214
Pineridge/Westminster Woods, Guelph, ON
$2,850
2Bd
2Ba
1,100+sqft
1Parking
$3/sqft
CondoMLS# X13881240Listed 2026-10-097 DOM
Cooling
Central Air
About this home
For lease @ 1880 Gordon Street, a stunning 2 bedroom, 2 bathroom suite in Guelph's south end. Offering approximately 1,100 square feet of thoughtfully designed living space, this unit features high-end finishes throughout, including quartz countertops, stainless steel appliances, a stone-finished sink, and engineered walnut hardwood flooring. 10-foot ceilings enhance the bright, open feel, while a private balcony provides a peaceful outdoor retreat with no units above. Residents enjoy an exceptional array of building amenities, including a fully equipped fitness centre, golf simulator, stylish lounge with wet bar and pool table, bike storage, and a guest suite. The unit also includes one underground parking space and a convenient storage locker located on the same floor. Ideally situated in walking distance to grocery stores, restaurants, entertainment, banks and public transit, this prime location offers both comfort and convenience. Leasing for $3,100 all inclusive.
PoolHardwood
Rooms
Main Floor
| Living Room | 3.35 × 3.81 m | |
| Kitchen | 4.04 × 2.67 m | |
| Bathroom | 2.00 × 2.00 m | 4 Pc Bath |
| Primary Bedroom | 3.73 × 3.73 m | |
| Bedroom | 3.12 × 3.28 m | |
| Bathroom | 2.00 × 2.00 m | 3 Pc Ensuite |
Features
- Other
- None
- Central Air
- 1 Storey/Apt
Financials
Estimated Rental Income
Entire property$2,600 – $3,500/mo
Rental yield1094.7% – 1473.7%
*Estimates based on comparable rentals in the area. Actual income may vary.
Market Data — Guelph
Days on market7 days
Buyer's MarketSeller's Market
Based on active listings in Guelph. Data updates daily.
Other rentals like this
Similar rentals in Guelph
Same property type, similar price, similar size — currently for rent.
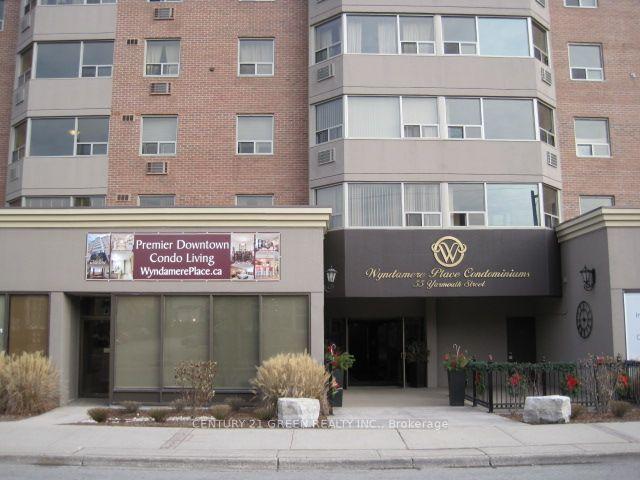
For Lease1 day ago
$2,150
Condo
55 Yarmouth Street 404 #404, Downtown
Guelph, ON
1 bd
1 ba
950
1
MLS# X14080060Century 21 Green Realty Inc.
WhatsApp Aman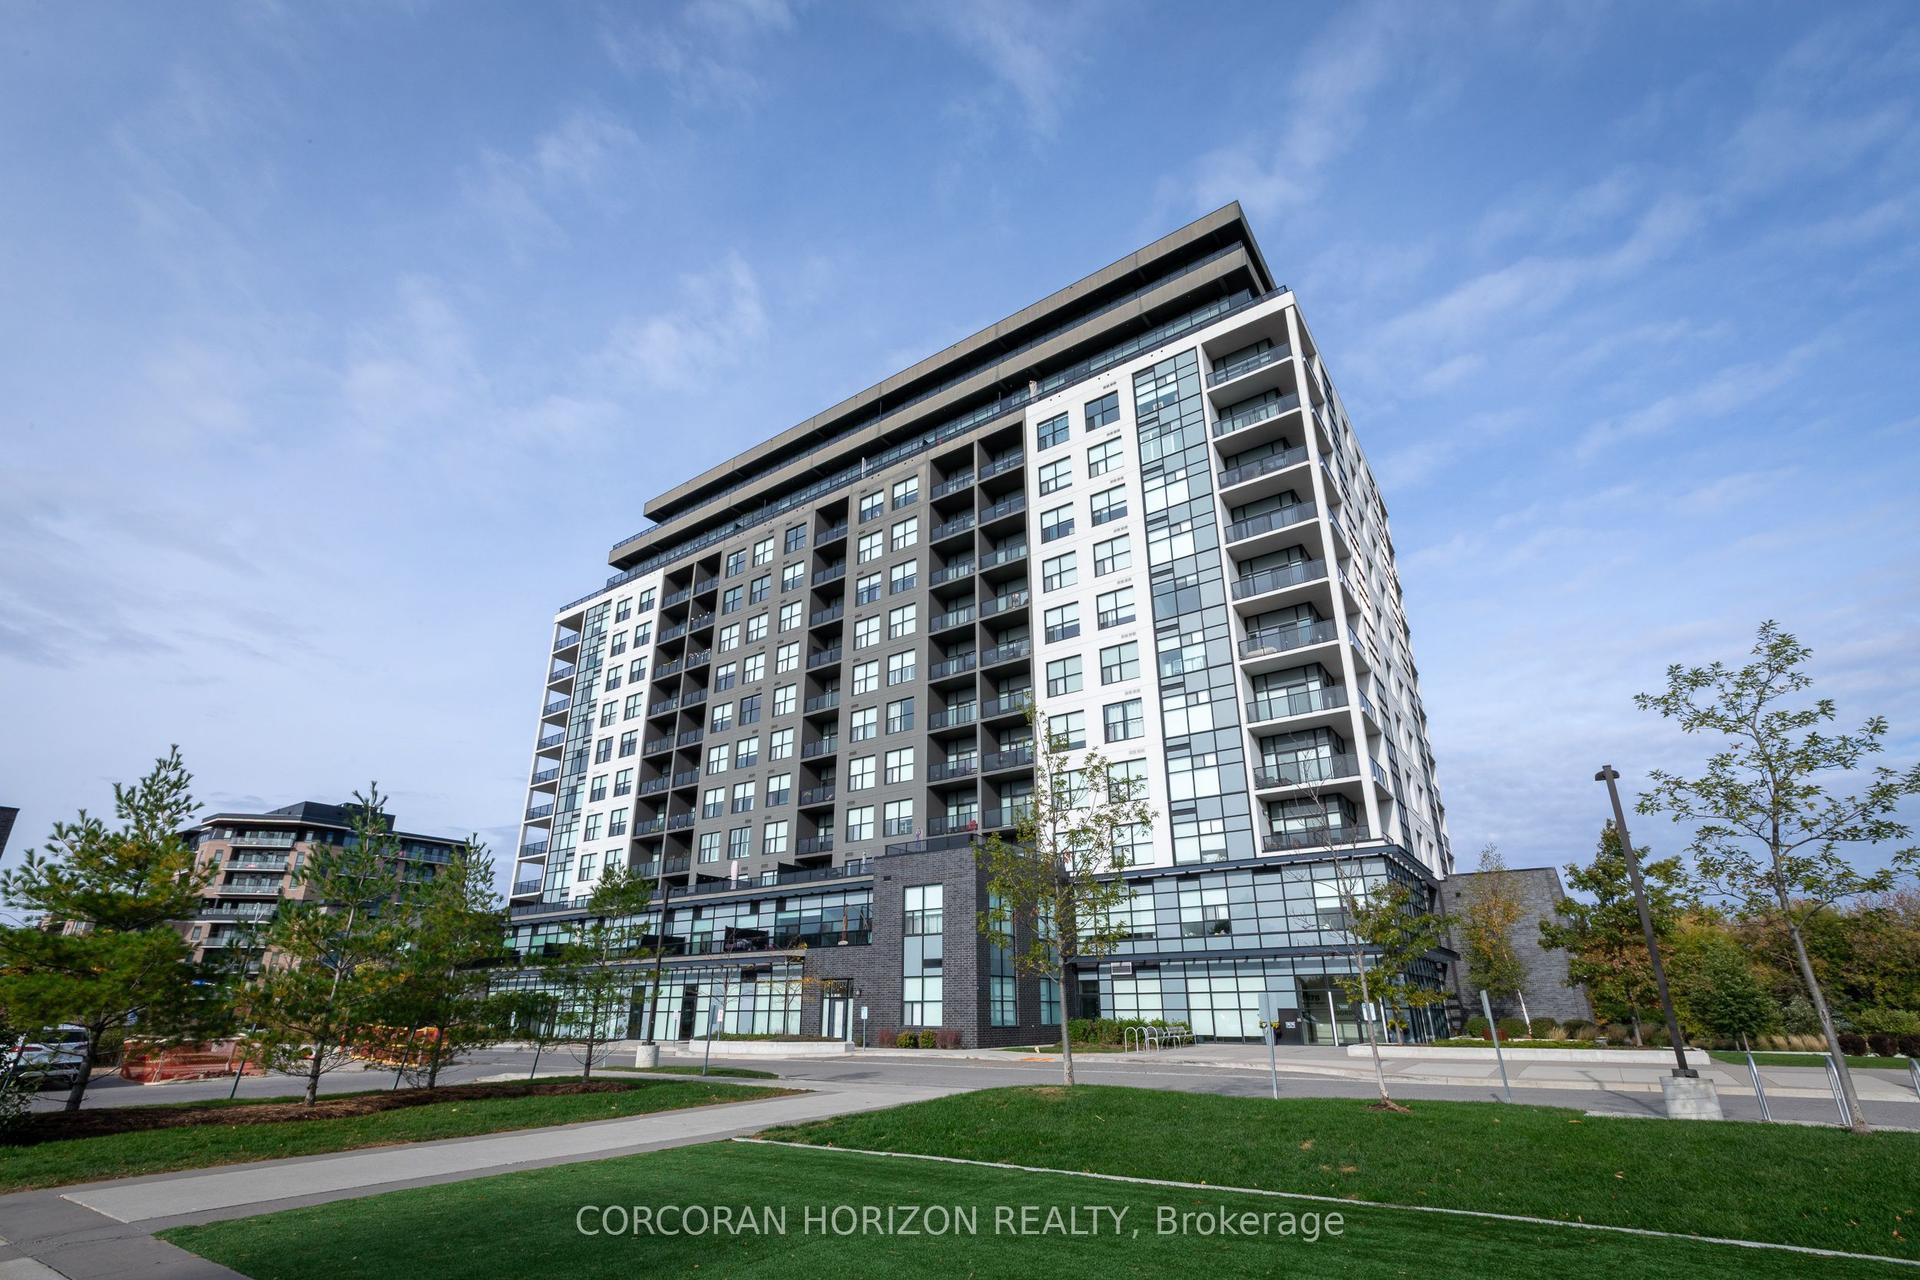
For Lease1 day ago
$2,900
Condo
1878 Gordon Street 1102 #1102, Pineridge/Westminster Woods
Guelph, ON
2 bd
2 ba
1,300
1
MLS# X14080224Corcoran Horizon Realty
WhatsApp Aman
Getting around
How walkable, bikeable, and transit-friendly this neighbourhood is.
67
/ 100
Walk Score
Somewhat Walkable
56
/ 100
Transit Score
Good Transit
56
/ 100
Bike Score
Bikeable
Scores are estimates based on neighbourhood data and are for informational purposes only.
MLS® data courtesy of the Toronto Regional Real Estate Board (TRREB).
The information provided herein must only be used by consumers that have a bona fide interest in the purchase, sale, or lease of real estate and may not be used for any commercial purpose or any other purpose. Listing information is deemed reliable but is not guaranteed accurate by the Toronto Regional Real Estate Board, the listing brokerage, or this website. The trademarks REALTOR®, REALTORS® and the REALTOR® logo are controlled by The Canadian Real Estate Association (CREA) and identify real estate professionals who are members of CREA. MLS®, Multiple Listing Service®, and the associated logos are owned by CREA. Not intended to solicit properties currently listed for sale or buyers under contract.