For Lease
Just Listed
1878 Gordon Street 1102 #1102
Pineridge/Westminster Woods, Guelph, ON
$2,900
2Bd
2Ba
1,300+sqft
1Parking
$2/sqft
CondoMLS# X14080224Listed 2026-10-151 DOM
Cooling
Central Air
Just listed! New listings in Guelph often receive offers within the first week.
About this home
Welcome to upscale living in South Guelph! This bright & immaculate, fully furnished 2-bedroom, 2-bathroom high-floor suite combines modern elegance with turn-key convenience. Designed for contemporary comfort, the open-concept layout is bathed in natural light and features a warm fireplace in the living room, perfect for cozy evenings. The gourmet kitchen boasts sleek shaker cabinetry, soft-close hardware, and a spacious centre island ideal for entertaining. Step out from the spacious living room onto your private balcony to enjoy scenic, open views. Unwind in the generous primary suite, complete with a private ensuite bath. With in-suite laundry and every piece of stylish furniture already provided, all you need to do is unpack. Residents gain access to a number of building amenities, including a breathtaking 13th-floor Sky Lounge with sweeping panoramic views, a state-of-the-art fitness centre, a golf simulator & media room, and a dedicated guest suite for visiting family and friends. Situated in one of Guelph's premier locations, you are steps away from popular dining, shopping, trails and public transit, with easy access to Highway 401.
Fireplace
Features
- None
- Central Air
- Apartment
Financials
Estimated Rental Income
Entire property$2,600 – $3,500/mo
Rental yield1075.9% – 1448.3%
*Estimates based on comparable rentals in the area. Actual income may vary.
Market Data — Guelph
Days on market1 days
Buyer's MarketSeller's Market
Based on active listings in Guelph. Data updates daily.
Other rentals like this
Similar rentals in Guelph
Same property type, similar price, similar size — currently for rent.
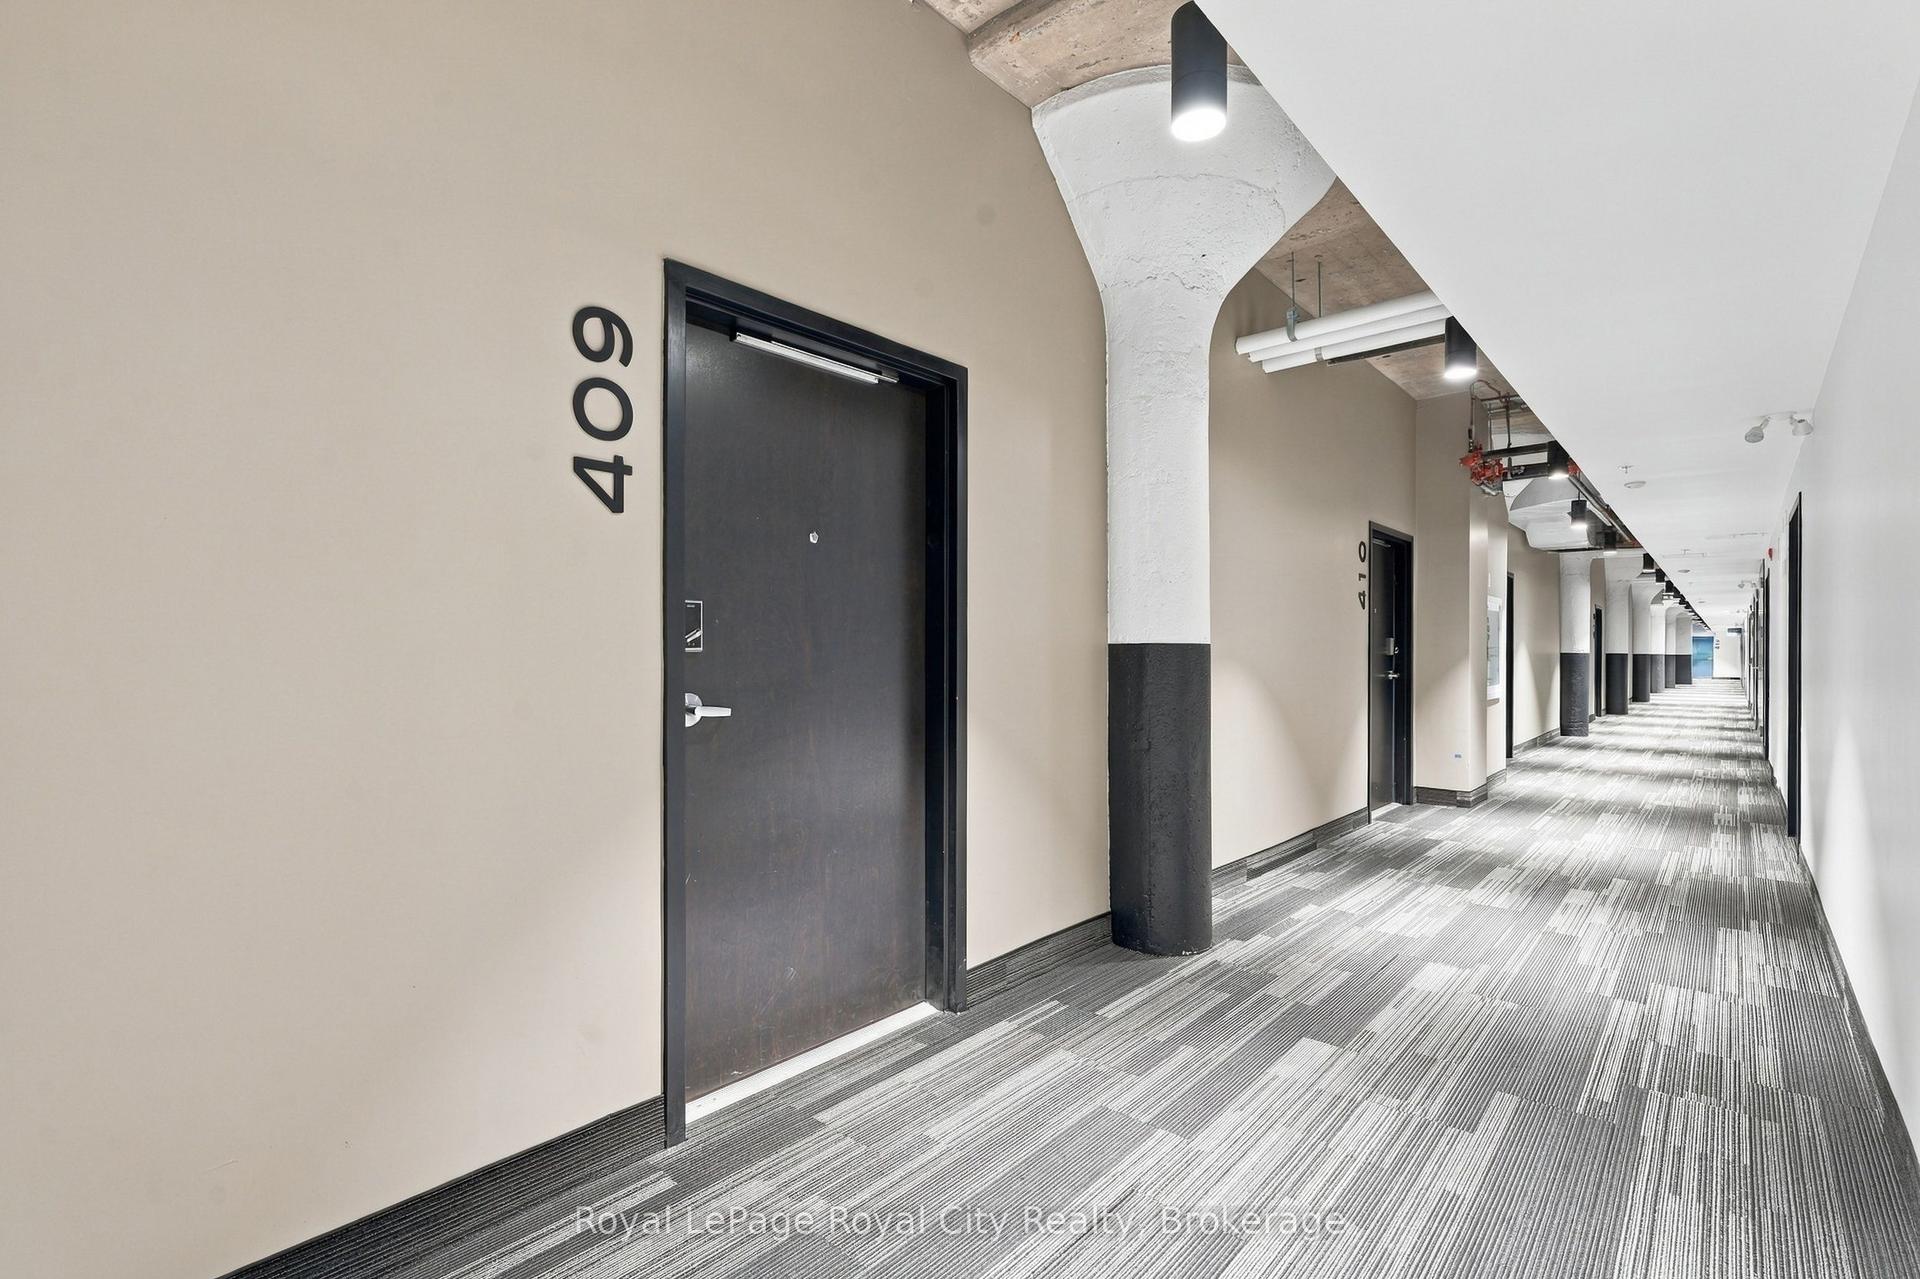
For Lease7 h ago
$2,400
Condo
120 Huron Street 409 #409, St. Patrick's Ward
Guelph, ON
1 bd
1 ba
750
1
MLS# X14088146Royal LePage Royal City Realty
WhatsApp Aman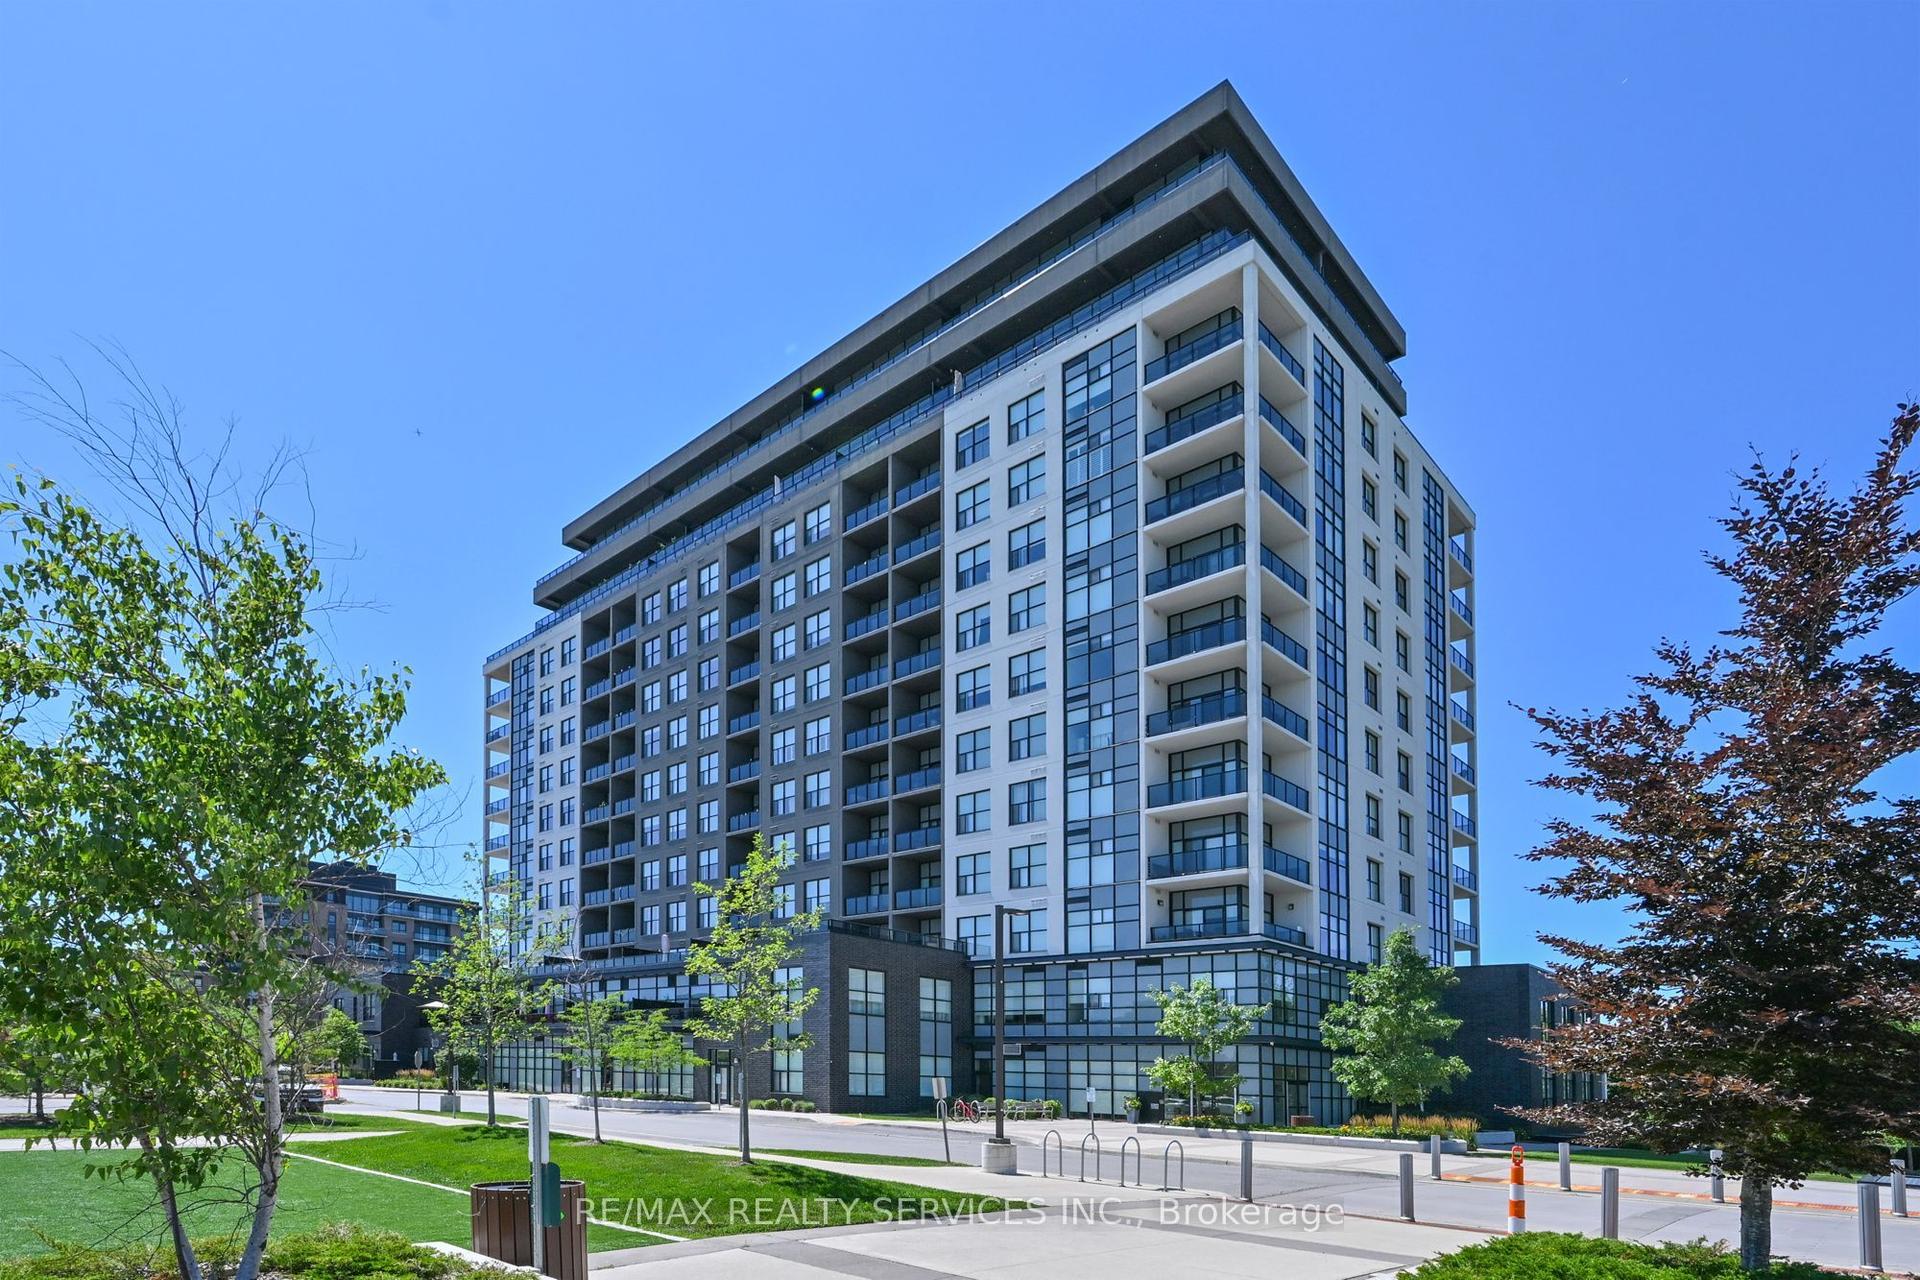
For Lease7 h ago
$2,300
Condo
1878 GORDON Street 809 #809, Pineridge/Westminster Woods
Guelph, ON
1 bd
1 ba
850
1
MLS# X14087408Re/Max Realty Services Inc.
WhatsApp Aman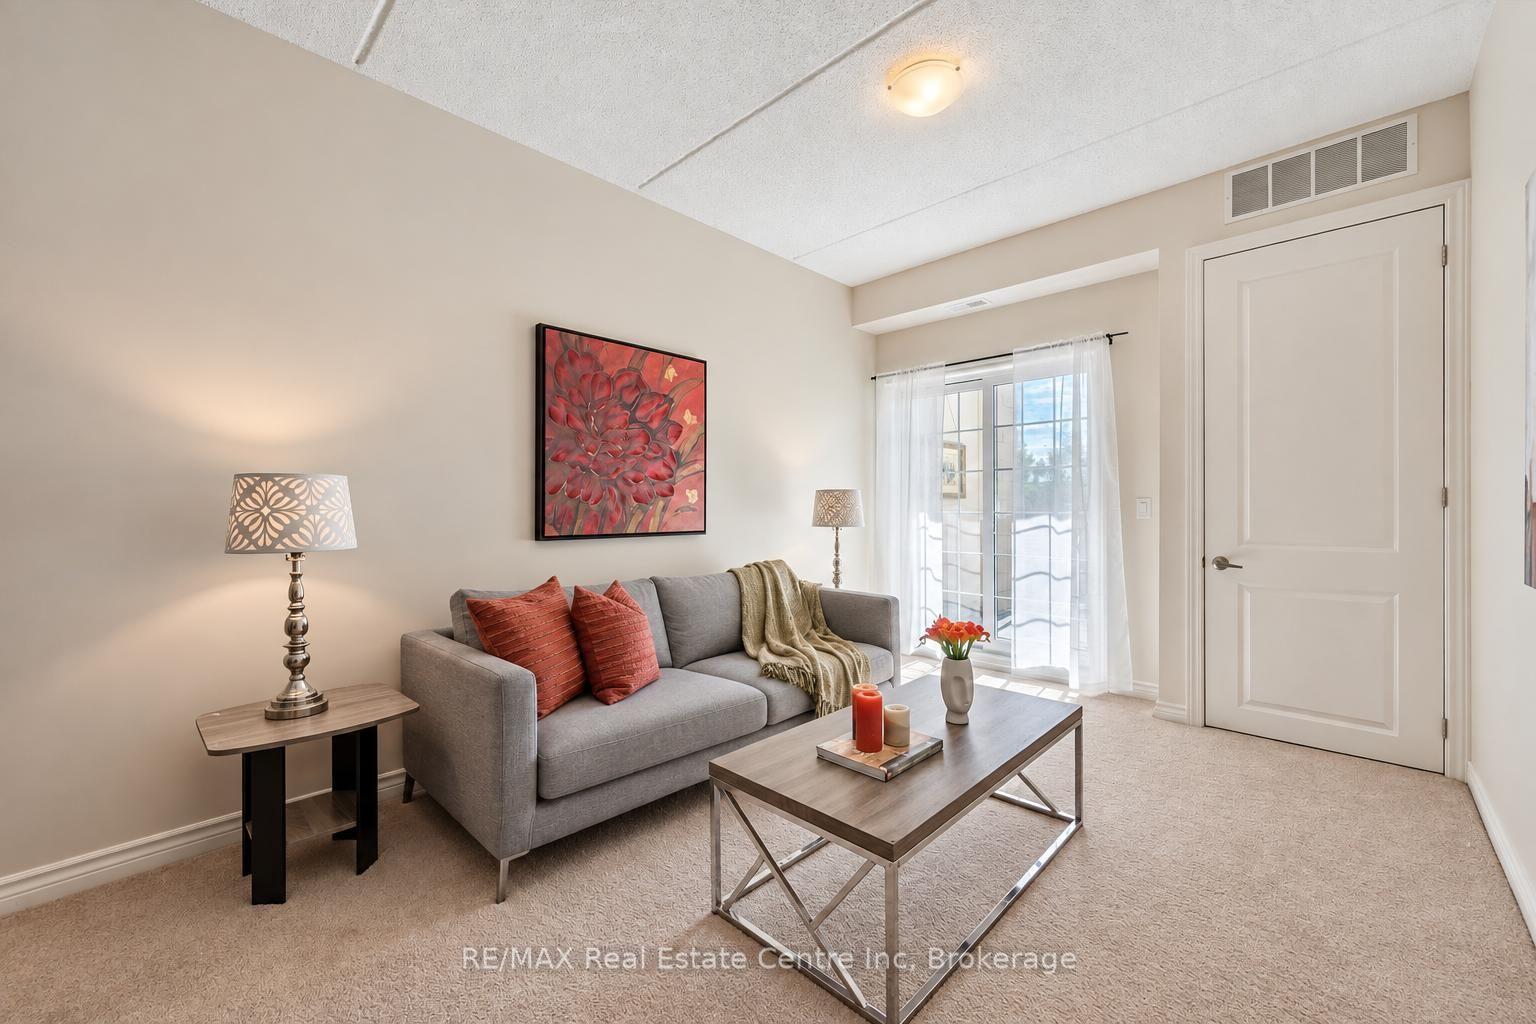
Getting around
How walkable, bikeable, and transit-friendly this neighbourhood is.
67
/ 100
Walk Score
Somewhat Walkable
58
/ 100
Transit Score
Good Transit
54
/ 100
Bike Score
Bikeable
Scores are estimates based on neighbourhood data and are for informational purposes only.
MLS® data courtesy of the Toronto Regional Real Estate Board (TRREB).
The information provided herein must only be used by consumers that have a bona fide interest in the purchase, sale, or lease of real estate and may not be used for any commercial purpose or any other purpose. Listing information is deemed reliable but is not guaranteed accurate by the Toronto Regional Real Estate Board, the listing brokerage, or this website. The trademarks REALTOR®, REALTORS® and the REALTOR® logo are controlled by The Canadian Real Estate Association (CREA) and identify real estate professionals who are members of CREA. MLS®, Multiple Listing Service®, and the associated logos are owned by CREA. Not intended to solicit properties currently listed for sale or buyers under contract.