For Sale
Open House Sun 19–21
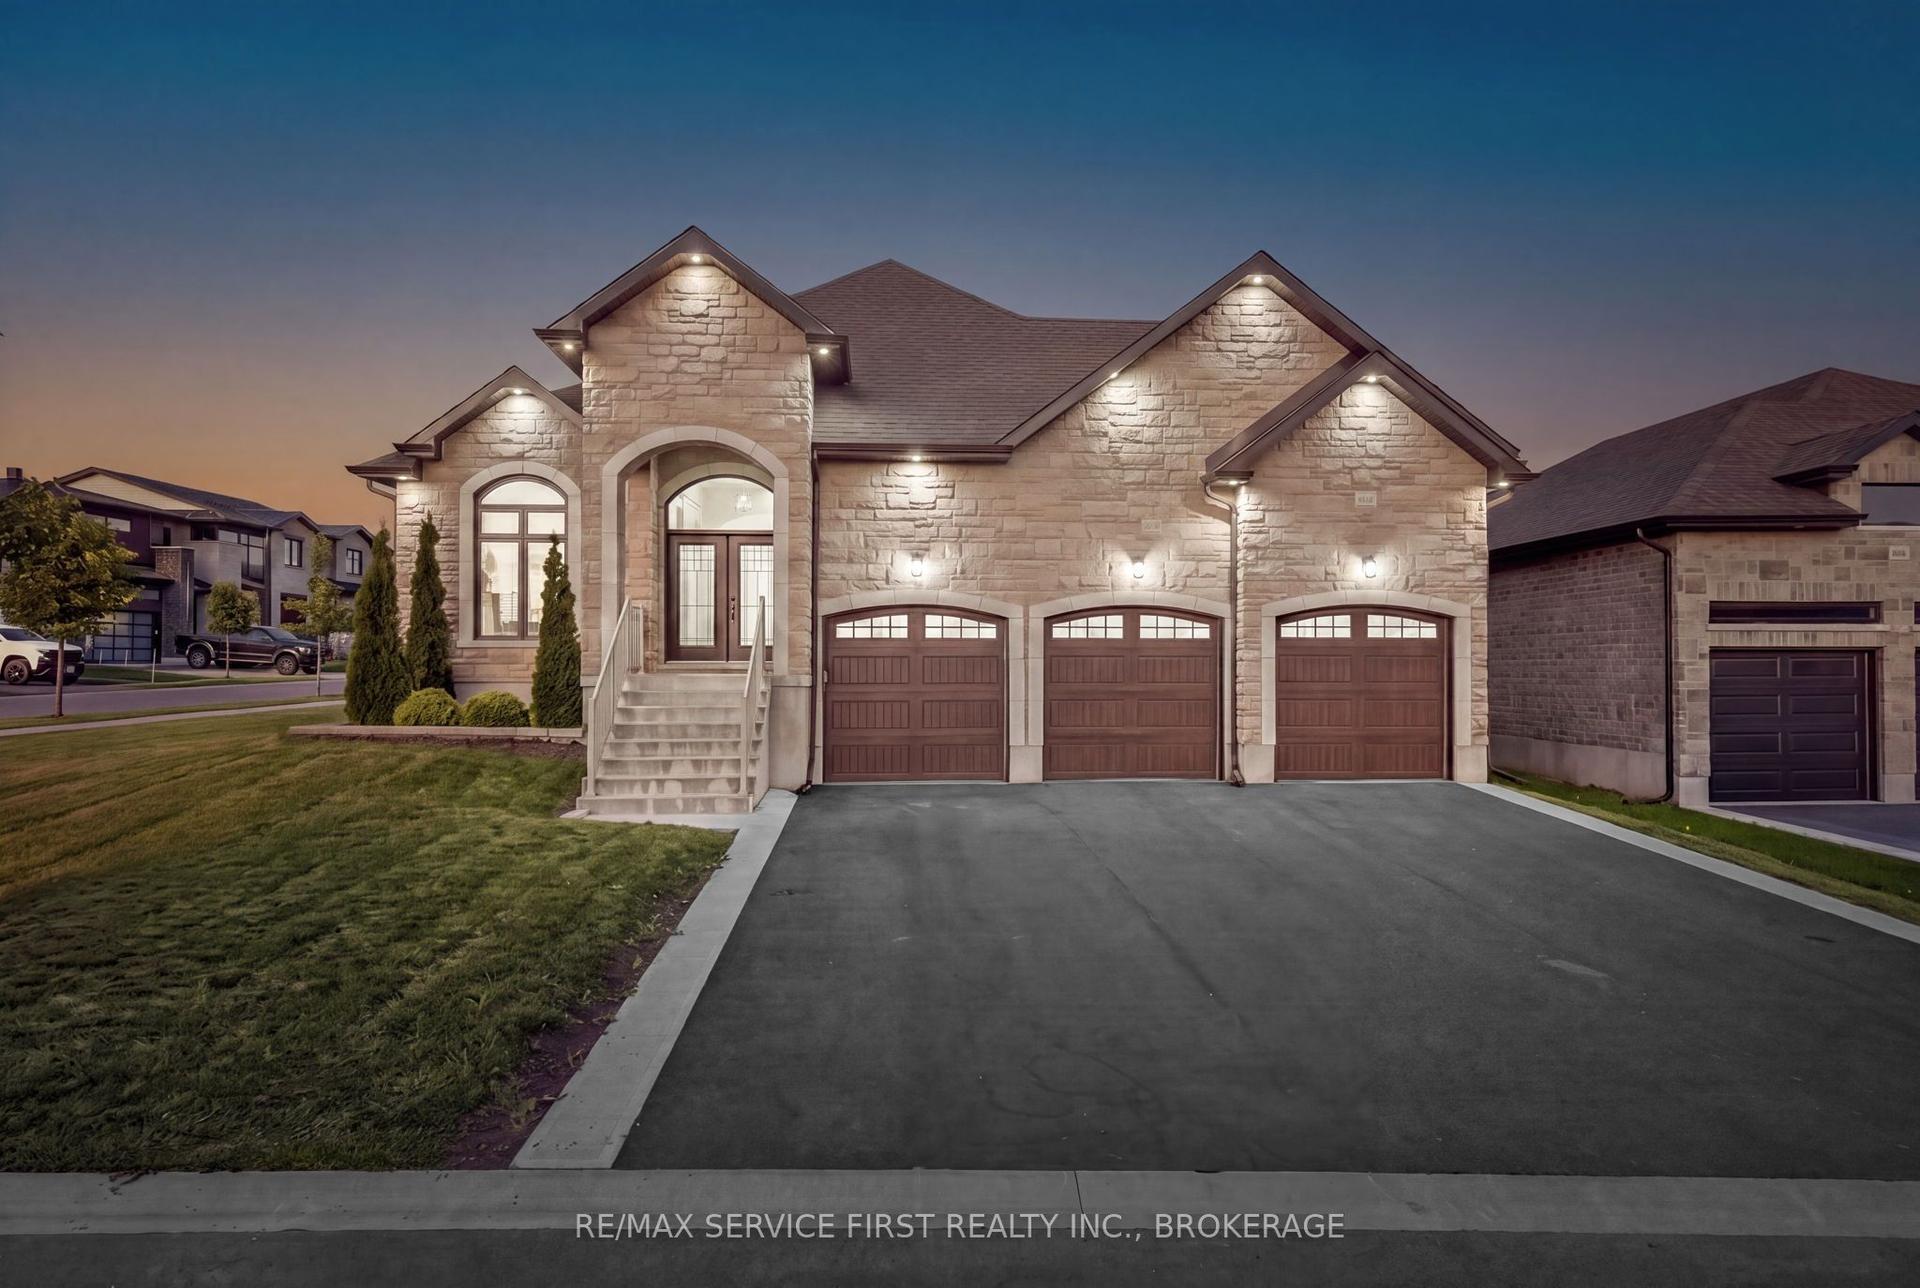
589 Fieldstone Drive
13 - Kingston East (Incl Barret Crt), Kingston, ON
$1,129,000
4+1Bd
4Ba
2,750+sqft
4Parking
47.39 x 100.39 ftlot
$411/sqft
DetachedMLS# X14031608Listed 2026-10-1416 DOM
Heating
On Demand Water Heater
Cooling
Air Exchanger
Basement
Walk-Out
About this home
Enjoy a beautiful natural setting in sought-after Greenwood Park, where this spacious home backs onto the Butternut Creek greenspace and offers nearly 3,500 sq. ft. of finished living space. Inside, quality details are found throughout, including hardwood flooring, extensive crown moulding and custom trim, an intercom system and three fireplaces, two with impressive stone surrounds. The kitchen is designed for both everyday living and entertaining with granite counters, built-in appliances, tiled backsplash and heated flooring. A versatile main-floor room provides options for a home office, den or additional bedroom. Upstairs, you'll appreciate the convenience of second-floor laundry and motorized blinds. The recently finished, spray-foamed lower level expands the possibilities with a walkout, fireplace, 3-piece bath and wet bar/kitchenette with a second dishwasher-an excellent setup for guests, extended family or potential in-law use. Outdoors, enjoy an updated deck, garden shed and limestone walkways, with direct access to a scenic 5 km paved trail right from the property. Recent improvements include a refrigerator (2025), electric cooktop and washer (2023), plus a capped gas line ready for a gas cooktop if preferred. Close to schools, parks, shopping, golf, the community centre, CFB Kingston and RMC, this property combines generous living space, thoughtful upgrades and a peaceful greenspace setting in one of Kingston's established east-end neighbourhoods.
WalkoutHardwoodFireplace
Rooms
Main Floor
| Living Room | 3.73 × 4.36 m | |
| Dining Room | 3.65 × 3.46 m | |
| Kitchen | 5.58 × 4.94 m | |
| Family Room | 4.22 × 4.93 m | |
| Bedroom 4 | 3.52 × 2.99 m |
Second Floor
| Primary Bedroom | 4.57 × 3.69 m | |
| Bedroom 2 | 4.34 × 3.44 m | |
| Bedroom 3 | 4.09 × 5.86 m | |
| Laundry | 3.03 × 3.99 m |
Lower
| Recreation | 6.88 × 5.59 m | |
| Utility Room | 3.66 × 3.04 m | |
| Bedroom 5 | 3.48 × 6.75 m | |
| Other | 4.88 × 4.42 m |
Features
- Air Exchanger
- Bar Fridge
- Central Vacuum
- Countertop Range
- In-Law Suite
- Intercom
- On Demand Water Heater
- Storage
- Water Purifier
- Backs On Green Belt
- Deck
- Patio
- Full
- Walk-Out
- Finished
- Central Air
- 2-Storey
Financials
Annual Taxes
$7,187.96
Estimated Rental Income
Entire property$4,000 – $6,500/mo
Rental yield4.3% – 6.9%
*Estimates based on comparable rentals in the area. Actual income may vary.
Market Data — Kingston
Days on market16 days
Buyer's MarketSeller's Market
Based on active listings in Kingston. Data updates daily.
Getting around
How walkable, bikeable, and transit-friendly this neighbourhood is.
62
/ 100
Walk Score
Somewhat Walkable
47
/ 100
Transit Score
Some Transit
54
/ 100
Bike Score
Bikeable
Scores are estimates based on neighbourhood data and are for informational purposes only.
MLS® data courtesy of the Toronto Regional Real Estate Board (TRREB).
The information provided herein must only be used by consumers that have a bona fide interest in the purchase, sale, or lease of real estate and may not be used for any commercial purpose or any other purpose. Listing information is deemed reliable but is not guaranteed accurate by the Toronto Regional Real Estate Board, the listing brokerage, or this website. The trademarks REALTOR®, REALTORS® and the REALTOR® logo are controlled by The Canadian Real Estate Association (CREA) and identify real estate professionals who are members of CREA. MLS®, Multiple Listing Service®, and the associated logos are owned by CREA. Not intended to solicit properties currently listed for sale or buyers under contract.
You may also like
More homes in Kingston
Hand-picked listings with a similar price range and style.
For Sale2 months ago
$889,900
Detached
est. $3,901/mo
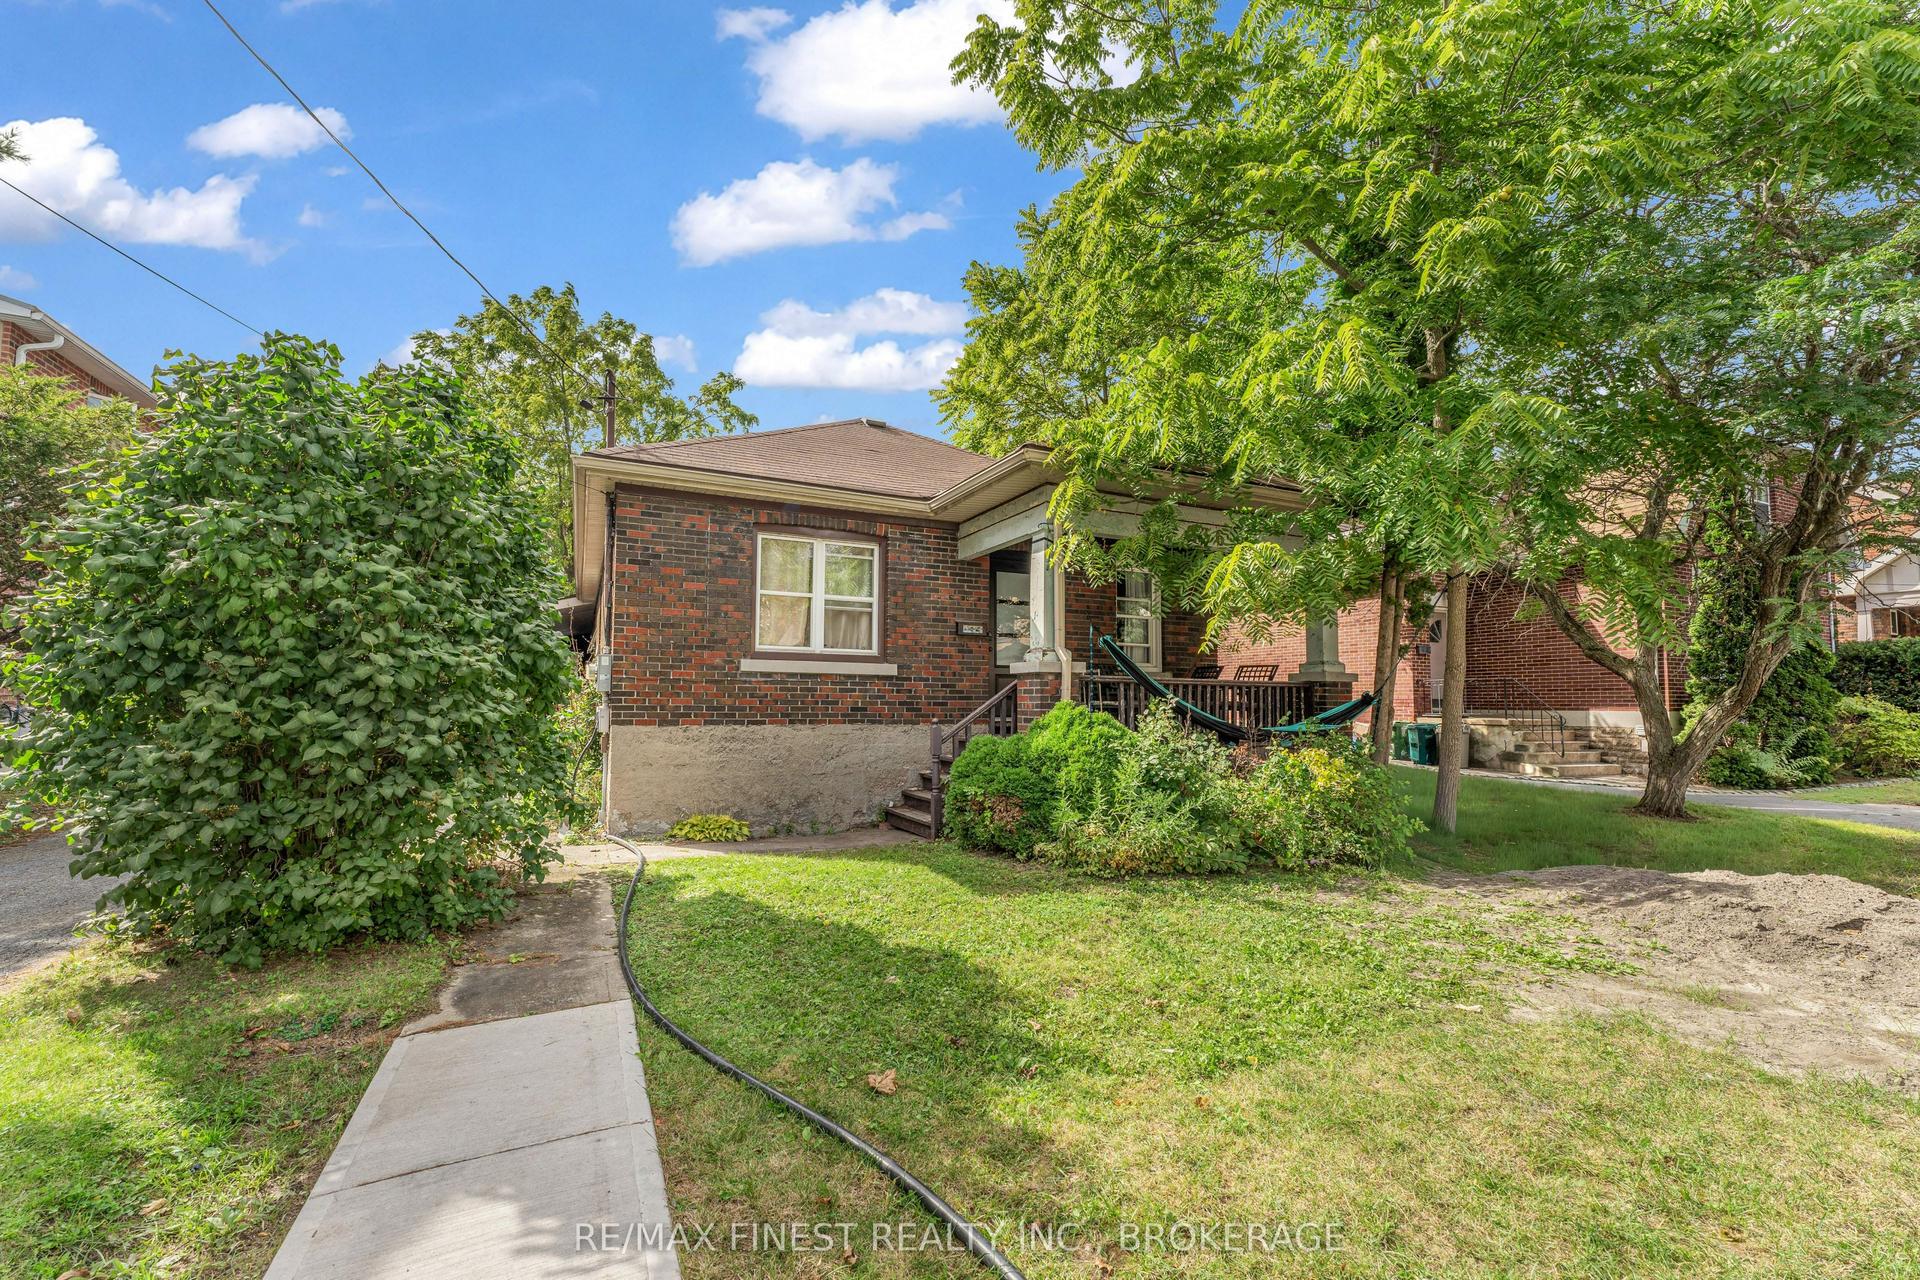
236 COLLINGWOOD Street, 14 - Central City East
Kingston, ON
5+2 bd
3 ba
1,750
2
MLS# X13767888Re/Max Finest Realty Inc., Broker…
WhatsApp Aman
For Sale6 h ago
$1,150,000
Detached
est. $5,042/mo
862 Old Colony Road, 39 - North of Taylor-Kidd Blvd
Kingston, ON
5 bd
5 ba
2,750
6
MLS# X14131628Royal Lepage Proalliance Realty,…
WhatsApp Aman