For Sale
Open House Sun 19–21
231 Mountain Sorrel Way
1117 - Avalon West, Orleans - Cumberland and Area, ON
$609,900
3Bd
3Ba
1,300+sqft
3Parking
20.34 x 95.28 ftlot
$469/sqft
TownhouseMLS# X14032110Listed 2026-10-1421 DOM
Cooling
Central Air
Basement
Finished
About this home
Welcome to this bright & modern 3-bedroom, 2.5-bathroom townhome with a finished basement and no rear neighbours! Built in 2018, this move-in ready Minto Haven offers a functional layout, stylish finishes and an ideal location. Pull into the driveway with parking for 2 vehicles and great curb appeal, then step inside the welcoming foyer with tile flooring and a large closet. The thoughtfully designed open-concept main floor features gleaming hardwood flooring, recessed lighting and 9-foot smooth ceilings, creating a bright and airy feel throughout. Pass by the convenient powder room and inside access to the garage before entering the spacious living and dining areas, filled with natural light from large windows and anchored by a cozy gas fireplace that perfectly frames the living space. The modern kitchen is as functional as it is stylish, featuring white cabinetry, stainless steel appliances, quartz countertops, a large island and ample cabinet and counter space. Patio doors lead to the fully fenced backyard with a large deck and the rare bonus of no rear neighbours, with a future school planned behind the property. Upstairs, hardwood flooring continues throughout the bedroom level, where you'll find a generous primary bedroom with a walk-in closet and 3-piece ensuite, along with two additional well-sized bedrooms and a full bathroom. The fully finished basement adds even more living space with a bright and versatile family room, plenty of storage and a dedicated laundry area with front-loading washer and dryer on pedestals and a utility sink. Ideally located in a family-friendly and highly connected neighbourhood close to transit, shopping, restaurants and cafés, grocery stores, gyms, a movie theatre, the Orléans Health Hub, parks and schools. Offering a fantastic combination of space, location and value, this immaculate home is ready for its next owners. *Photos are virtually staged*.
GarageHardwoodFireplace
Rooms
Main Floor
| Dining Room | 3.07 × 3.04 m | |
| Kitchen | 3.68 × 2.56 m | |
| Living Room | 4.90 × 3.29 m |
Second Floor
| Primary Bedroom | 4.90 × 4.18 m | |
| Bedroom 2 | 3.04 × 3.05 m | |
| Bedroom 3 | 3.26 × 2.74 m |
Basement
| Family Room | 4.60 × 4.02 m |
Features
- None
- Full
- Finished
- Central Air
- 2-Storey
Financials
Annual Taxes
$4,617
Estimated Rental Income
Entire property$3,200 – $4,800/mo
Basement apartment$1,800 – $2,500/mo
Rental yield6.3% – 9.4%
*Estimates based on comparable rentals in the area. Actual income may vary.
Market Data — Orleans - Cumberland and Area
Days on market21 days
Buyer's MarketSeller's Market
Based on active listings in Orleans - Cumberland and Area. Data updates daily.
Getting around
How walkable, bikeable, and transit-friendly this neighbourhood is.
55
/ 100
Walk Score
Somewhat Walkable
48
/ 100
Transit Score
Some Transit
51
/ 100
Bike Score
Bikeable
Scores are estimates based on neighbourhood data and are for informational purposes only.
MLS® data courtesy of the Toronto Regional Real Estate Board (TRREB).
The information provided herein must only be used by consumers that have a bona fide interest in the purchase, sale, or lease of real estate and may not be used for any commercial purpose or any other purpose. Listing information is deemed reliable but is not guaranteed accurate by the Toronto Regional Real Estate Board, the listing brokerage, or this website. The trademarks REALTOR®, REALTORS® and the REALTOR® logo are controlled by The Canadian Real Estate Association (CREA) and identify real estate professionals who are members of CREA. MLS®, Multiple Listing Service®, and the associated logos are owned by CREA. Not intended to solicit properties currently listed for sale or buyers under contract.
You may also like
More homes in Orleans - Cumberland and Area
Hand-picked listings with a similar price range and style.
For SaleJust listed
$637,900
Townhouse
est. $2,797/mo
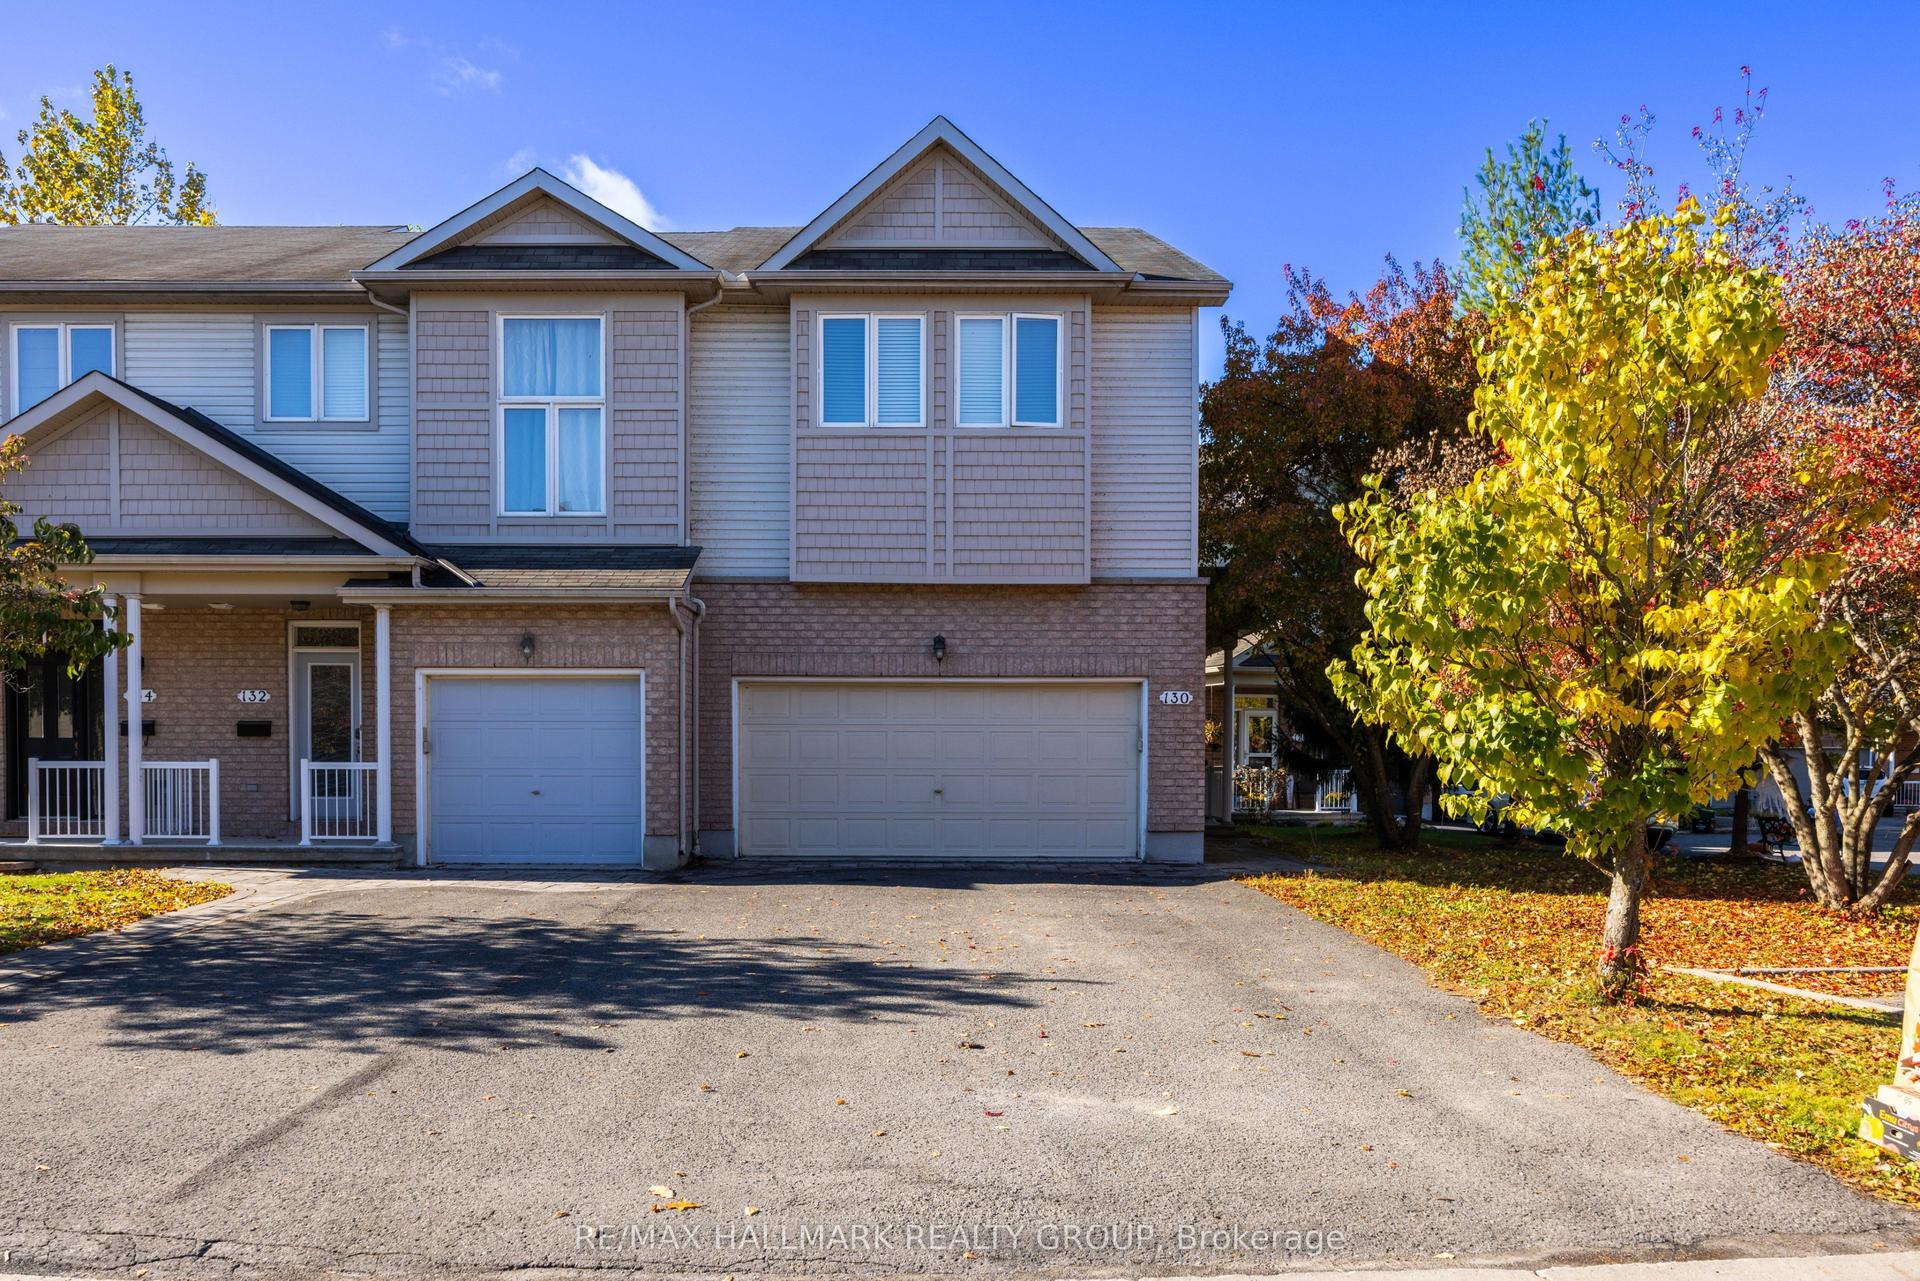
130 Parkrose Private W, 1101 - Chatelaine Village
Orleans - Cumberland and Area, ON
3 bd
3 ba
1,750
4
MLS# X14150560Re/Max Hallmark Realty Group
WhatsApp Aman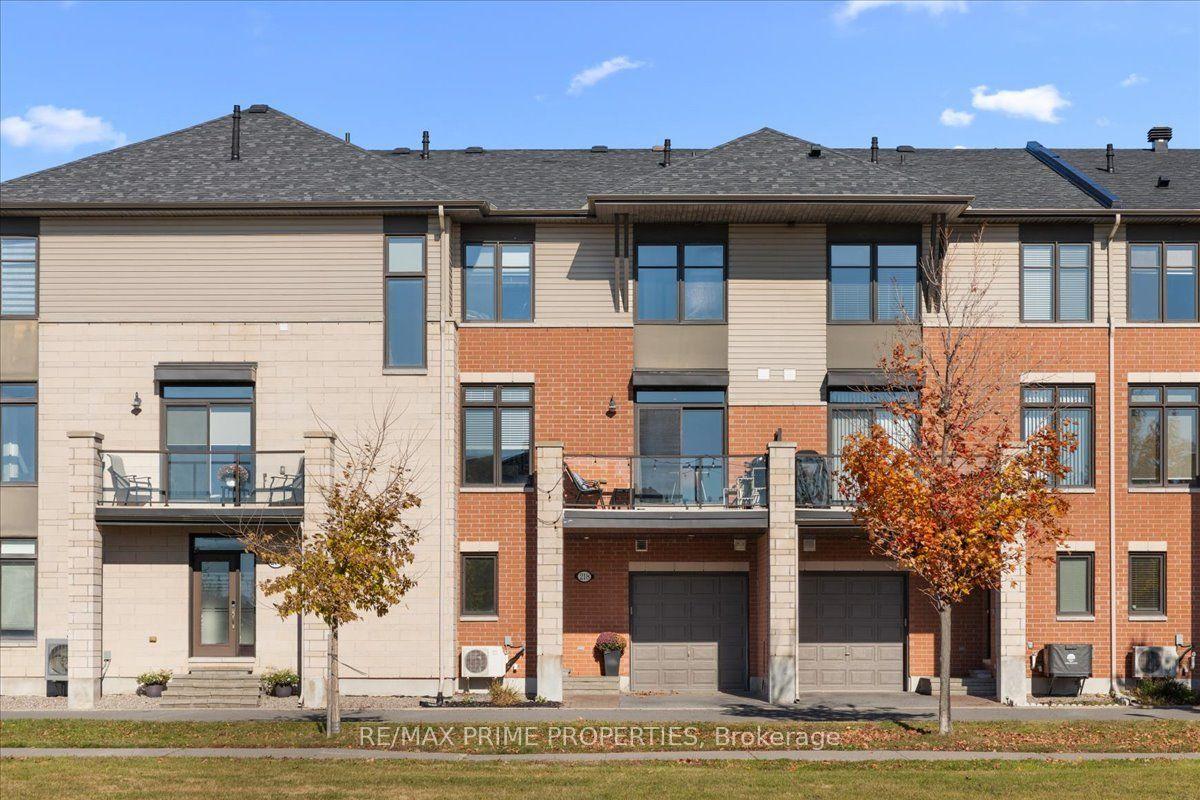
For Sale14 days ago
$519,900
Townhouse
est. $2,279/mo
218 Chaperal Private, 1117 - Avalon West
Orleans - Cumberland and Area, ON
2 bd
3 ba
1,300
2
MLS# X14107070Re/Max Prime Properties
WhatsApp Aman