For Sale
Just Listed
130 Parkrose Private W
1101 - Chatelaine Village, Orleans - Cumberland and Area, ON
$637,900
3Bd
3Ba
1,750+sqft
4Parking
48.95 x 135.45 ftlot
$365/sqft
TownhouseMLS# X14150560Listed 2026-11-050 DOM
Cooling
Central Air
Just listed! New listings in Orleans - Cumberland and Area often receive offers within the first week.
About this home
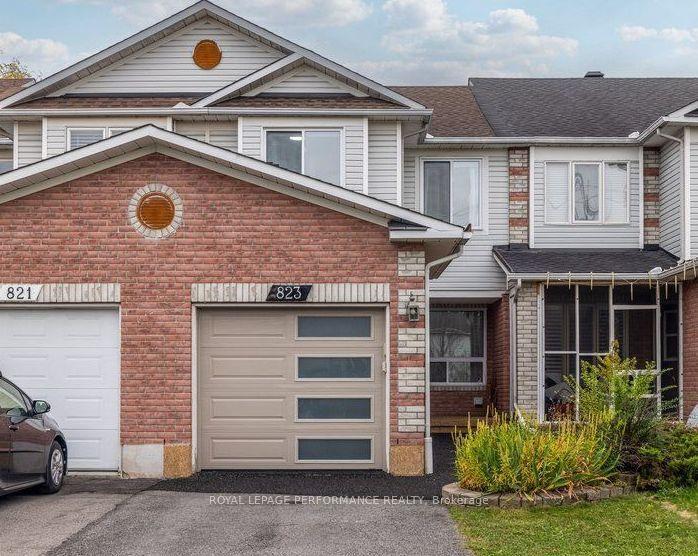
Stunning End Unit Ravine lot Townhome located within minutes of the Ottawa River, Walking Trails, Petrie Island, and Ottawa East's future light rail train. Rarely available double car garage with inside entry, and 4 parking space driveway. The Entertainment style, open concept main floor plan is incredibly appealing, with stunning views, and plenty of privacy with no rear neighbours. Gleaming Hardwood floors through the bright and sun filled main level, as well as the second level landing and bedrooms. The second level spacious primary bedroom features a walk-in closet and classic ensuite bathroom. Additionally, there are two other bedrooms that offer an abundance of space and a full additional bathroom. Bonus areas on the second level are a spacious loft ( great for a home office ) as well as a convenient laundry room. The lower lever of this home is fully finished, offering an oversized RecRm/Family room with gas fireplace and adjacent storage areas. Access the rear yard and fall in love with incredible sitting areas whether on the rear deck, or ground level stone patio backing on an absolutely oversized backyard. This wonderful home is located in a highly desireable location for those that enjoy being surrounded by nature. Association/common area fees are approximately $139.00 monthly & cover garbage/snow removal + common area landscaping. 24 hours irrevocable on all offers.
GarageRavineHardwoodFireplace
Rooms
Main Floor
| Living Room | 3.69 × 3.13 m | |
| Breakfast | 3.70 × 2.54 m | |
| Kitchen | 3.78 × 2.43 m | |
| Dining Room | 2.36 × 3.13 m | |
| Powder Room | 1.29 × 1.69 m | |
| Foyer | 2.94 × 0.84 m |
Second Floor
| Primary Bedroom | 4.98 × 3.94 m | |
| Bathroom | 3.41 × 1.74 m | |
| Bedroom 2 | 5.45 × 2.79 m | |
| Bedroom 3 | 5.41 × 2.79 m | |
| Loft | 2.89 × 3.84 m | |
| Bathroom | 2.44 × 2.05 m | |
| Laundry | 1.47 × 1.73 m | |
| Other | 2.40 × 1.74 m |
Basement
| Recreation | 7.00 × 5.46 m | |
| Utility Room | 2.41 × 2.49 m | |
| Other | 2.39 × 3.18 m |
Features
- Auto Garage Door Remote
- Storage
- Full
- Central Air
- 2-Storey
Financials
Annual Taxes
$4,408
Estimated Rental Income
Entire property$3,200 – $4,800/mo
Basement apartment$1,800 – $2,500/mo
Rental yield6.0% – 9.0%
*Estimates based on comparable rentals in the area. Actual income may vary.
Market Data — Orleans - Cumberland and Area
Days on market0 days
Buyer's MarketSeller's Market
Based on active listings in Orleans - Cumberland and Area. Data updates daily.
Getting around
How walkable, bikeable, and transit-friendly this neighbourhood is.
57
/ 100
Walk Score
Somewhat Walkable
48
/ 100
Transit Score
Some Transit
49
/ 100
Bike Score
Somewhat Bikeable
Scores are estimates based on neighbourhood data and are for informational purposes only.
MLS® data courtesy of the Toronto Regional Real Estate Board (TRREB).
The information provided herein must only be used by consumers that have a bona fide interest in the purchase, sale, or lease of real estate and may not be used for any commercial purpose or any other purpose. Listing information is deemed reliable but is not guaranteed accurate by the Toronto Regional Real Estate Board, the listing brokerage, or this website. The trademarks REALTOR®, REALTORS® and the REALTOR® logo are controlled by The Canadian Real Estate Association (CREA) and identify real estate professionals who are members of CREA. MLS®, Multiple Listing Service®, and the associated logos are owned by CREA. Not intended to solicit properties currently listed for sale or buyers under contract.
You may also like
More homes in Orleans - Cumberland and Area
Hand-picked listings with a similar price range and style.
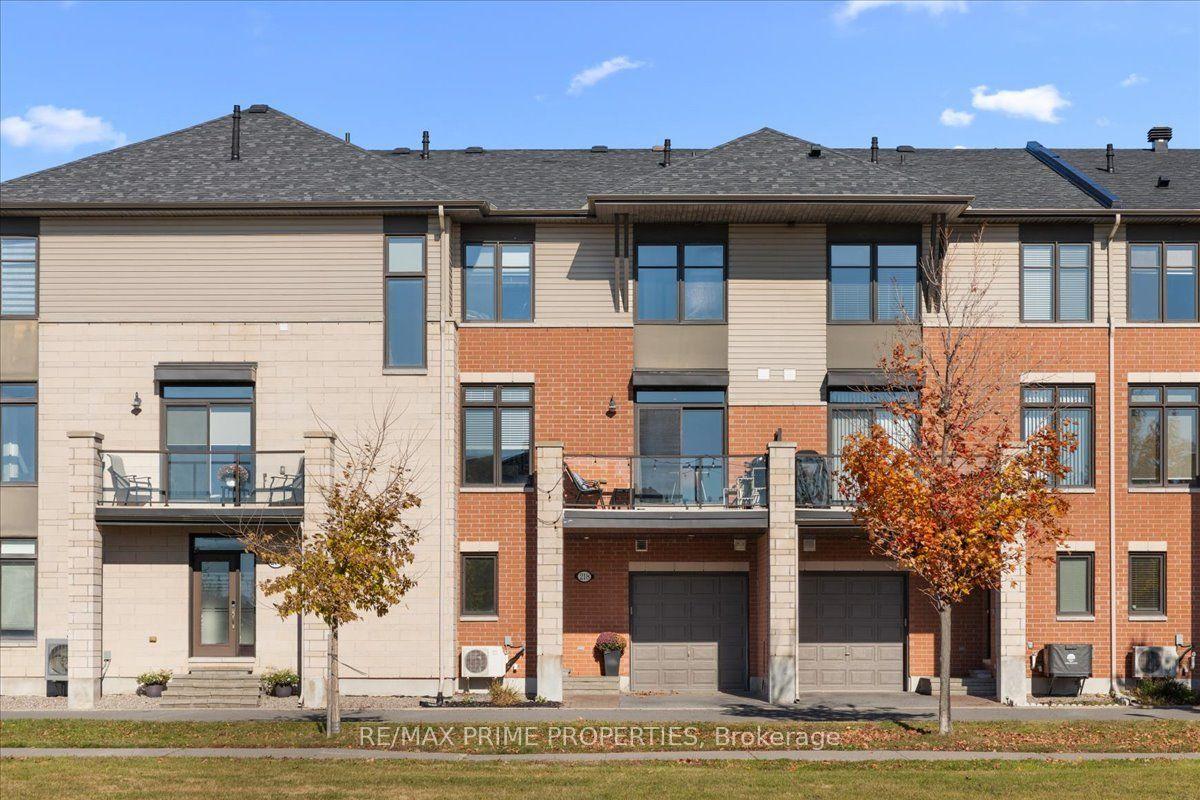
For Sale14 days ago
$519,900
Townhouse
est. $2,279/mo
218 Chaperal Private, 1117 - Avalon West
Orleans - Cumberland and Area, ON
2 bd
3 ba
1,300
2
MLS# X14107070Re/Max Prime Properties
WhatsApp Aman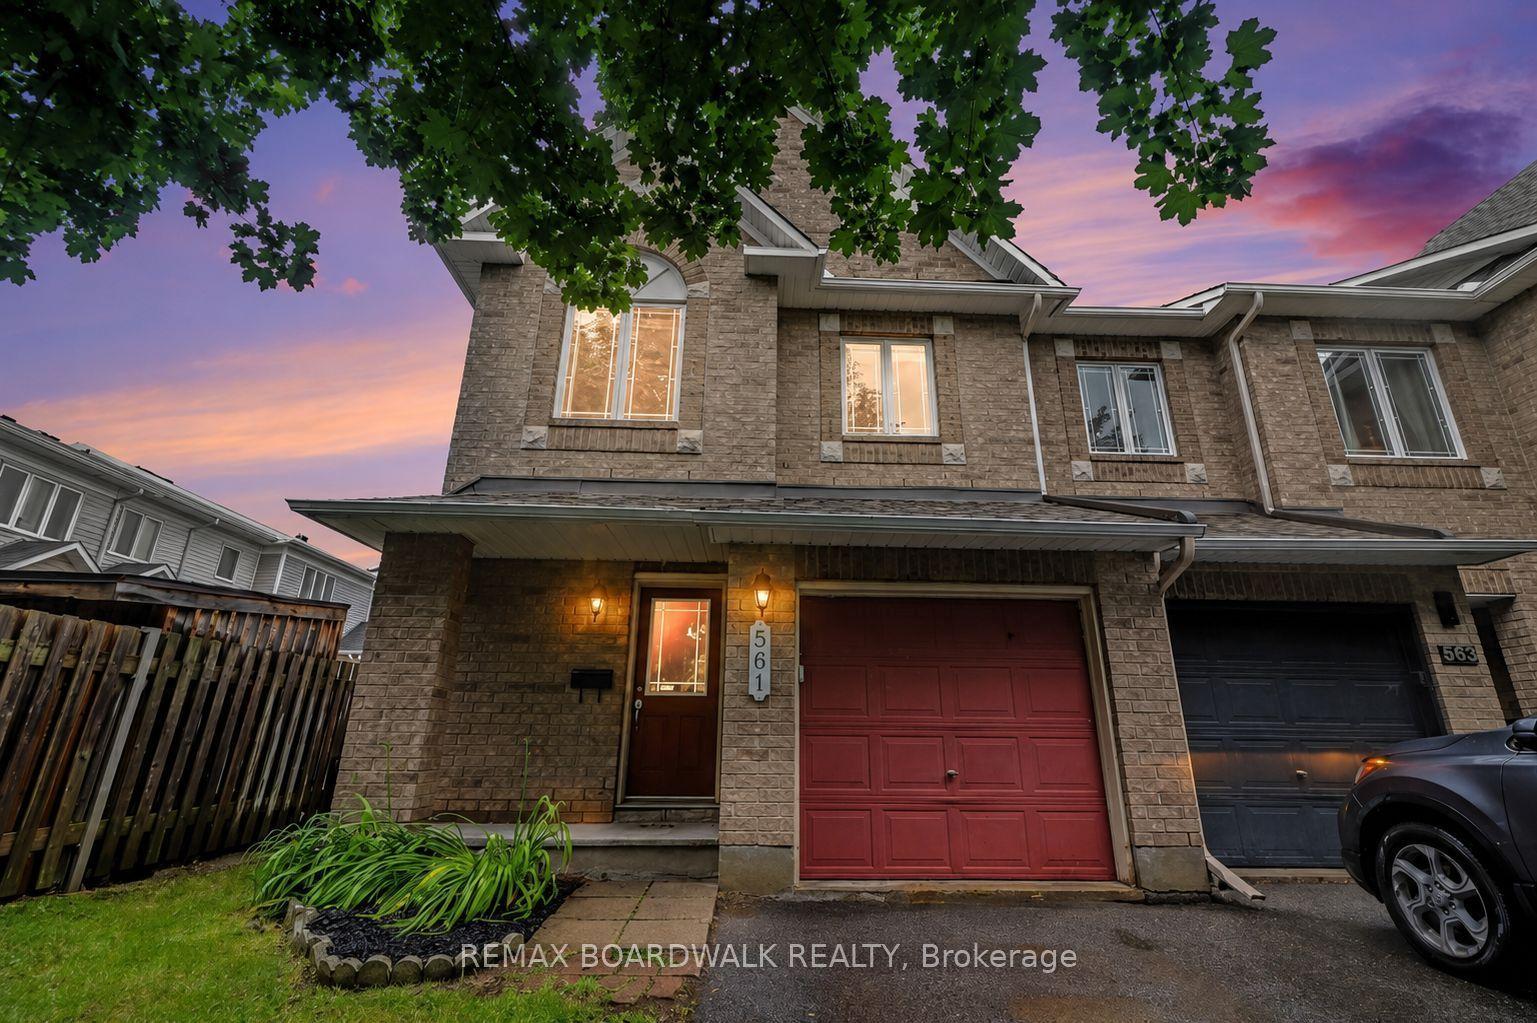
For Sale5 days ago
$599,000
Townhouse
est. $2,626/mo
561 AQUAVIEW Drive, 1118 - Avalon East
Orleans - Cumberland and Area, ON
3 bd
3 ba
1,750
2
MLS# X14134788Remax Boardwalk Realty
WhatsApp Aman