For Sale
Open House Sun 19–21
218 Chaperal Private
1117 - Avalon West, Orleans - Cumberland and Area, ON
$519,900
2Bd
3Ba
1,300+sqft
2Parking
21.33 x 38.71 ftlot
$400/sqft
TownhouseMLS# X14107070Listed 2026-10-2213 DOM
Cooling
Central Air
Basement
Unfinished
About this home
Some homes just make everyday living feel easier! Welcome to this stylish Tamarack-built gallery townhome in the heart of Avalon, Orleans, where modern design meets comfort and convenience. Imagine starting your morning with coffee on your sunny south-facing balcony, entertaining friends in your open-concept living space, and having a dedicated home office just steps from your front door. With 2 bedrooms + den, 2.5 bathrooms, an attached garage and a versatile main-floor den, this 3-storey home offers flexibility for every stage of life. Step inside to a welcoming entrance with contemporary 12x24 tile flooring, convenient garage access and a den perfect for working from home, exercising or reading nook. Upstairs, hardwood floors, recessed lighting and oversized windows create a bright, inviting great room you'll love spending time in. The kitchen brings everyone together with crisp white cabinetry, stainless steel appliances, subway tile backsplash and a generous island with breakfast bar seating. Just off the dining area, the south-facing balcony extends your living space outdoors. On the upper level, unwind in your spacious primary bedroom featuring a walk-in closet and private ensuite. A second generous bedroom, full 4-piece bathroom and convenient laundry complete the level. Additional basement storage keeps everyday life organized. Located in one of Orleans' most popular communities, you're surrounded by parks, trails, schools, shopping, restaurants and transit. Low-maintenance living, thoughtful design and a location that makes life convenient. Welcome home! 24 Hr Irrevocable on Offers.
GarageHardwood
Rooms
Second Floor
| Living Room | 3.94 × 3.45 m | |
| Dining Room | 3.95 × 2.68 m | |
| Kitchen | 3.73 × 4.25 m |
Third Floor
| Primary Bedroom | 3.43 × 3.21 m | |
| Bedroom 2 | 3.95 × 2.82 m |
Features
- Auto Garage Door Remote
- Storage
- Unfinished
- Central Air
- 3-Storey
Financials
Annual Taxes
$3,289.87
Estimated Rental Income
Entire property$2,600 – $3,800/mo
Rental yield6.0% – 8.8%
*Estimates based on comparable rentals in the area. Actual income may vary.
Market Data — Orleans - Cumberland and Area
Days on market13 days
Buyer's MarketSeller's Market
Based on active listings in Orleans - Cumberland and Area. Data updates daily.
Getting around
How walkable, bikeable, and transit-friendly this neighbourhood is.
55
/ 100
Walk Score
Somewhat Walkable
52
/ 100
Transit Score
Good Transit
55
/ 100
Bike Score
Bikeable
Scores are estimates based on neighbourhood data and are for informational purposes only.
MLS® data courtesy of the Toronto Regional Real Estate Board (TRREB).
The information provided herein must only be used by consumers that have a bona fide interest in the purchase, sale, or lease of real estate and may not be used for any commercial purpose or any other purpose. Listing information is deemed reliable but is not guaranteed accurate by the Toronto Regional Real Estate Board, the listing brokerage, or this website. The trademarks REALTOR®, REALTORS® and the REALTOR® logo are controlled by The Canadian Real Estate Association (CREA) and identify real estate professionals who are members of CREA. MLS®, Multiple Listing Service®, and the associated logos are owned by CREA. Not intended to solicit properties currently listed for sale or buyers under contract.
You may also like
More homes in Orleans - Cumberland and Area
Hand-picked listings with a similar price range and style.
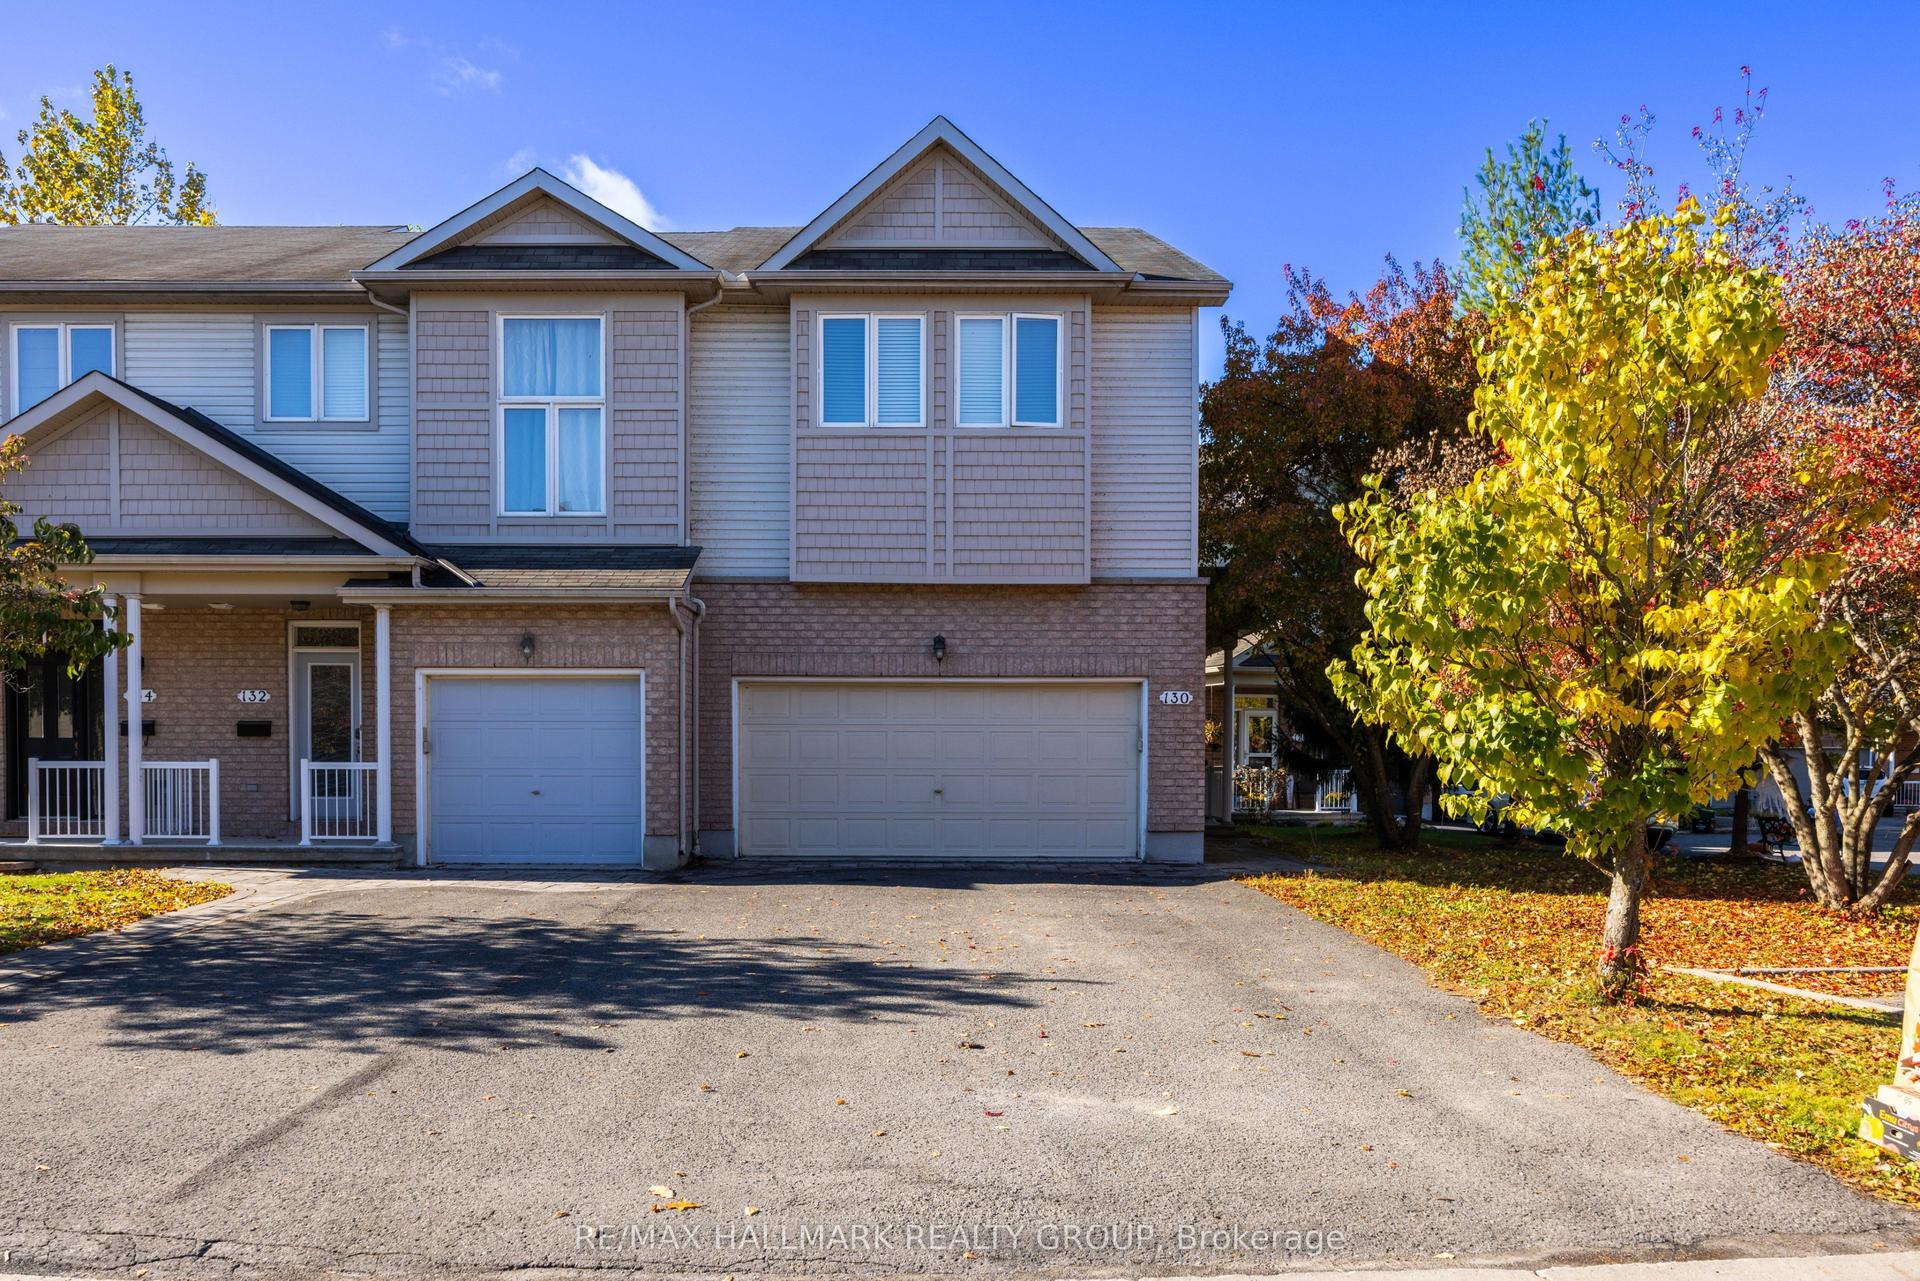
For SaleJust listed
$637,900
Townhouse
est. $2,797/mo
130 Parkrose Private W, 1101 - Chatelaine Village
Orleans - Cumberland and Area, ON
3 bd
3 ba
1,750
4
MLS# X14150560Re/Max Hallmark Realty Group
WhatsApp Aman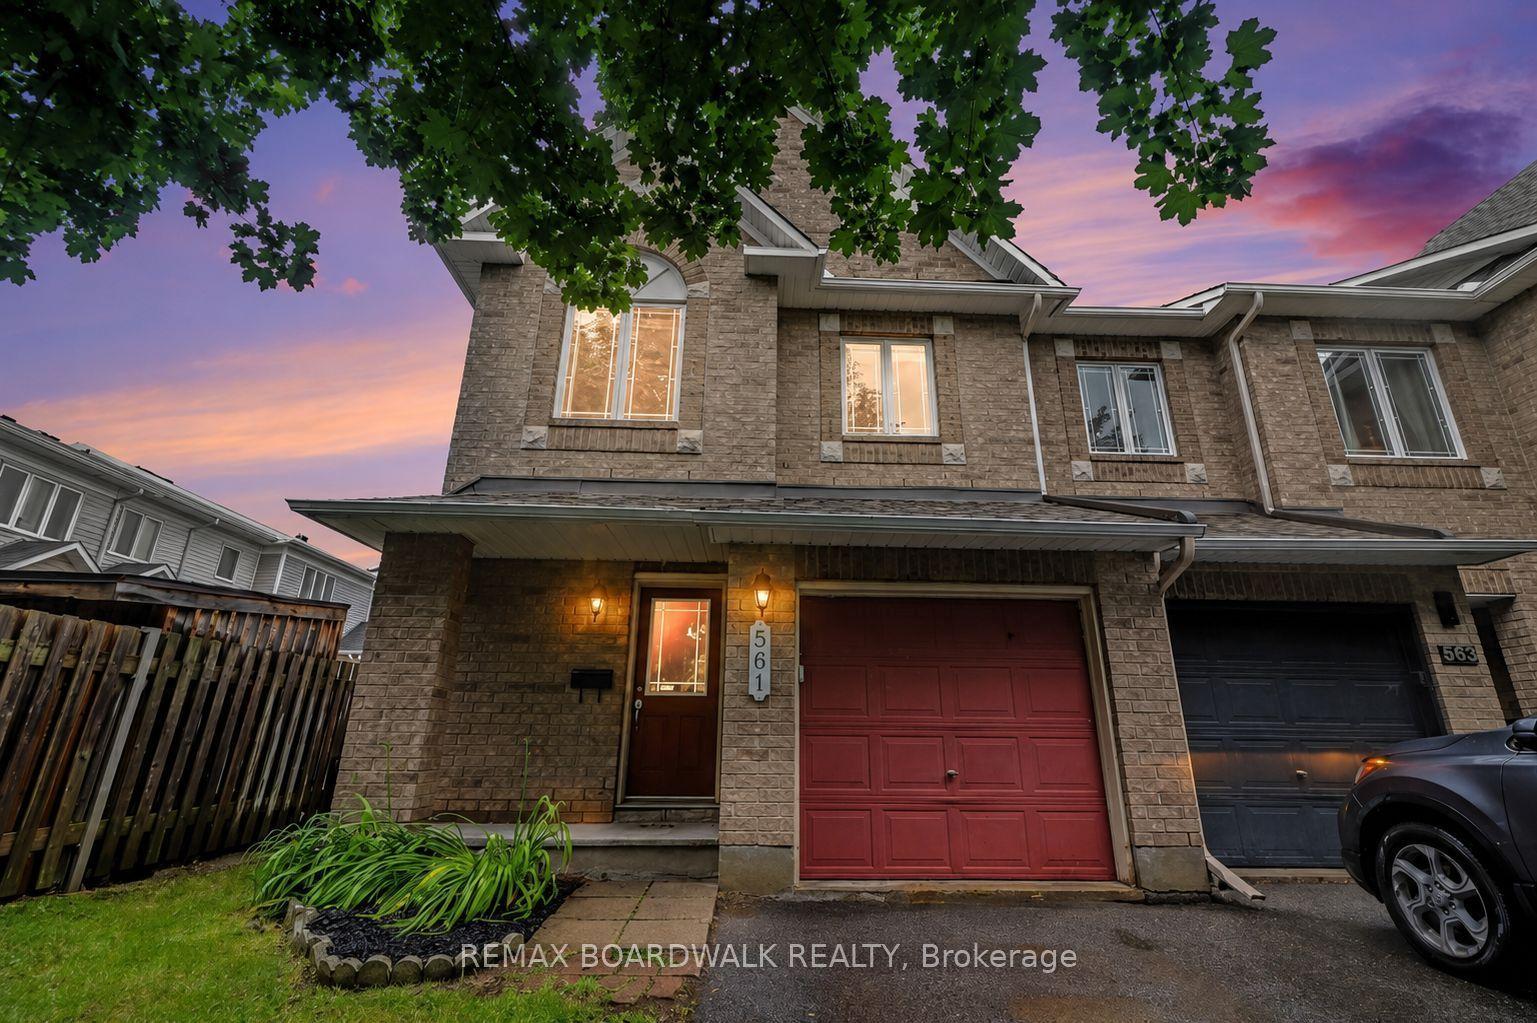
For Sale5 days ago
$599,000
Townhouse
est. $2,626/mo
561 AQUAVIEW Drive, 1118 - Avalon East
Orleans - Cumberland and Area, ON
3 bd
3 ba
1,750
2
MLS# X14134788Remax Boardwalk Realty
WhatsApp Aman