For Sale
Just Listed
Open House Sun 18–20
229 Park Row S
Delta, Hamilton, ON
$784,850
3Bd
2Ba
1,300+sqft
3Parking
40 x 91.7 ftlot
$604/sqft
DetachedMLS# X14033964Listed 2026-10-140 DOM
Heating
Water Heater Owned
Cooling
Central Air
Basement
Finished
Just listed! New listings in Hamilton often receive offers within the first week.
About this home
AbsolutelyWelcome to **229 Park Row South**, a beautifully updated circa-1929 Craftsman-style two-storey home where timeless character meets modern comfort. Located in the desirable Gage Park neighbourhood on a quiet, mature tree-lined street, this inviting home offers convenient access to schools, parks, shopping, recreation and major highways.From the moment you step inside, the original craftsmanship stands out. Beautifully refinished hardwood floors with mahogany inlay, original oak trim and baseboards, solid oak interior doors and rich period details create a warm and welcoming atmosphere. The formal living and dining rooms are ideal for everyday living and entertaining, with the dining room showcasing a striking Craftsman-style colonnade, built-in cabinetry, decorative columns and a charming window alcove with built-in seating.The updated open-concept kitchen blends beautifully with the home's original character and features custom white cabinetry, quartz countertops, a stylish herringbone backsplash, generous peninsula seating and counter space, plus four new appliances.Upstairs, you'll find three spacious bedrooms, each with its own walk-in closet, along with a beautifully renovated four-piece bathroom. The finished lower level, accessed by a convenient side entrance, provides even more living space with a comfortable recreation room, new three-piece bathroom, laundry area and a large utility/storage room.Outdoor living is just as appealing. Relax on the covered front porch with new maintenance-free railings, or step out from the kitchen to the spacious new rear deck overlooking the fully fenced backyard. A private side driveway leads to the detached garage.Recent improvements include all new windows, updated wiring and plumbing, and a roof replaced in 2019. Filled with original charm and thoughtfully updated for today's lifestyle, 229 Park Row South is a special opportunity in one of Hamilton's most established and sought-after neighbourhoods!
GarageRenovatedHardwood
Rooms
Main Floor
| Foyer | 2.01 × 2.44 m | |
| Living Room | 3.89 × 3.81 m | |
| Dining Room | 4.22 × 4.65 m | |
| Kitchen | 3.10 × 4.55 m | Open Concept |
Second Floor
| Primary Bedroom | 4.09 × 3.07 m | |
| Bedroom 2 | 4.17 × 3.15 m | |
| Bedroom 3 | 4.70 × 3.05 m | |
| Bathroom | 1.78 × 2.82 m | 4 Pc Bath |
Basement
| Recreation | 3.71 × 7.75 m | |
| Bathroom | 2.13 × 1.50 m | 3 Pc Bath |
| Laundry | 1.50 × 1.50 m |
Features
- Water Heater Owned
- Deck
- Porch
- Full
- Finished
- Central Air
- 2-Storey
Financials
Annual Taxes
$4,389
Estimated Rental Income
Entire property$3,200 – $4,800/mo
Basement apartment$1,800 – $2,500/mo
Rental yield4.9% – 7.3%
*Estimates based on comparable rentals in the area. Actual income may vary.
Market Data — Hamilton
Days on market0 days
Buyer's MarketSeller's Market
Based on active listings in Hamilton. Data updates daily.
Demographics — Hamilton
Population
569,353
Avg Household Income
$90,000
Age Distribution
0-19
20%
20-34
21%
35-49
19%
50-64
20%
65+
20%
Ownership65% own · 35% rent
EnglishFrenchArabicItalianTagalog
Getting around
How walkable, bikeable, and transit-friendly this neighbourhood is.
73
/ 100
Walk Score
Very Walkable
59
/ 100
Transit Score
Good Transit
71
/ 100
Bike Score
Very Bikeable
Scores are estimates based on neighbourhood data and are for informational purposes only.
MLS® data courtesy of the Toronto Regional Real Estate Board (TRREB).
The information provided herein must only be used by consumers that have a bona fide interest in the purchase, sale, or lease of real estate and may not be used for any commercial purpose or any other purpose. Listing information is deemed reliable but is not guaranteed accurate by the Toronto Regional Real Estate Board, the listing brokerage, or this website. The trademarks REALTOR®, REALTORS® and the REALTOR® logo are controlled by The Canadian Real Estate Association (CREA) and identify real estate professionals who are members of CREA. MLS®, Multiple Listing Service®, and the associated logos are owned by CREA. Not intended to solicit properties currently listed for sale or buyers under contract.
You may also like
More homes in Hamilton
Hand-picked listings with a similar price range and style.
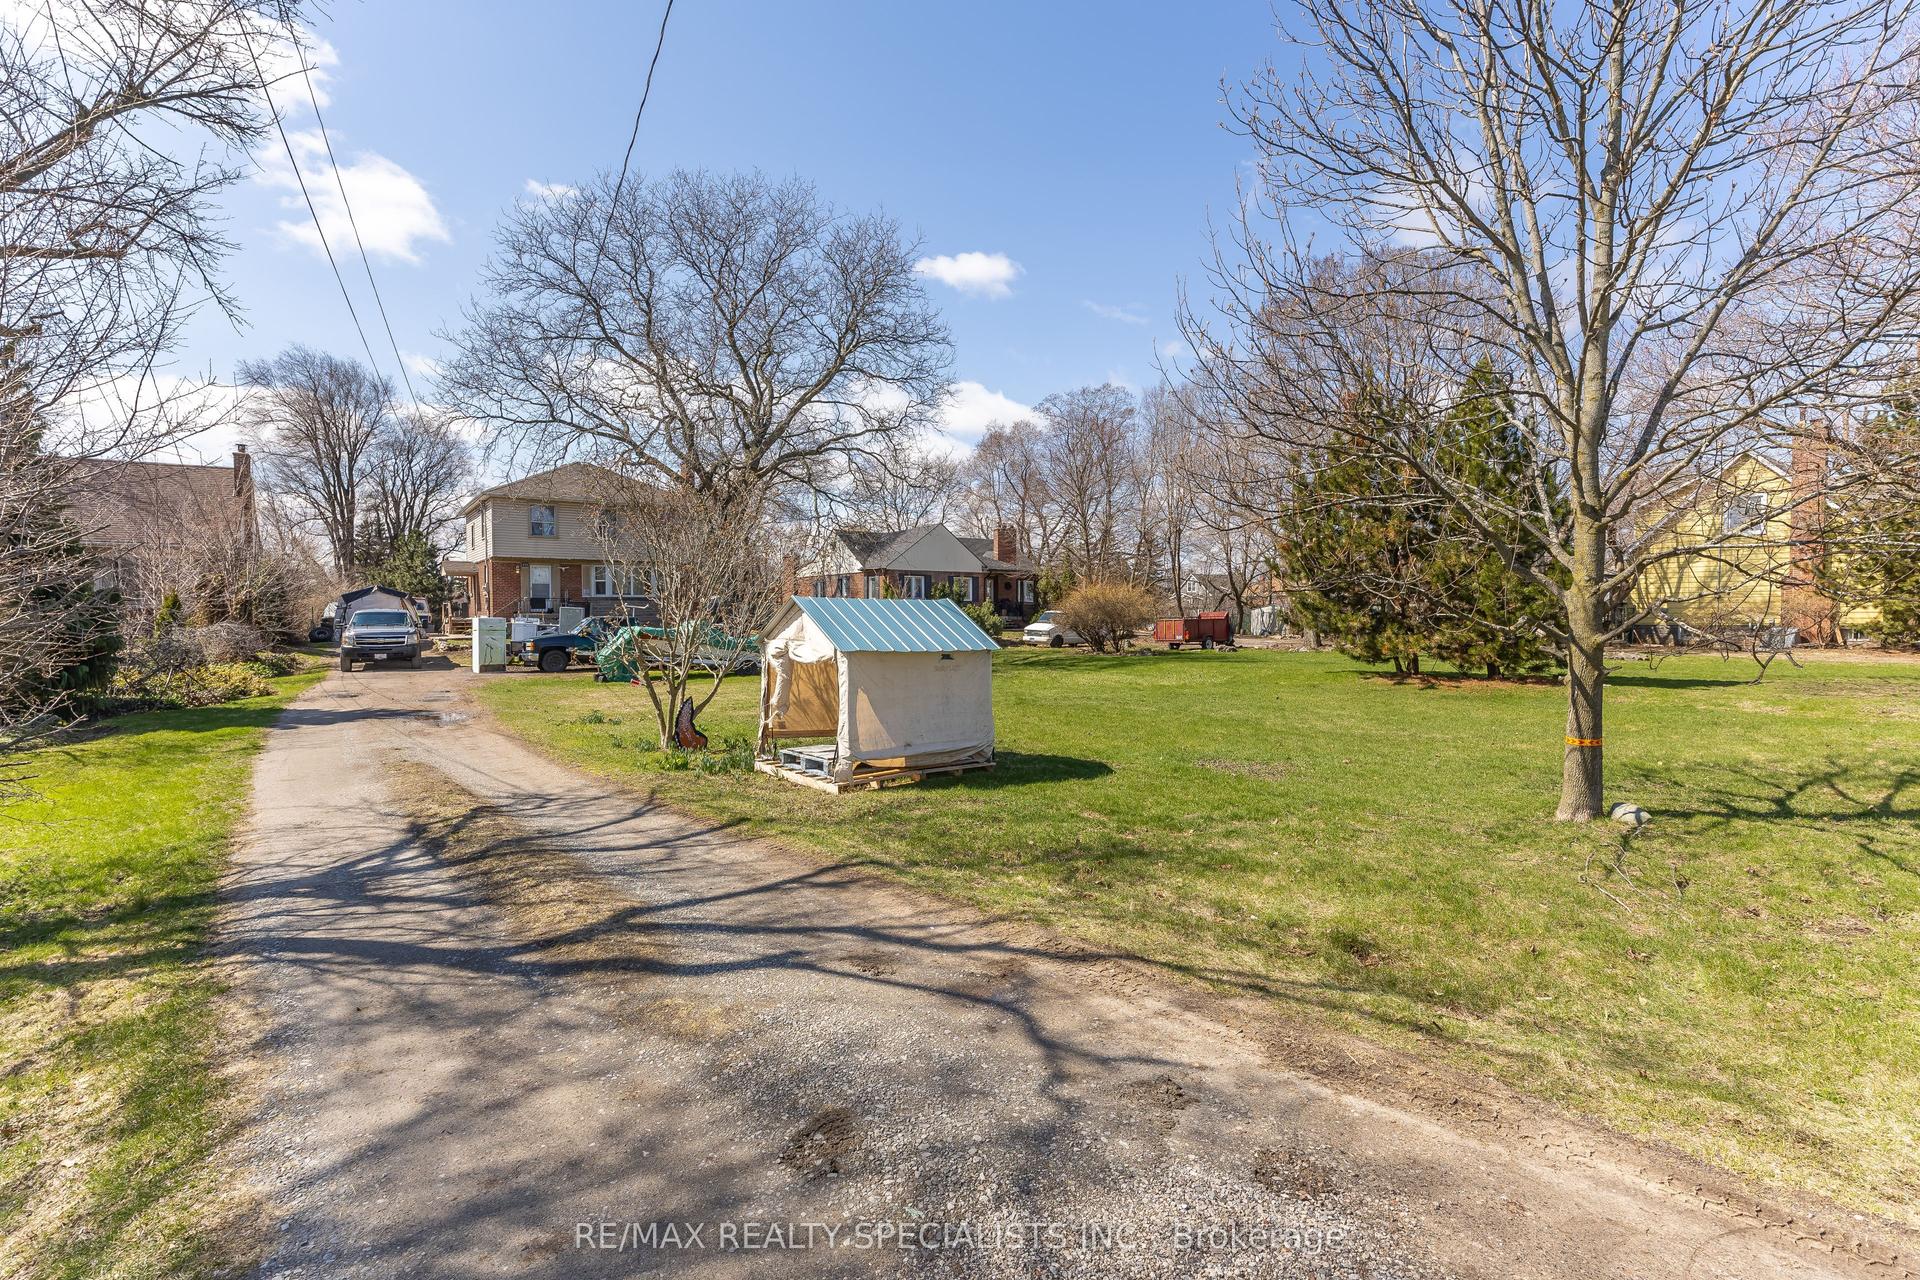
For Sale11 h ago
$799,000
Detached
est. $3,503/mo
970 Concession Street, Sunninghill
Hamilton, ON
3 bd
1 ba
1,750
6
MLS# X14033870Re/Max Realty Specialists Inc.
WhatsApp Aman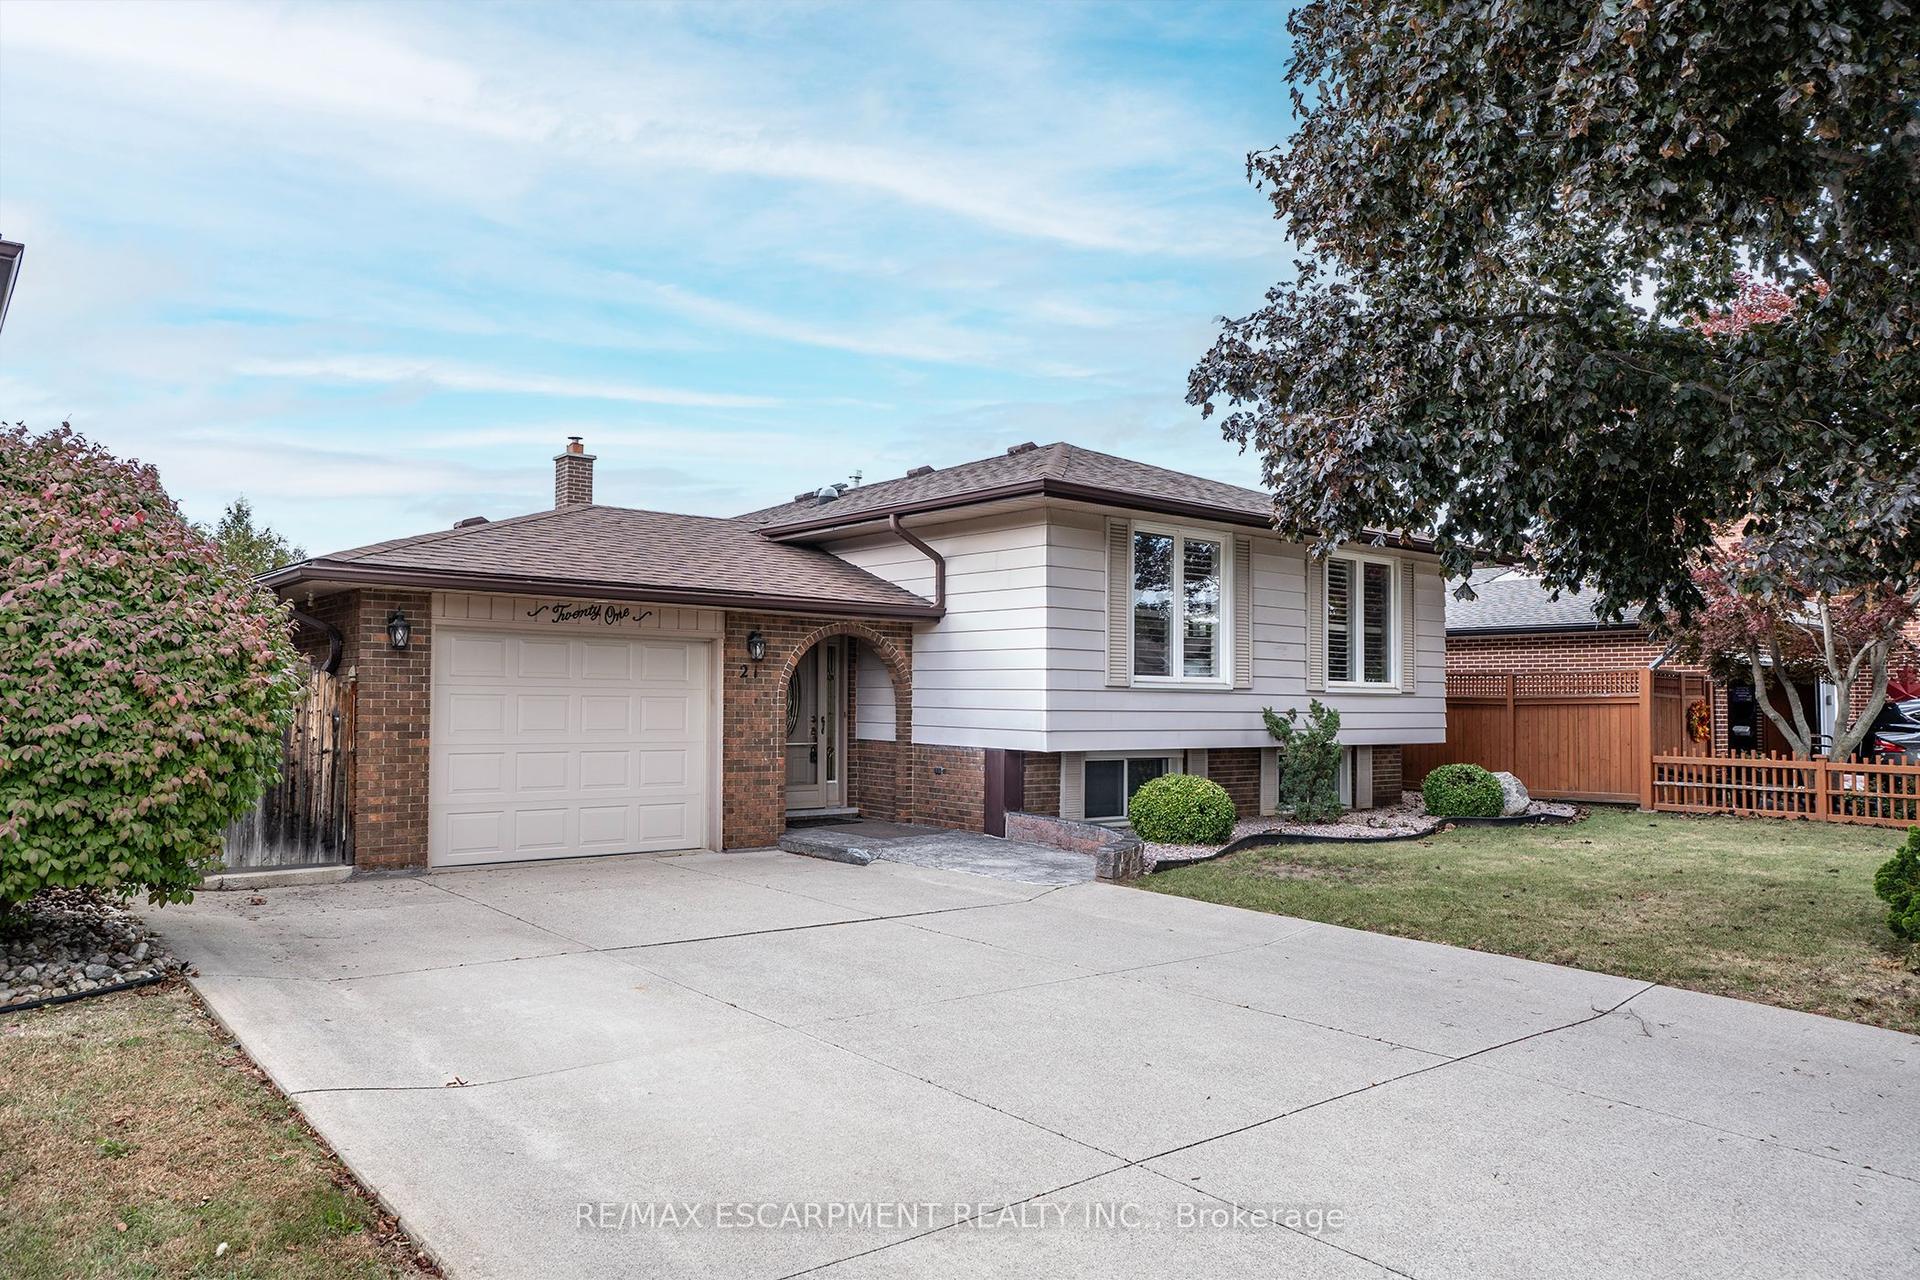
For Sale11 h ago
$749,900
Detached
est. $3,288/mo
21 Green Forest Drive, Stoney Creek
Hamilton, ON
3+2 bd
2 ba
1,300
5.5
MLS# X14034040Re/Max Escarpment Realty Inc.
WhatsApp Aman