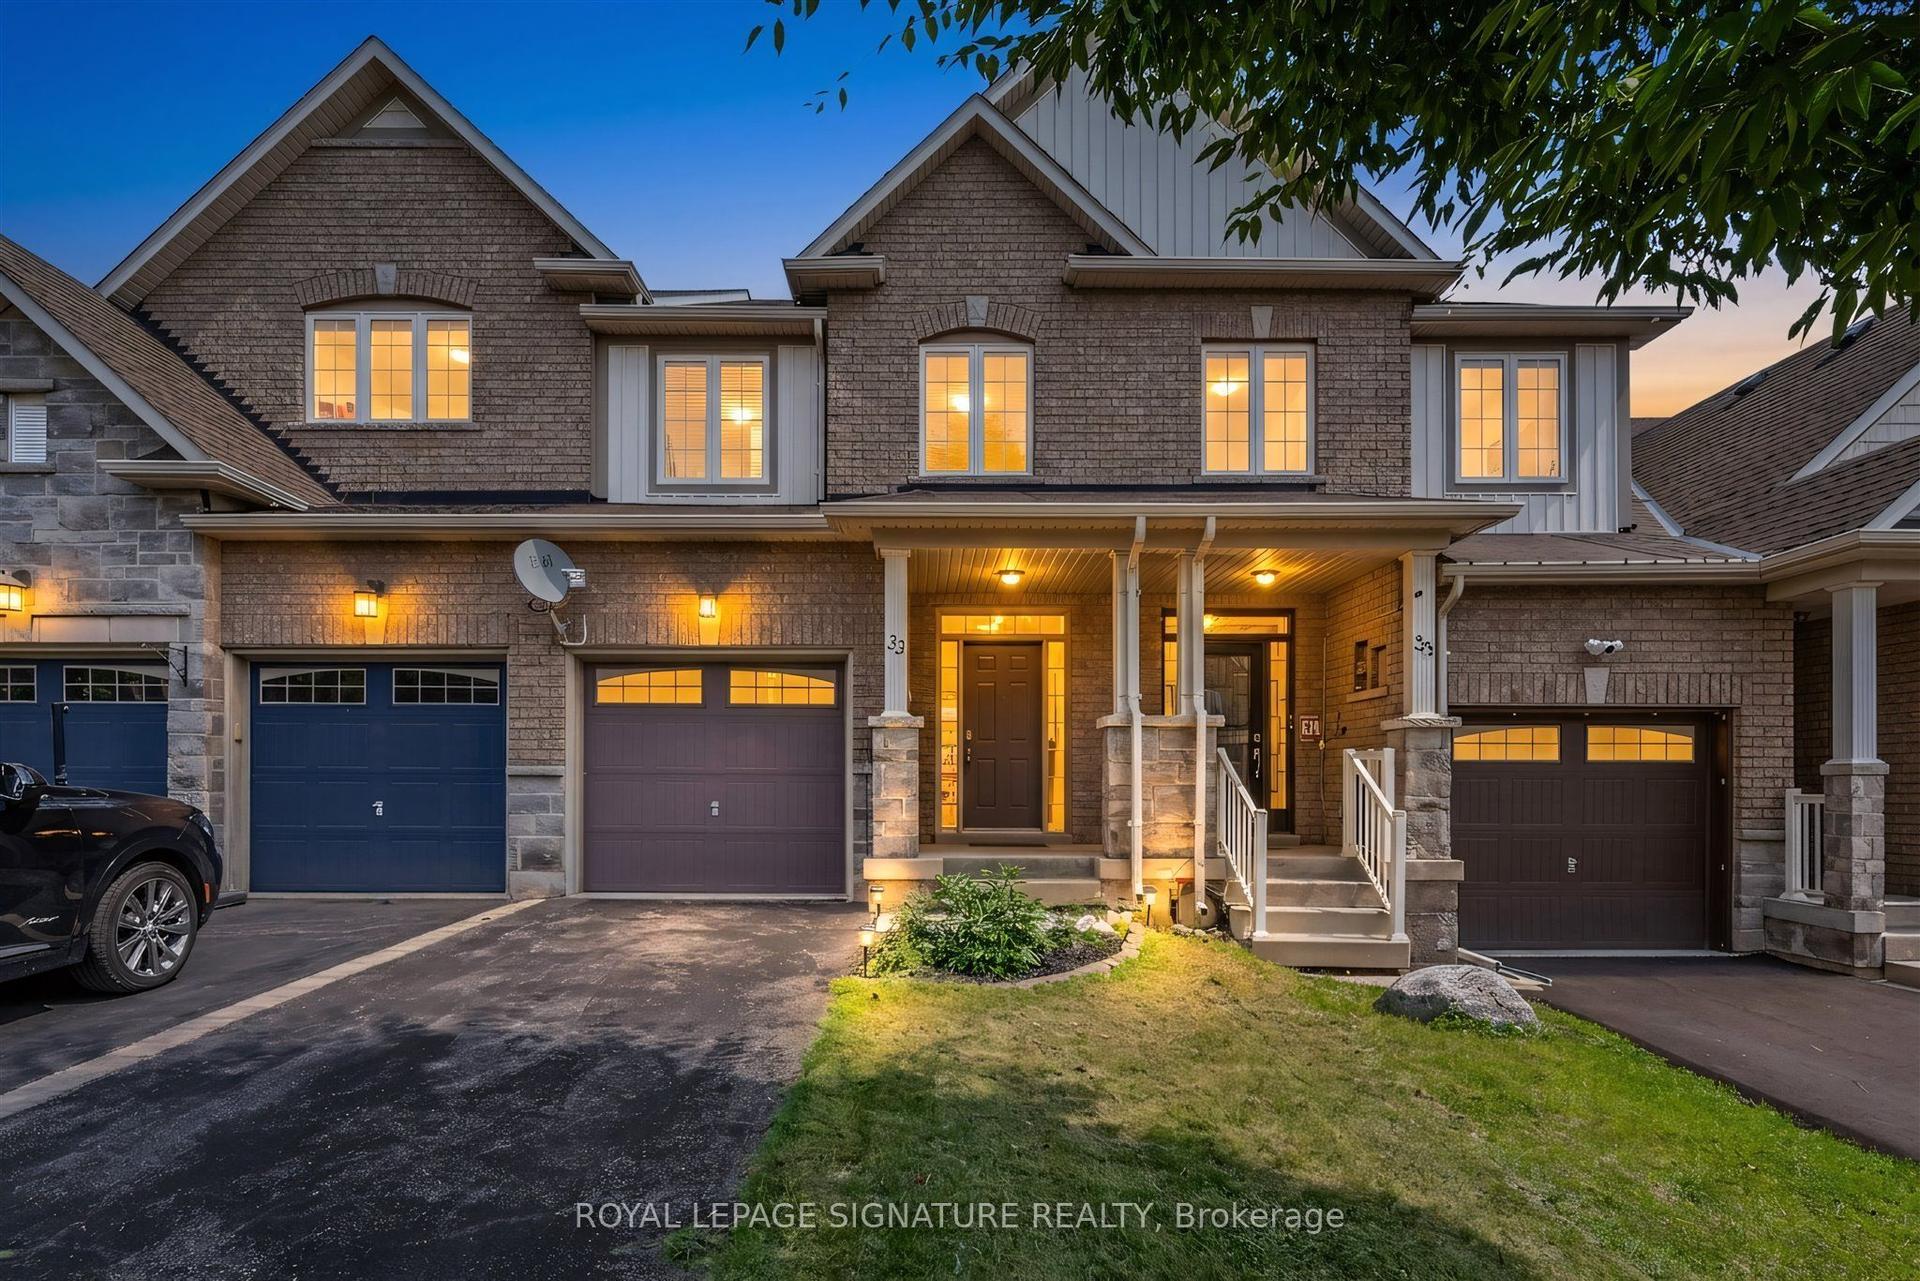
For Sale
50 Edgewater Drive
Stoney Creek, Hamilton, ON
$1,049,000
4Bd
4Ba
2,750+sqft
2Parking
31.52 x 116.06 ftlot
$381/sqft
TownhouseMLS# X14083648Listed 2026-10-1532 DOM
Heating
Water Heater
Cooling
Central Air
Basement
Partially Finished
On the market for 32 days — longer than average. The seller may be open to negotiation.
About this home
STEPS TO LAKE ONTARIO! Impeccably maintained 4-bedroom freehold end-unit townhome offering over 2,600 sq. ft. of finished turn-key living space with extensive premium upgrades throughout.Main Level Entertaining: Designed with modern living in mind, the open-concept chef's kitchen highlights crisp white cabinetry, rich black granite countertops, a large peninsula, stainless steel appliances, sleek black hardware, and upgraded open shelving. The kitchen flows effortlessly into a sunlit family room anchored by a gas fireplace, with direct access to your private deck and BBQ area. A refreshed powder room complete this level.Upper Level Retreats: A striking new oak-tread staircase and continuous engineered hardwood flooring guide you to the second level, featuring two separate primary bedroom suites, each complete with its own private ensuite bath. The third level offers two additional bright bedrooms with fresh carpeting, a convenient laundry room equipped with butcher-block countertops, and a full guest bathroom renovated with premium fixtures and Schluter waterproofing.Lower level: It boasts a partially finished basement with an enhanced mudroom entry, organized workshop and expanded storage. Mechanical updates ensure worry-free living with a new furnace, air conditioner, humidifier, and water heater. Complete with an attached double-car garage featuring direct inside entry.Situated just steps from Lake Ontario, a 5-minute walk to dining at Edgewater Manor, minutes to Newport Yacht Club, and offering effortless access to Costco and the QEW for quick commuting.
GarageRenovatedHardwoodFireplace
Rooms
Main Floor
| Foyer | 1.24 × 3.40 m | |
| Living Room | 4.04 × 4.42 m | |
| Room | 0.93 × 2.15 m | 2 Pc Bath |
| Dining Room | 4.06 × 2.60 m | |
| Family Room | 3.50 × 4.39 m | |
| Other | 5.70 × 3.96 m |
Second Floor
| Primary Bedroom | 6.35 × 4.74 m | |
| Bathroom | 3.04 × 3.11 m | 5 Pc Ensuite |
| Bedroom | 4.19 × 3.32 m | |
| Office | 2.05 × 1.11 m | |
| Bathroom | 2.08 × 2.25 m | 3 Pc Ensuite |
Third Floor
| Bedroom | 6.35 × 3.36 m | |
| Bedroom | 6.35 × 4.51 m | |
| Office | 2.31 × 1.63 m | |
| Bathroom | 1.51 × 2.73 m | 3 Pc Bath |
Basement
| Mud Room | 2.69 × 1.91 m |
Features
- Auto Garage Door Remote
- Storage
- Water Heater
- Deck
- Full
- Partially Finished
- Central Air
- 2 1/2 Storey
Financials
Annual Taxes
$5,034.1
Estimated Rental Income
Entire property$4,000 – $6,500/mo
Basement apartment$1,800 – $2,500/mo
Rental yield4.6% – 7.4%
*Estimates based on comparable rentals in the area. Actual income may vary.
Market Data — Hamilton
Days on market32 days
Buyer's MarketSeller's Market
Based on active listings in Hamilton. Data updates daily.
Demographics — Hamilton
Population
569,353
Avg Household Income
$90,000
Age Distribution
0-19
20%
20-34
21%
35-49
19%
50-64
20%
65+
20%
Ownership65% own · 35% rent
EnglishFrenchArabicItalianTagalog
Getting around
How walkable, bikeable, and transit-friendly this neighbourhood is.
77
/ 100
Walk Score
Very Walkable
65
/ 100
Transit Score
Good Transit
71
/ 100
Bike Score
Very Bikeable
Scores are estimates based on neighbourhood data and are for informational purposes only.
MLS® data courtesy of the Toronto Regional Real Estate Board (TRREB).
The information provided herein must only be used by consumers that have a bona fide interest in the purchase, sale, or lease of real estate and may not be used for any commercial purpose or any other purpose. Listing information is deemed reliable but is not guaranteed accurate by the Toronto Regional Real Estate Board, the listing brokerage, or this website. The trademarks REALTOR®, REALTORS® and the REALTOR® logo are controlled by The Canadian Real Estate Association (CREA) and identify real estate professionals who are members of CREA. MLS®, Multiple Listing Service®, and the associated logos are owned by CREA. Not intended to solicit properties currently listed for sale or buyers under contract.
You may also like
More homes in Hamilton
Hand-picked listings with a similar price range and style.
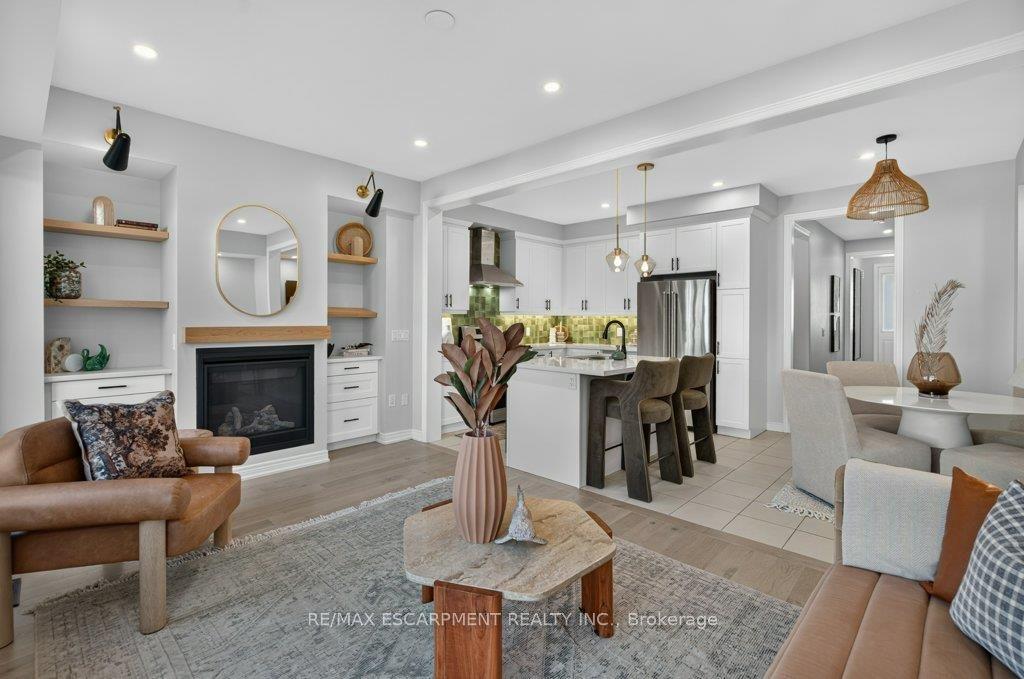
For Sale1 month ago
$868,888
Townhouse
est. $3,809/mo
347 Raymond Road, Meadowlands
Hamilton, ON
4 bd
5 ba
1,750
2
MLS# X13884874Re/Max Escarpment Realty Inc.
WhatsApp Aman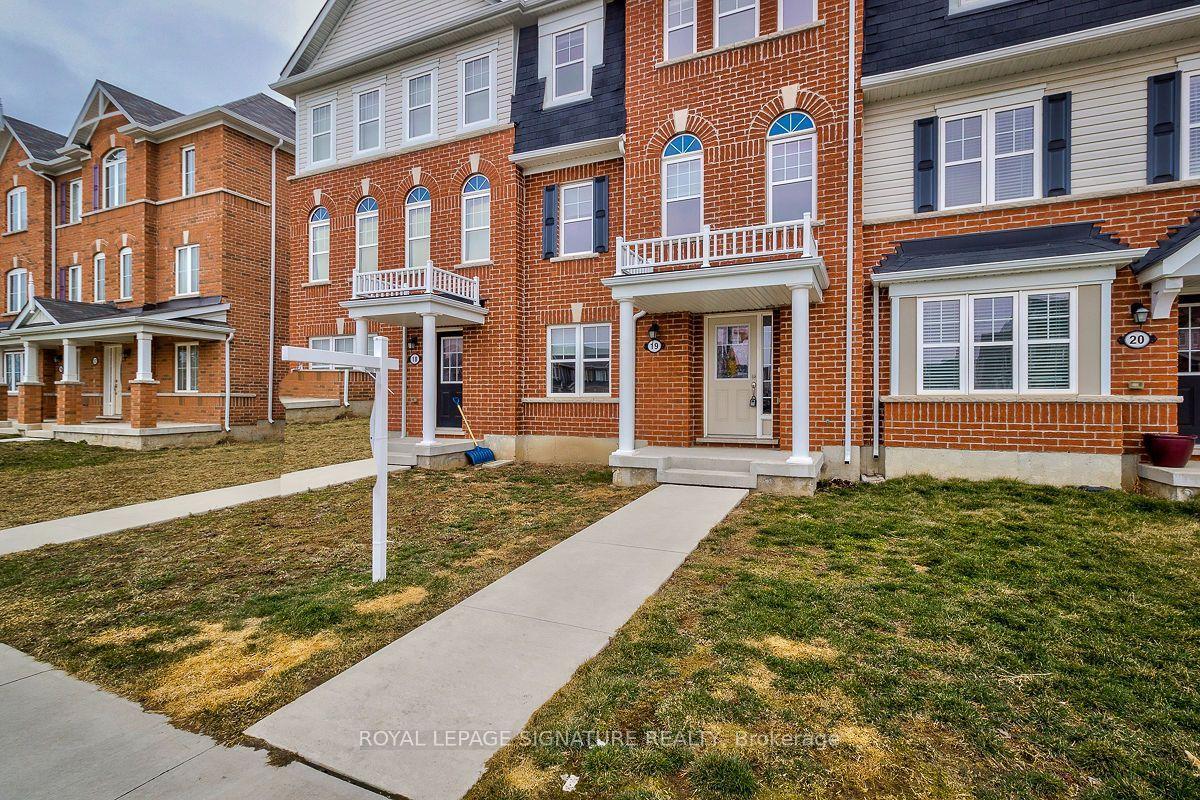
For Sale1 day ago
$849,900
Townhouse
est. $3,726/mo
230 Avonsyde Boulevard 19 #19, Waterdown
Hamilton, ON
4 bd
4 ba
1,750
2
MLS# X14181776Royal Lepage Signature Realty
WhatsApp Aman