For Sale
Just Listed
480 CALLAWAY Road 616 #616
North R, London North, ON
$739,000
2Bd
2Ba
1,500+sqft
2Parking
$493/sqft
CondoMLS# X14083720Listed 2026-10-157 DOM
Cooling
Central Air
About this home
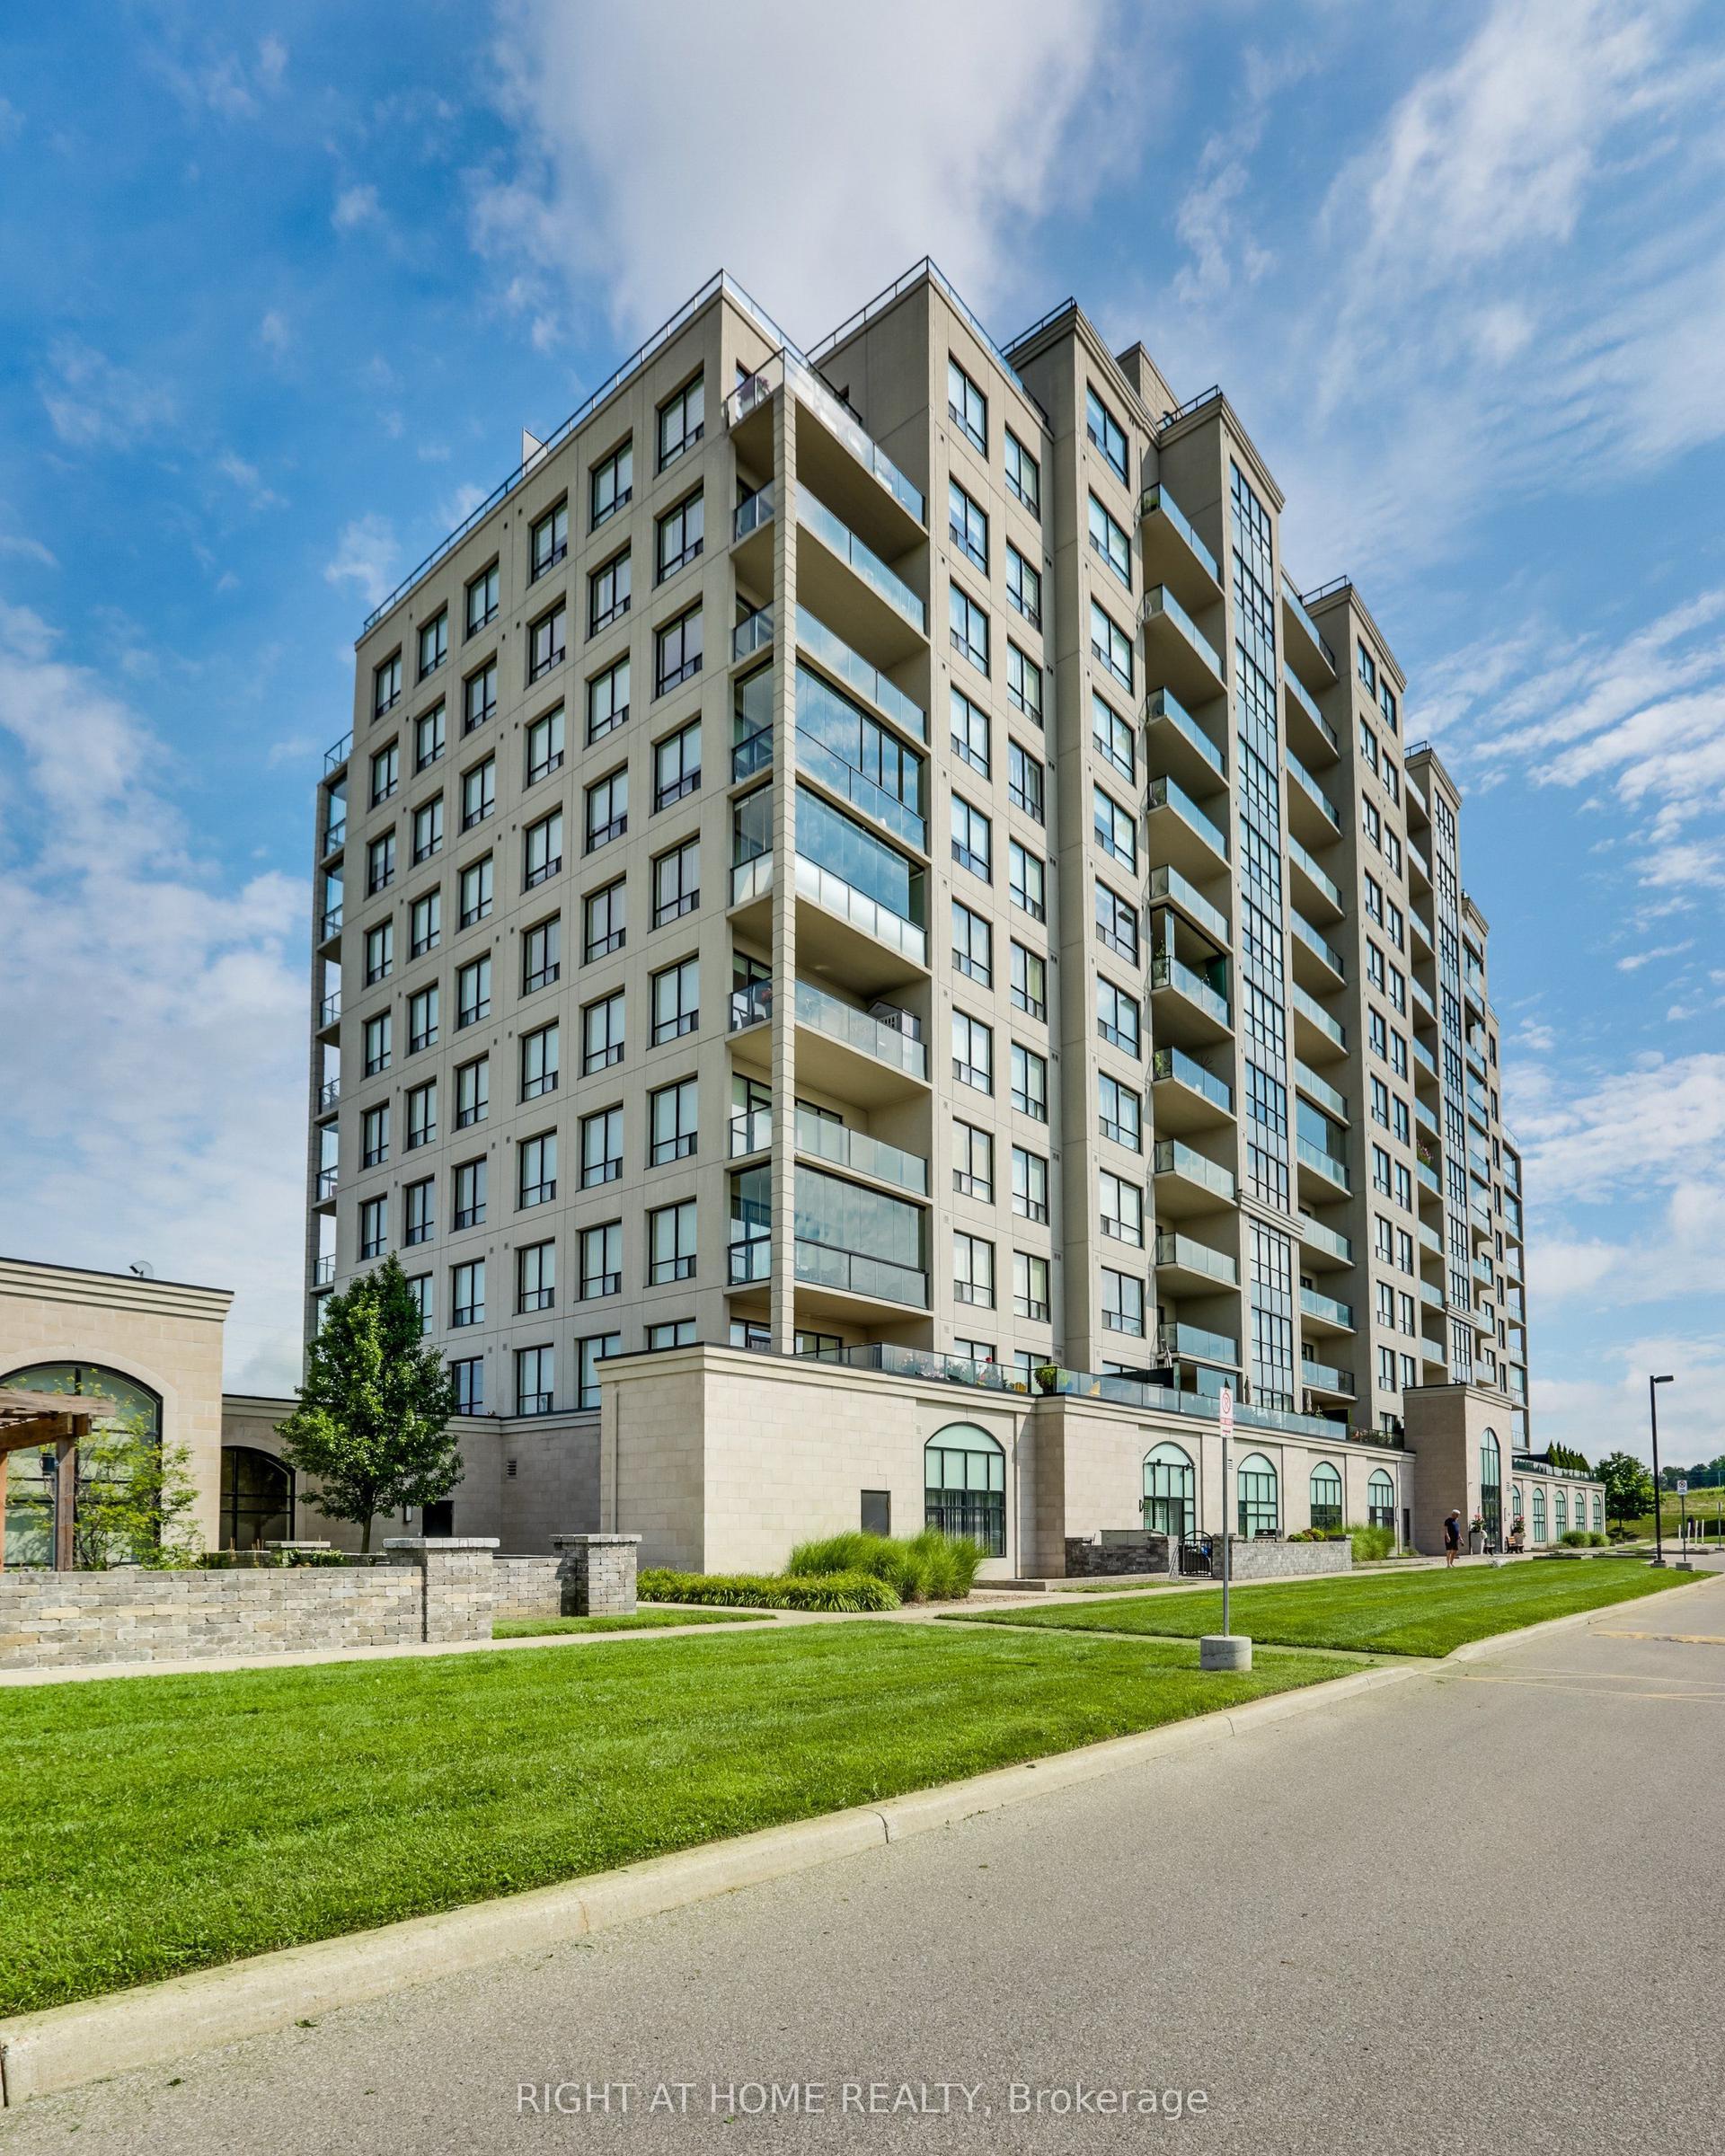
Welcome to this beautifully upgraded unit in one of North London's most desirable locations, just minutes from Western University and the Masonville shopping district. Situated on the 6th floor of Tricar's prestigious NorthLink II, this spacious unit offers 1,708 sq. ft. of refined living space, including 1,595 sq. ft. interior plus two private south-facing glass balconies (80 sq. ft. and 33 sq. ft.). Featuring 2 bedrooms plus a large den (easily used as a third bedroom or home office), this unit showcases approximately $45,000 in upgrades, including two side-by-side underground parking spaces, a storage locker, flooring, fire place, range hood, and premium builder finishes. The 2 bedrooms and living room are all facing the beautiful south view. The open-concept layout is highlighted by 9-foot ceilings, engineered hardwood flooring throughout, and floor-to-ceiling windows that flood the space with natural light while offering stunning views of the city and pond. The gourmet kitchen is equipped with quartz countertops, stainless steel appliances, and ample cabinetry with 2 large pantries. The primary suite includes a private balcony, two walk-in closets, and a luxurious 6-piece ensuite featuring a glass shower, soaker tub, and double quartz vanity. The second bedroom is bright and spacious, complemented by a versatile den and a separate laundry room. NorthLink II offers exceptional amenities including a fitness centre, golf simulator, residents' lounge, guest suite, outdoor terrace, and pickleball courts. Condo fees include water, heat, and air conditioning.
Hardwood
Rooms
Other
| Living Room | 6.55 × 3.43 m | Carpet Free South View Balcony |
| Kitchen | 4.04 × 2.51 m | B/I Range Pantry South View |
| Bedroom | 4.88 × 3.51 m | Carpet Free 6 Pc Ensuite South View |
| Bedroom 2 | 3.51 × 3.20 m | Carpet Free South View |
| Office | 4.11 × 2.90 m | Carpet Free |
| Laundry | — | |
| Bathroom | — | 6 Pc Ensuite |
| Bathroom | — | 3 Pc Bath |
Features
- Auto Garage Door Remote
- Carpet Free
- Storage Area Lockers
- Ventilation System
- Controlled Entry
- Privacy
- Year Round Living
- None
- Central Air
- Apartment
Financials
Annual Taxes
$5,130
Estimated Rental Income
Entire property$2,600 – $3,500/mo
Rental yield4.2% – 5.7%
*Estimates based on comparable rentals in the area. Actual income may vary.
Market Data — London North
Days on market7 days
Buyer's MarketSeller's Market
Based on active listings in London North. Data updates daily.
Getting around
How walkable, bikeable, and transit-friendly this neighbourhood is.
79
/ 100
Walk Score
Very Walkable
56
/ 100
Transit Score
Good Transit
44
/ 100
Bike Score
Somewhat Bikeable
Scores are estimates based on neighbourhood data and are for informational purposes only.
MLS® data courtesy of the Toronto Regional Real Estate Board (TRREB).
The information provided herein must only be used by consumers that have a bona fide interest in the purchase, sale, or lease of real estate and may not be used for any commercial purpose or any other purpose. Listing information is deemed reliable but is not guaranteed accurate by the Toronto Regional Real Estate Board, the listing brokerage, or this website. The trademarks REALTOR®, REALTORS® and the REALTOR® logo are controlled by The Canadian Real Estate Association (CREA) and identify real estate professionals who are members of CREA. MLS®, Multiple Listing Service®, and the associated logos are owned by CREA. Not intended to solicit properties currently listed for sale or buyers under contract.
You may also like
More homes in London North
Hand-picked listings with a similar price range and style.
For Sale1 day ago
$639,900
Condo
est. $2,805/mo
460 Callaway Road 103 #103, North R
London North, ON
2 bd
2 ba
1,500
2
MLS# X14102118Century 21 First Canadian Corp. D…
WhatsApp Aman
For Sale1 month ago
$649,990
Condo
est. $2,850/mo
1510 N Richmond Street N 601 #601, North G
London North, ON
4 bd
3 ba
2,375
2
MLS# X13773652Remax Your Community Realty
WhatsApp Aman