For Sale
Just Listed
460 Callaway Road 103 #103
North R, London North, ON
$639,900
2Bd
2Ba
1,500+sqft
2Parking
$427/sqft
CondoMLS# X14102118Listed 2026-10-211 DOM
Heating
Water Heater Owned
Cooling
Central Air
Just listed! New listings in London North often receive offers within the first week.
About this home
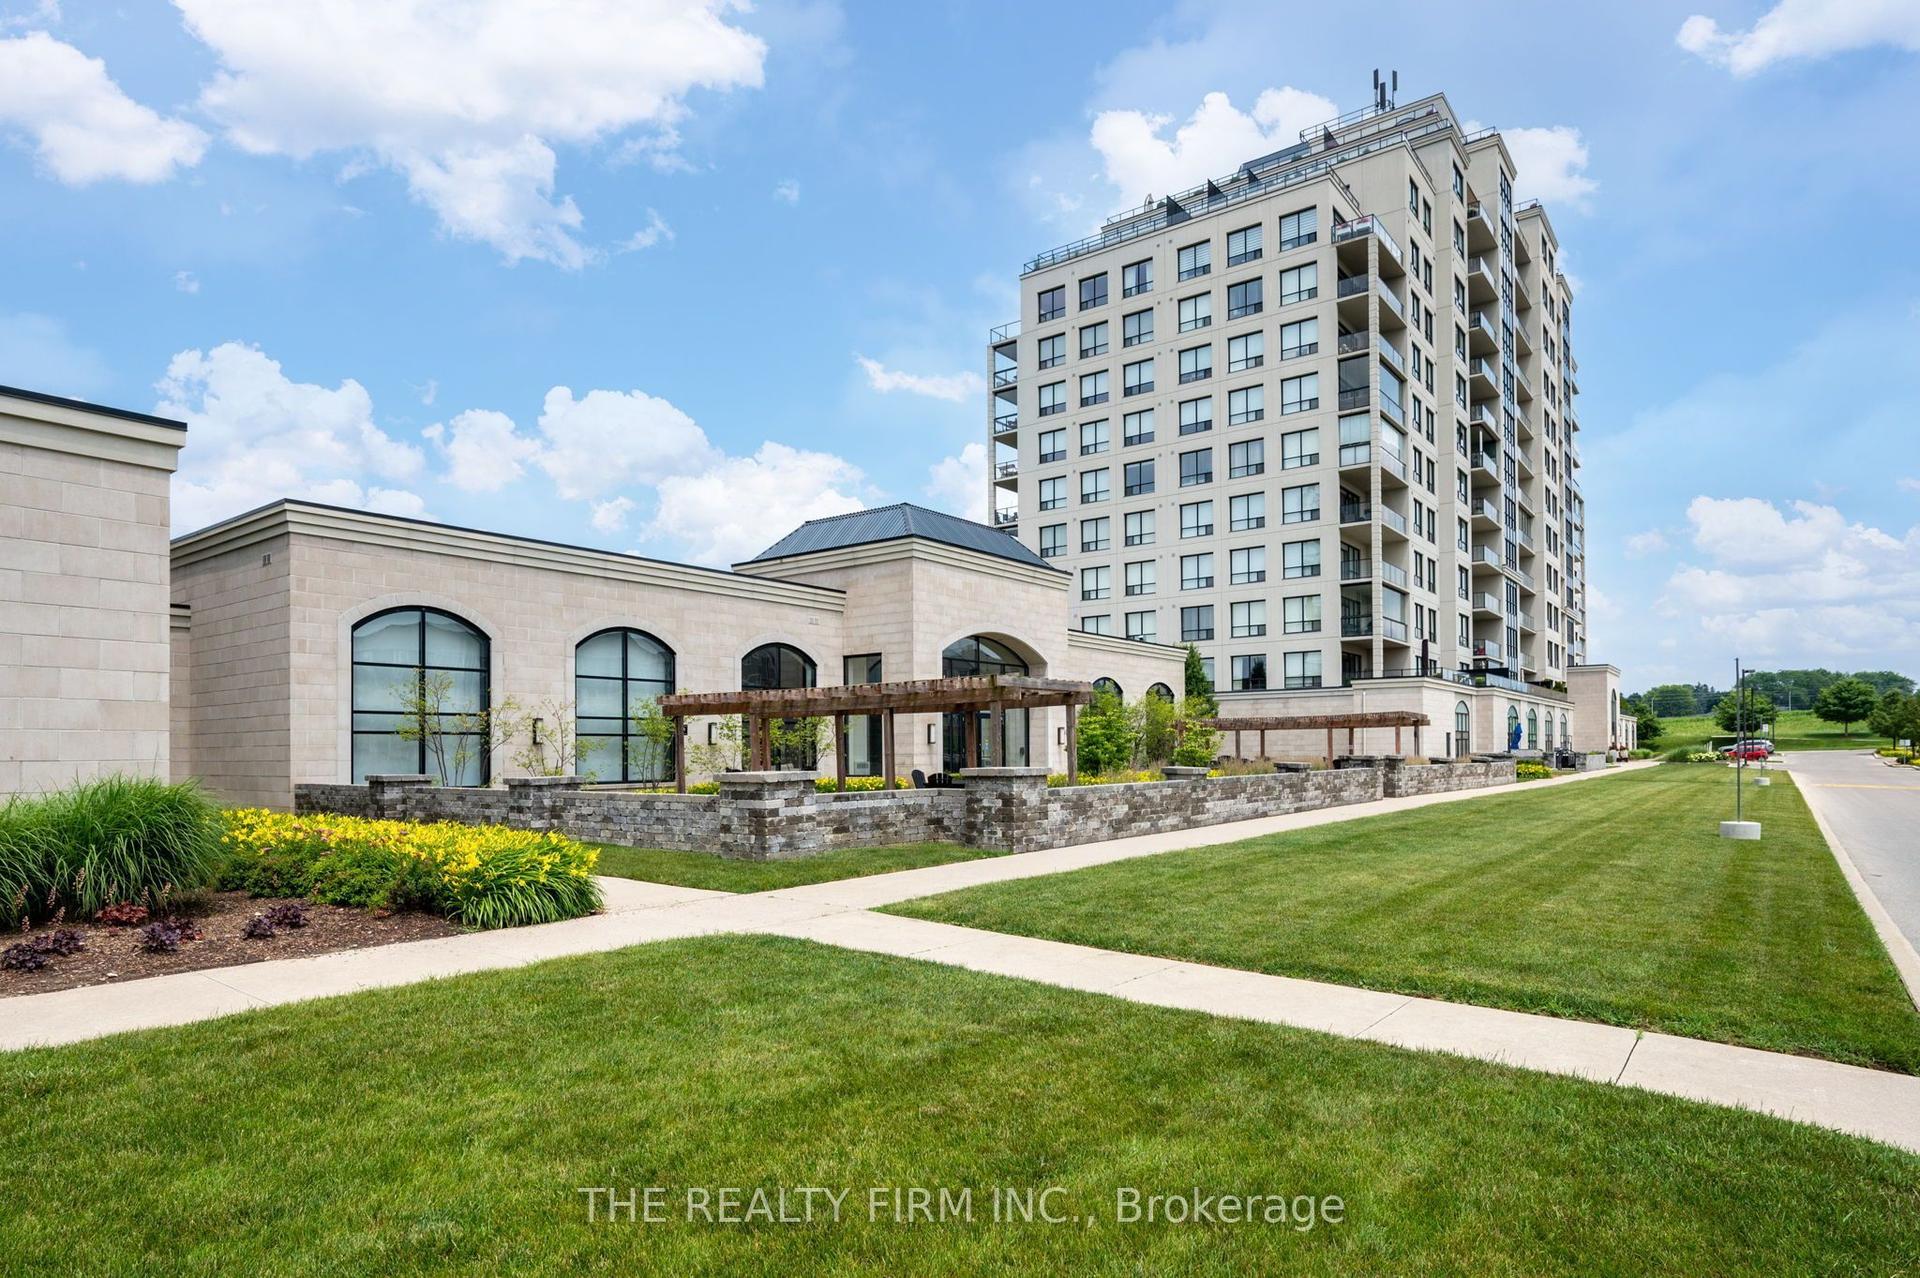
Well, hello there! I'm Unit 103 at NorthLink I, and I have a feeling you're going to love it here. With 1,570 sq. ft. of thoughtfully designed living space, I offer 2 bedrooms, a versatile den, 2 full bathrooms with heated floors, and convenient in suite laundry. One of my favourite perks? I'm on the ground level, making coming and going a breeze. No waiting for elevators or climbing flights of stairs, just easy, convenient living! My open concept kitchen, dining, and living areas create a welcoming space to gather with family and friends, enjoy cozy evenings, and make lasting memories. But if you ask me, my real showstopper is outside! Step onto my spacious 450 sq. ft. west facing terrace and enjoy spectacular sunsets overlooking a peaceful forest, with Sunningdale Golf & Country Club nestled just beyond the trees. Nature is part of everyday life here, and deer and other wildlife are frequent visitors. Imagine sipping your morning coffee, enjoying an evening with a glass of your favourite drink, or simply soaking up the view. Pretty special, isn't it? Life here comes with wonderful extras, including a fitness centre, games room, golf simulator, outdoor pickleball court, and guest suite for overnight visitors. I also come with 2 owned underground parking spaces, keeping your vehicles sheltered through Canadian winters. With Masonville Mall, restaurants, shopping, University Hospital, and Western University just minutes away, you're never far from what you need. My monthly condo fee is $668.81 and includes heating, water, central air conditioning, building insurance, and common elements. If you're dreaming of a home where modern comfort meets peaceful natural surroundings, come say hello. I might just be the place where your next chapter begins!
Rooms
Main Floor
| Den | 3.02 × 3.35 m | |
| Kitchen | 3.05 × 3.32 m | |
| Living Room | 7.71 × 4.05 m | Fireplace Combined w/Dining |
| Primary Bedroom | 4.57 × 3.66 m | 5 Pc Ensuite Walk-In Closet(s) |
| Bedroom 2 | 3.66 × 3.14 m |
Features
- Other
- Primary Bedroom - Main Floor
- Water Heater Owned
- Year Round Living
- None
- Central Air
- 1 Storey/Apt
Financials
Annual Taxes
$5,008.62
Estimated Rental Income
Entire property$2,600 – $3,500/mo
Rental yield4.9% – 6.6%
*Estimates based on comparable rentals in the area. Actual income may vary.
Market Data — London North
Days on market1 days
Buyer's MarketSeller's Market
Based on active listings in London North. Data updates daily.
Getting around
How walkable, bikeable, and transit-friendly this neighbourhood is.
78
/ 100
Walk Score
Very Walkable
57
/ 100
Transit Score
Good Transit
39
/ 100
Bike Score
Somewhat Bikeable
Scores are estimates based on neighbourhood data and are for informational purposes only.
MLS® data courtesy of the Toronto Regional Real Estate Board (TRREB).
The information provided herein must only be used by consumers that have a bona fide interest in the purchase, sale, or lease of real estate and may not be used for any commercial purpose or any other purpose. Listing information is deemed reliable but is not guaranteed accurate by the Toronto Regional Real Estate Board, the listing brokerage, or this website. The trademarks REALTOR®, REALTORS® and the REALTOR® logo are controlled by The Canadian Real Estate Association (CREA) and identify real estate professionals who are members of CREA. MLS®, Multiple Listing Service®, and the associated logos are owned by CREA. Not intended to solicit properties currently listed for sale or buyers under contract.
You may also like
More homes in London North
Hand-picked listings with a similar price range and style.
For Sale21 days ago
$484,900
Condo
est. $2,126/mo
240 Villagewalk Boulevard 1303 #1303, North R
London North, ON
1 bd
1 ba
950
1
MLS# X13847078The Realty Firm Inc.
WhatsApp Aman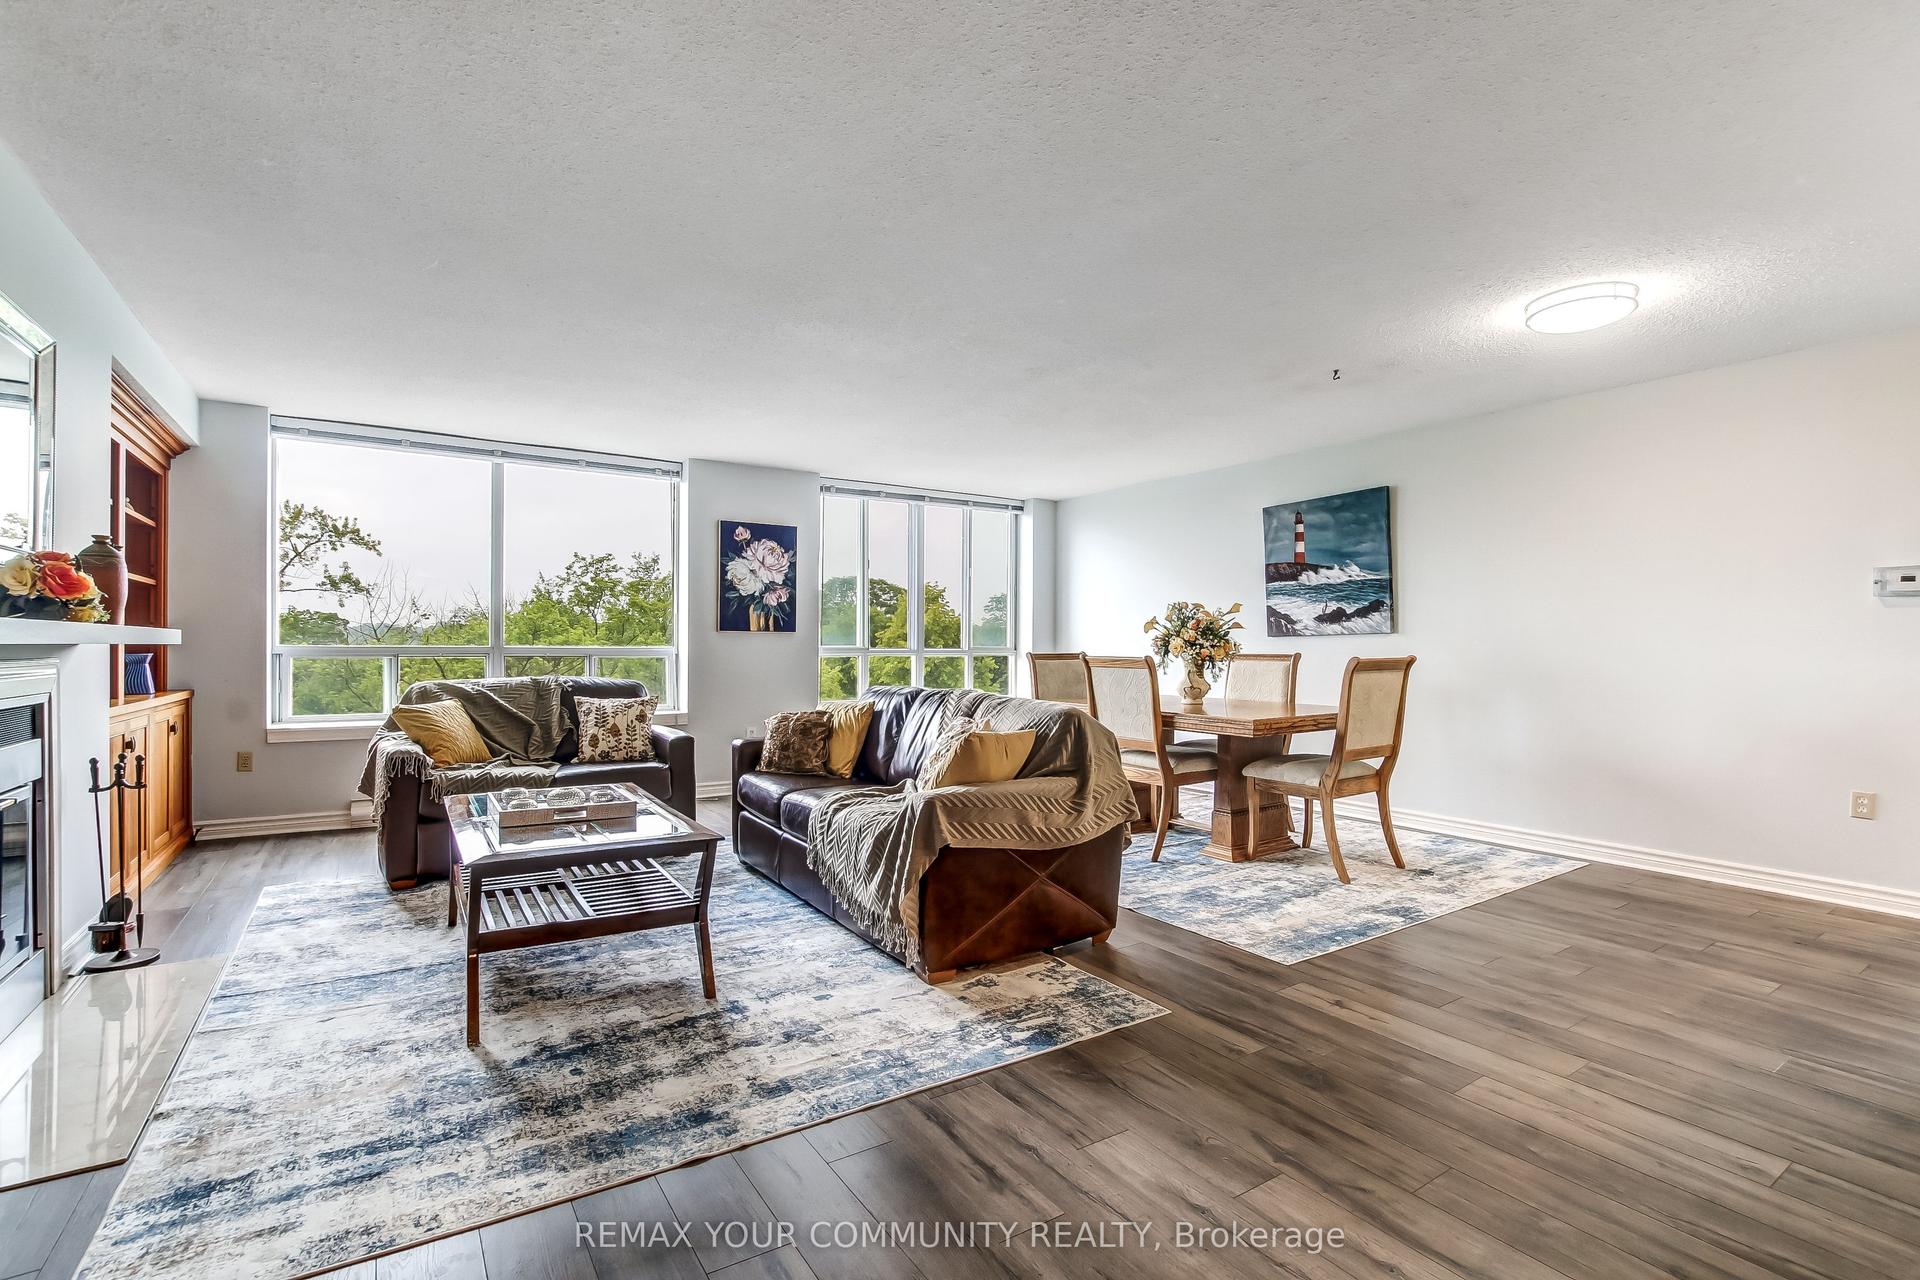
For Sale1 month ago
$649,990
Condo
est. $2,850/mo
1510 N Richmond Street N 601 #601, North G
London North, ON
4 bd
3 ba
2,375
2
MLS# X13773652Remax Your Community Realty
WhatsApp Aman
