For Sale
1028 Alberni Road
Woodstock - North, Woodstock, ON
$600,000
3Bd
2Ba
1,750+sqft
2Parking
33.88 x 111.29 ftlot
$343/sqft
DetachedMLS# X14084254Listed 2026-10-1525 DOM
Cooling
Central Air
Basement
Partially Finished
About this home
Here is your opportunity to enjoy a beautiful northeast Woodstock neighbourhood, with parks, recreation and everyday conveniences close to home! Welcome to 1028 Alberni Road, where a thoughtful layout, comfortable gathering spaces and a backyard overlooking open green space make this three-bedroom home worth a closer look. From the welcoming foyer, step into the bright main floor with warm wood flooring and a living room filled with natural light from windows on multiple sides. The corner fireplace adds a cozy warm feel, while the adjoining dining room has space for everyday meals and celebrations alike. The kitchen offers rich cabinetry, generous work surfaces, a double sink and a breakfast counter that keeps conversation flowing between rooms. You'll also appreciate the main-floor powder room, separate laundry room, handy closets and inside access to the attached garage. Upstairs, the spacious primary bedroom enjoys two windows and a walk-in closet. Two more bedrooms provide options for sleeping, working or hosting guests, with a second walk-in closet adding welcome storage. The four-piece bathroom features a soaker tub and a separate glass-enclosed tiled shower with a built-in seat, making busy mornings and quiet evenings a little easier. The finished lower level is ready for movie nights, games and get-togethers, complete with a substantial wood bar and room to spread out. Separate storage and utility rooms, plus a cold room, help keep everything organized. And when it's time for fresh air, step outside onto the backyard deck. There's room for a barbecue, a mature tree to admire and an open view beyond the rear fence that gives this outdoor space a wonderful sense of breathing room. Whether you're enjoying coffee on the deck, having friends over downstairs or settling in by the fireplace, this home offers spaces to enjoy every season. With a practical floor plan and welcoming spaces inside and out, this is a place to feel at home.
GarageFireplace
Rooms
Main Floor
| Dining Room | 3.67 × 3.02 m | |
| Kitchen | 3.67 × 2.31 m | |
| Laundry | 3.56 × 1.78 m | |
| Living Room | 3.97 × 4.85 m |
Second Floor
| Bedroom | 3.04 × 3.79 m | |
| Bedroom | 4.50 × 3.82 m | |
| Primary Bedroom | 4.39 × 4.59 m |
Basement
| Recreation | 7.20 × 4.67 m |
Features
- Sump Pump
- Water Softener
- Water Treatment
- Deck
- Full
- Partially Finished
- Central Air
- 2-Storey
Financials
Annual Taxes
$4,388.34
Estimated Rental Income
Entire property$3,200 – $4,800/mo
Basement apartment$1,800 – $2,500/mo
Rental yield6.4% – 9.6%
*Estimates based on comparable rentals in the area. Actual income may vary.
Market Data — Woodstock
Days on market25 days
Buyer's MarketSeller's Market
Based on active listings in Woodstock. Data updates daily.
Getting around
How walkable, bikeable, and transit-friendly this neighbourhood is.
59
/ 100
Walk Score
Somewhat Walkable
36
/ 100
Transit Score
Some Transit
49
/ 100
Bike Score
Somewhat Bikeable
Scores are estimates based on neighbourhood data and are for informational purposes only.
MLS® data courtesy of the Toronto Regional Real Estate Board (TRREB).
The information provided herein must only be used by consumers that have a bona fide interest in the purchase, sale, or lease of real estate and may not be used for any commercial purpose or any other purpose. Listing information is deemed reliable but is not guaranteed accurate by the Toronto Regional Real Estate Board, the listing brokerage, or this website. The trademarks REALTOR®, REALTORS® and the REALTOR® logo are controlled by The Canadian Real Estate Association (CREA) and identify real estate professionals who are members of CREA. MLS®, Multiple Listing Service®, and the associated logos are owned by CREA. Not intended to solicit properties currently listed for sale or buyers under contract.
You may also like
More homes in Woodstock
Hand-picked listings with a similar price range and style.
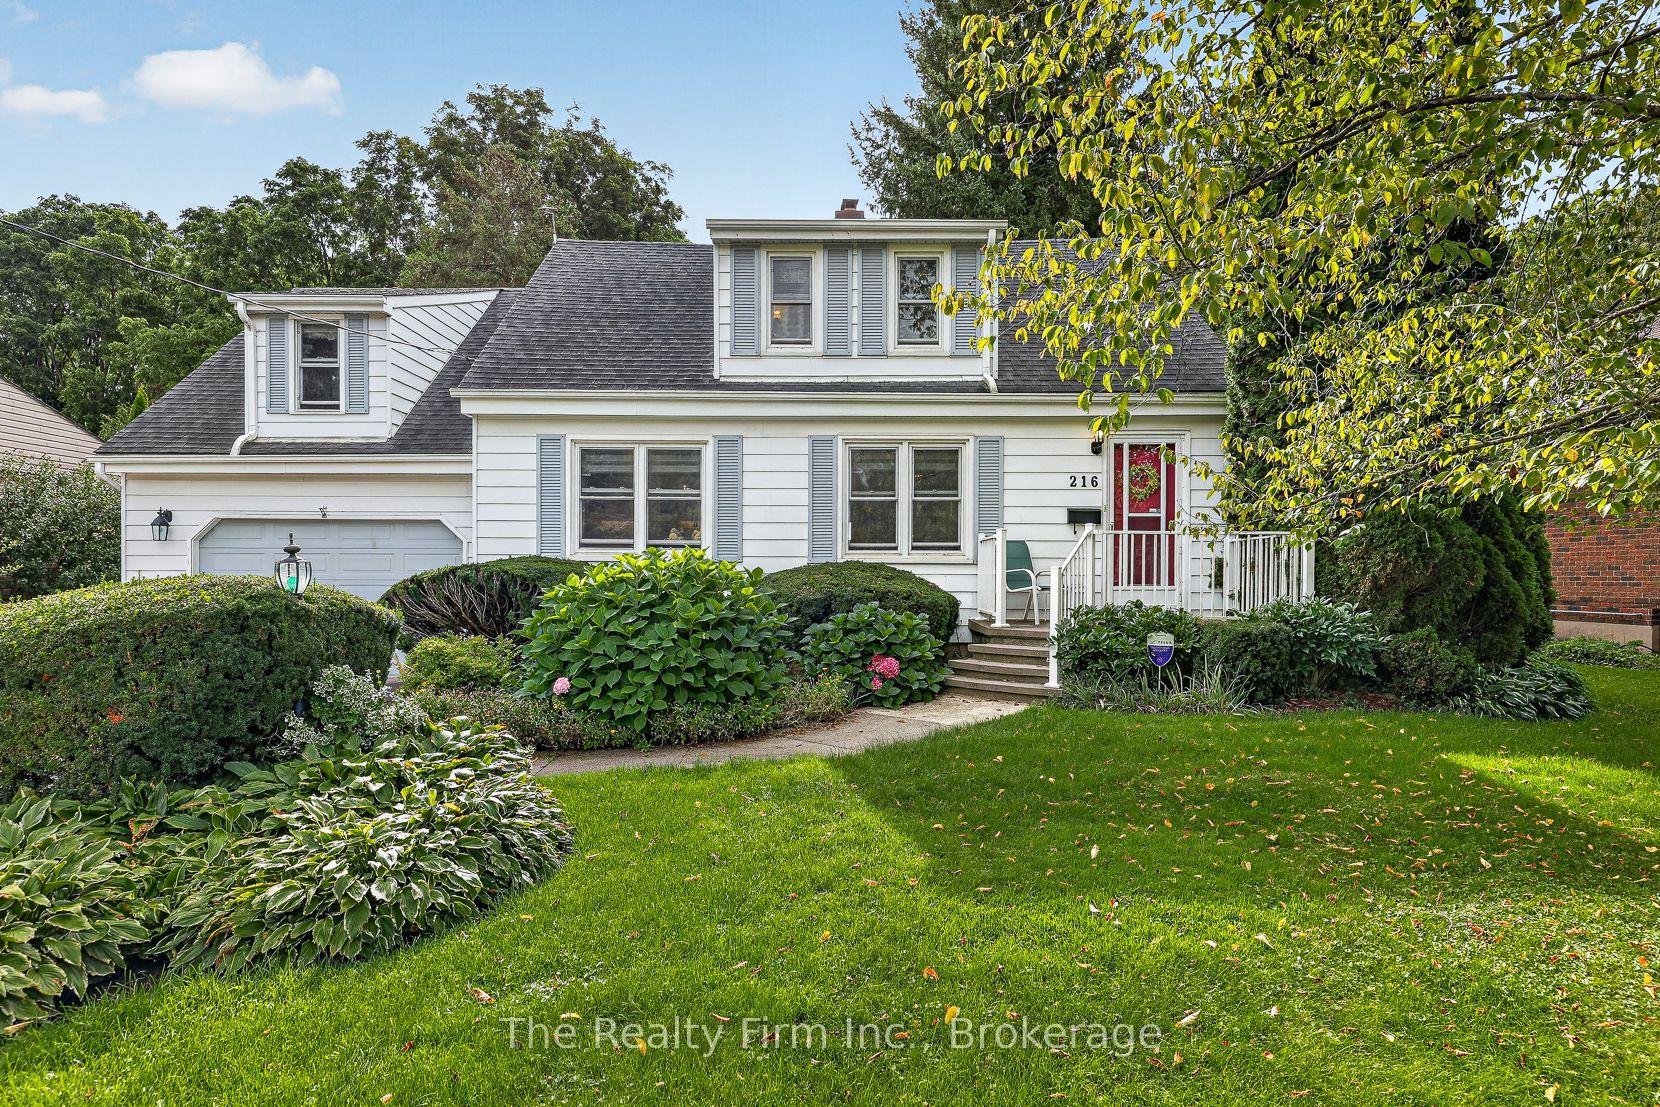
For Sale3 days ago
$649,900
Detached
est. $2,849/mo
216 Bower Hill Road, Woodstock - South
Woodstock, ON
3 bd
2 ba
1,750
7
MLS# X14155884The Realty Firm Inc.
WhatsApp Aman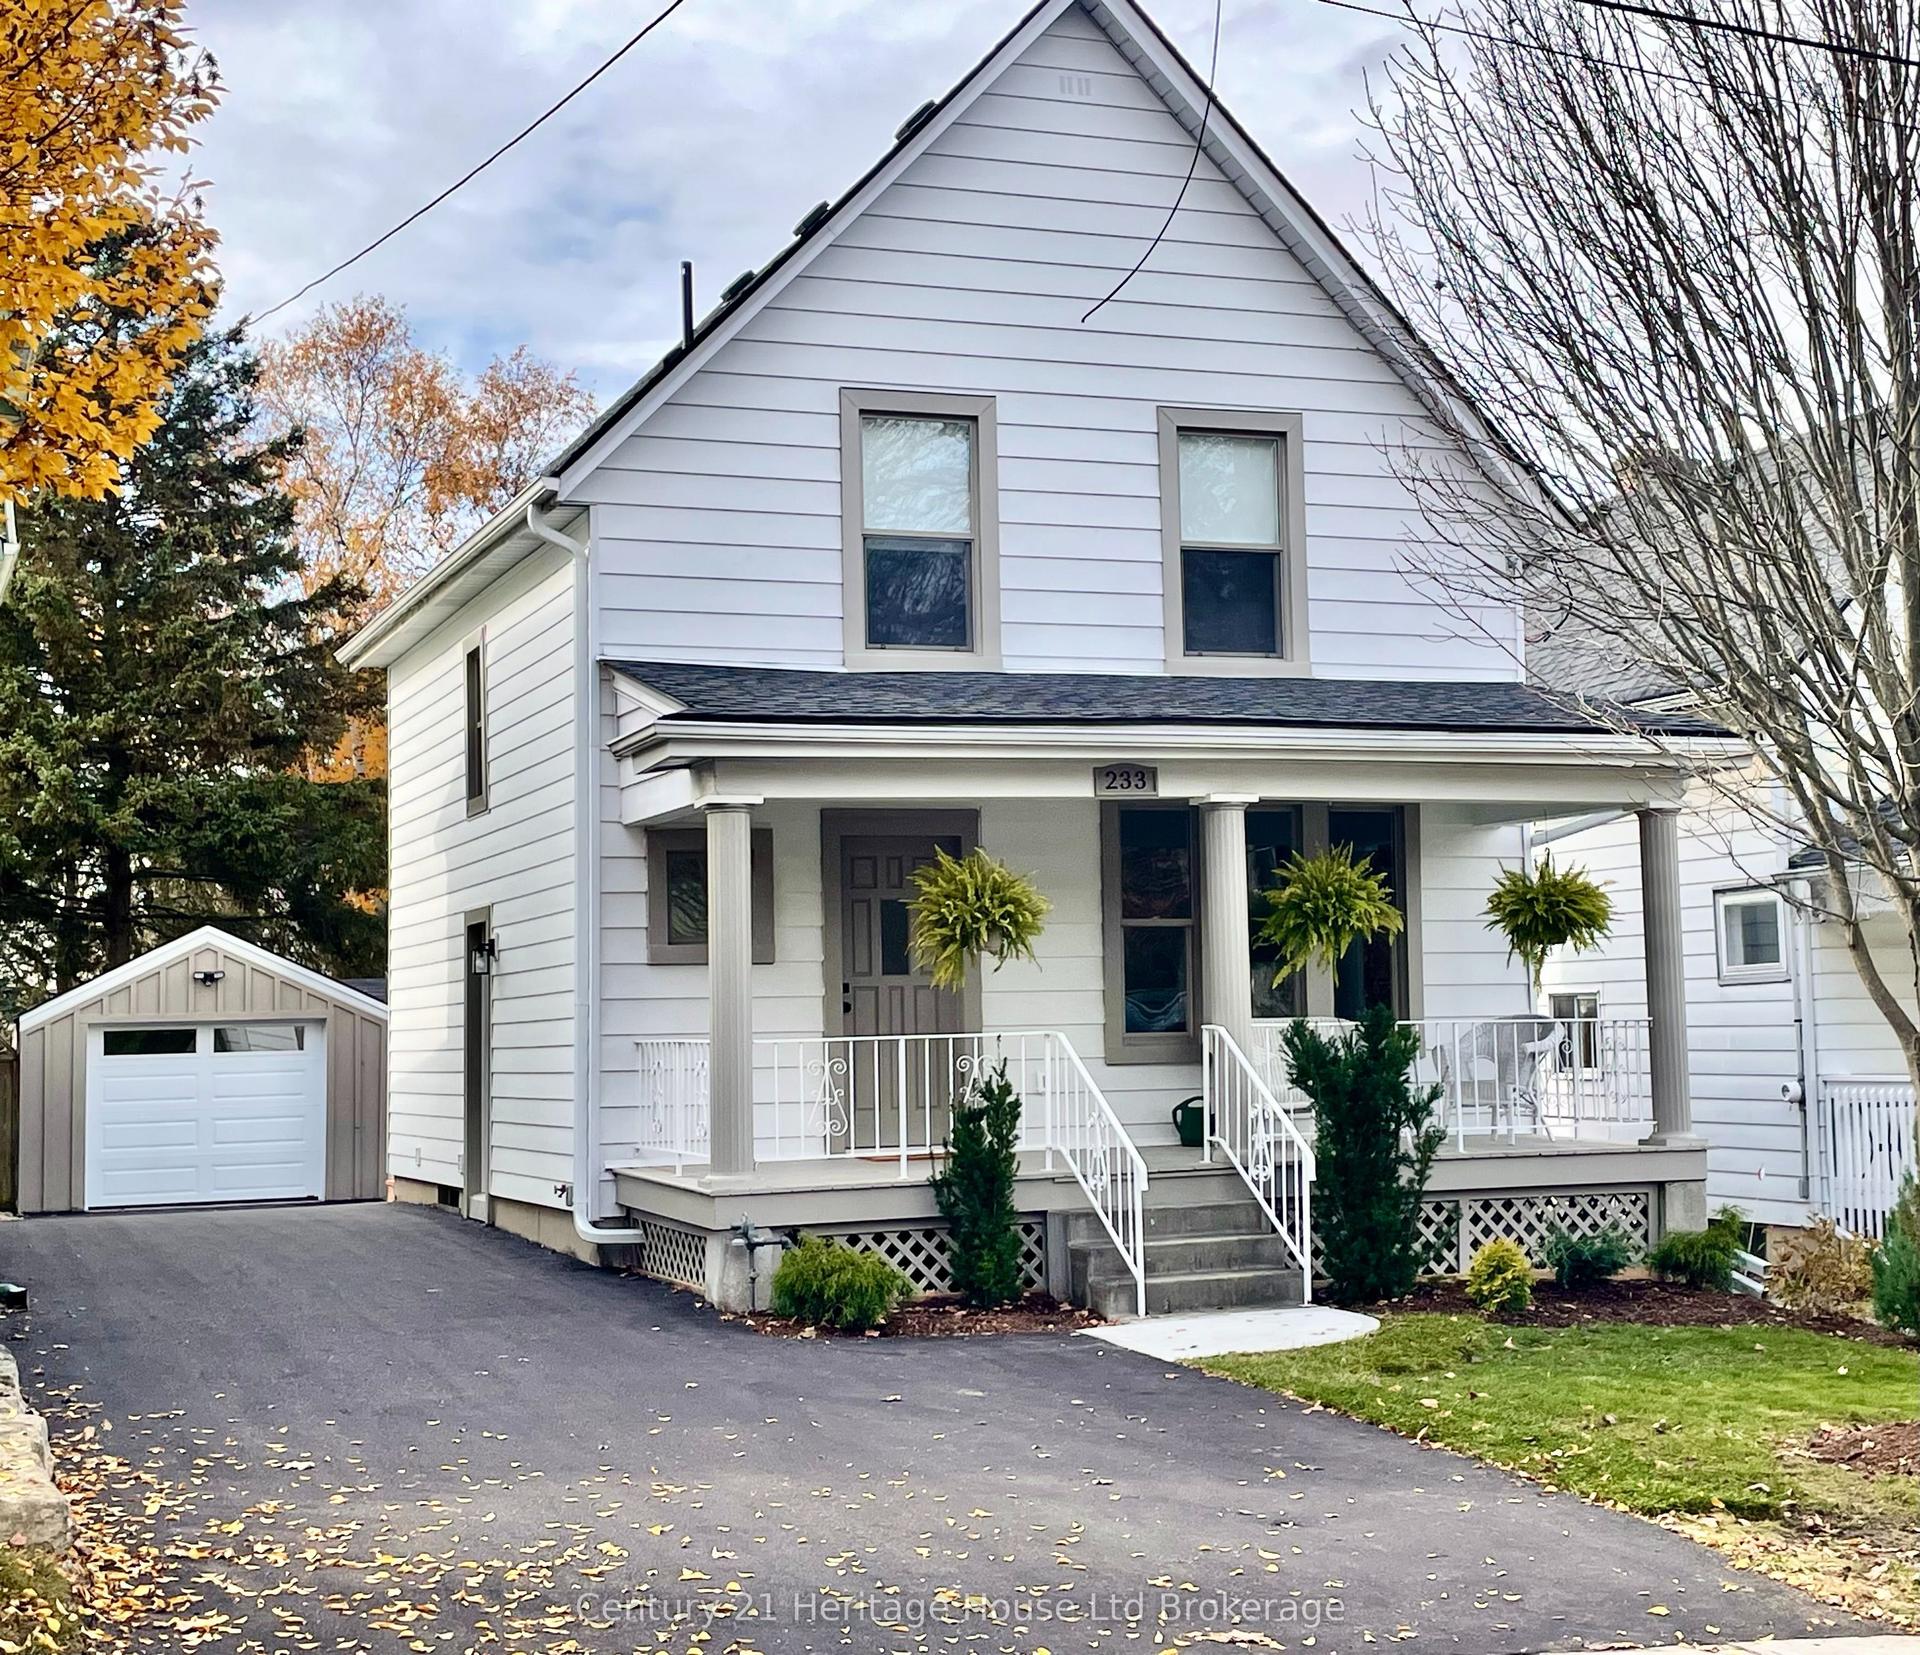
For Sale3 days ago
$679,900
Detached
est. $2,981/mo
233 Delatre Street, Woodstock - North
Woodstock, ON
3 bd
3 ba
1,300
5
MLS# X14158736Century 21 Heritage House Ltd Bro…
WhatsApp Aman
