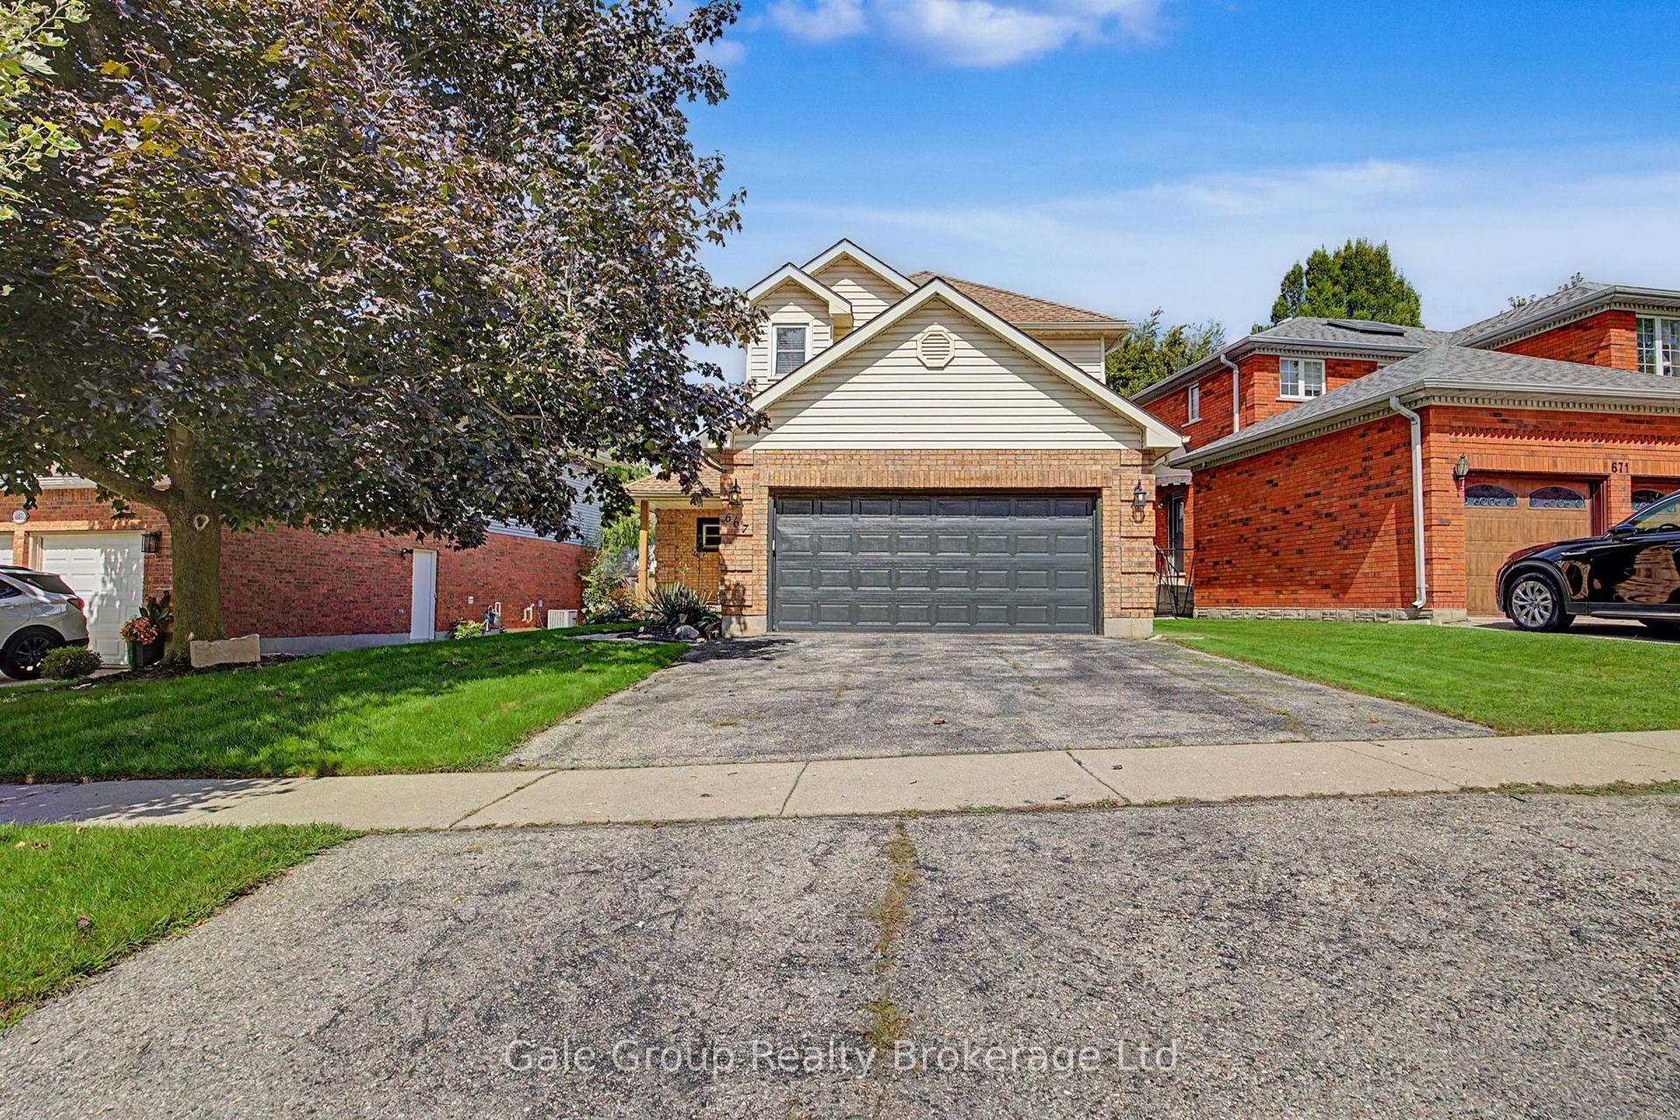
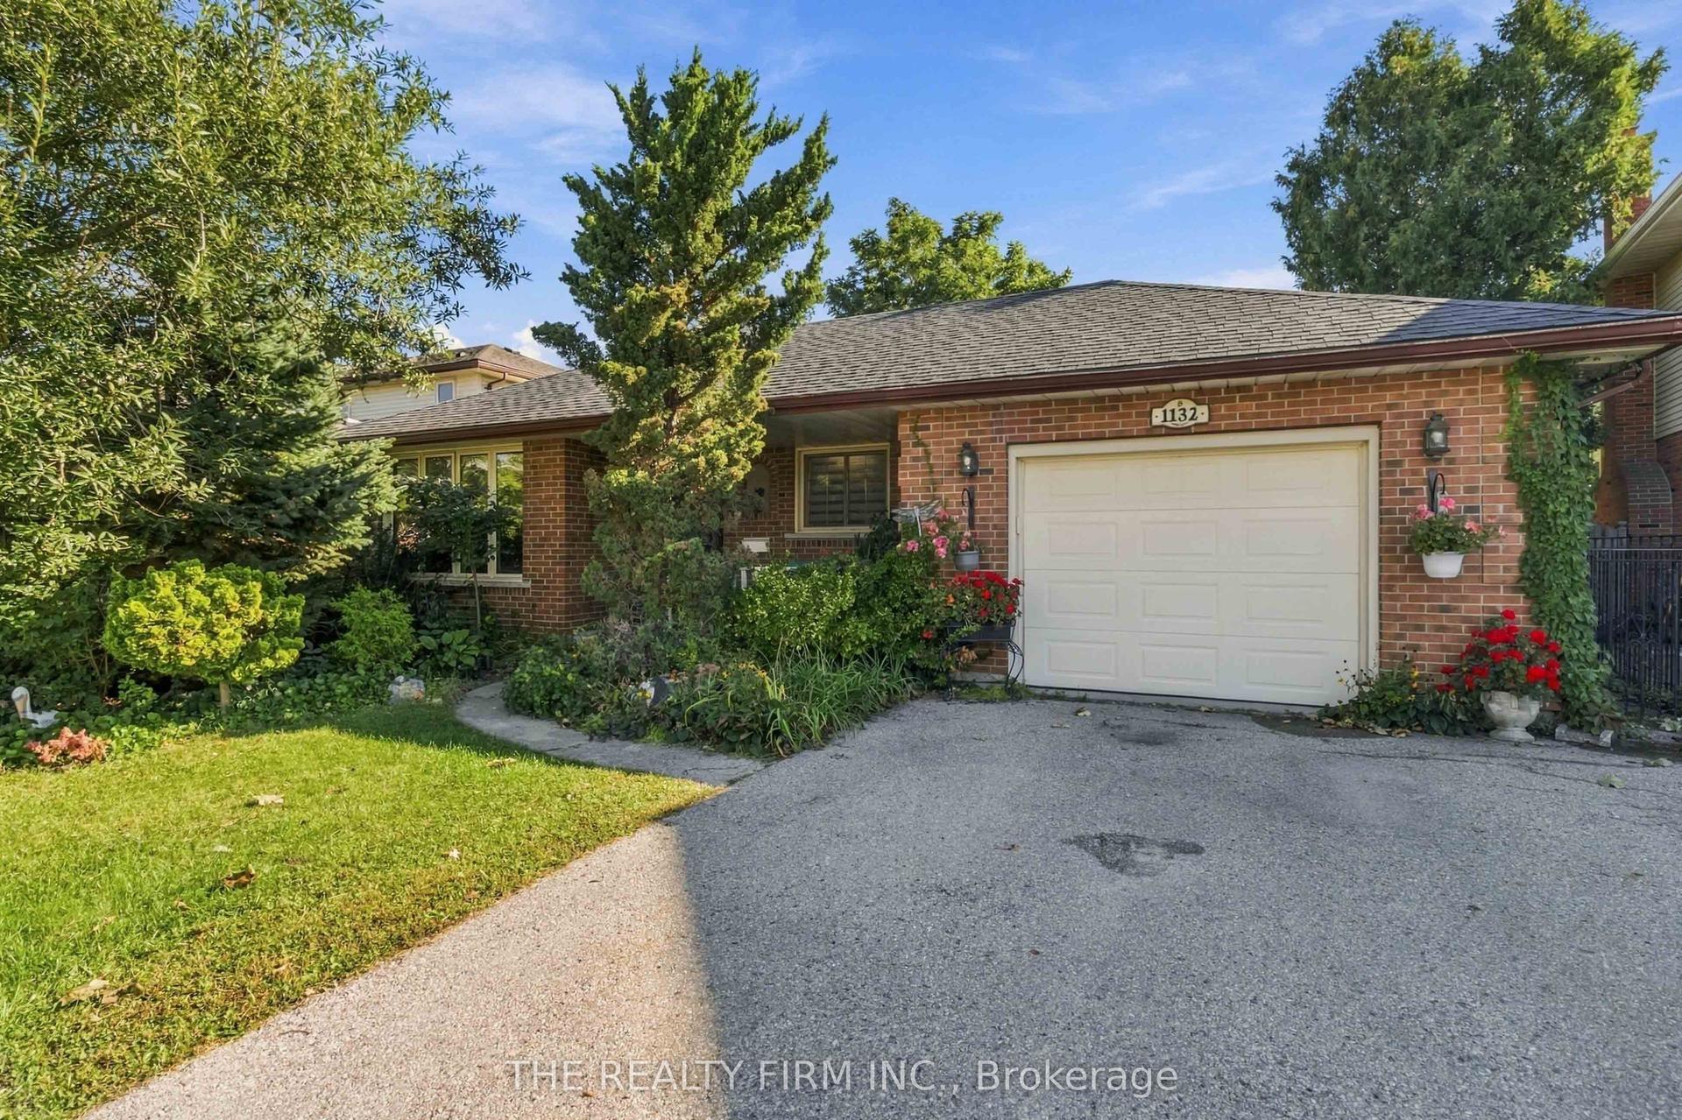
For Sale
Just Listed
233 Delatre Street
Woodstock - North, Woodstock, ON
$679,900
3Bd
3Ba
1,300+sqft
5Parking
34 x 188.8 ftlot
$523/sqft
DetachedMLS# X14158736Listed 2026-11-063 DOM
Just listed! New listings in Woodstock often receive offers within the first week.
About this home
Welcome to 233 Delatre Street! Located in the highly sought-after, mature North Woodstock neighbourhood, this completely transformed home is sure to impress! Tastefully finished on all three levels, this exceptional property offers an incredible combination of quality workmanship, stylish finishes and an extensive list of upgrades that deliver outstanding value for the dollar at an affordable price point. Step inside and discover a magazine-worthy custom kitchen featuring quartz countertops, an oversized island with pullout drawers, abundant cabinetry, a generous pantry, breakfast bar, new flooring and contemporary lighting. Three beautifully finished bathrooms showcase custom tiled shower, oversized soaker tub and double sinks. The completely finished lower level adds even more living space, featuring a character-filled exposed brick accent wall and a wet bar with stylish cabinetry. The outdoor living is equally impressive! Set on an incredible 188-foot-deep property, enjoy your own private backyard oasis complete with a brand-new oversized deck, charming pine-lined cabin portion, new fencing, mature trees, landscaping and a separate insulated mini playhouse/shed. A rare bonus is the rear laneway at the back of the property. For the ultimate entertaining experience, the garage has been transformed into a captivating entertaining space with epoxy floors, new insulation and patio doors. The Double patio doors lead to a brand-new stamped concrete area, creating the perfect indoor-outdoor connection. Additional improvements include all-new insulation, windows, doors, flooring, lighting, exterior finishes, a new driveway. Quality craftsmanship, thoughtful layout design, incredible outdoor living and an impressive list of extras make this home one that truly checks all the boxes. An exceptional opportunity to own a beautifully finished home in one of North Woodstock's most desirable neighbourhoods.
Garage
Rooms
Main Floor
| Room | 1.85 × 1.00 m | 2 Pc Bath |
| Dining Room | 2.55 × 3.37 m | |
| Kitchen | 3.91 × 3.37 m | |
| Living Room | 3.75 × 3.06 m |
Second Floor
| Bathroom | 2.39 × 2.44 m | 5 Pc Bath |
| Bedroom | 3.99 × 4.01 m | |
| Bedroom 2 | 2.45 × 2.88 m | |
| Primary Bedroom | 3.98 × 3.53 m |
Basement
| Bathroom | 2.41 × 1.51 m | 3 Pc Bath |
| Family Room | 2.97 × 3.24 m | |
| Kitchen | 3.40 × 2.48 m | |
| Utility Room | 1.36 × 1.88 m | |
| Utility Room | 1.36 × 1.88 m |
Features
- Other
- Full
- None
- 2-Storey
Financials
Annual Taxes
$3,132
Estimated Rental Income
Entire property$3,200 – $4,800/mo
Basement apartment$1,800 – $2,500/mo
Rental yield5.6% – 8.5%
*Estimates based on comparable rentals in the area. Actual income may vary.
Market Data — Woodstock
Days on market3 days
Buyer's MarketSeller's Market
Based on active listings in Woodstock. Data updates daily.
Getting around
How walkable, bikeable, and transit-friendly this neighbourhood is.
54
/ 100
Walk Score
Somewhat Walkable
43
/ 100
Transit Score
Some Transit
54
/ 100
Bike Score
Bikeable
Scores are estimates based on neighbourhood data and are for informational purposes only.
MLS® data courtesy of the Toronto Regional Real Estate Board (TRREB).
The information provided herein must only be used by consumers that have a bona fide interest in the purchase, sale, or lease of real estate and may not be used for any commercial purpose or any other purpose. Listing information is deemed reliable but is not guaranteed accurate by the Toronto Regional Real Estate Board, the listing brokerage, or this website. The trademarks REALTOR®, REALTORS® and the REALTOR® logo are controlled by The Canadian Real Estate Association (CREA) and identify real estate professionals who are members of CREA. MLS®, Multiple Listing Service®, and the associated logos are owned by CREA. Not intended to solicit properties currently listed for sale or buyers under contract.
You may also like
More homes in Woodstock
Hand-picked listings with a similar price range and style.
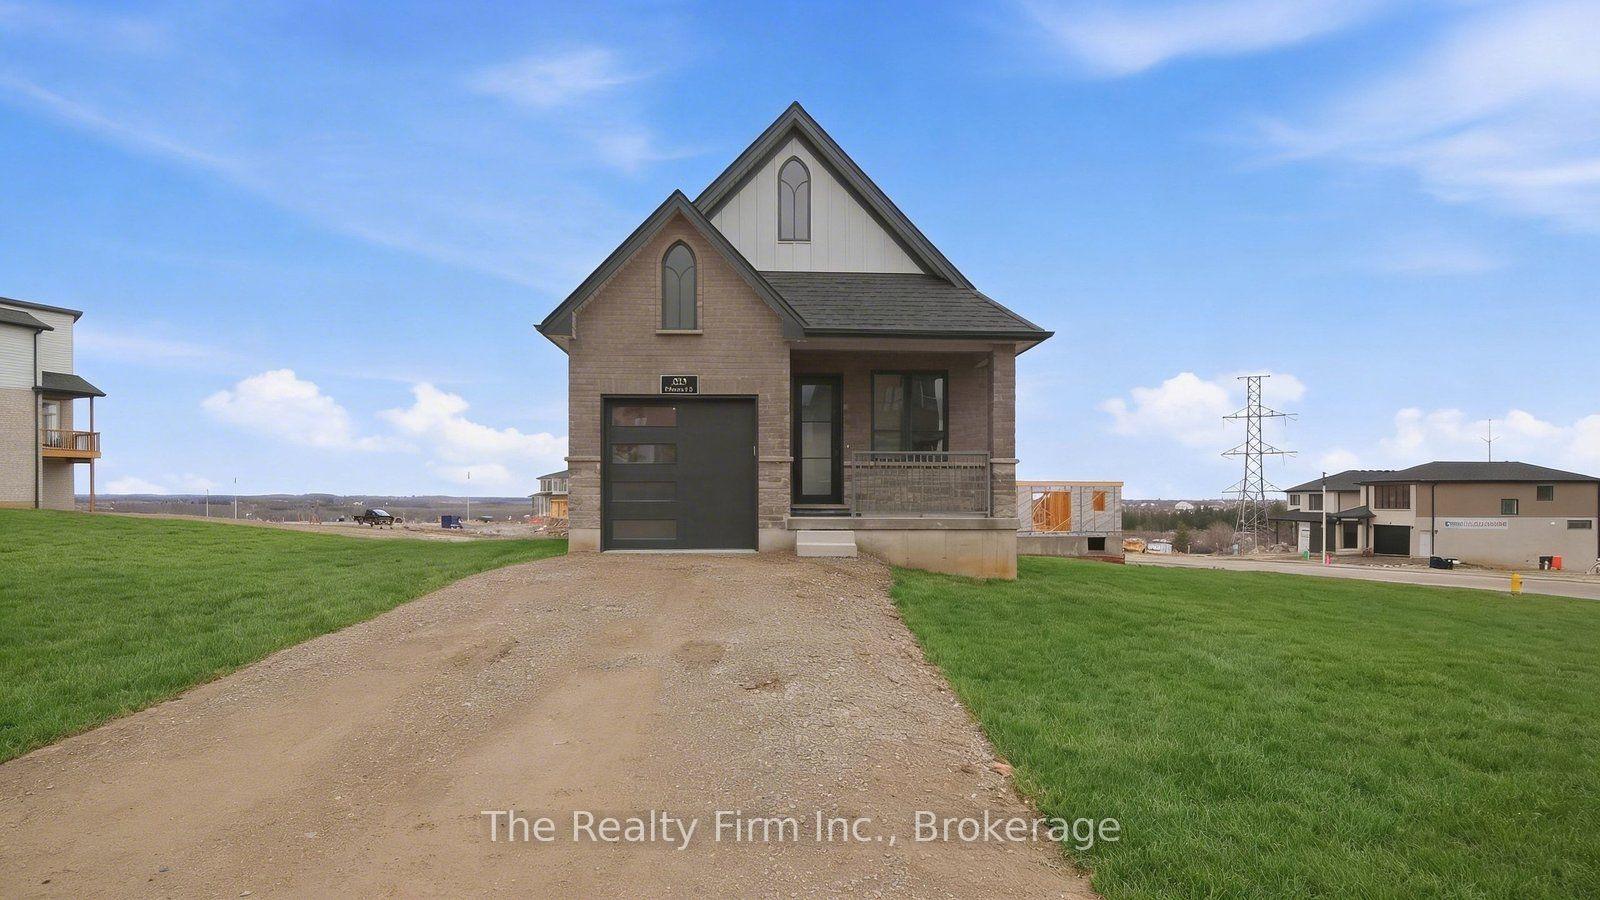
For Sale2 months ago
$655,000
Detached
est. $2,872/mo
483 Gillespie Street, Woodstock - South
Woodstock, ON
3 bd
2 ba
900
2
MLS# X13782126The Realty Firm Inc.
WhatsApp Aman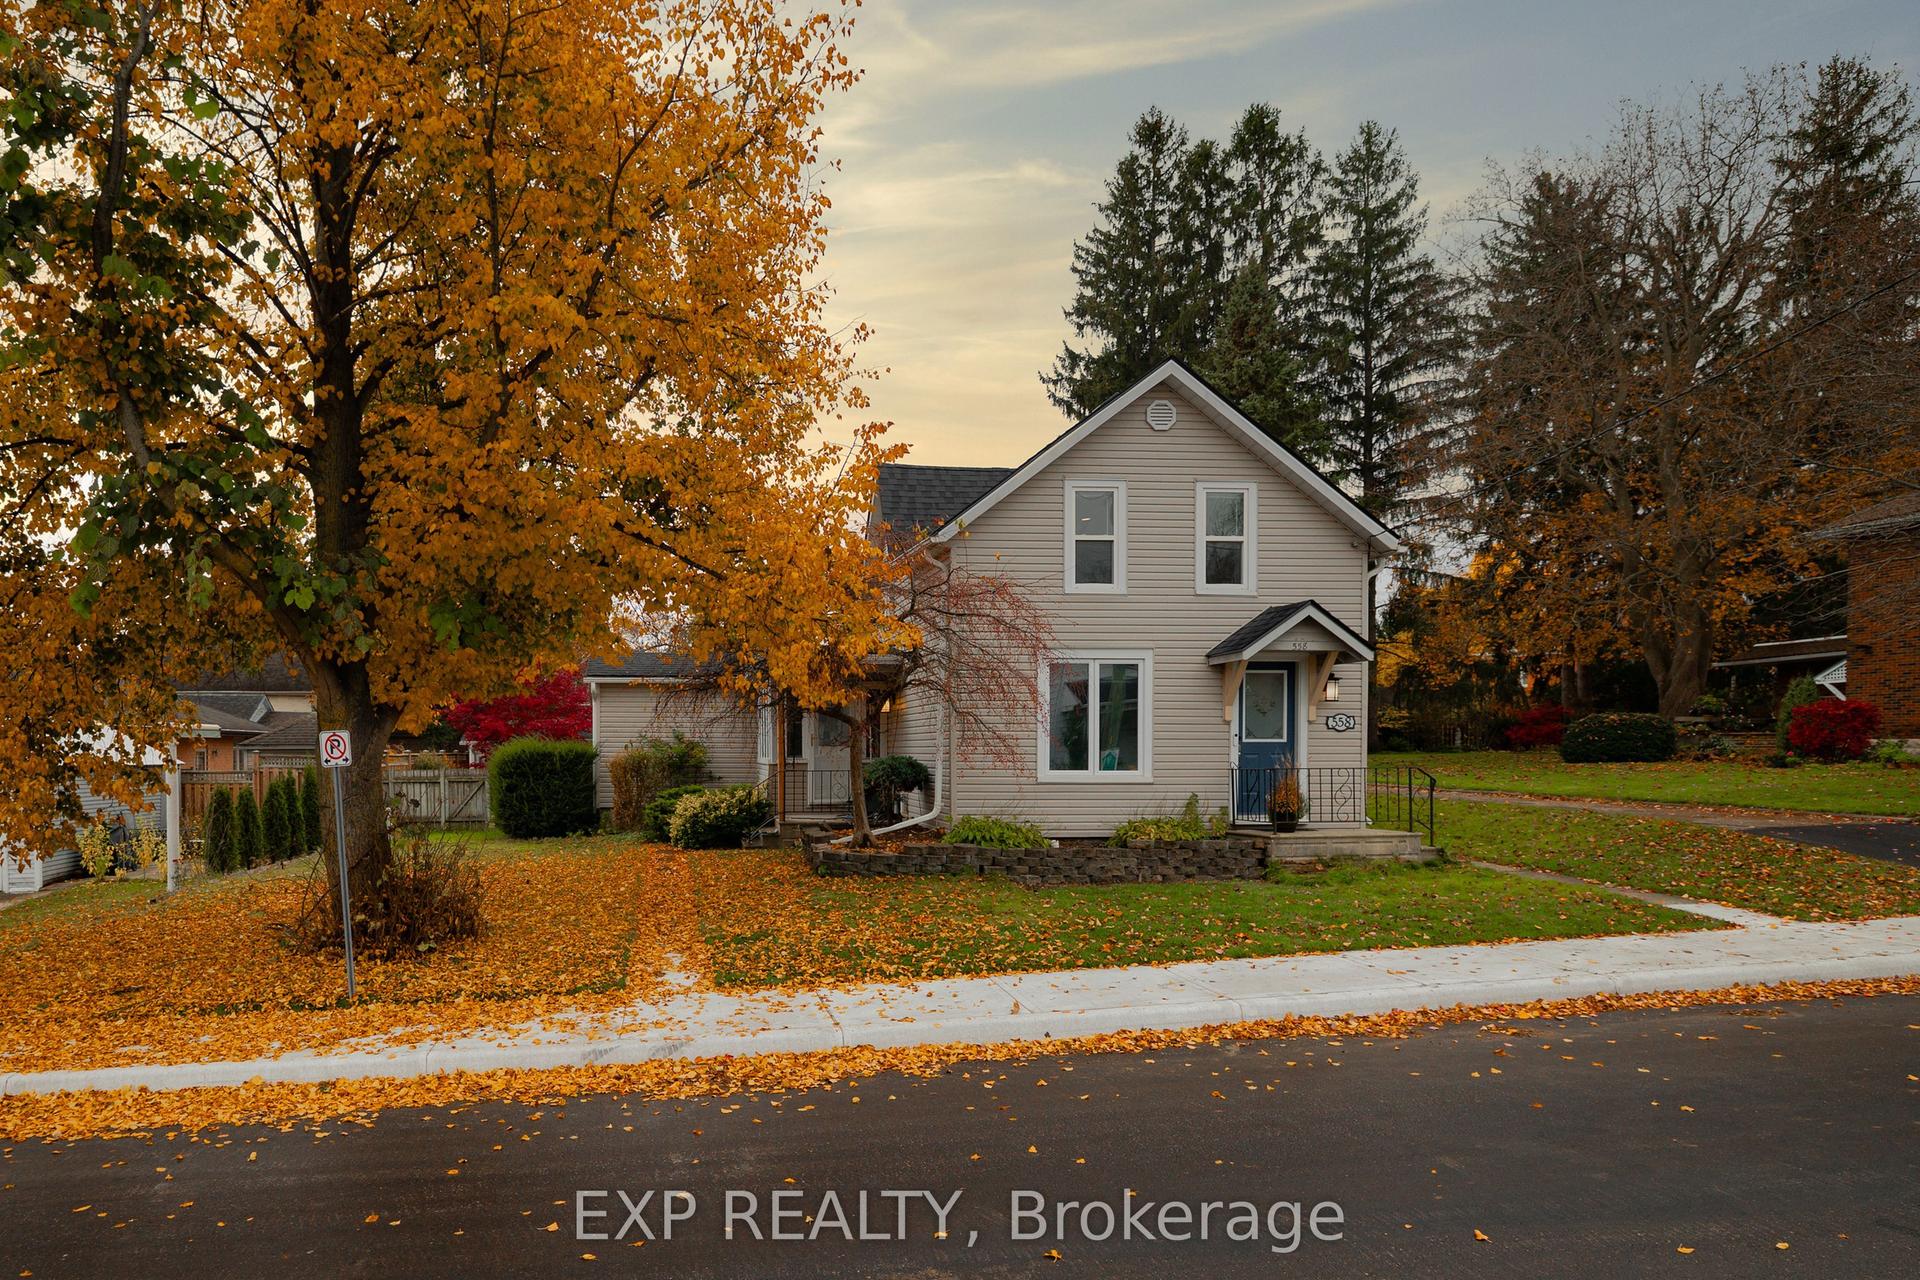
For Sale9 h ago
$575,000
Detached
est. $2,521/mo
558 Grace Street, Woodstock - North
Woodstock, ON
4 bd
2 ba
1,750
2
MLS# X14161906Exp Realty
WhatsApp Aman