For Lease
Just Listed
120 Huron Street 409 #409
St. Patrick's Ward, Guelph, ON
$2,400
1Bd
1Ba
750+sqft
1Parking
$3/sqft
CondoMLS# X14088146Listed 2026-10-160 DOM
Cooling
Central Air
Just listed! New listings in Guelph often receive offers within the first week.
About this home
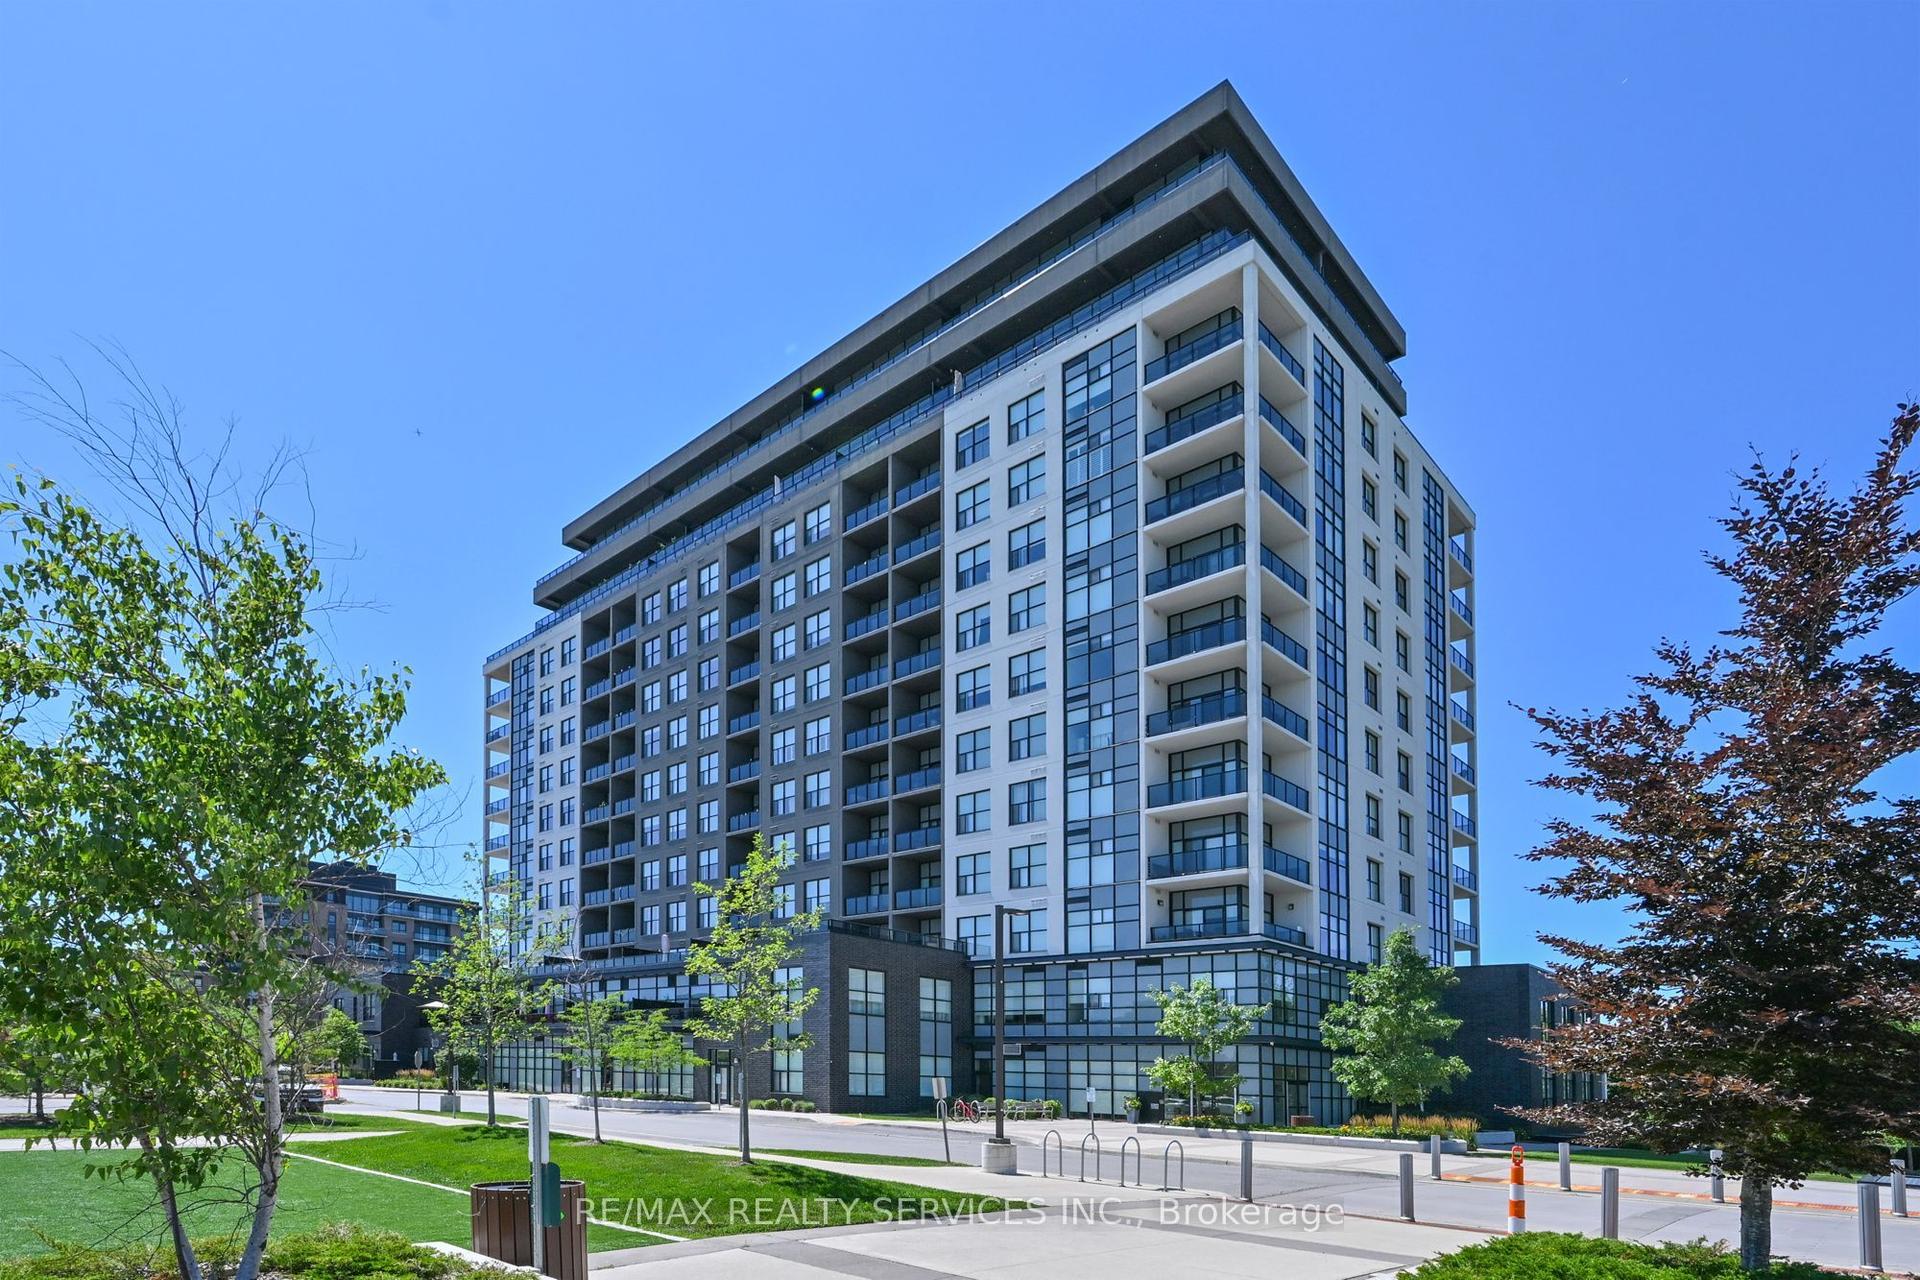
Welcome to modern loft living at the historic Alice Block Lofts in Guelph's vibrant Ward neighbourhood. This bright and stylish 1-bedroom, 1-bathroom suite features soaring 10-foot exposed ceilings, oversized European-inspired black-framed windows, and an airy open-concept layout designed for seamless everyday living and entertaining. The sleek kitchen flows effortlessly into the main living area, where expansive windows frame impressive open views and flood the interior with natural light. Adding exceptional convenience and value, this unit also includes one parking space equipped with EV charging and one large storage locker. Residents enjoy an exceptional suite of building amenities, including a 2,200 sq. ft. rooftop terrace with BBQ areas and a fire cube, a fully equipped fitness centre, games and music rooms, a party room, a pet wash station, and heated bike storage. Perfectly situated just minutes from Downtown Guelph, the GO Station, local breweries, cafes, and scenic river trails, this turn-key urban retreat seamlessly combines historic heritage character with contemporary comfort and convenience.
EV Charger
Rooms
Main Floor
| Bedroom | 2.85 × 3.18 m | |
| Bathroom | 2.92 × 1.63 m | |
| Kitchen | 3.02 × 2.95 m | |
| Dining Room | 3.28 × 2.49 m | |
| Living Room | 3.28 × 4.32 m | |
| Den | 3.18 × 2.26 m | |
| Room | 2.59 × 1.98 m |
Other
| Room | — |
Features
- Carpet Free
- Other
- Central Air
- Apartment
Financials
Estimated Rental Income
Entire property$2,100 – $2,800/mo
Rental yield1050.0% – 1400.0%
*Estimates based on comparable rentals in the area. Actual income may vary.
Market Data — Guelph
Days on market0 days
Buyer's MarketSeller's Market
Based on active listings in Guelph. Data updates daily.
Other rentals like this
Similar rentals in Guelph
Same property type, similar price, similar size — currently for rent.
For Lease8 h ago
$2,300
Condo
1878 GORDON Street 809 #809, Pineridge/Westminster Woods
Guelph, ON
1 bd
1 ba
850
1
MLS# X14087408Re/Max Realty Services Inc.
WhatsApp Aman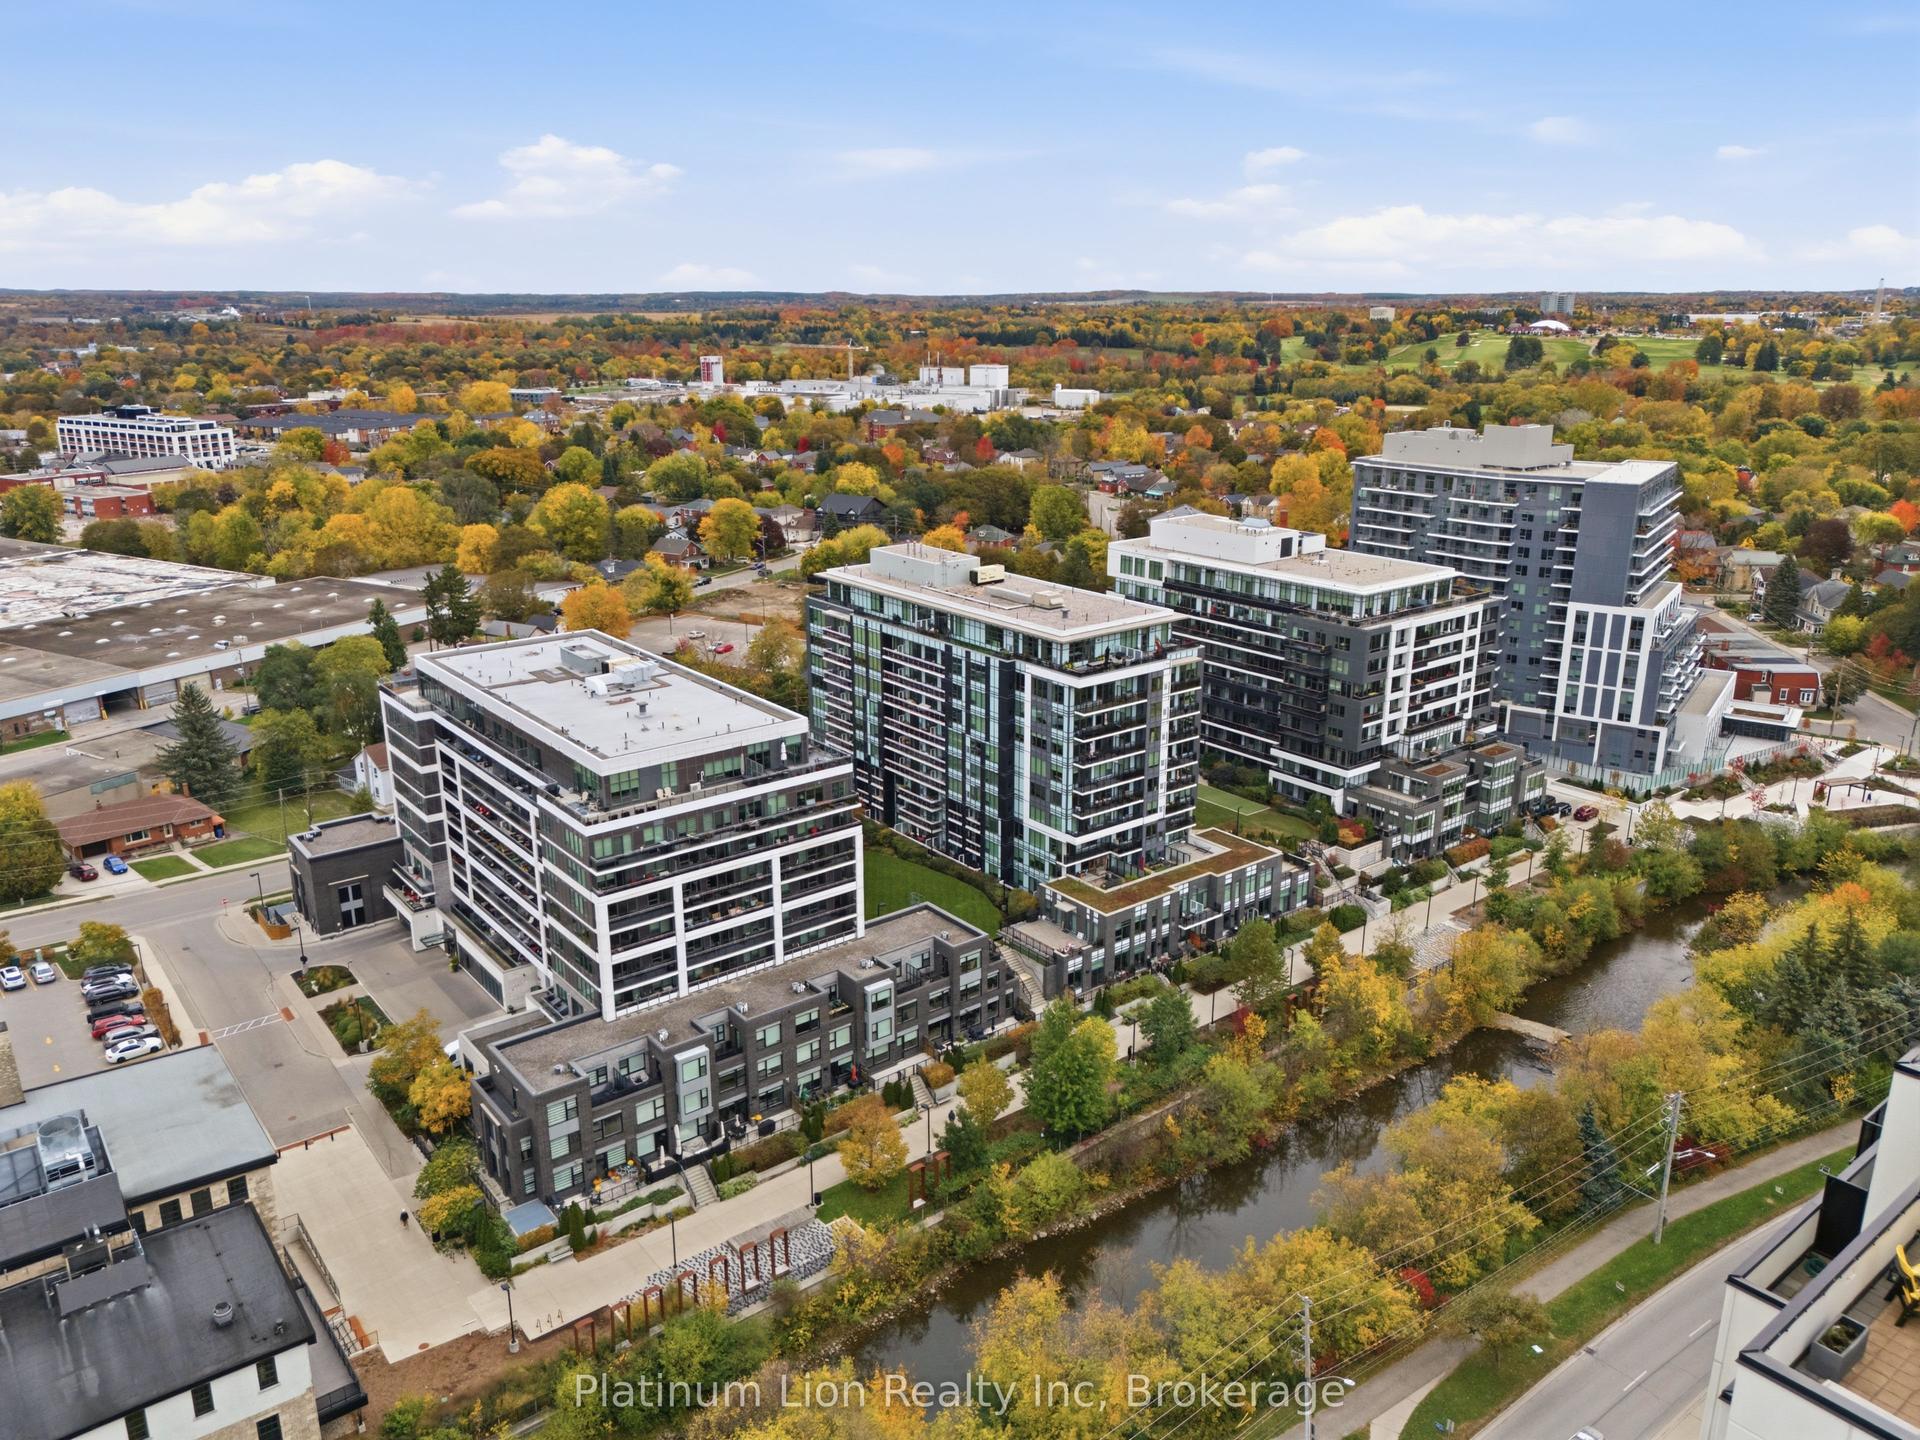
For Lease8 h ago
$2,000
Condo
53 Arthur Street S 203 #203, St. Patrick's Ward
Guelph, ON
1 bd
1 ba
650
0
MLS# X14087342Platinum Lion Realty Inc
WhatsApp Aman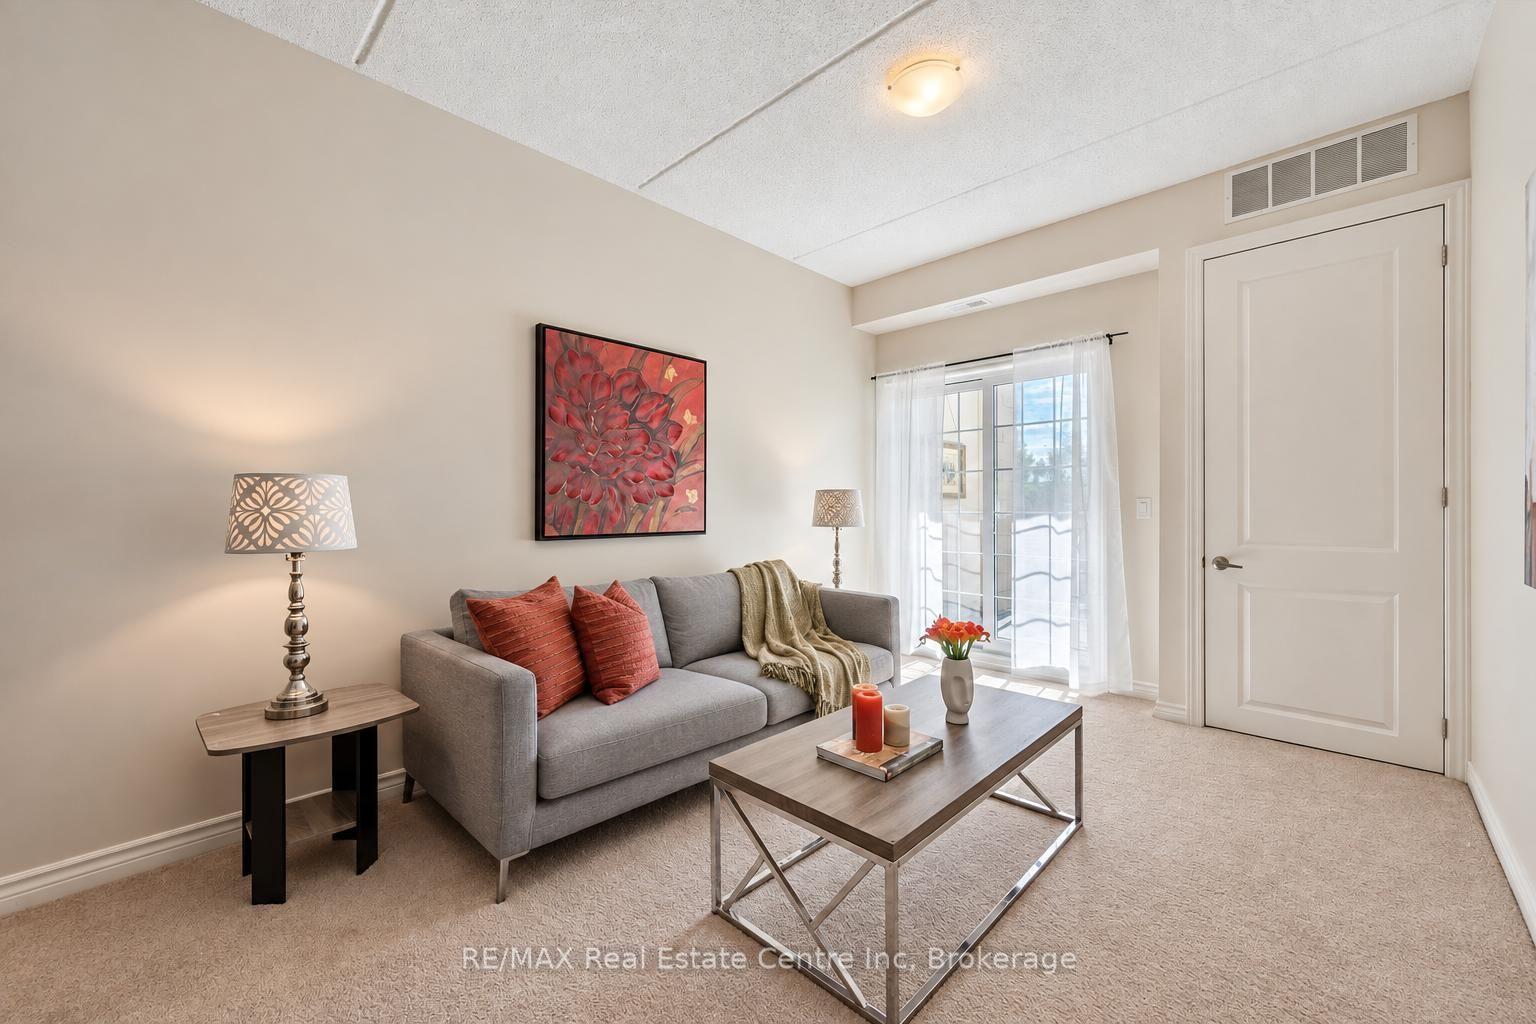

Getting around
How walkable, bikeable, and transit-friendly this neighbourhood is.
70
/ 100
Walk Score
Very Walkable
53
/ 100
Transit Score
Good Transit
39
/ 100
Bike Score
Somewhat Bikeable
Scores are estimates based on neighbourhood data and are for informational purposes only.
MLS® data courtesy of the Toronto Regional Real Estate Board (TRREB).
The information provided herein must only be used by consumers that have a bona fide interest in the purchase, sale, or lease of real estate and may not be used for any commercial purpose or any other purpose. Listing information is deemed reliable but is not guaranteed accurate by the Toronto Regional Real Estate Board, the listing brokerage, or this website. The trademarks REALTOR®, REALTORS® and the REALTOR® logo are controlled by The Canadian Real Estate Association (CREA) and identify real estate professionals who are members of CREA. MLS®, Multiple Listing Service®, and the associated logos are owned by CREA. Not intended to solicit properties currently listed for sale or buyers under contract.