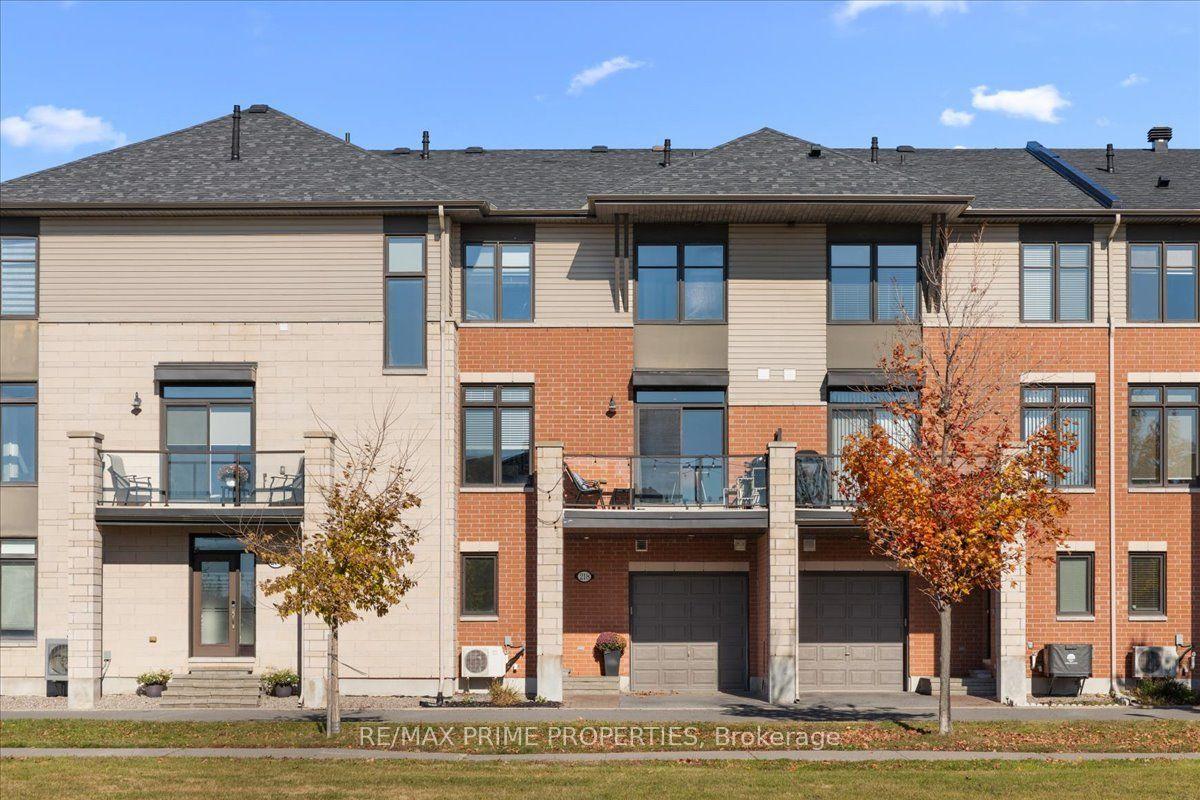
For Sale
Open House Sun 19–21
173 Silvermoon Crescent
1118 - Avalon East, Orleans - Cumberland and Area, ON
$599,900
3Bd
3Ba
1,750+sqft
3Parking
20.34 x 98.43 ftlot
$343/sqft
TownhouseMLS# X14094122Listed 2026-10-1916 DOM
Cooling
Central Air
Basement
Finished
About this home
Welcome to 173 Silvermoon Cres, where thoughtful updates and comfortable living come together in desirable Orléans. Step inside to a bright, inviting main floor designed for everyday living and easy entertaining, with an open concept living and dining area flowing into the updated kitchen with quartz countertops, updated cabinetry and a breakfast area. Upstairs, the spacious primary bedroom offers a private ensuite and walk in closet, while two additional bedrooms and a full bathroom provide room for family, guests or a home office. The fully finished lower level adds another dimension to the home with a generous recreation room and fireplace, creating a natural gathering space for movie nights, relaxing or entertaining. Two storage areas keep everything neatly tucked away. Outside, the backyard deck offers an inviting spot to enjoy the outdoors, complemented by an attached garage and two additional driveway parking spaces. Notable updates include a 2023 roof, updated kitchen, quartz countertops, hardwood flooring, carpet, bathroom tile and garage door opener. Set in a sought after, family friendly Orléans neighbourhood, this home is just steps from a park featuring a splash pad, playground, hockey rink, skate park, basketball nets, and football and soccer fields. Both French and English schools are within walking distance. This move in ready home brings together the features, updates and versatile living spaces that make everyday life feel easy.
GarageHardwoodFireplace
Rooms
Main Floor
| Kitchen | 3.13 × 3.11 m | |
| Dining Room | 2.81 × 2.74 m | |
| Breakfast | 3.15 × 2.53 m |
Second Floor
| Primary Bedroom | 3.98 × 4.78 m | |
| Bedroom | 2.73 × 3.57 m | |
| Bedroom | 3.09 × 4.21 m |
Lower
| Recreation | 4.84 × 9.10 m | |
| Other | 2.18 × 6.73 m | |
| Other | 2.74 × 3.74 m |
Features
- None
- Full
- Finished
- Central Air
- 2-Storey
Financials
Annual Taxes
$3,853.11
Estimated Rental Income
Entire property$3,200 – $4,800/mo
Rental yield6.4% – 9.6%
*Estimates based on comparable rentals in the area. Actual income may vary.
Market Data — Orleans - Cumberland and Area
Days on market16 days
Buyer's MarketSeller's Market
Based on active listings in Orleans - Cumberland and Area. Data updates daily.
Getting around
How walkable, bikeable, and transit-friendly this neighbourhood is.
58
/ 100
Walk Score
Somewhat Walkable
49
/ 100
Transit Score
Some Transit
48
/ 100
Bike Score
Somewhat Bikeable
Scores are estimates based on neighbourhood data and are for informational purposes only.
MLS® data courtesy of the Toronto Regional Real Estate Board (TRREB).
The information provided herein must only be used by consumers that have a bona fide interest in the purchase, sale, or lease of real estate and may not be used for any commercial purpose or any other purpose. Listing information is deemed reliable but is not guaranteed accurate by the Toronto Regional Real Estate Board, the listing brokerage, or this website. The trademarks REALTOR®, REALTORS® and the REALTOR® logo are controlled by The Canadian Real Estate Association (CREA) and identify real estate professionals who are members of CREA. MLS®, Multiple Listing Service®, and the associated logos are owned by CREA. Not intended to solicit properties currently listed for sale or buyers under contract.
You may also like
More homes in Orleans - Cumberland and Area
Hand-picked listings with a similar price range and style.
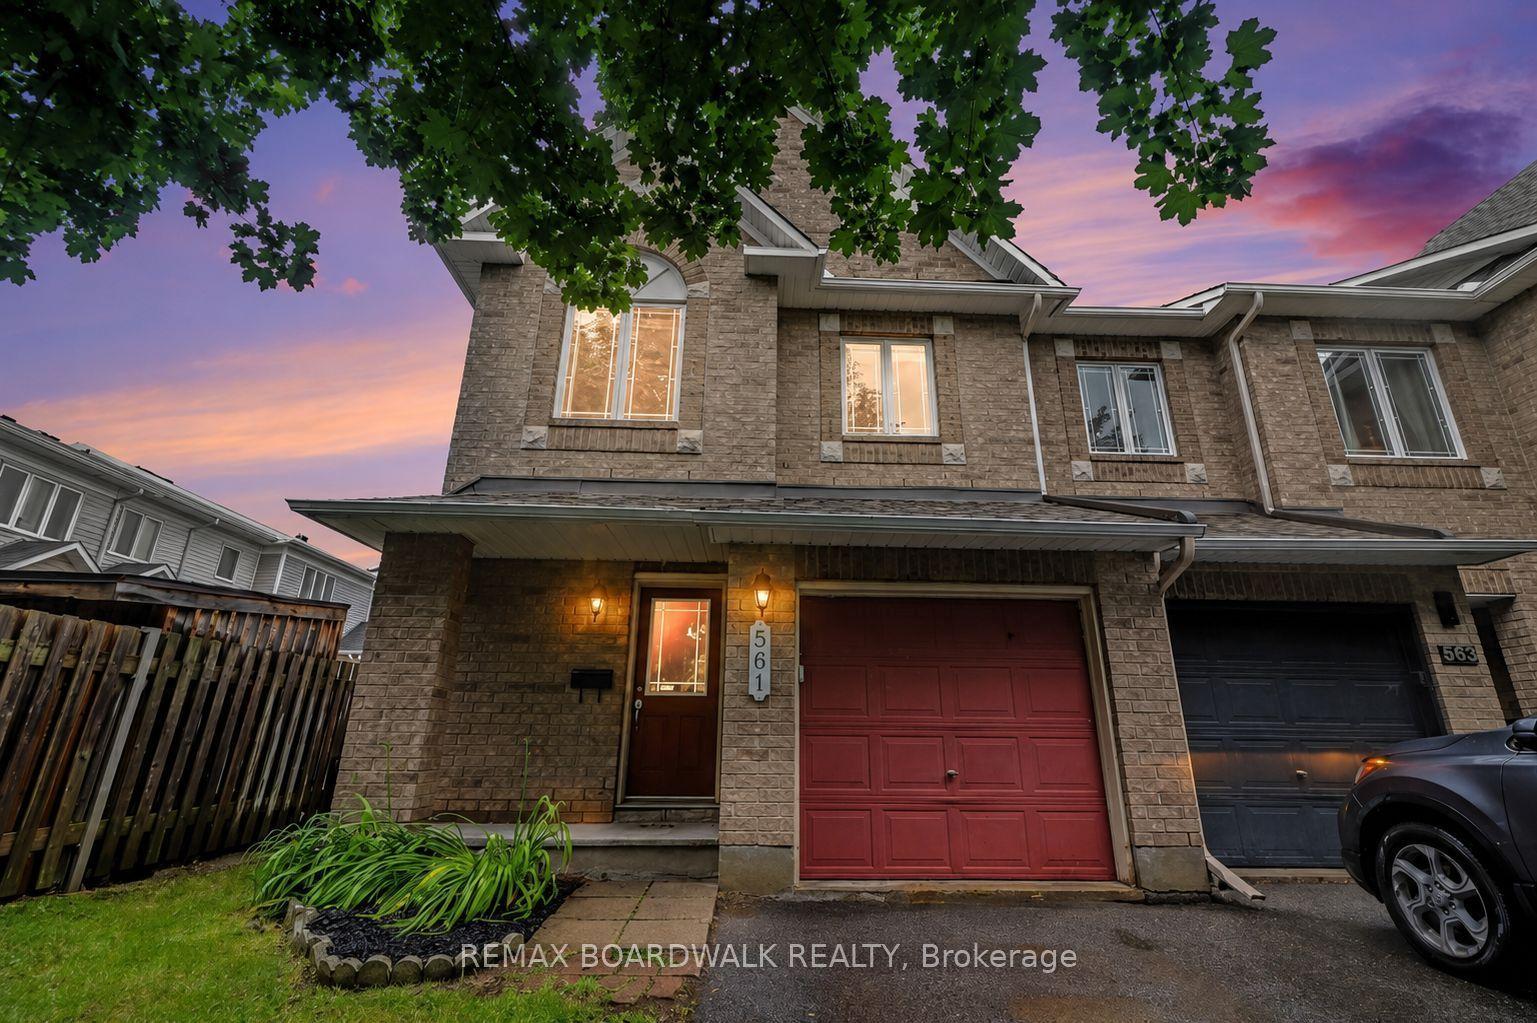
For Sale5 days ago
$599,000
Townhouse
est. $2,626/mo
561 AQUAVIEW Drive, 1118 - Avalon East
Orleans - Cumberland and Area, ON
3 bd
3 ba
1,750
2
MLS# X14134788Remax Boardwalk Realty
WhatsApp Aman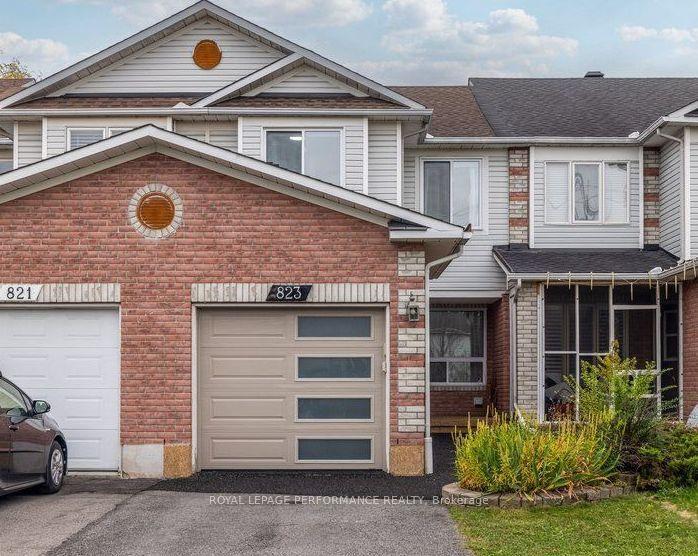
For Sale1 month ago
$529,900
Townhouse
est. $2,323/mo
823 Nesting Way, 1106 - Fallingbrook/Gardenway South
Orleans - Cumberland and Area, ON
3 bd
3 ba
1,300
3
MLS# X13850464Royal Lepage Performance Realty
WhatsApp Aman