For Lease
Just Listed
443 Maple Avenue
Delta, Hamilton, ON
$3,400
4Bd
2Ba
2,250+sqft
4Parking
32.5 x 100 ftlot
$2/sqft
DetachedMLS# X14094386Listed 2026-10-190 DOM
Cooling
Central Air
Basement
Finished
Just listed! New listings in Hamilton often receive offers within the first week.
About this home
SPACE TO SETTLE IN, WITH GAGE PARK CLOSE BY. Detached living with a private backyard and everyday convenience Enjoy the space of a detached home with restaurants, shops, transit, and Gage Park nearby. Available for $3,400 per month, this two-storey brick home offers approximately 1,580 square feet, 3+1 bedrooms, and two bathrooms on a corner lot. The bedroom count provides flexibility for sleeping space, a home office, or a dedicated hobby room. Two bathrooms help keep daily routines running smoothly, while the two-storey layout offers separation between living spaces. Outside, the private backyard offers a welcoming setting for outdoor meals, gardening, or relaxing at the end of the day. A double-car driveway and attached garage add practical convenience, with room for parking and storage. Spend time exploring Gage Park or enjoy the ease of walking to nearby restaurants, shops, and transit. With so many everyday amenities within walking distance, the location makes it easy to stay connected to the surrounding community. With flexible space, outdoor privacy, and convenient access to local amenities, this detached home brings comfort and practicality together in a well-connected setting.
GarageCorner Lot
Rooms
Main Floor
| Kitchen | 3.66 × 2.74 m | |
| Dining Room | 3.96 × 3.20 m | |
| Living Room | 4.27 × 3.96 m | |
| Sunroom | 3.15 × 2.24 m |
Second Floor
| Primary Bedroom | 7.24 × 3.58 m | |
| Bedroom | 3.12 × 2.90 m | |
| Sunroom | 3.15 × 2.24 m | |
| Bathroom | 1.22 × 1.22 m | 4 Pc Bath |
Third Floor
| Bedroom | 6.07 × 3.86 m |
Lower
| Recreation | 4.93 × 3.96 m | |
| Bedroom | 4.60 × 2.77 m | |
| Bathroom | 4.72 × 2.44 m |
Features
- None
- Patio
- Deck
- Porch
- Full
- Finished
- Central Air
- 2-Storey
Financials
Estimated Rental Income
Entire property$4,000 – $6,500/mo
Rental yield1411.8% – 2294.1%
*Estimates based on comparable rentals in the area. Actual income may vary.
Market Data — Hamilton
Days on market0 days
Buyer's MarketSeller's Market
Based on active listings in Hamilton. Data updates daily.
Demographics — Hamilton
Population
569,353
Avg Household Income
$90,000
Age Distribution
0-19
20%
20-34
21%
35-49
19%
50-64
20%
65+
20%
Ownership65% own · 35% rent
EnglishFrenchArabicItalianTagalog
Other rentals like this
Similar rentals in Hamilton
Same property type, similar price, similar size — currently for rent.
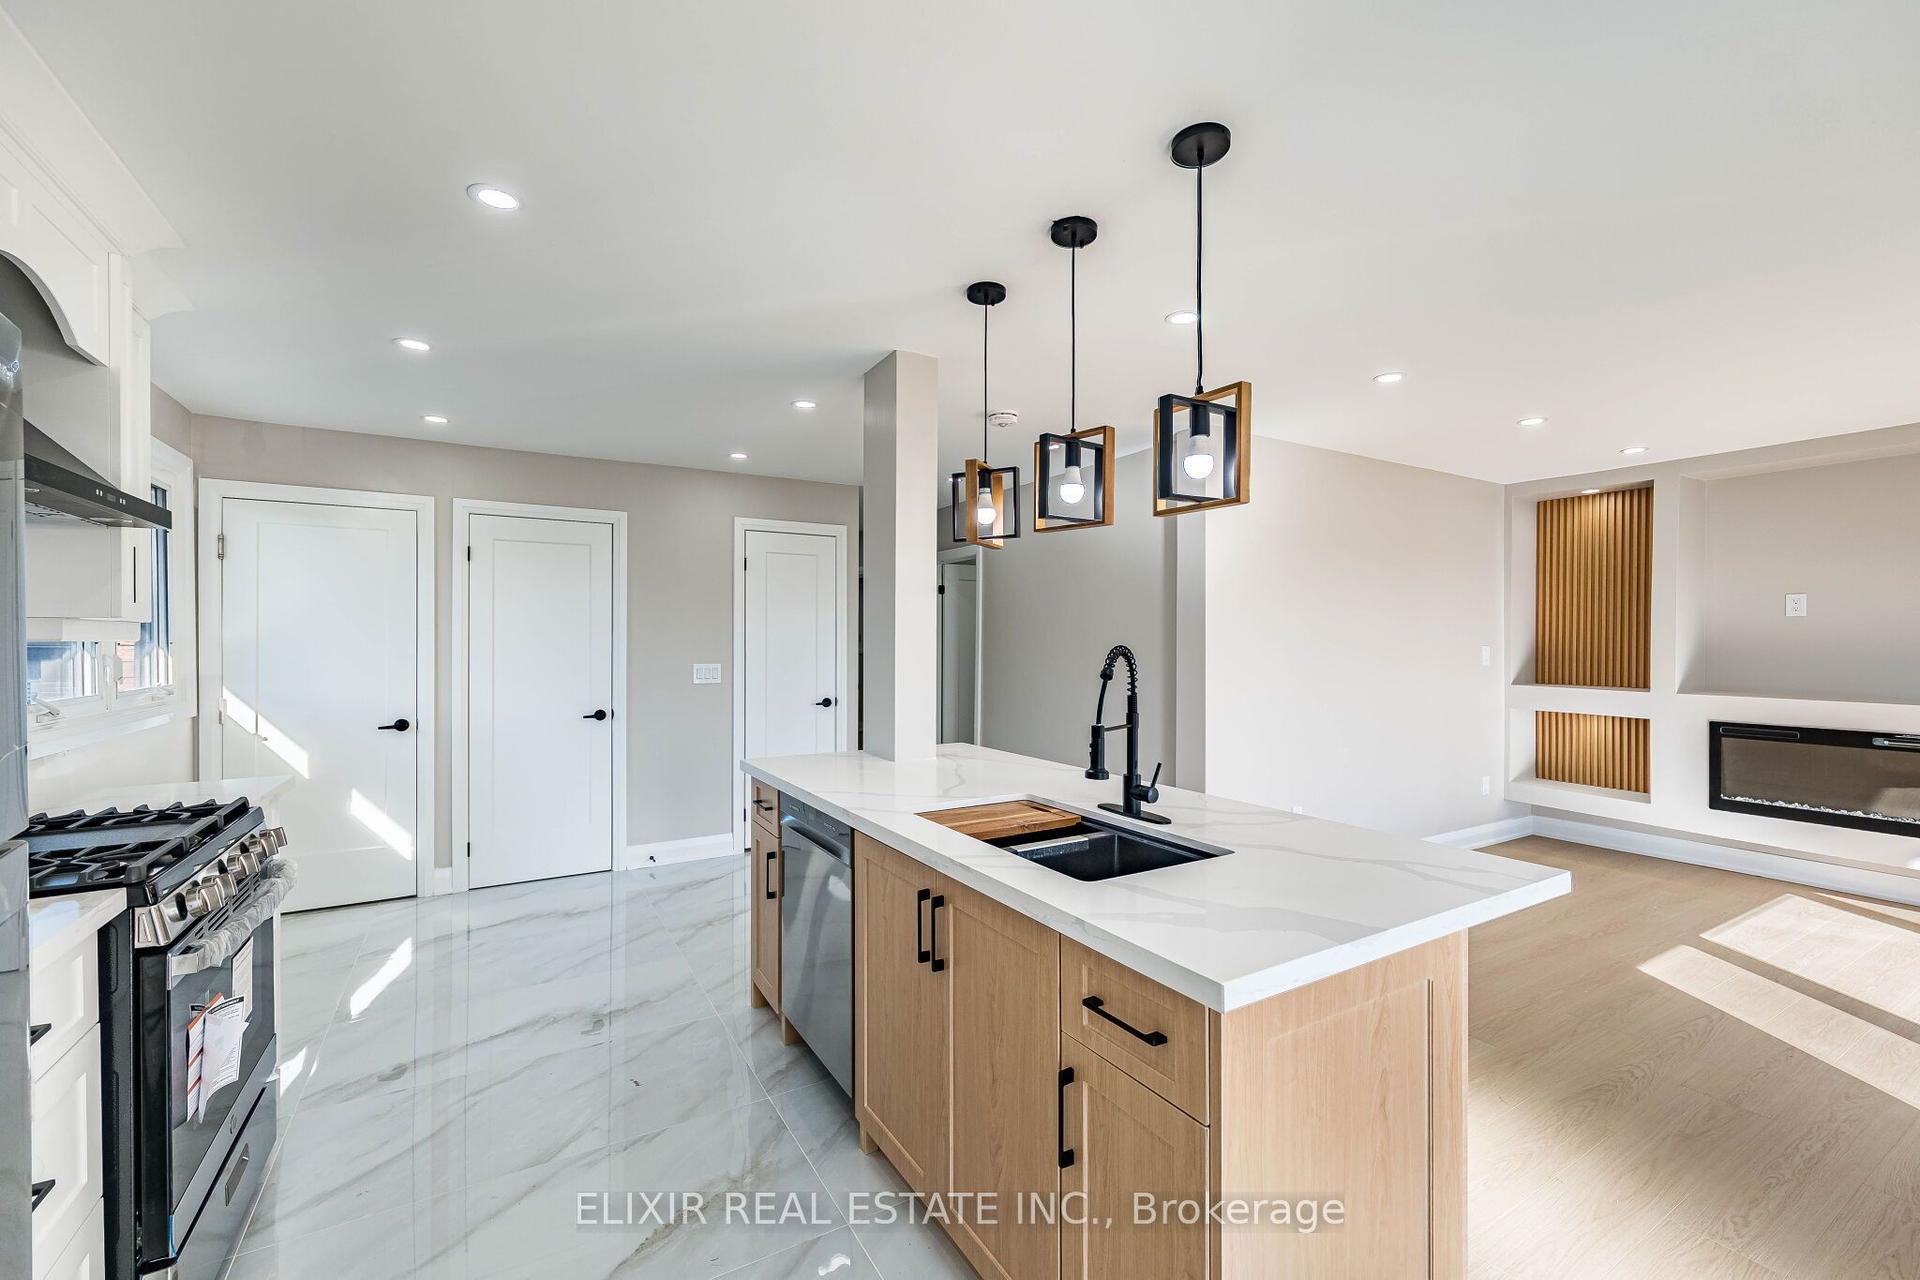
For LeaseJust listed
$2,695
Detached
135 Nugent Drive Upper #Upper, Kentley
Hamilton, ON
3 bd
2 ba
900
4
MLS# X14096380Elixir Real Estate Inc.
WhatsApp Aman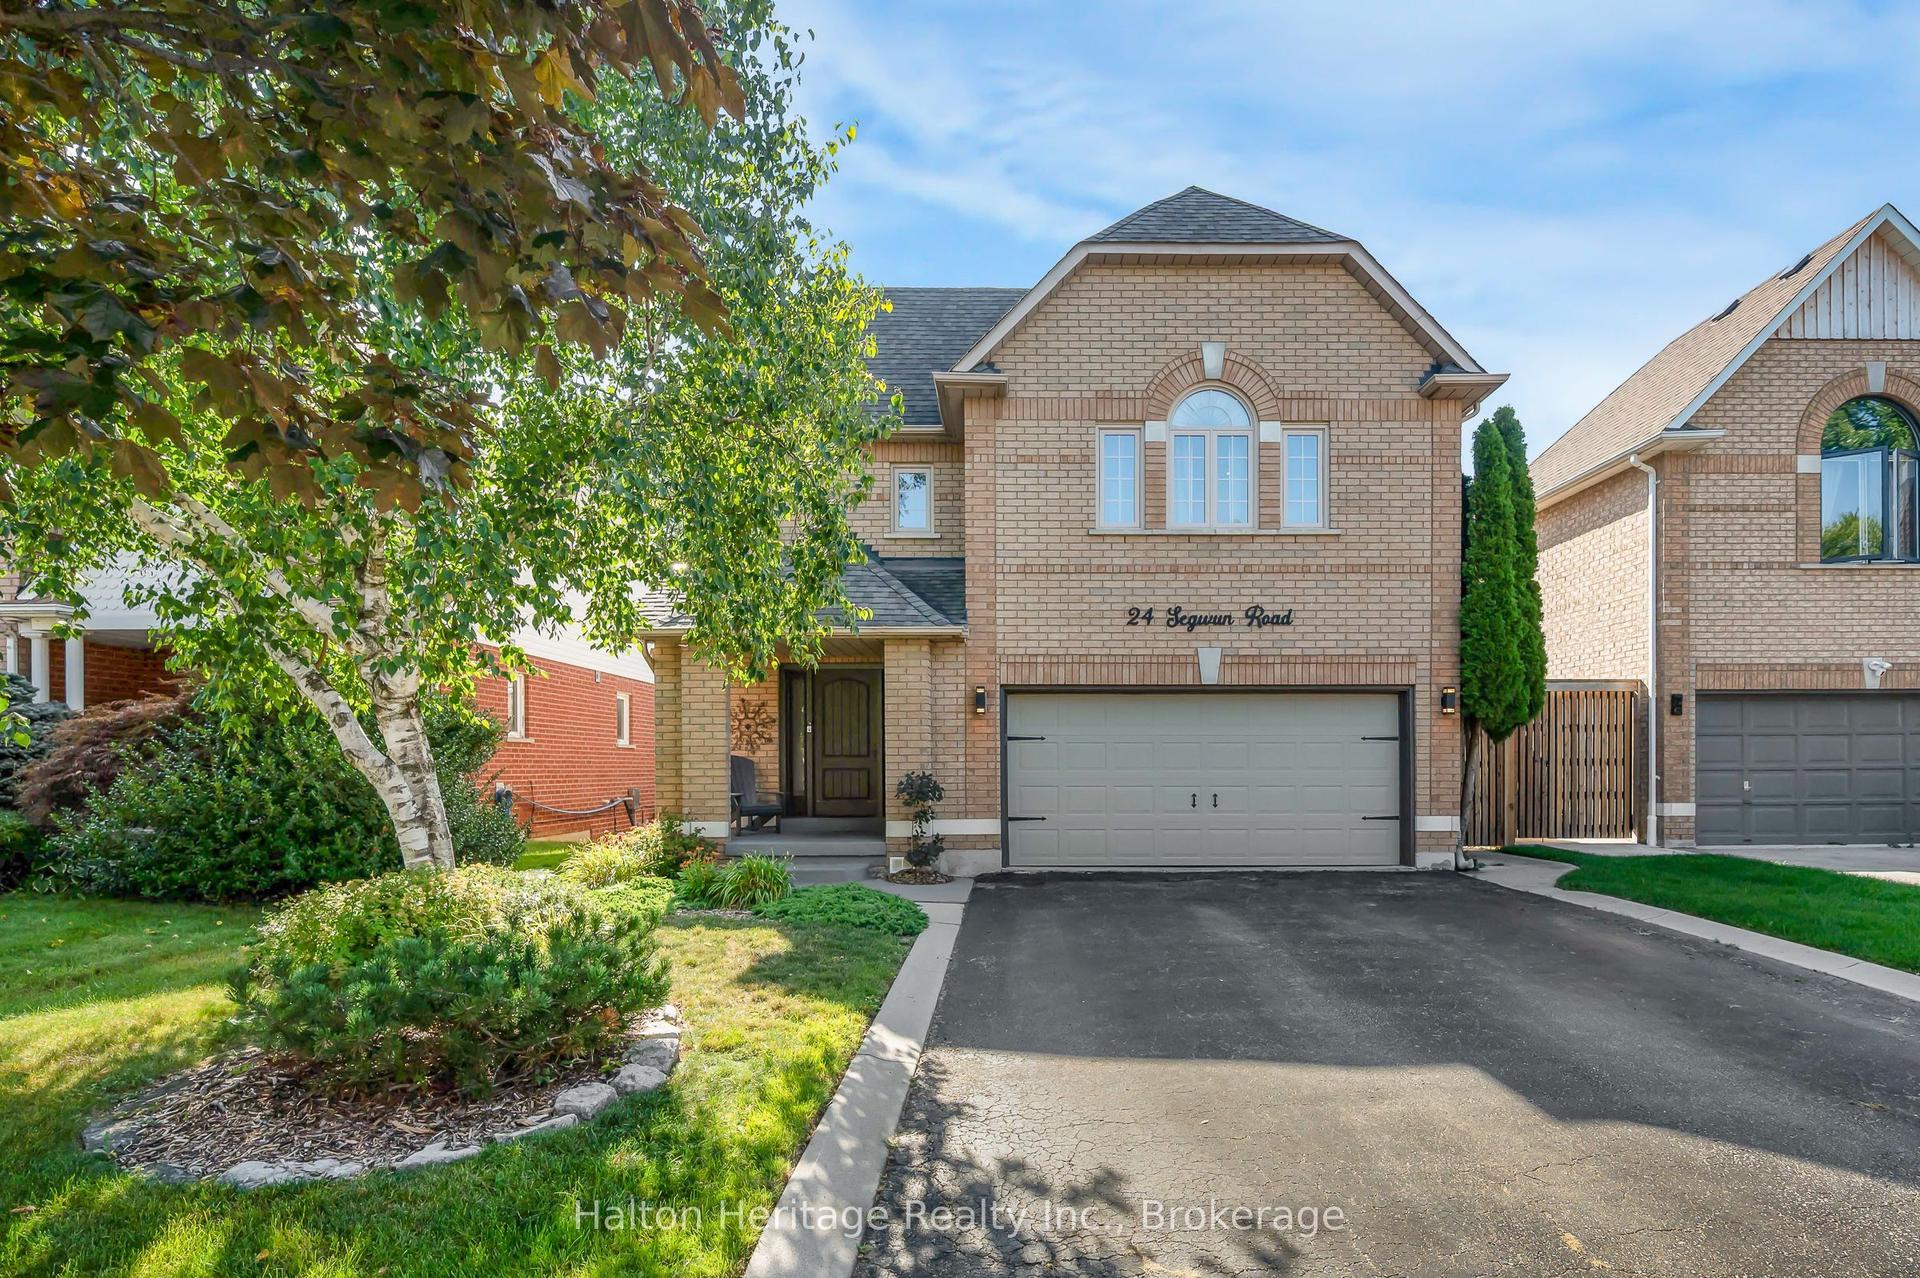
For Lease2 months ago
$4,200
Detached
24 Segwun Road, Waterdown
Hamilton, ON
4 bd
4 ba
1,750
4
MLS# X13725110Halton Heritage Realty Inc.
WhatsApp Aman

Getting around
How walkable, bikeable, and transit-friendly this neighbourhood is.
76
/ 100
Walk Score
Very Walkable
58
/ 100
Transit Score
Good Transit
64
/ 100
Bike Score
Bikeable
Scores are estimates based on neighbourhood data and are for informational purposes only.
MLS® data courtesy of the Toronto Regional Real Estate Board (TRREB).
The information provided herein must only be used by consumers that have a bona fide interest in the purchase, sale, or lease of real estate and may not be used for any commercial purpose or any other purpose. Listing information is deemed reliable but is not guaranteed accurate by the Toronto Regional Real Estate Board, the listing brokerage, or this website. The trademarks REALTOR®, REALTORS® and the REALTOR® logo are controlled by The Canadian Real Estate Association (CREA) and identify real estate professionals who are members of CREA. MLS®, Multiple Listing Service®, and the associated logos are owned by CREA. Not intended to solicit properties currently listed for sale or buyers under contract.