For Lease
Just Listed
328 WILKINS Street
South R, London South, ON
$2,500
3Bd
2Ba
1,500+sqft
2Parking
$2/sqft
Condo TownMLS# X14095690Listed 2026-10-193 DOM
Cooling
Central Air
Basement
Finished
Just listed! New listings in London South often receive offers within the first week.
About this home
Welcome to this well-maintained townhouse condo in London's desirable Lockwood Park neighbourhood! Tucked away in a quiet community, yet conveniently located minutes from Victoria Hospital, shopping, public transit, and Highway 401. Enjoy nearby walking trails, green spaces, tennis courts, and a playground just steps from your front door. The main level features a spacious living room, functional kitchen, and separate dining area. Upstairs offers three good-sized bedrooms, including a generous primary bedroom with a private balcony and cheater ensuite access. The finished lower level provides additional living space, perfect for a family room, home office, or recreation area. Additional features include a single attached garage, private deck for BBQs, and new flooring scheduled for installation by October 31st. A great opportunity to enjoy comfortable living in a peaceful, convenient location!
Garage
Rooms
Main Floor
| Living Room | 3.38 × 5.00 m | |
| Dining Room | 2.87 × 2.79 m | |
| Kitchen | 3.15 × 2.67 m | |
| Foyer | 2.39 × 4.90 m | |
| Bathroom | 0.00 × 0.00 m |
Second Floor
| Primary Bedroom | 5.69 × 4.47 m | |
| Bedroom 2 | 4.04 × 3.00 m | |
| Bedroom 3 | 3.23 × 3.00 m | |
| Bathroom | 0.00 × 0.00 m |
Basement
| Recreation | 3.23 × 4.88 m | |
| Other | 2.87 × 2.87 m | |
| Recreation | 3.23 × 4.88 m |
Features
- None
- Finished
- Full
- Central Air
- 2-Storey
Financials
Estimated Rental Income
Entire property$3,200 – $4,200/mo
Rental yield1536.0% – 2016.0%
*Estimates based on comparable rentals in the area. Actual income may vary.
Market Data — London South
Days on market3 days
Buyer's MarketSeller's Market
Based on active listings in London South. Data updates daily.
Other rentals like this
Similar rentals in London South
Same property type, similar price, similar size — currently for rent.
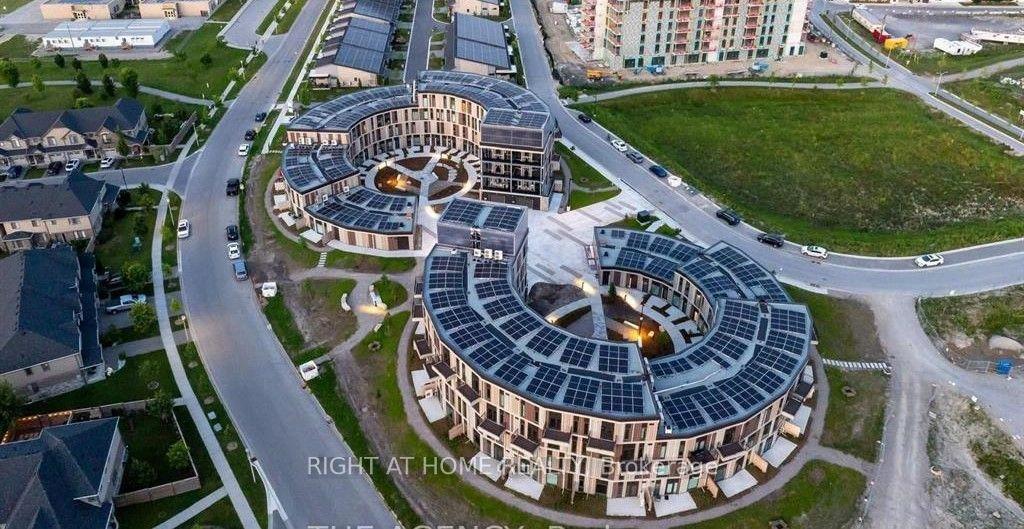
For Lease6 h ago
$2,450
Condo Town
2082 Lumen Drive B102 #B102, South A
London South, ON
2 bd
3 ba
1,500
1
MLS# X14106676Right At Home Realty
WhatsApp Aman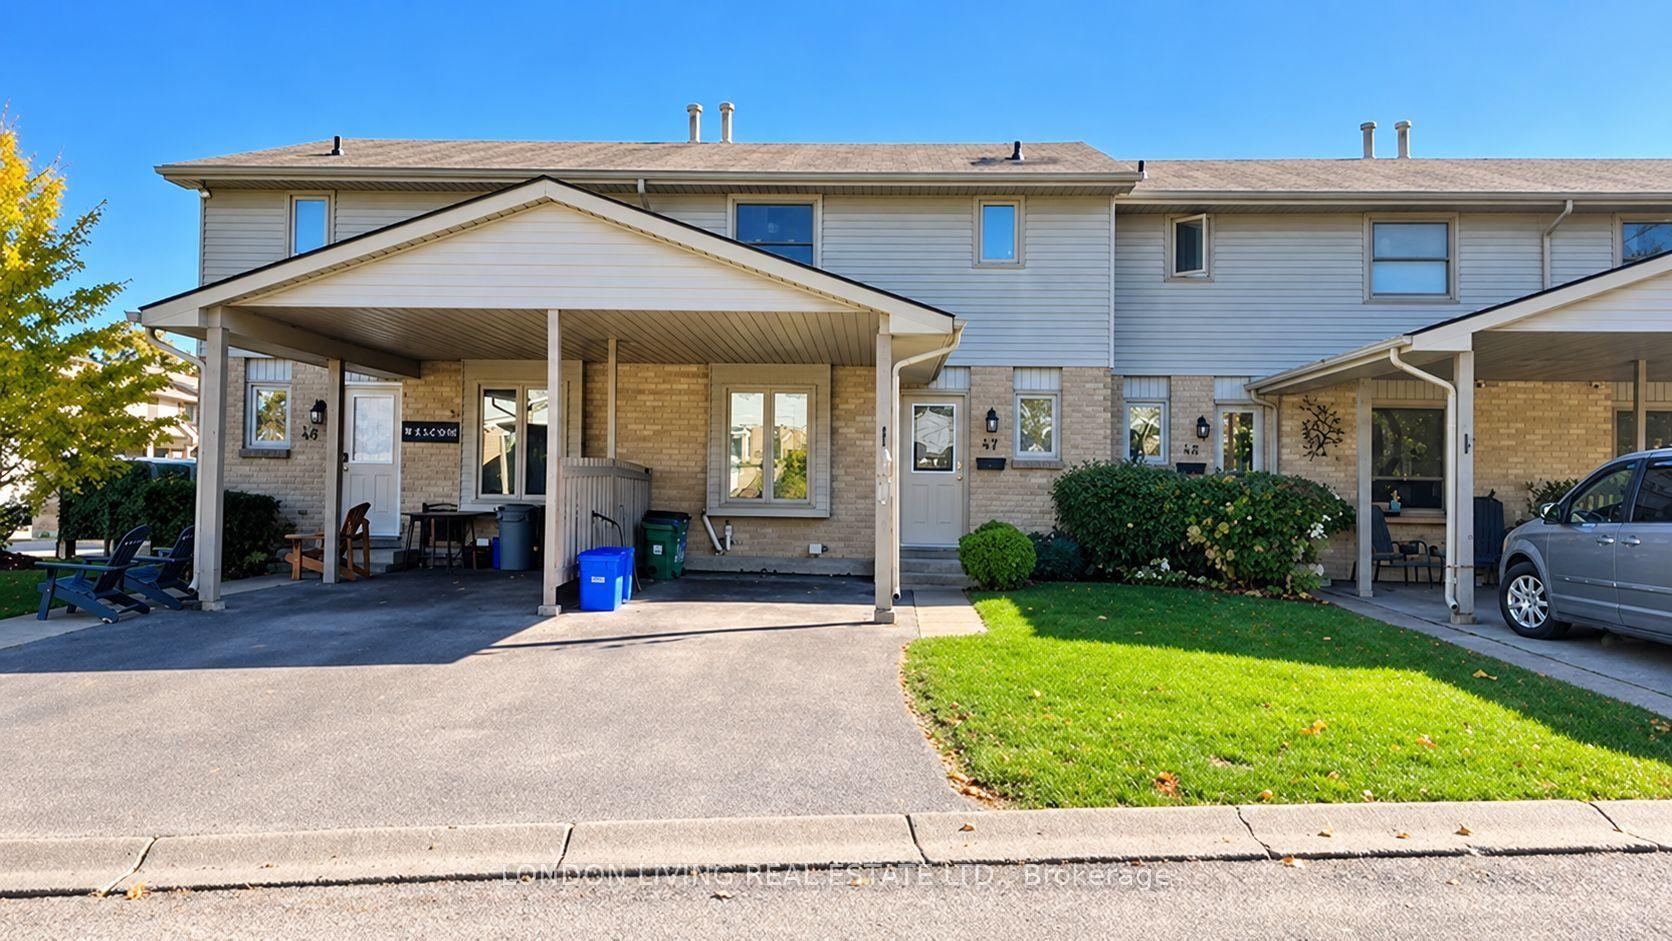
For Lease6 h ago
$2,300
Condo Town
25 Erica Crescent 47 #47, South X
London South, ON
3 bd
2 ba
1,100
2
MLS# X14106258London Living Real Estate Ltd.
WhatsApp Aman
Getting around
How walkable, bikeable, and transit-friendly this neighbourhood is.
72
/ 100
Walk Score
Very Walkable
55
/ 100
Transit Score
Good Transit
55
/ 100
Bike Score
Bikeable
Scores are estimates based on neighbourhood data and are for informational purposes only.
MLS® data courtesy of the Toronto Regional Real Estate Board (TRREB).
The information provided herein must only be used by consumers that have a bona fide interest in the purchase, sale, or lease of real estate and may not be used for any commercial purpose or any other purpose. Listing information is deemed reliable but is not guaranteed accurate by the Toronto Regional Real Estate Board, the listing brokerage, or this website. The trademarks REALTOR®, REALTORS® and the REALTOR® logo are controlled by The Canadian Real Estate Association (CREA) and identify real estate professionals who are members of CREA. MLS®, Multiple Listing Service®, and the associated logos are owned by CREA. Not intended to solicit properties currently listed for sale or buyers under contract.