For Lease
Just Listed
2082 Lumen Drive B102 #B102
South A, London South, ON
$2,450
2Bd
3Ba
1,500+sqft
1Parking
$2/sqft
Condo TownMLS# X14106676Listed 2026-10-220 DOM
Cooling
Central Air
Just listed! New listings in London South often receive offers within the first week.
About this home
Welcome to EVE Park - London's Premier Net-Zero Community!EVE Park in London is a next-generation, net-zero community that has garnered worldwide attention for its innovative approach to creating beautiful, environmentally conscious living spaces. Designed for modern lifestyles, this community combines comfort and sustainability while helping protect the planet for future generations.Located in the highly sought-after Riverbend neighborhoods, this modern, energy-efficient two-bedroom, 2.5-bathroom townhouse features zoned temperature control, an open-concept main floor, a chef-inspired kitchen, and engineered hardwood flooring, offering the perfect blend of style and sustainability.The spacious primary suite includes a four-piece ensuite bathroom with dual sinks and a walk-in closet. Additional highlights include a private entrance, one covered parking space in a state-of-the-art parking tower equipped with an EV charging system, and high-speed Wi-Fi included.Ideal for professionals and families alike, this home offers convenient access to nearby trails, parks, schools, and shopping. Residents can also enjoy EV car-sharing and e-bike programs, reflecting EVE Park's commitment to sustainable urban living.
HardwoodEV Charger
Rooms
Main Floor
| Living Room | 4.27 × 3.45 m | |
| Kitchen | 3.80 × 3.20 m | |
| Dining Room | 3.85 × 3.45 m | |
| Foyer | 1.83 × 3.38 m | |
| Bathroom | — | 2 Pc Bath |
Second Floor
| Primary Bedroom | 3.80 × 4.70 m | |
| Bedroom 2 | 3.66 × 4.28 m | |
| Bathroom | — | 4 Pc Bath |
| Bathroom | — | 4 Pc Bath |
Features
- Carpet Free
- ERV/HRV
- Ventilation System
- None
- Central Air
- 2-Storey
Financials
Estimated Rental Income
Entire property$2,600 – $3,500/mo
Rental yield1273.5% – 1714.3%
*Estimates based on comparable rentals in the area. Actual income may vary.
Market Data — London South
Days on market0 days
Buyer's MarketSeller's Market
Based on active listings in London South. Data updates daily.
Other rentals like this
Similar rentals in London South
Same property type, similar price, similar size — currently for rent.
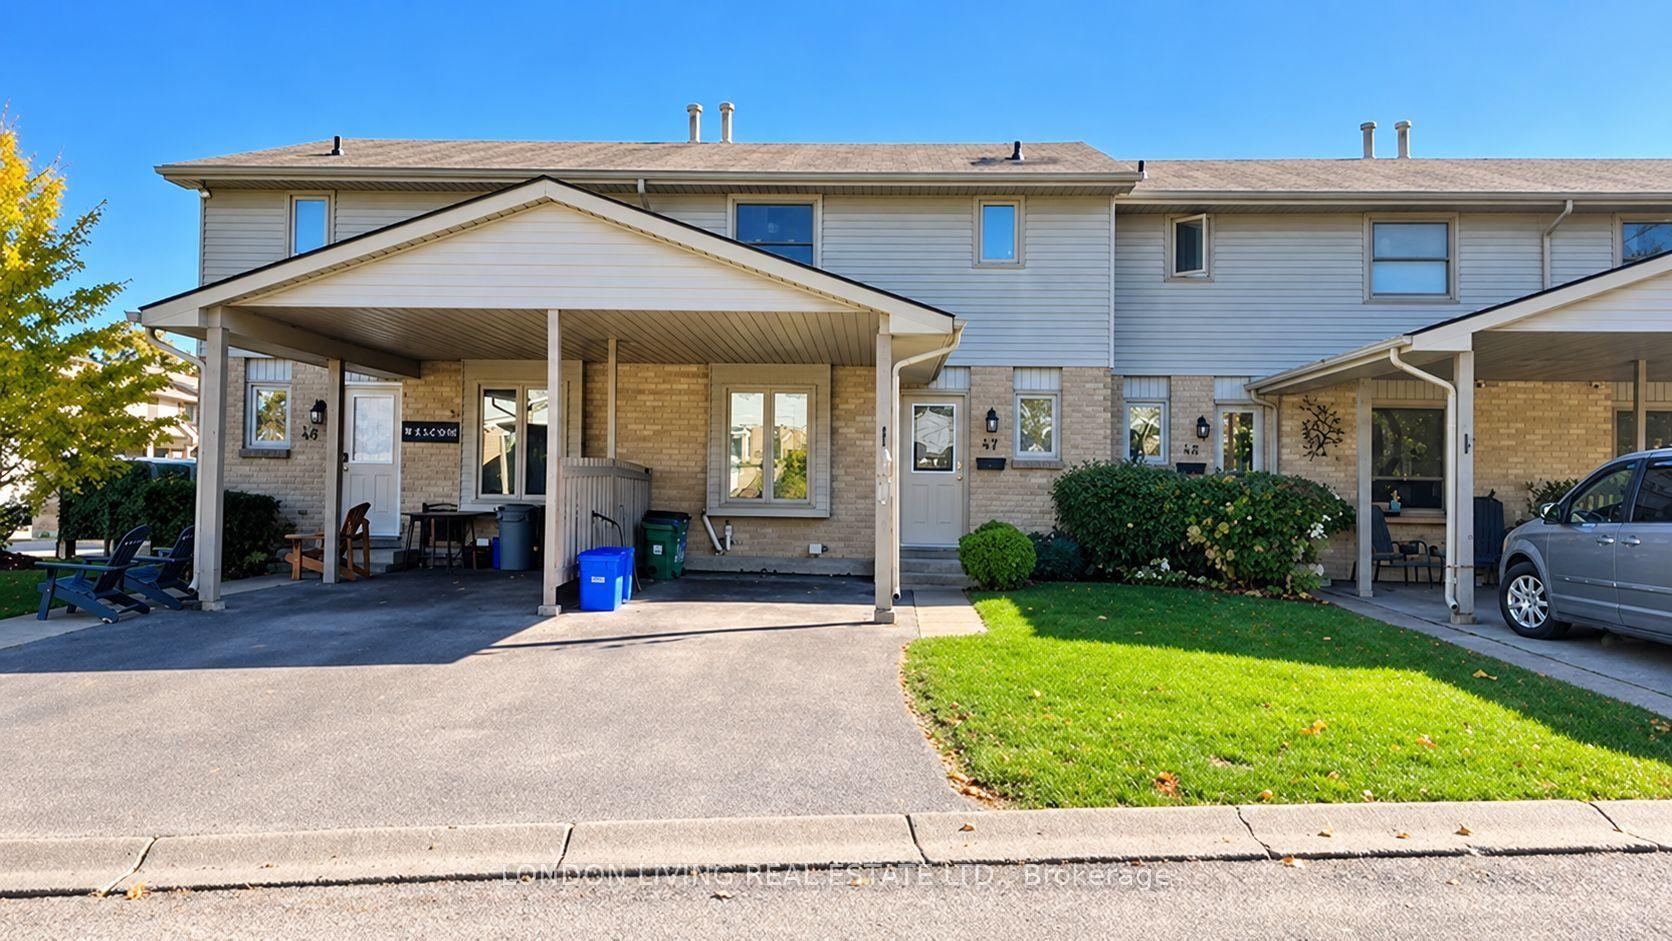
For Lease5 h ago
$2,300
Condo Town
25 Erica Crescent 47 #47, South X
London South, ON
3 bd
2 ba
1,100
2
MLS# X14106258London Living Real Estate Ltd.
WhatsApp Aman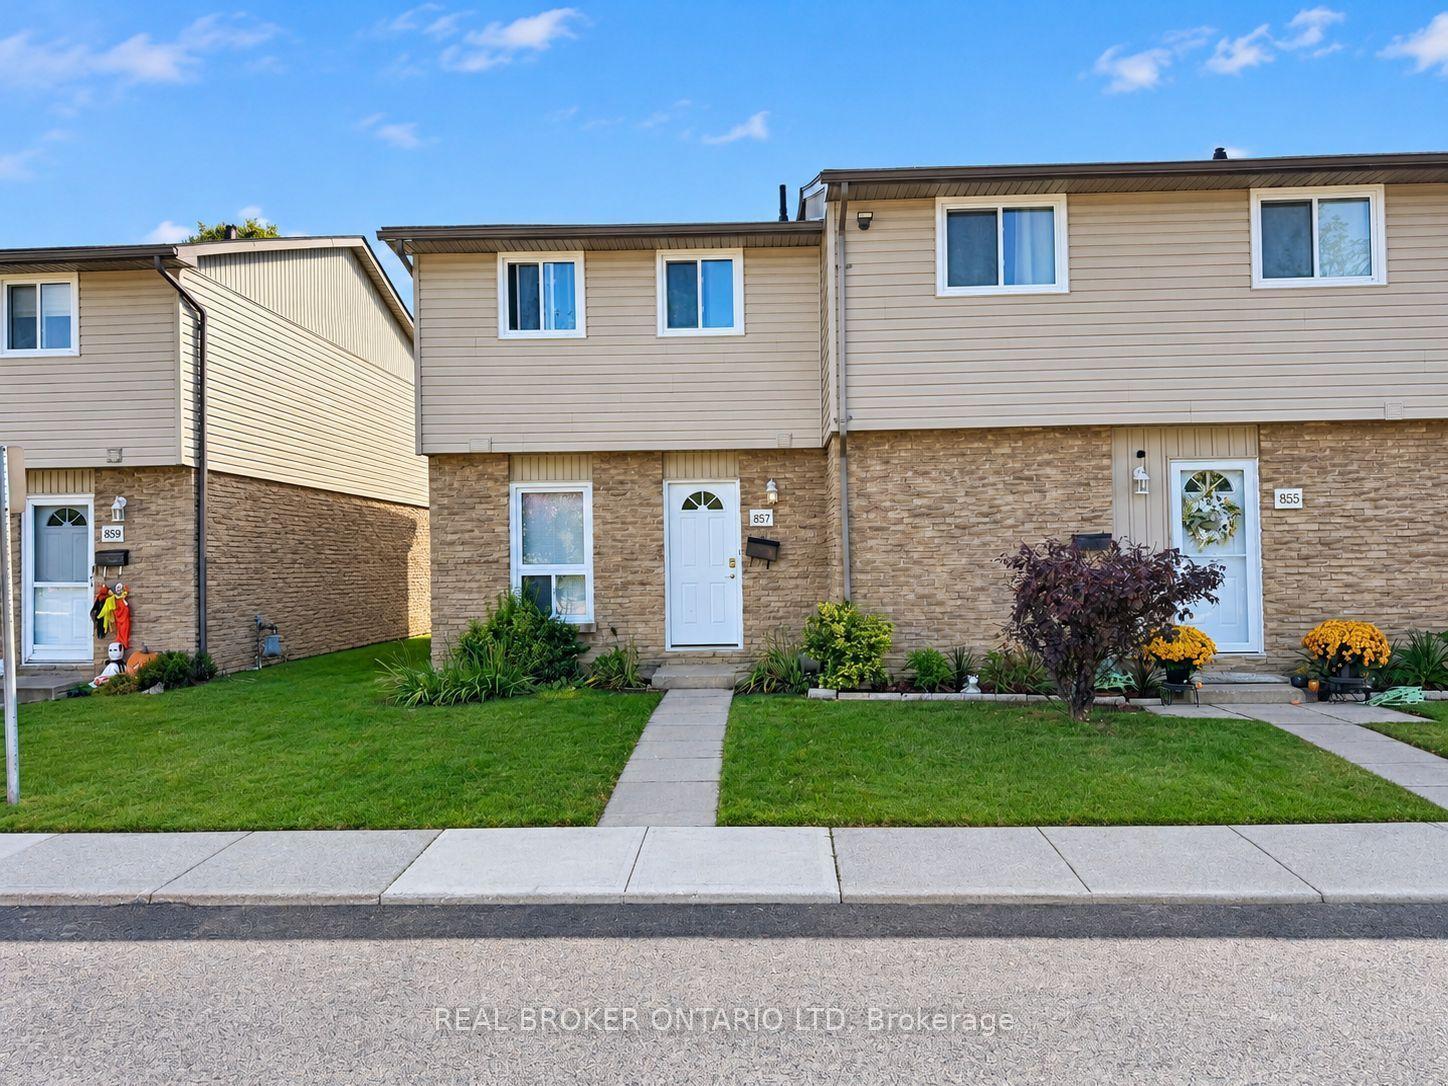
For Lease1 day ago
$2,200
Condo Town
857 SOUTHDALE Road E, South Y
London South, ON
3 bd
2 ba
250
1
MLS# X14103868Real Broker Ontario Ltd
WhatsApp Aman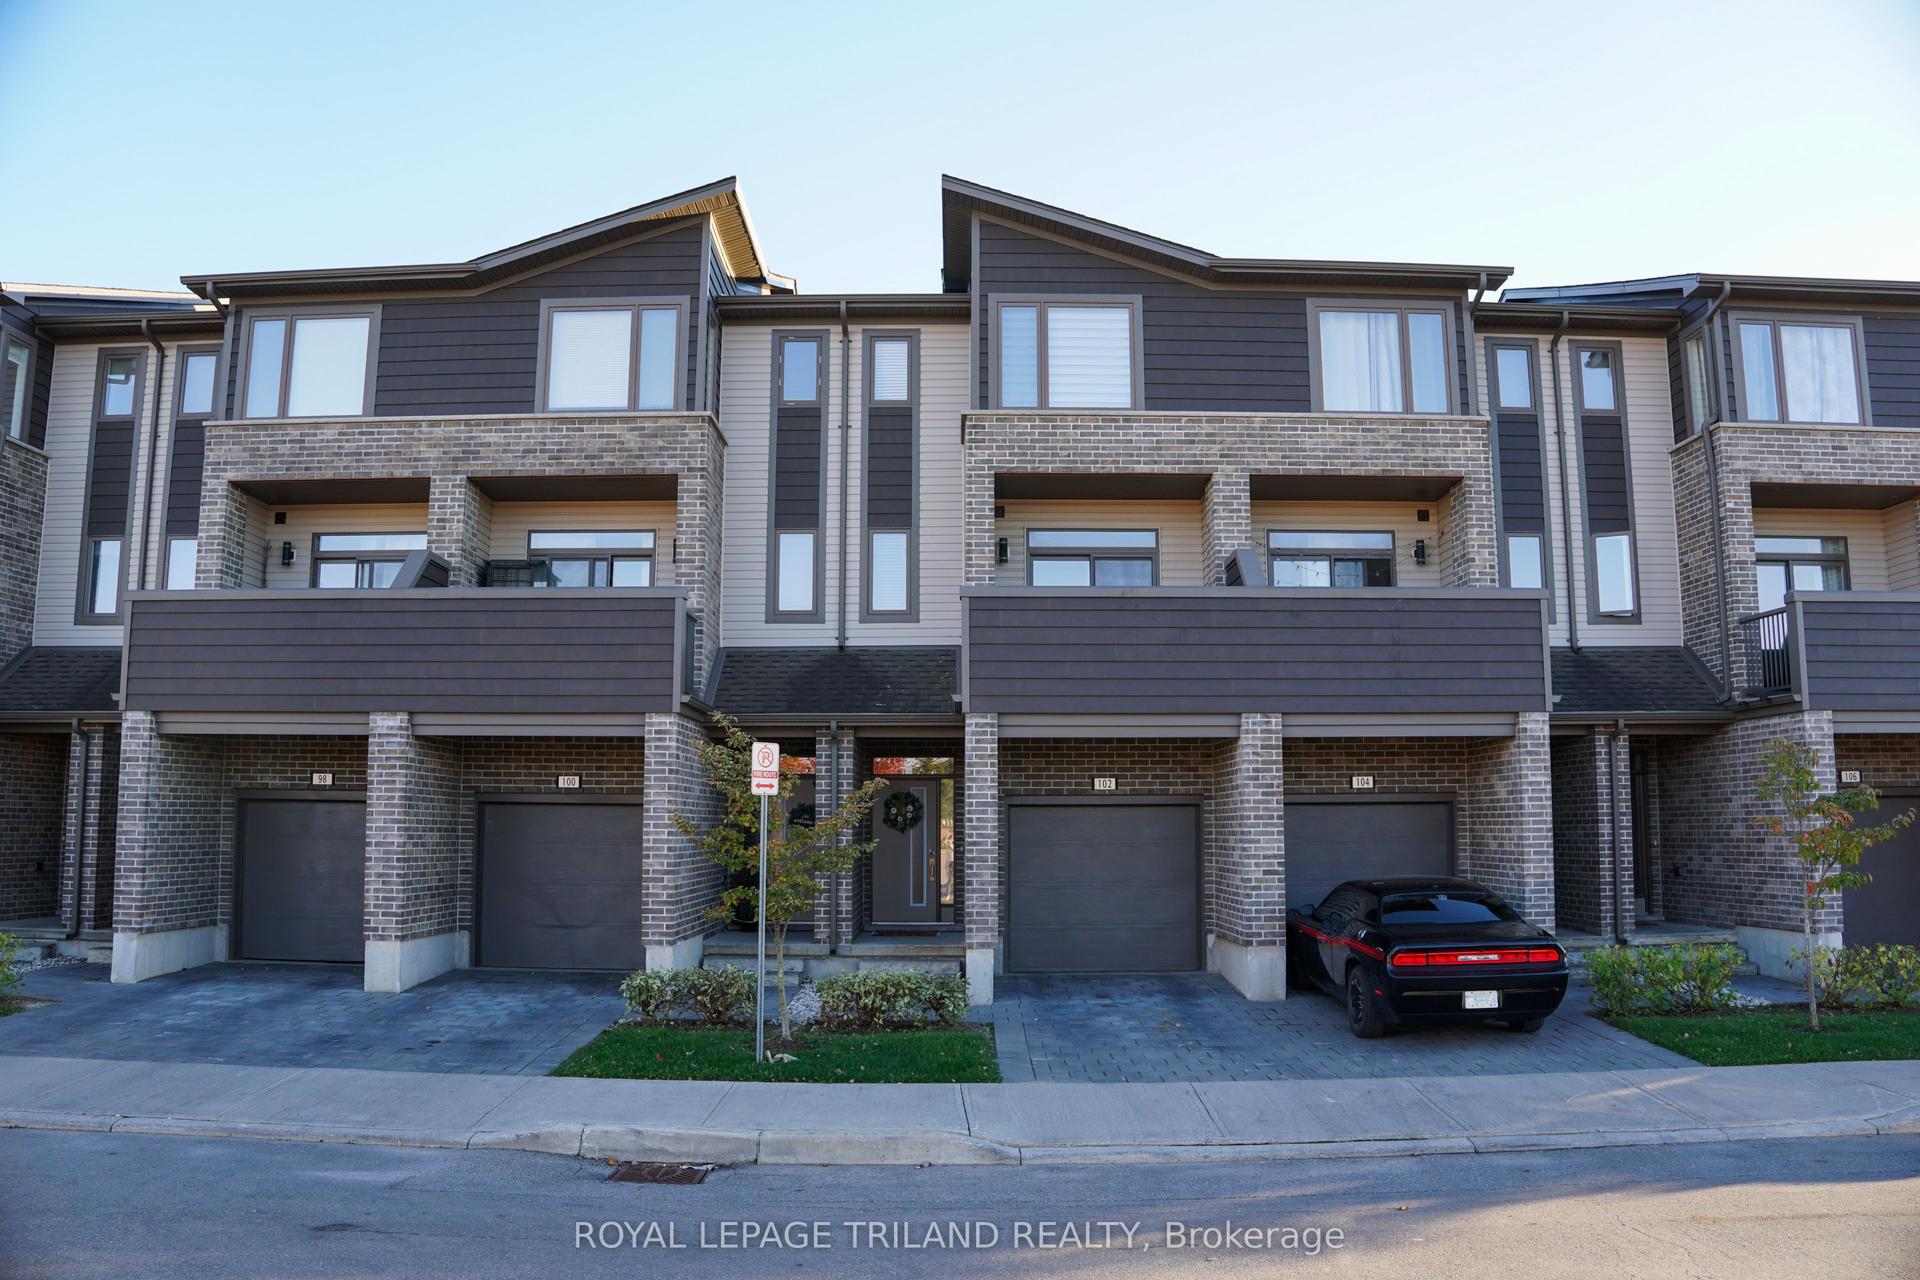
Getting around
How walkable, bikeable, and transit-friendly this neighbourhood is.
75
/ 100
Walk Score
Very Walkable
52
/ 100
Transit Score
Good Transit
46
/ 100
Bike Score
Somewhat Bikeable
Scores are estimates based on neighbourhood data and are for informational purposes only.
MLS® data courtesy of the Toronto Regional Real Estate Board (TRREB).
The information provided herein must only be used by consumers that have a bona fide interest in the purchase, sale, or lease of real estate and may not be used for any commercial purpose or any other purpose. Listing information is deemed reliable but is not guaranteed accurate by the Toronto Regional Real Estate Board, the listing brokerage, or this website. The trademarks REALTOR®, REALTORS® and the REALTOR® logo are controlled by The Canadian Real Estate Association (CREA) and identify real estate professionals who are members of CREA. MLS®, Multiple Listing Service®, and the associated logos are owned by CREA. Not intended to solicit properties currently listed for sale or buyers under contract.