For Lease
Just Listed
875 SOUTHDALE Road E
South Y, London South, ON
$2,200
3Bd
2Ba
250+sqft
1Parking
$9/sqft
Condo TownMLS# X14103868Listed 2026-10-211 DOM
Cooling
Central Air
Basement
Partially Finished
Just listed! New listings in London South often receive offers within the first week.
About this home
Welcome to 875 Southdale Rd! This desirable end-unit home offers 3 bedrooms, 2.5 bathrooms, and a private, fully fenced backyard-perfect for relaxing or entertaining. Featuring laminate flooring throughout the living and dining areas, as well as all three bedrooms, this home is move-in ready. Enjoy a spacious living room, an additional family room on the lower level, and a bright, generously sized upper level with a 4-piece bathroom. The finished basement features a full bathroom, providing added convenience and flexibility. The home also features a newer furnace, and all appliances are included for added convenience. A rare bonus is the parking conveniently located right at your front door!Looking for a comfortable and convenient place to call home? This fantastic end unit offers the space, privacy, and practical features you've been searching for. With an additional basement bathroom, a private fenced yard, and convenient front-door parking, this is a rental opportunity you won't want to miss. Photos have been edited by Ai.
Rooms
Main Floor
| Living Room | 4.01 × 3.04 m | |
| Dining Room | 3.04 × 2.74 m | |
| Kitchen | 3.25 × 2.59 m | |
| Bathroom | — |
Second Floor
| Primary Bedroom | 4.57 × 3.35 m | |
| Bedroom | 3.96 × 3.96 m | |
| Bedroom | 2.99 × 2.89 m | |
| Bathroom | — |
Lower
| Family Room | 7.62 × 3.42 m | |
| Laundry | — |
Features
- None
- Partially Finished
- Central Air
- Multi-Level
Financials
Estimated Rental Income
Entire property$3,200 – $4,200/mo
Rental yield1745.5% – 2290.9%
*Estimates based on comparable rentals in the area. Actual income may vary.
Market Data — London South
Days on market1 days
Buyer's MarketSeller's Market
Based on active listings in London South. Data updates daily.
Other rentals like this
Similar rentals in London South
Same property type, similar price, similar size — currently for rent.
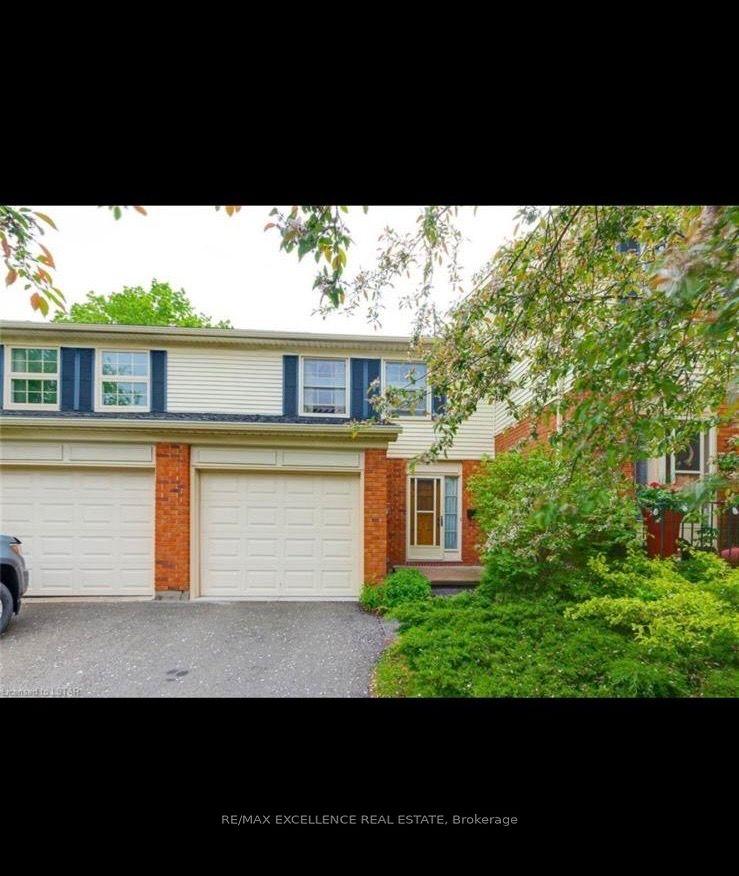
For Lease3 days ago
$2,500
Condo Town
328 WILKINS Street, South R
London South, ON
3 bd
2 ba
1,500
2
MLS# X14095690Re/Max Excellence Real Estate
WhatsApp Aman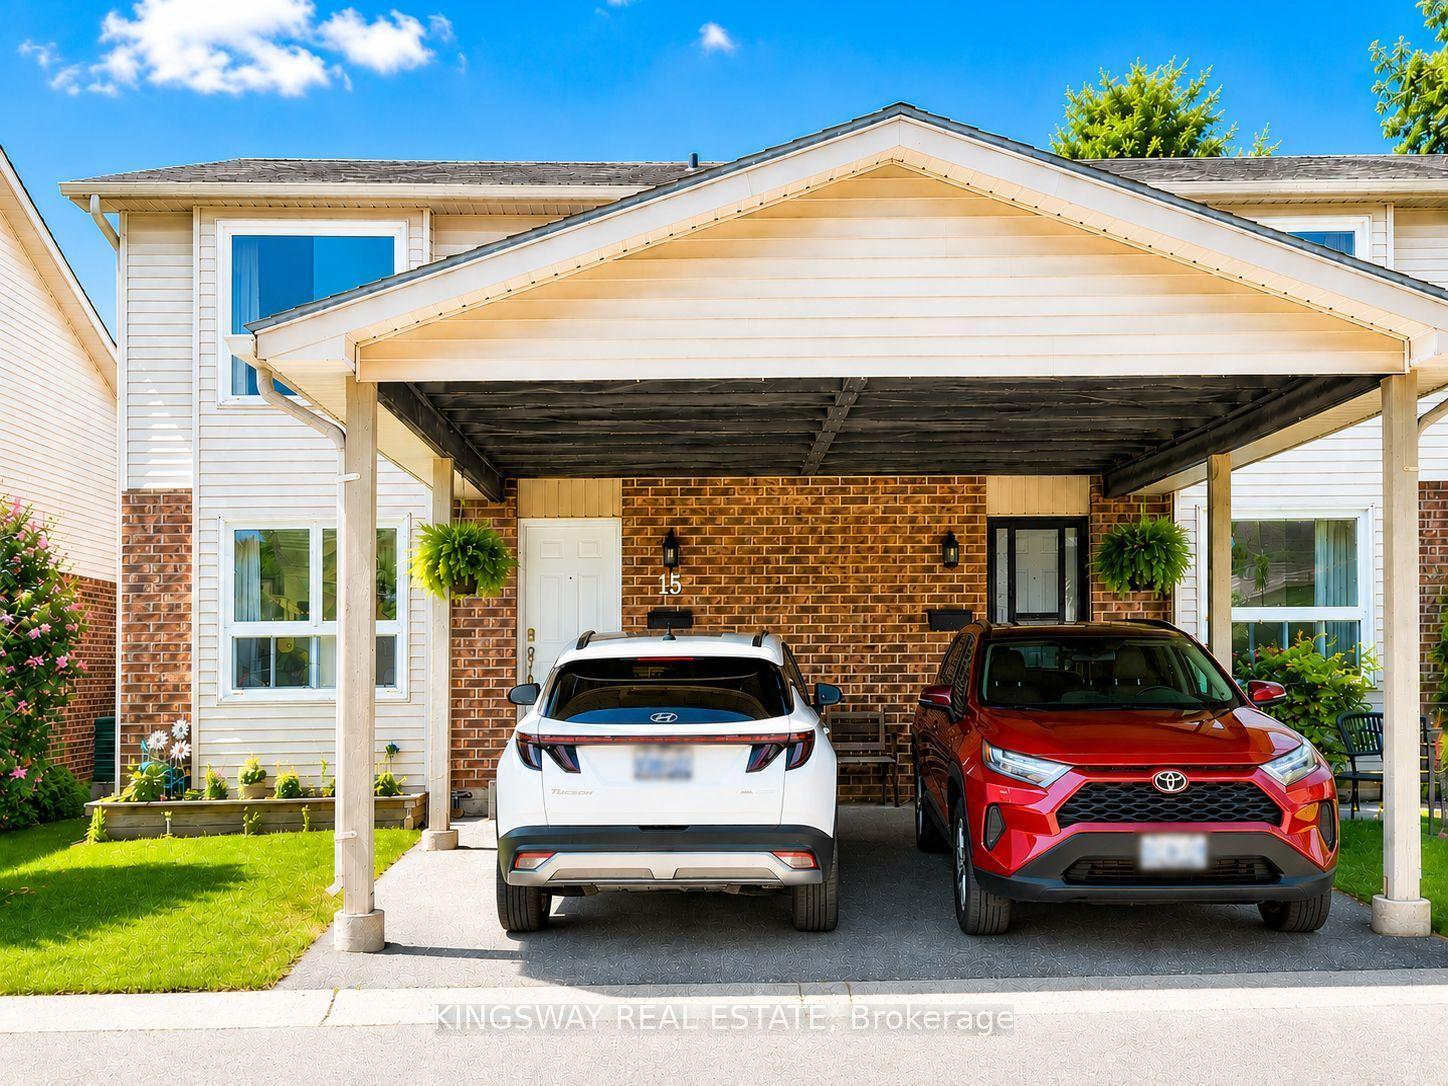
For Lease2 months ago
$2,200
Condo Town
450 Pond Mills Road #15 ##15, South T
London South, ON
3 bd
2 ba
1,700
2
MLS# X13669208Kingsway Real Estate
WhatsApp Aman

Getting around
How walkable, bikeable, and transit-friendly this neighbourhood is.
69
/ 100
Walk Score
Somewhat Walkable
56
/ 100
Transit Score
Good Transit
42
/ 100
Bike Score
Somewhat Bikeable
Scores are estimates based on neighbourhood data and are for informational purposes only.
MLS® data courtesy of the Toronto Regional Real Estate Board (TRREB).
The information provided herein must only be used by consumers that have a bona fide interest in the purchase, sale, or lease of real estate and may not be used for any commercial purpose or any other purpose. Listing information is deemed reliable but is not guaranteed accurate by the Toronto Regional Real Estate Board, the listing brokerage, or this website. The trademarks REALTOR®, REALTORS® and the REALTOR® logo are controlled by The Canadian Real Estate Association (CREA) and identify real estate professionals who are members of CREA. MLS®, Multiple Listing Service®, and the associated logos are owned by CREA. Not intended to solicit properties currently listed for sale or buyers under contract.