For Sale
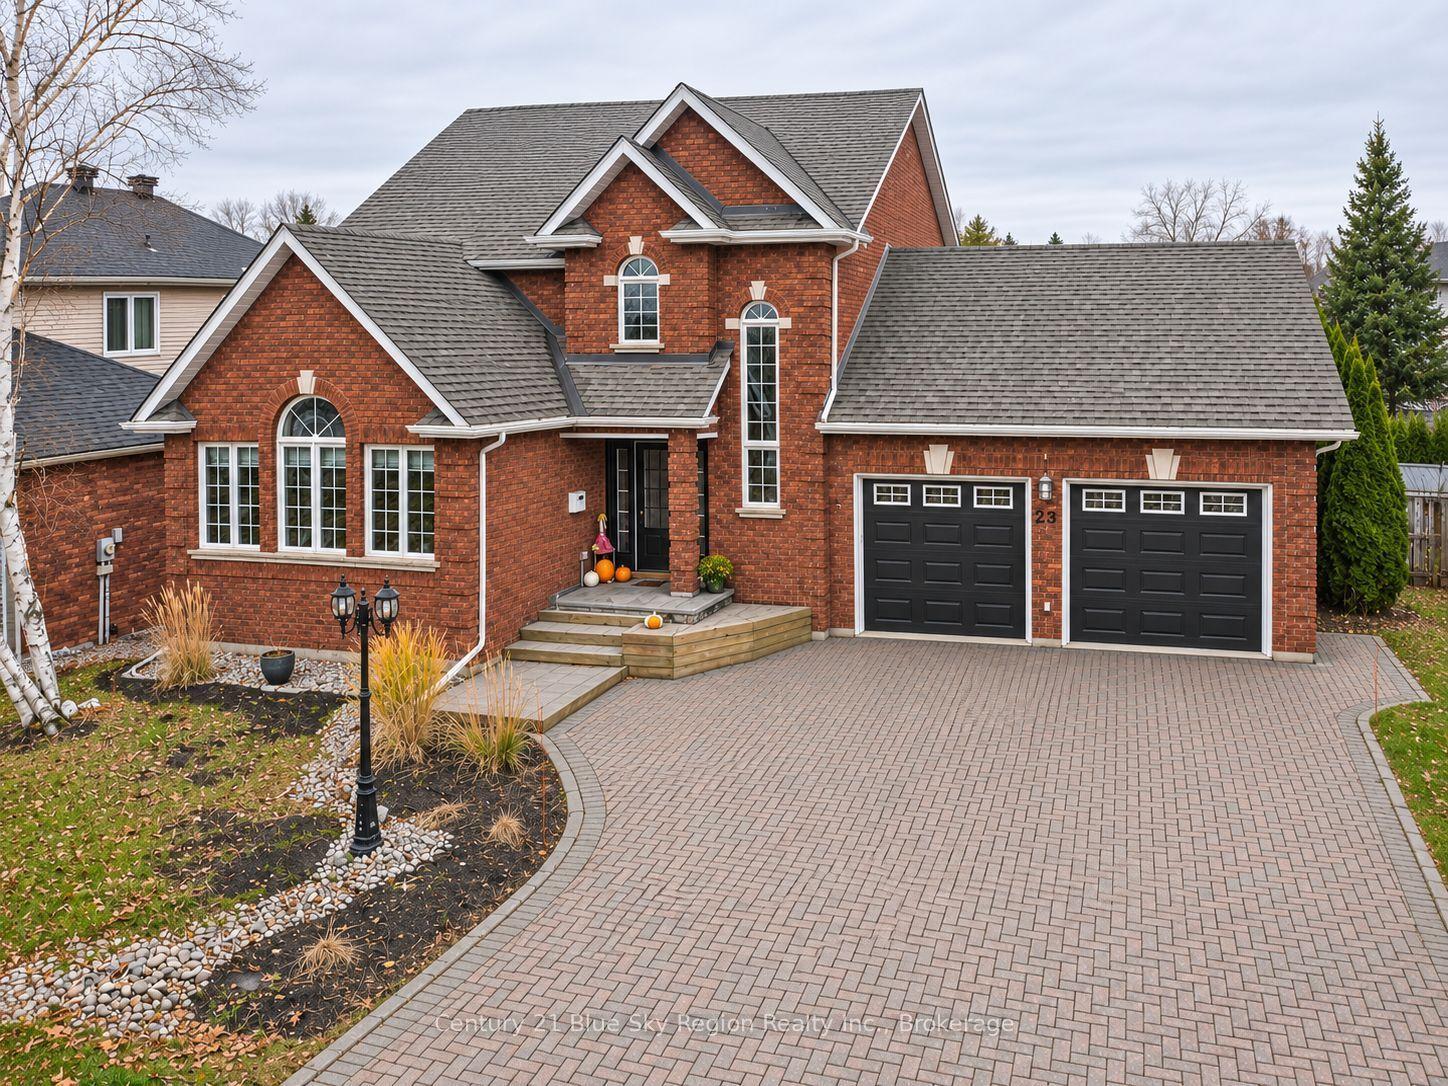
23 Springdale Drive
Airport, North Bay, ON
$799,900
4Bd
3Ba
1,300+sqft
6Parking
923.62 x 282.85 ftlot
$615/sqft
DetachedMLS# X14098134Listed 2026-10-2020 DOM
About this home
Welcome to 23 Springdale Dr.-where the privacy and space of country living meet the convenience of being within city limits. Set on just over 5 acres, this all-brick bungalow offers a peaceful, tree-lined setting while remaining only minutes from the city core. The property features a spring-fed pond, mature trees, cleared areas, and a detached 32' x 16' heated and wired workshop with a 100-amp panel, plus additional outbuildings. The main floor offers three bedrooms, including a primary suite with a 2-piece ensuite and walk-in closet, along with a spacious living room featuring a propane fireplace, dining area, and kitchen. The lower level adds a generous rec room with a wood-burning fireplace, one bedroom and a versatile den that could easily serve as additional bedroom, a 3-piece bathroom, and cold storage and laundry/utility space with access to the attached single-car garage. Enjoy the added peace of mind of a professionally pre-inspected home, along with a brand-new rear deck overlooking the property. Located directly across from private public access to Four Mile Lake, this is a rare opportunity to enjoy space, privacy, and nature without giving up the convenience of city living.
GarageFireplace
Rooms
Main Floor
| Living Room | 6.02 × 4.42 m | |
| Dining Room | 3.38 × 3.07 m | |
| Kitchen | 6.73 × 3.38 m | |
| Primary Bedroom | 4.04 × 3.43 m | |
| Bedroom | 3.94 × 3.12 m | |
| Bedroom 2 | 3.48 × 3.12 m | |
| Bathroom | 3.96 × 3.35 m | 2 Pc Bath |
| Bathroom | 2.74 × 1.37 m | 4 Pc Bath |
Basement
| Recreation | 8.33 × 5.87 m | |
| Den | 3.33 × 2.34 m | |
| Other | 3.33 × 1.32 m | |
| Laundry | 4.88 × 3.94 m | |
| Bathroom | 1.83 × 1.68 m | 3 Pc Bath |
Features
- In-Law Capability
- Deck
- Separate Entrance
- Full
- Walk-Up
- None
- Bungalow
Financials
Annual Taxes
$5,992.3
Estimated Rental Income
Entire property$4,000 – $6,500/mo
Basement apartment$1,800 – $2,500/mo
Rental yield6.0% – 9.8%
*Estimates based on comparable rentals in the area. Actual income may vary.
Market Data — North Bay
Days on market20 days
Buyer's MarketSeller's Market
Based on active listings in North Bay. Data updates daily.
Getting around
How walkable, bikeable, and transit-friendly this neighbourhood is.
63
/ 100
Walk Score
Somewhat Walkable
40
/ 100
Transit Score
Some Transit
51
/ 100
Bike Score
Bikeable
Scores are estimates based on neighbourhood data and are for informational purposes only.
MLS® data courtesy of the Toronto Regional Real Estate Board (TRREB).
The information provided herein must only be used by consumers that have a bona fide interest in the purchase, sale, or lease of real estate and may not be used for any commercial purpose or any other purpose. Listing information is deemed reliable but is not guaranteed accurate by the Toronto Regional Real Estate Board, the listing brokerage, or this website. The trademarks REALTOR®, REALTORS® and the REALTOR® logo are controlled by The Canadian Real Estate Association (CREA) and identify real estate professionals who are members of CREA. MLS®, Multiple Listing Service®, and the associated logos are owned by CREA. Not intended to solicit properties currently listed for sale or buyers under contract.
You may also like
More homes in North Bay
Hand-picked listings with a similar price range and style.
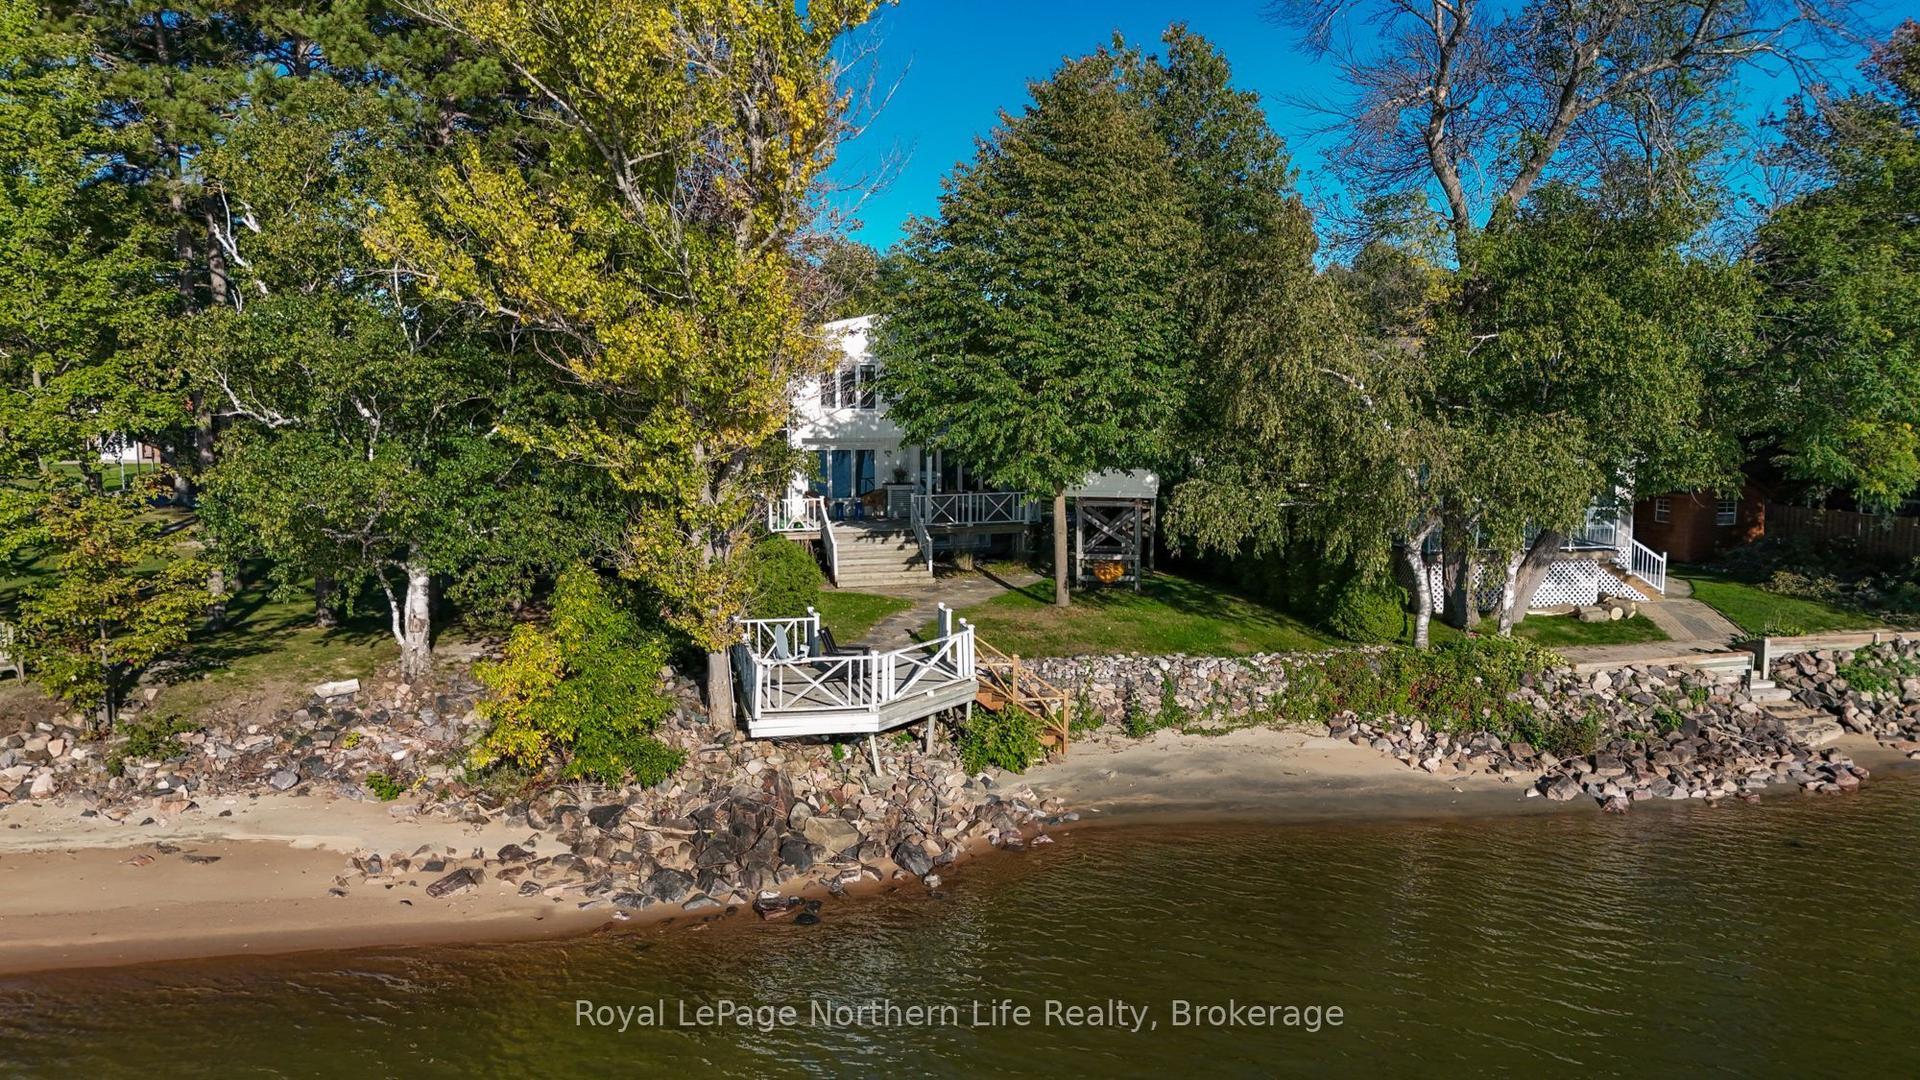
For Sale2 months ago
$799,900
Detached
est. $3,507/mo
13 Shore Acres Boulevard, Ferris
North Bay, ON
4 bd
3 ba
1,300
5
MLS# X13811046Royal LePage Northern Life Realty…
WhatsApp Aman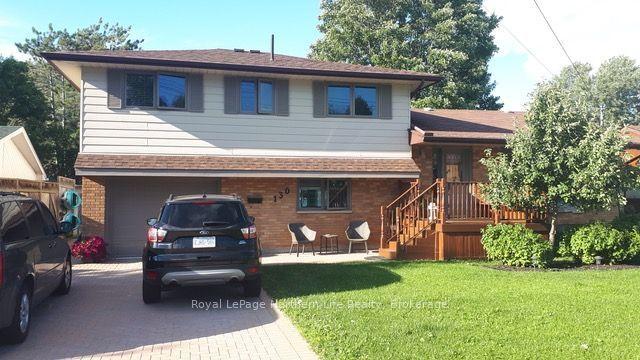
For Sale4 days ago
$979,900
Detached
est. $4,296/mo
130 Coreen Crescent, Birchaven
North Bay, ON
4 bd
3 ba
2,250
5
MLS# X14151416Royal LePage Northern Life Realty…
WhatsApp Aman