For Sale
Just Listed
130 Coreen Crescent
Birchaven, North Bay, ON
$979,900
4Bd
3Ba
2,250+sqft
5Parking
79.1 x 141.5 ftlot
$436/sqft
DetachedMLS# X14151416Listed 2026-11-054 DOM
Heating
On Demand Water Heater
Basement
Partially Finished
About this home
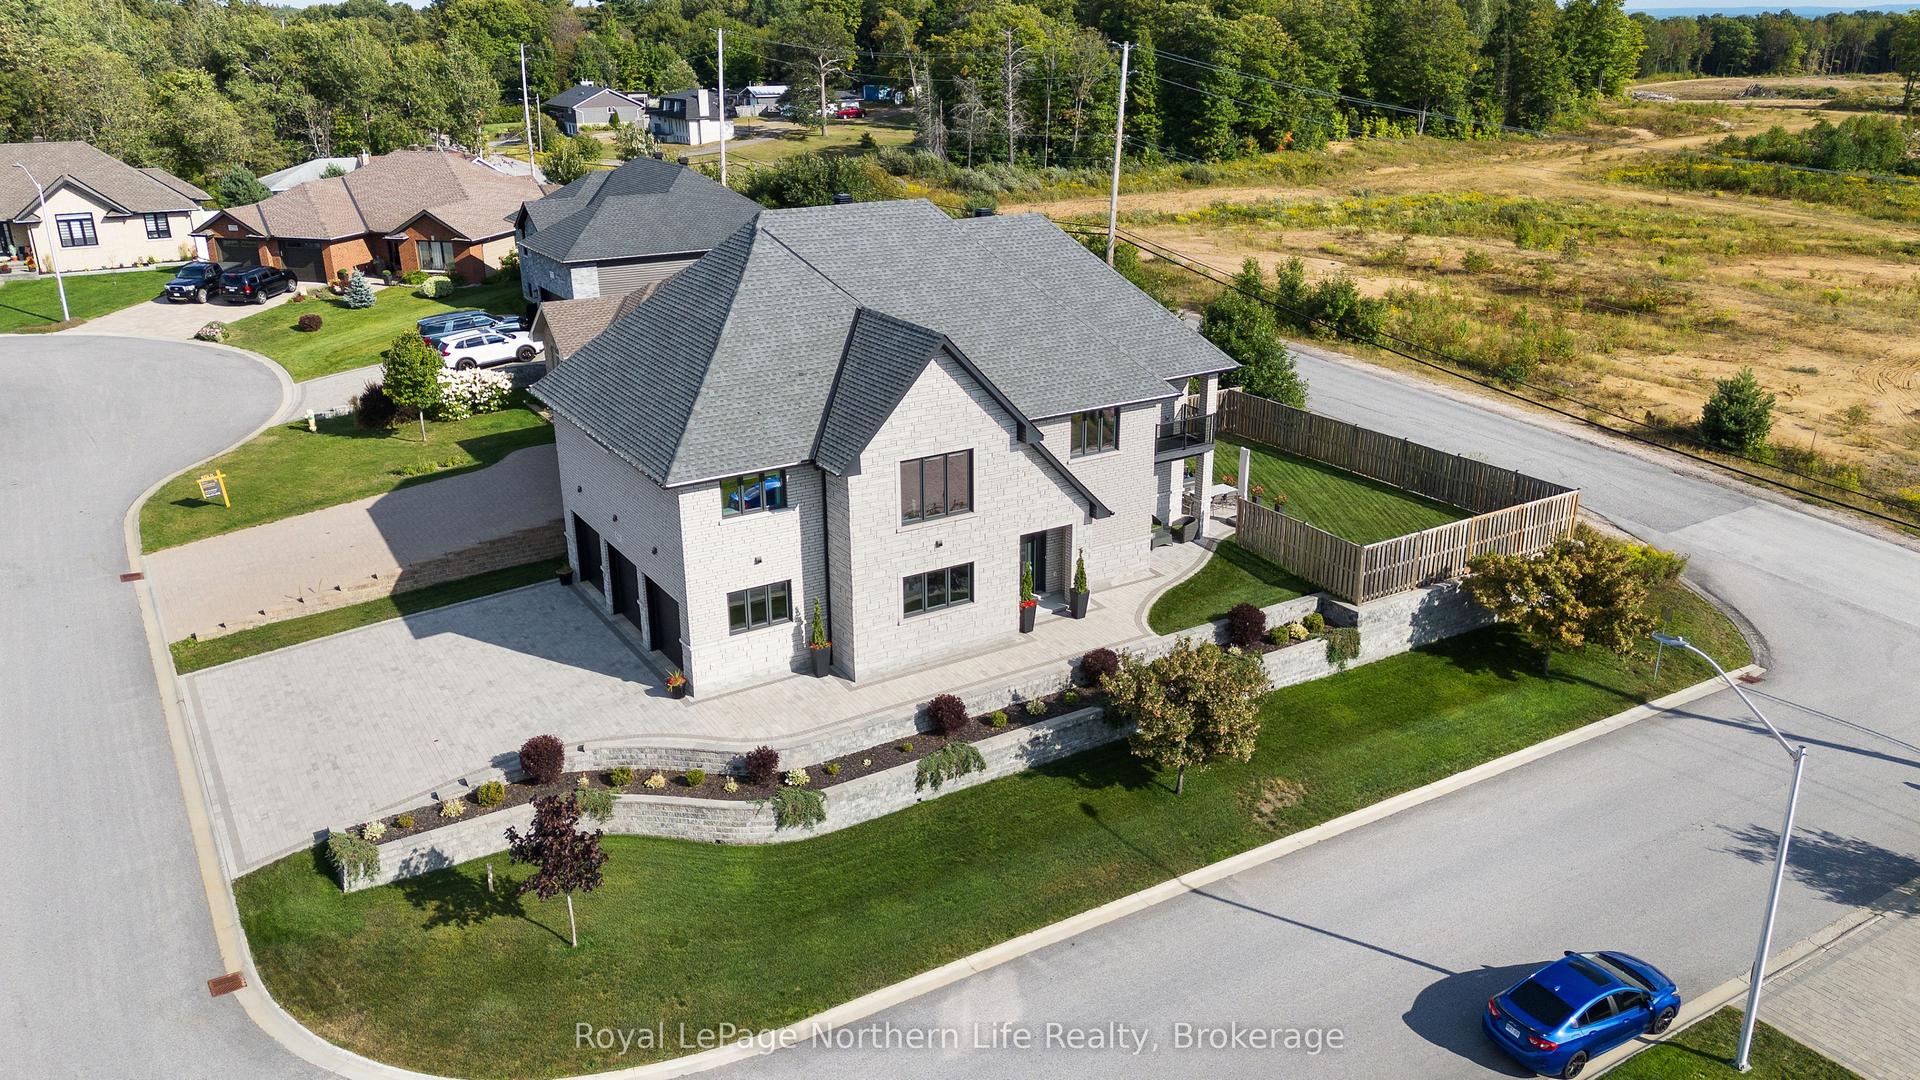
Don't miss out on this new listing on Beautiful Trout Lake. For the family that wants to be close to North Bay Canoe Club, play centre for the kids and close enough to walk home for lunch and a dip in the lake at home. Located on a fully serviced street with city water and sewer. This lakefront home features 81' at the water's edge and 131' deep with a large sandy beach. Fully landscaped yard at waterfront with area for 20' Fenn dock. Pergola at the sandy beach area for those lounging sunny summer days and nights. The well-landscaped front yard features upgraded front entrance deck, interlock walkways at front and side yard plus double interlock driveway for 4 vehicles and a single built-in garage. Front yard garden area even with growing Black Currants shrubs. This 4-level split-level features hardwood floors in the living room with bay window and den area. Galley-style kitchen with 3-year-new stainless steel appliances and plenty of cupboards and bright overhead skylight window. Steps off the kitchen lead to a 10' x 30' year-round sunroom with dining area and heated floor, office area and glass sliding doors to patio area, all overlooking Trout Lake. Main floor family room 15' x 20' with 1-2 pc bath and area for the baby grand piano. The upper level has 4 bedrooms for growing families, all with hardwood floors. 2 bedrooms overlook the lake. The primary bedroom has a shared door to 1-4 pc bath with soaker tub. Basement level features Rec Room being 23' x 12'6", finished with ceramic floor. Separate laundry room and new 1-3 pc washroom. In the heart of Birchaven, fully serviced lot homes like this don't come along too often. The last time this home was sold was 27 years ago. Don't miss out.
GarageWaterfrontHardwood
Rooms
Main Floor
| Living Room | 4.81 × 2.68 m | Hardwood Floor |
| Den | 3.93 × 2.68 m | Hardwood Floor |
| Kitchen | 3.68 × 2.46 m | Vinyl Floor |
Second Floor
| Primary Bedroom | 4.14 × 3.08 m | Hardwood Floor |
| Bedroom 2 | 11.10 × 2.92 m | Hardwood Floor |
| Bedroom 3 | 3.07 × 2.92 m | Hardwood Floor |
| Bedroom 4 | 3.99 × 2.16 m | Hardwood Floor |
| Bathroom | 0.00 × 0.00 m | 4 Pc Bath Vinyl Floor |
Third Floor
| Family Room | 6.40 × 4.50 m | Hardwood Floor |
| Sunroom | 9.44 × 3.04 m | Ceramic Floor Heated Floor Sliding Doors |
| Office | 2.13 × 1.82 m | Tile Floor |
Basement
| Recreation | 7.16 × 12.80 m | Ceramic Floor |
| Bathroom | 0.00 × 0.00 m | 3 Pc Bath Vinyl Floor |
| Laundry | 3.62 × 2.71 m | Ceramic Floor |
Features
- Auto Garage Door Remote
- Built-In Oven
- Countertop Range
- Floor Drain
- On Demand Water Heater
- Sump Pump
- Patio
- Year Round Living
- Crawl Space
- Half
- Partially Finished
- None
- Sidesplit 4
Financials
Annual Taxes
$7,631.31
Estimated Rental Income
Entire property$4,000 – $6,500/mo
Basement apartment$1,800 – $2,500/mo
Rental yield4.9% – 8.0%
*Estimates based on comparable rentals in the area. Actual income may vary.
Market Data — North Bay
Days on market4 days
Buyer's MarketSeller's Market
Based on active listings in North Bay. Data updates daily.
Getting around
How walkable, bikeable, and transit-friendly this neighbourhood is.
56
/ 100
Walk Score
Somewhat Walkable
47
/ 100
Transit Score
Some Transit
52
/ 100
Bike Score
Bikeable
Scores are estimates based on neighbourhood data and are for informational purposes only.
MLS® data courtesy of the Toronto Regional Real Estate Board (TRREB).
The information provided herein must only be used by consumers that have a bona fide interest in the purchase, sale, or lease of real estate and may not be used for any commercial purpose or any other purpose. Listing information is deemed reliable but is not guaranteed accurate by the Toronto Regional Real Estate Board, the listing brokerage, or this website. The trademarks REALTOR®, REALTORS® and the REALTOR® logo are controlled by The Canadian Real Estate Association (CREA) and identify real estate professionals who are members of CREA. MLS®, Multiple Listing Service®, and the associated logos are owned by CREA. Not intended to solicit properties currently listed for sale or buyers under contract.
You may also like
More homes in North Bay
Hand-picked listings with a similar price range and style.
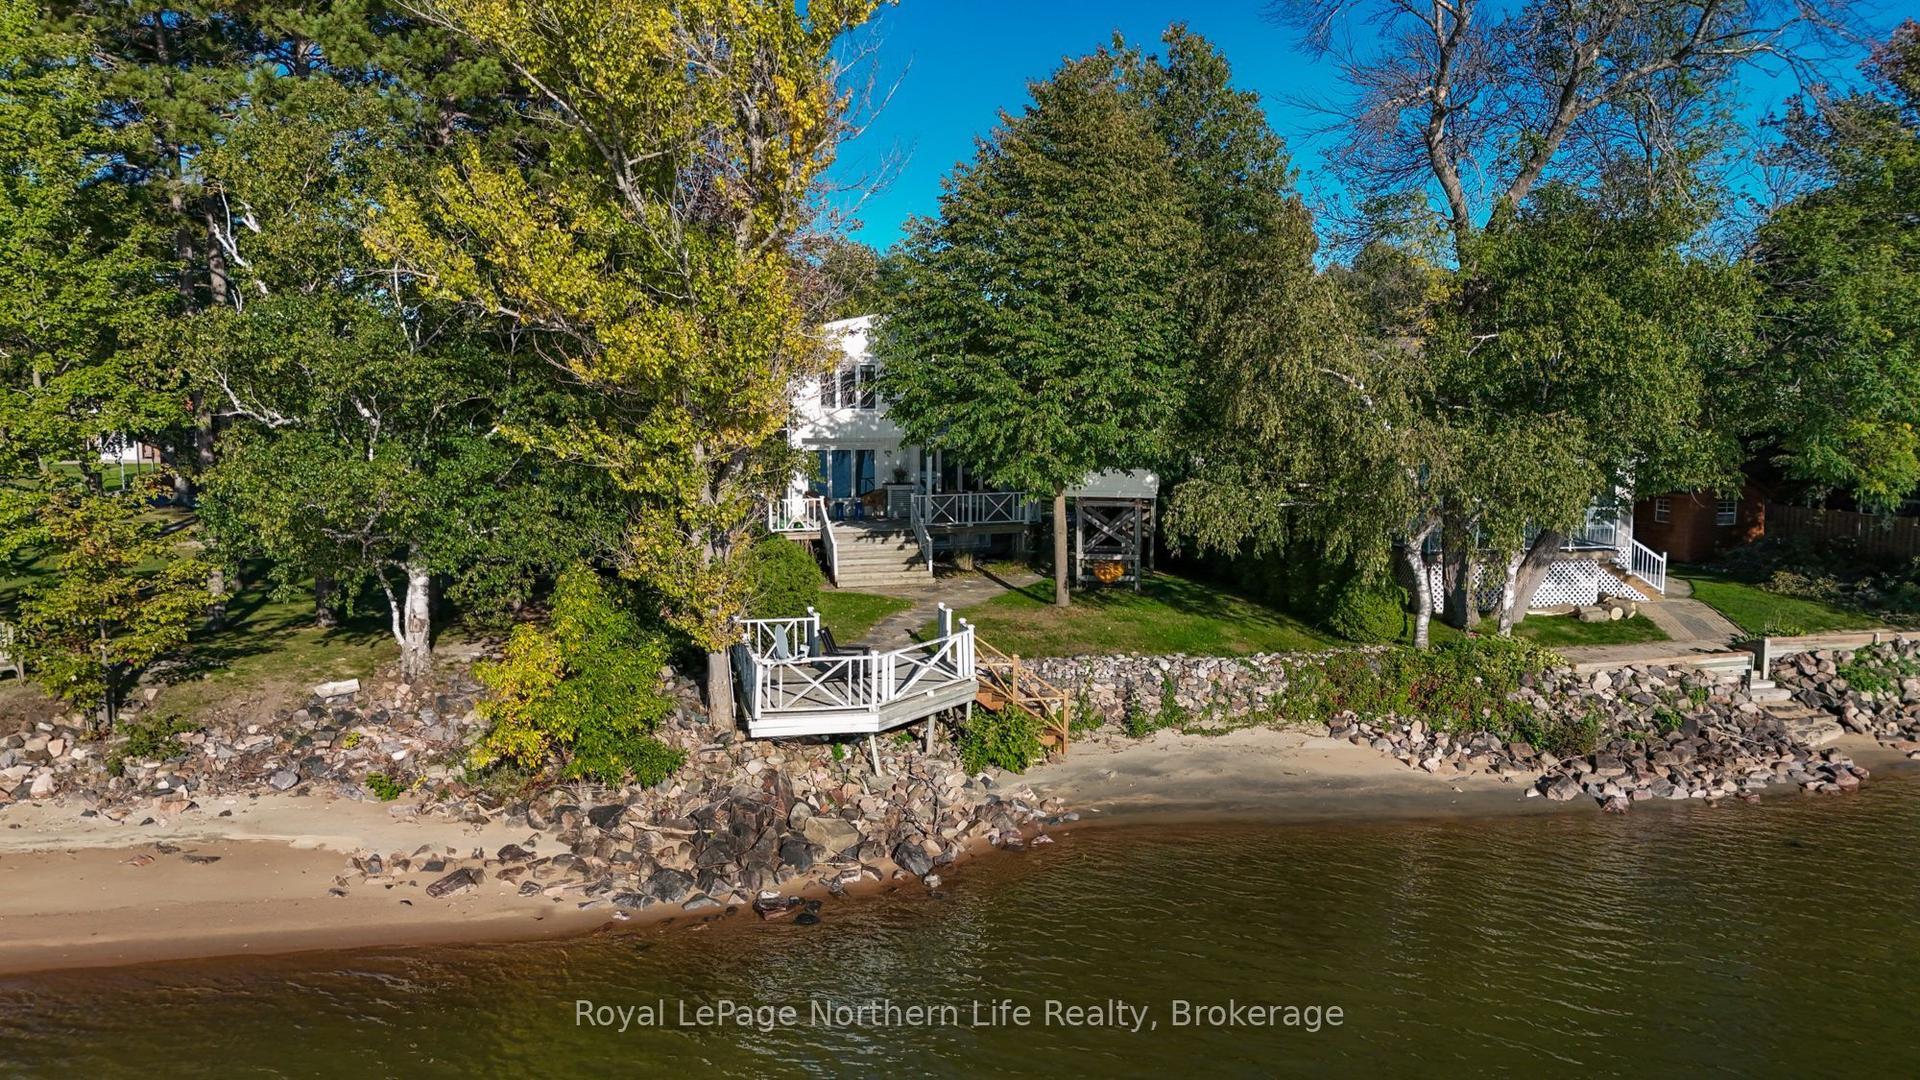
For Sale2 months ago
$799,900
Detached
est. $3,507/mo
13 Shore Acres Boulevard, Ferris
North Bay, ON
4 bd
3 ba
1,300
5
MLS# X13811046Royal LePage Northern Life Realty…
WhatsApp Aman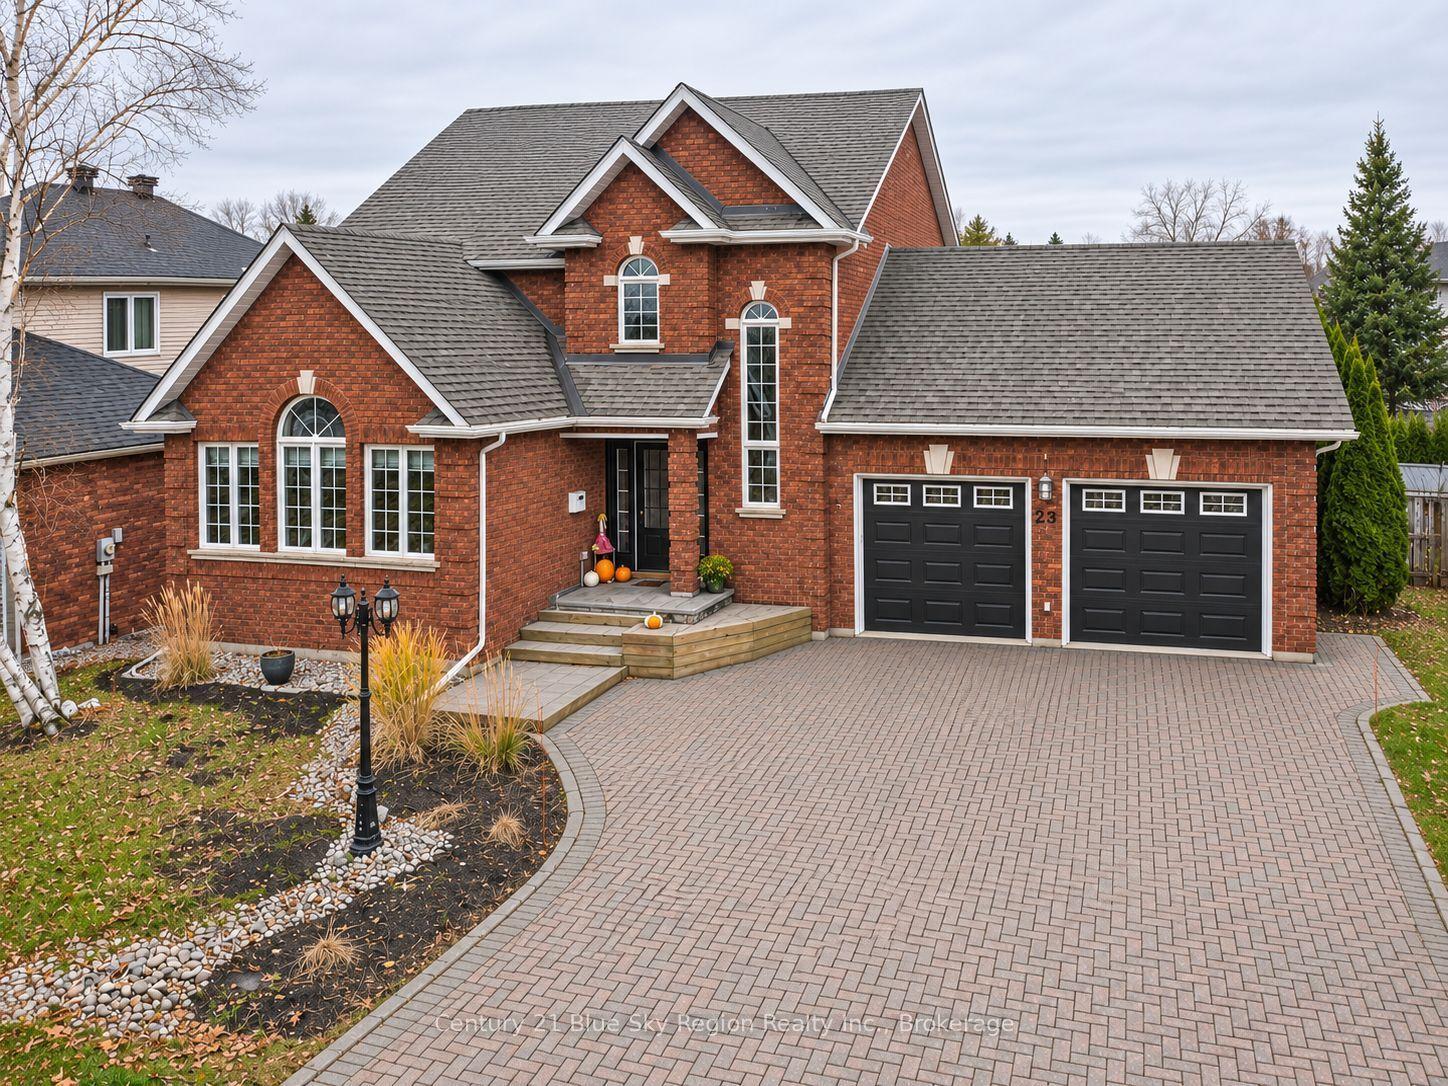
For Sale9 h ago
$799,900
Detached
est. $3,507/mo
23 KENWOOD HILLS Drive, Airport
North Bay, ON
3+2 bd
4 ba
2,250
8
MLS# X14163230Century 21 Blue Sky Region Realty…
WhatsApp Aman