For Sale
Just Listed
Open House Sat 18–20
815 Slattery's Field Street
2605 - Blossom Park/Kemp Park/Findlay Creek, Blossom Park - Airport and Area, ON
$1,099,000
4+1Bd
4Ba
2,750+sqft
4Parking
45.08 x 104.99 ftlot
$400/sqft
DetachedMLS# X14102518Listed 2026-10-213 DOM
Cooling
Central Air
Basement
Finished
Just listed! New listings in Blossom Park - Airport and Area often receive offers within the first week.
About this home
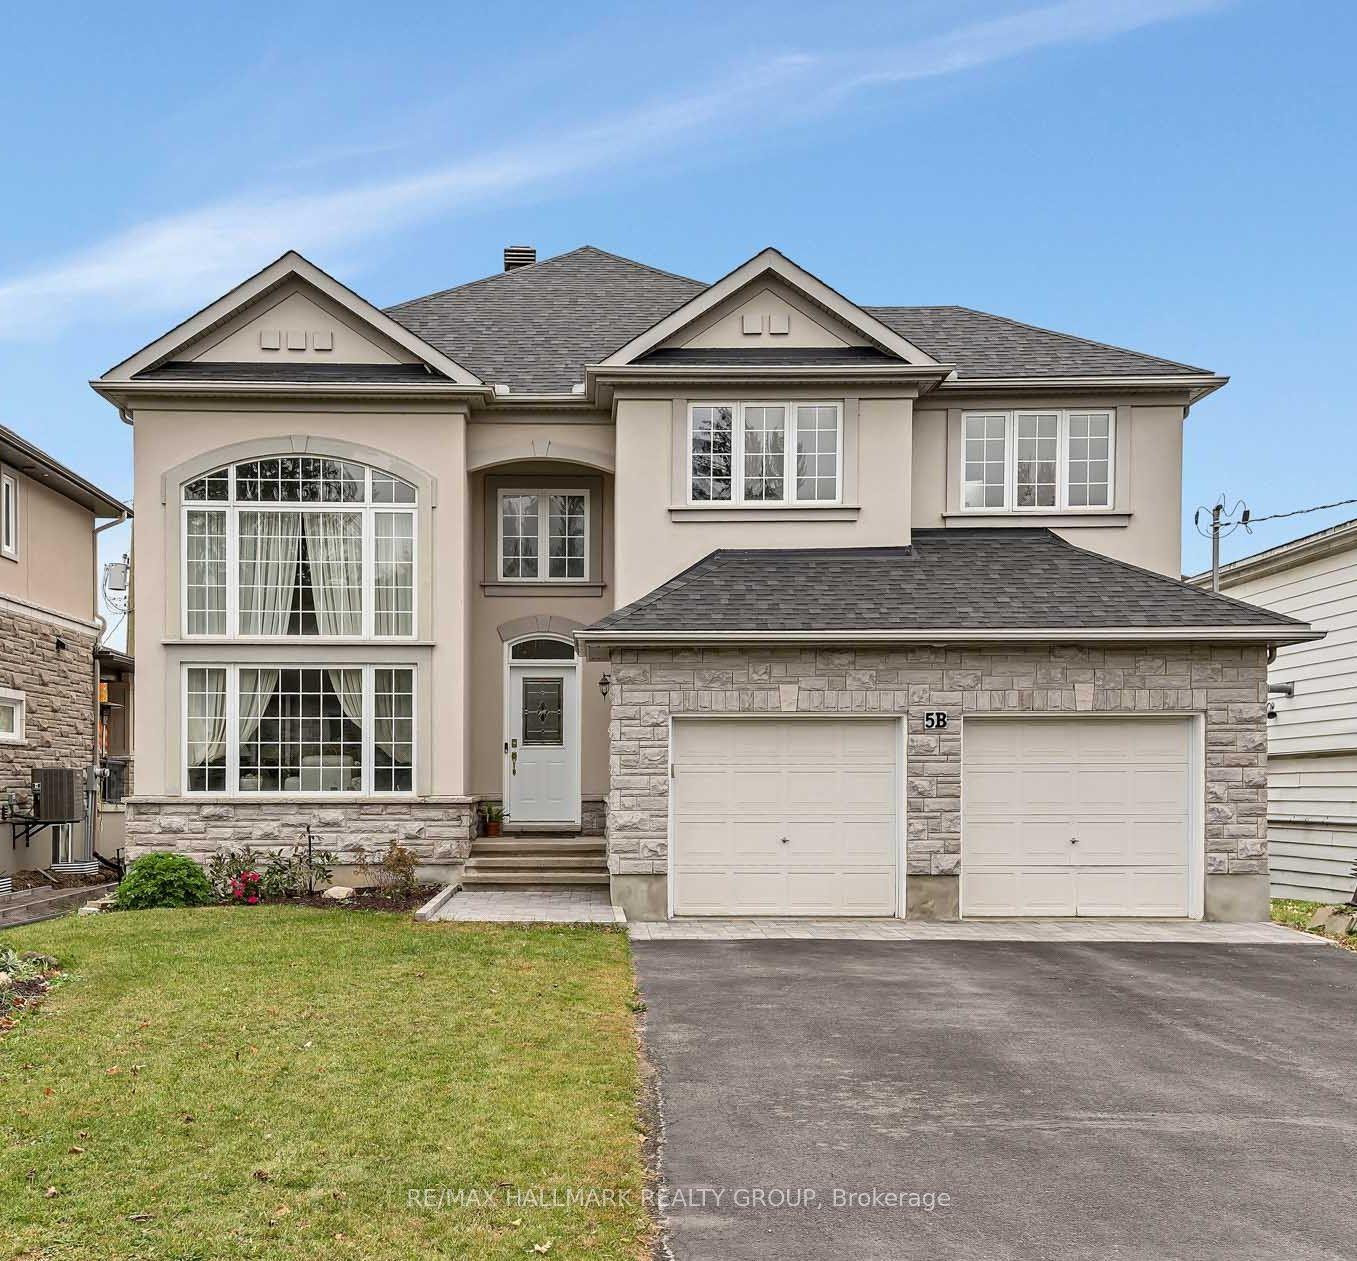
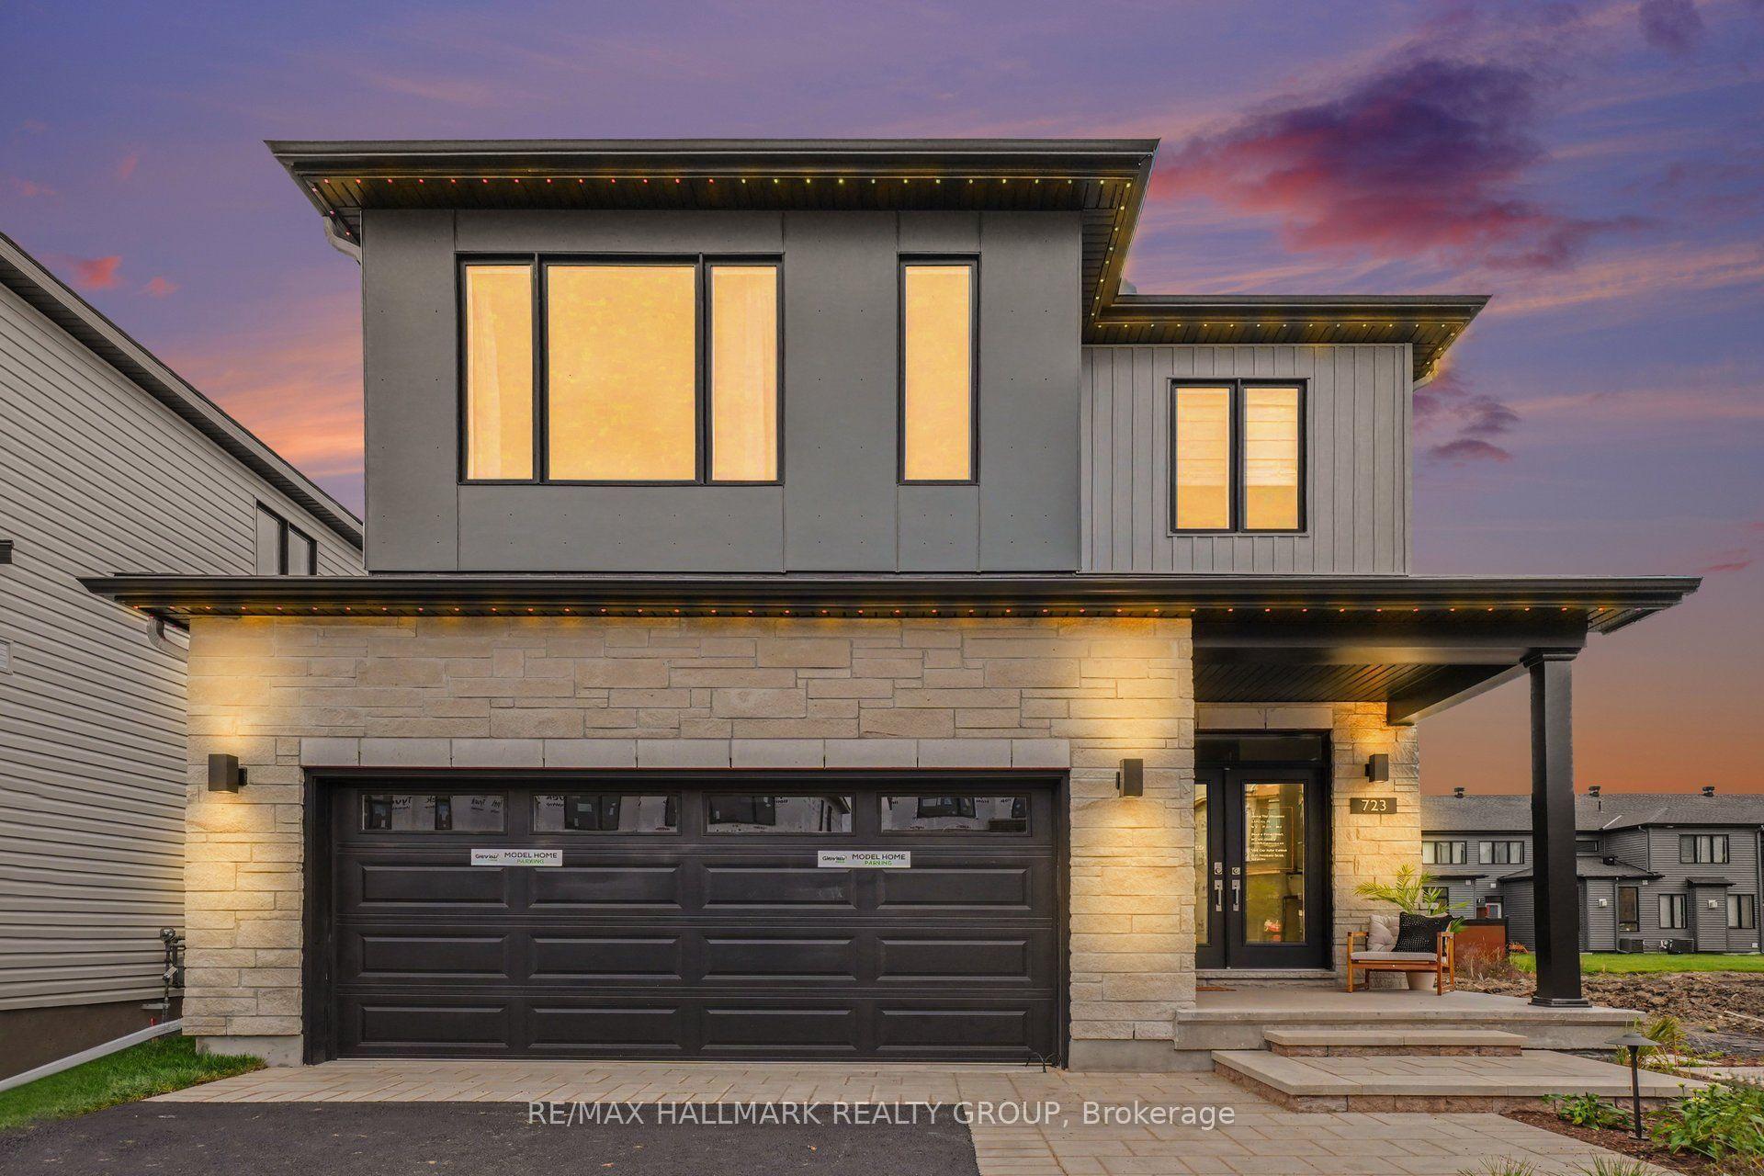
A spacious five-bedroom, four-bathroom home offering a flexible layout and considerably more finished living space than the original floor plan. The main level features hardwood flooring, a dedicated home office and a well-appointed kitchen with hard-surface countertops, stainless steel KitchenAid appliances and tiled flooring. A hardwood staircase leads to the second level, where the large primary bedroom includes a walk-in closet and ensuite with a soaker tub. The upstairs also includes three large additional bedrooms and an open area to provide plenty of space for family, work or study. The professionally finished lower level was completed with permits in 2025 and adds approximately 982 sq. ft. of additional living space, including a fifth bedroom, full bathroom, recreation space and substantial storage. The home was fully painted in 2025, with new carpeting installed throughout the carpeted areas in 2026. Outside, the large backyard is complemented by a new deck completed in 2026 and the front driveway was freshly paved in 2026. A well-maintained and thoughtfully updated home with five bedrooms, multiple work-from-home spaces and a fully finished lower level.
Hardwood
Features
- Auto Garage Door Remote
- Storage
- Finished
- Central Air
- 2-Storey
Financials
Annual Taxes
$7,569
Estimated Rental Income
Entire property$4,000 – $6,500/mo
Rental yield4.4% – 7.1%
*Estimates based on comparable rentals in the area. Actual income may vary.
Market Data — Blossom Park - Airport and Area
Days on market3 days
Buyer's MarketSeller's Market
Based on active listings in Blossom Park - Airport and Area. Data updates daily.
Getting around
How walkable, bikeable, and transit-friendly this neighbourhood is.
63
/ 100
Walk Score
Somewhat Walkable
46
/ 100
Transit Score
Some Transit
45
/ 100
Bike Score
Somewhat Bikeable
Scores are estimates based on neighbourhood data and are for informational purposes only.
MLS® data courtesy of the Toronto Regional Real Estate Board (TRREB).
The information provided herein must only be used by consumers that have a bona fide interest in the purchase, sale, or lease of real estate and may not be used for any commercial purpose or any other purpose. Listing information is deemed reliable but is not guaranteed accurate by the Toronto Regional Real Estate Board, the listing brokerage, or this website. The trademarks REALTOR®, REALTORS® and the REALTOR® logo are controlled by The Canadian Real Estate Association (CREA) and identify real estate professionals who are members of CREA. MLS®, Multiple Listing Service®, and the associated logos are owned by CREA. Not intended to solicit properties currently listed for sale or buyers under contract.
You may also like
More homes in Blossom Park - Airport and Area
Hand-picked listings with a similar price range and style.
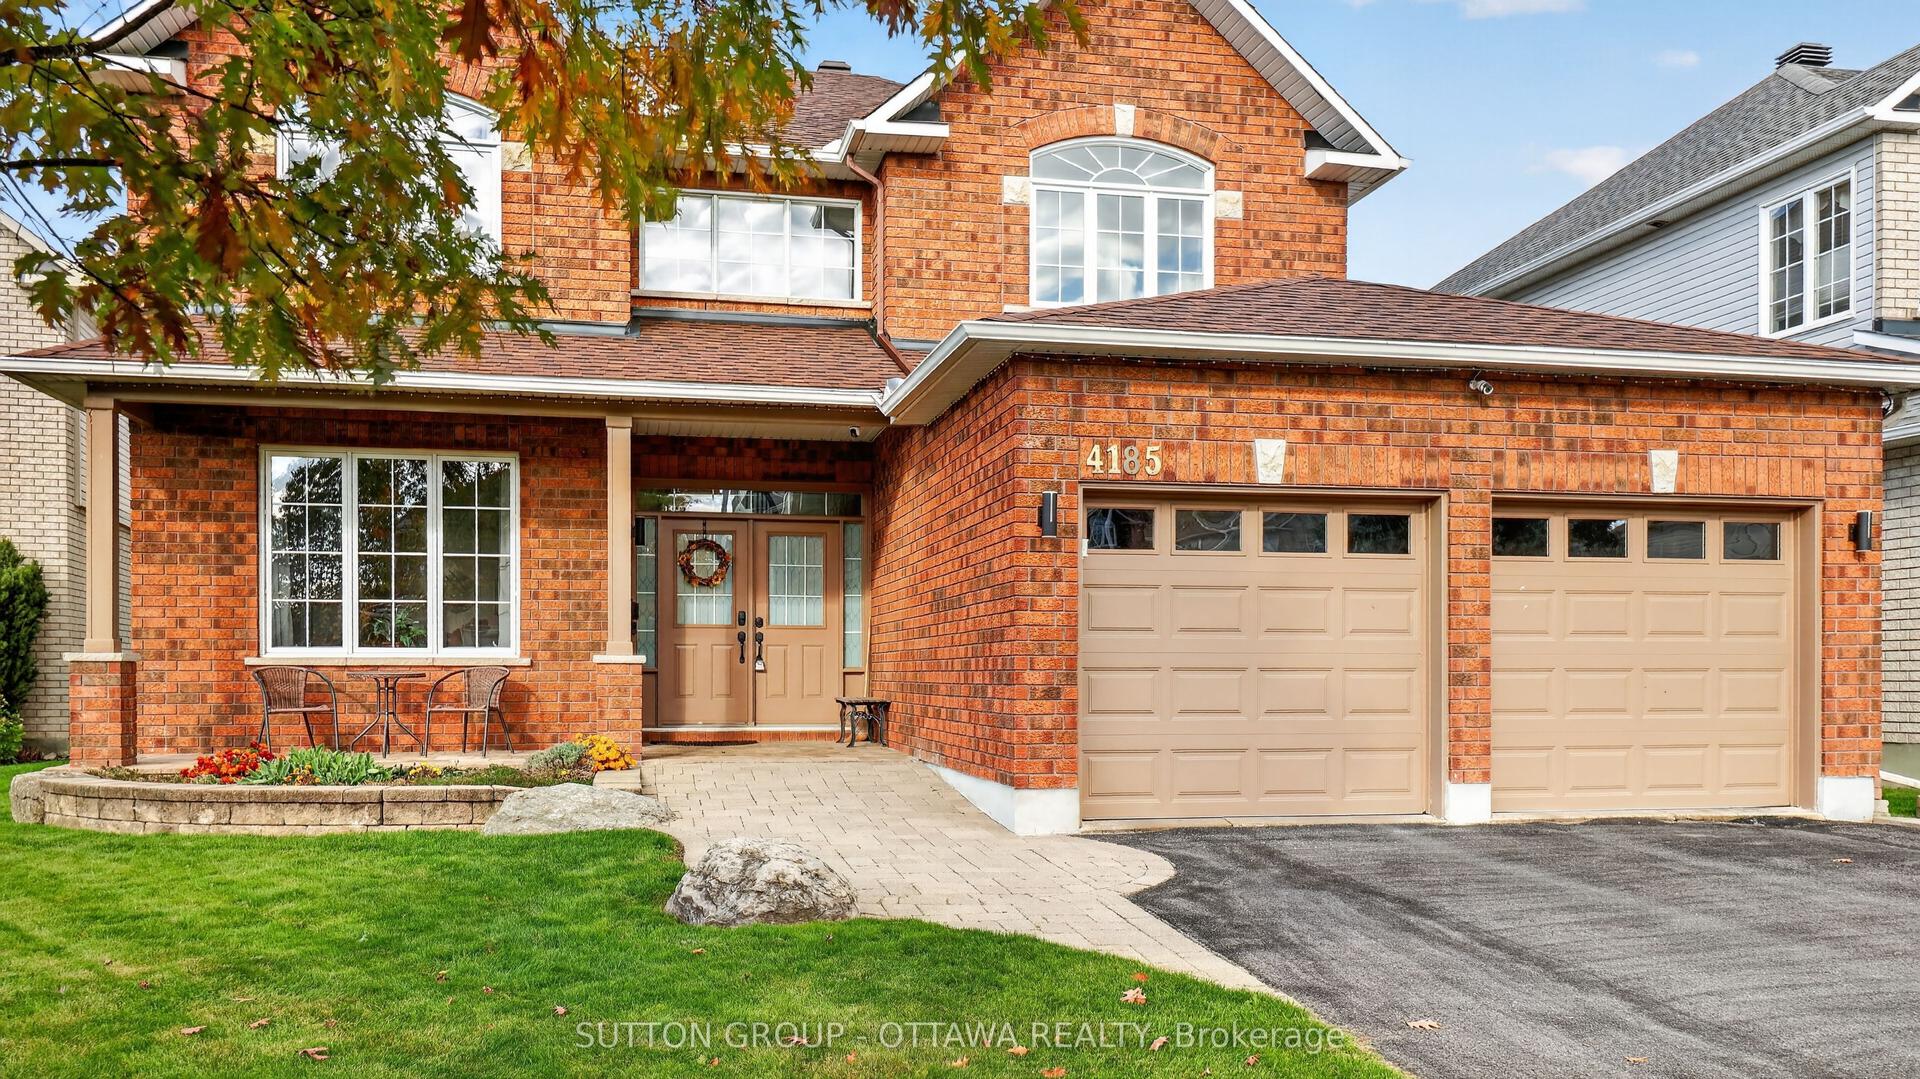
For Sale1 day ago
$1,170,000
Detached
est. $5,129/mo
4185 Wolfe Point Way, 2602 - Riverside South/Gloucester Glen
Blossom Park - Airport and Area, ON
4 bd
3 ba
3,250
6
MLS# X14111908Sutton Group - Ottawa Realty
WhatsApp Aman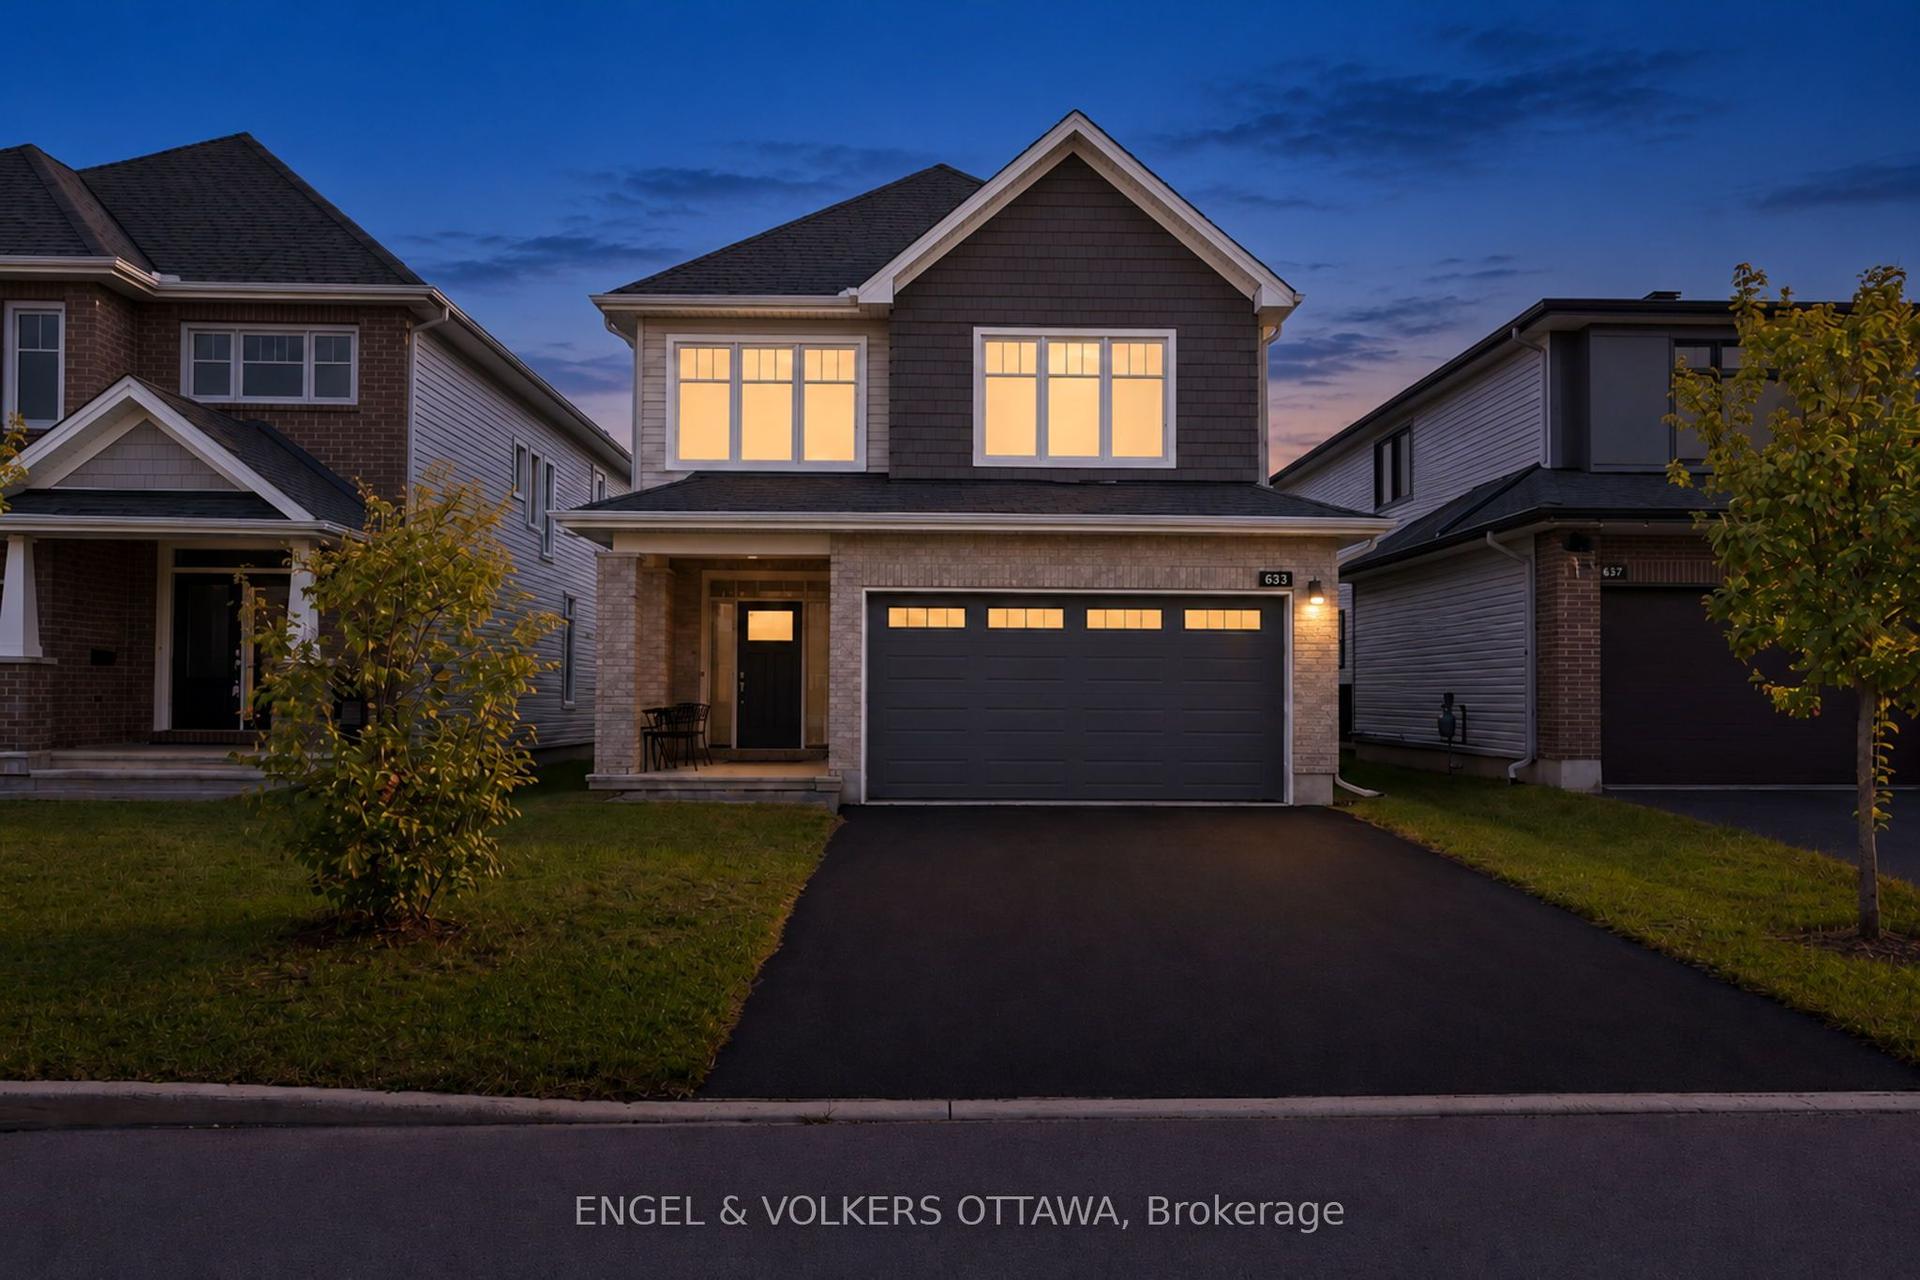
For Sale1 day ago
$839,900
Detached
est. $3,682/mo
633 Moonflower Crescent, 2605 - Blossom Park/Kemp Park/Findlay Creek
Blossom Park - Airport and Area, ON
3 bd
3 ba
2,250
6
MLS# X14110522Engel & Volkers Ottawa
WhatsApp Aman