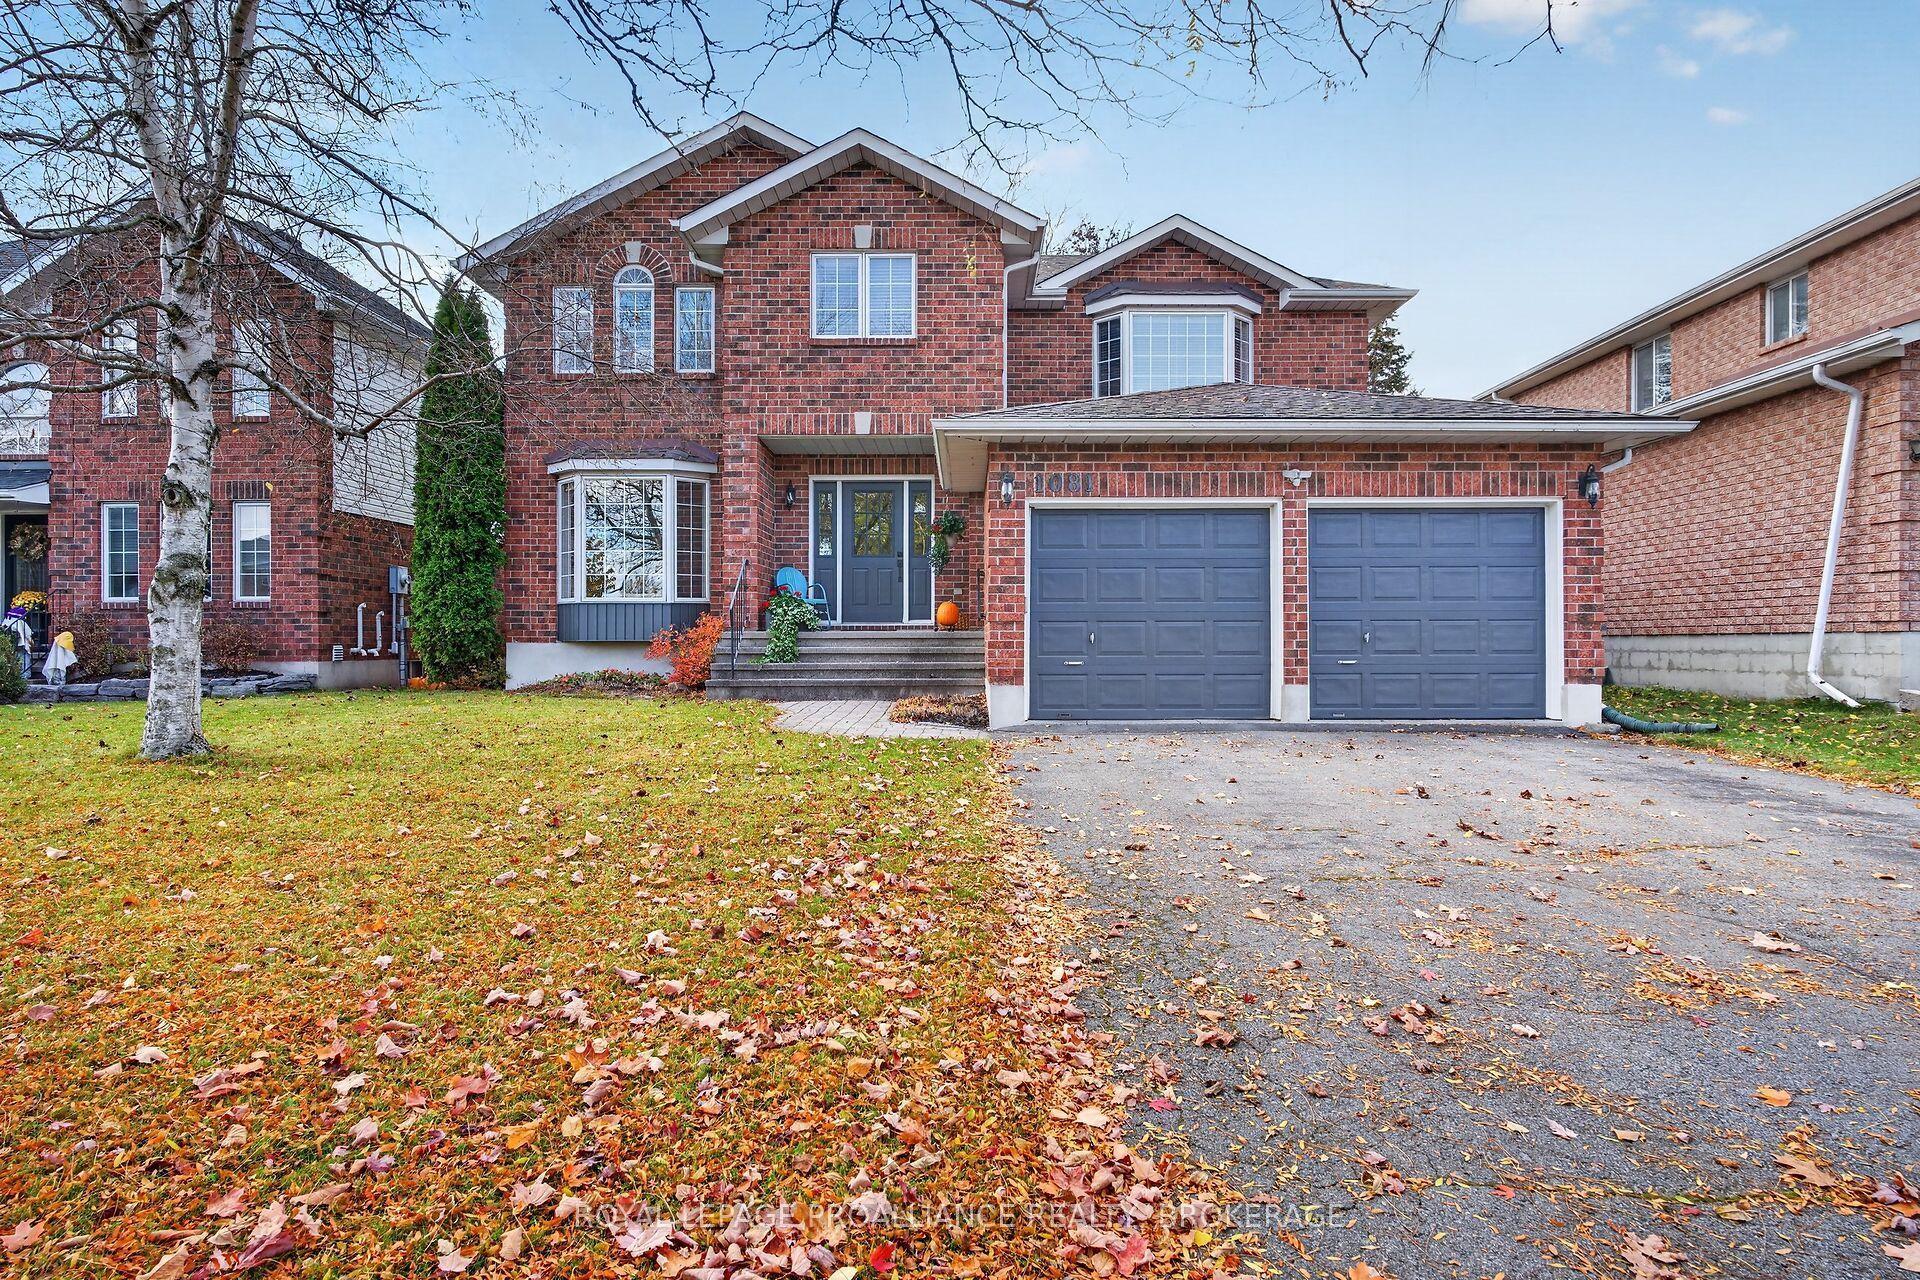
For Sale
Open House Sun 18–20
323 Sunrise Crescent
35 - East Gardiners Rd, Kingston, ON
$699,900
3Bd
4Ba
1,750+sqft
6Parking
52.59 x 96.08 ftlot
$400/sqft
DetachedMLS# X14103368Listed 2026-10-2117 DOM
Heating
Water Heater
Cooling
Central Vacuum
Basement
Finished
About this home
Welcome to 323 Sunrise Crescent! This affordable and spacious home is centrally located and offers 3+bedrooms and 3.5 bathroom two-storey home that offers room and comfort for the whole family. Step into the bright and spacious foyer with 18 ft ceilings and an attractive rounded stairwell. An inviting flow leads you through the main floor with hardwood flooring in the living/dining room, a chefs kitchen features stainless steel appliances, a high end gas stove, updated cabinetry with granite countertops overlooking a bright dining nook. The family room boasts a very attractive natural gas fireplace focal point that make family time and holidays very special. Upstairs houses 3 generous sized bedrooms with 2 full bathrooms. The large primary bedroom offers a beautifully renovated ensuite bathroom with glass shower. Completing the bedroom level is a highly desired 2nd floor laundry room making laundry time easy and convenient. The fully finished lower level includes a spacious rec room, a 3-piece bath, den, utility room and the potential for an extra bedroom or 2. Stepping outside onto the large deck overlooking the generous yard perfect for relaxing or entertaining. Updated shingles, sump pump installation, furnace and more in recent years. A large park and conservation area are just around the corner as well as public transit and a dog park. Located just 10 minutes to everywhere! West leads to everyday amenities, east to Kingston's downtown or north to the highway for easy commuting. 323 Sunrise Cres is the affordable family home you have been searching for.
RenovatedHardwoodFireplace
Rooms
Main Floor
| Living Room | 4.75 × 3.68 m | |
| Dining Room | 3.83 × 3.20 m | |
| Kitchen | 6.23 × 2.84 m | |
| Family Room | 6.24 × 3.40 m | |
| Bathroom | 1.44 × 1.39 m | 2 Pc Bath |
| Foyer | 2.73 × 2.13 m |
Second Floor
| Primary Bedroom | 6.41 × 3.80 m | |
| Bathroom | 3.80 × 1.55 m | 3 Pc Ensuite |
| Bedroom 2 | 4.35 × 3.33 m | |
| Bedroom 3 | 4.35 × 2.94 m | |
| Bathroom | 3.01 × 2.26 m | 4 Pc Bath |
| Laundry | 1.87 × 1.44 m |
Basement
| Recreation | 6.33 × 3.37 m | |
| Bathroom | 2.96 × 1.60 m | 3 Pc Bath |
| Utility Room | 5.09 × 3.57 m | |
| Room | 6.12 × 2.32 m | |
| Other | 1.91 × 0.98 m |
Features
- Auto Garage Door Remote
- Central Vacuum
- Floor Drain
- Storage
- Water Heater
- Workbench
- Deck
- Landscaped
- Lawn Sprinkler System
- Full
- Finished
- Partial Basement
- Central Air
- 2-Storey
Financials
Annual Taxes
$5,259.06
Estimated Rental Income
Entire property$3,200 – $4,800/mo
Basement apartment$1,800 – $2,500/mo
Rental yield5.5% – 8.2%
*Estimates based on comparable rentals in the area. Actual income may vary.
Market Data — Kingston
Days on market17 days
Buyer's MarketSeller's Market
Based on active listings in Kingston. Data updates daily.
Getting around
How walkable, bikeable, and transit-friendly this neighbourhood is.
57
/ 100
Walk Score
Somewhat Walkable
40
/ 100
Transit Score
Some Transit
45
/ 100
Bike Score
Somewhat Bikeable
Scores are estimates based on neighbourhood data and are for informational purposes only.
MLS® data courtesy of the Toronto Regional Real Estate Board (TRREB).
The information provided herein must only be used by consumers that have a bona fide interest in the purchase, sale, or lease of real estate and may not be used for any commercial purpose or any other purpose. Listing information is deemed reliable but is not guaranteed accurate by the Toronto Regional Real Estate Board, the listing brokerage, or this website. The trademarks REALTOR®, REALTORS® and the REALTOR® logo are controlled by The Canadian Real Estate Association (CREA) and identify real estate professionals who are members of CREA. MLS®, Multiple Listing Service®, and the associated logos are owned by CREA. Not intended to solicit properties currently listed for sale or buyers under contract.
You may also like
More homes in Kingston
Hand-picked listings with a similar price range and style.
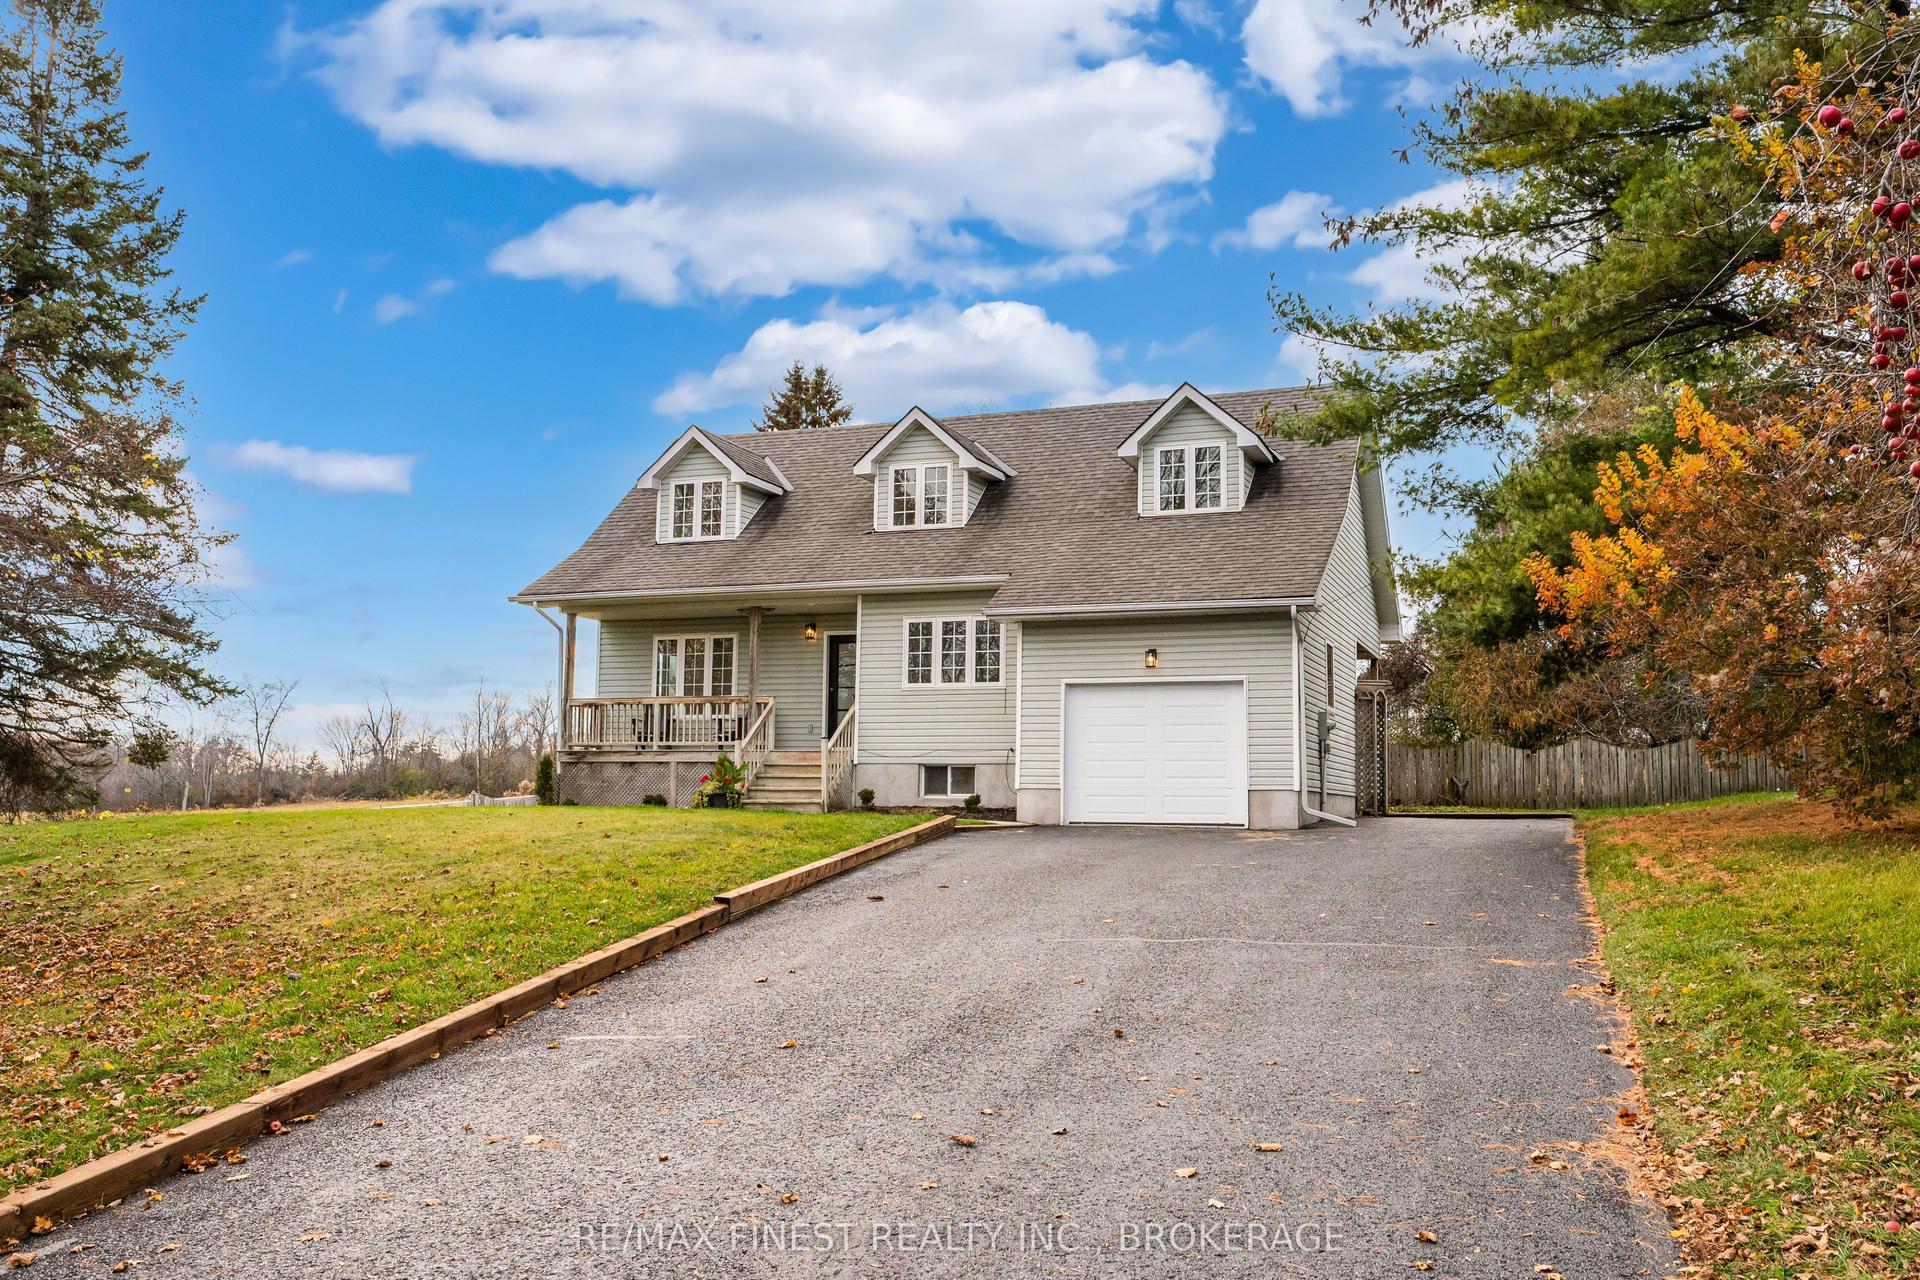
For Sale2 days ago
$649,999
Detached
est. $2,850/mo
1605 Sunnyside Road, 44 - City North of 401
Kingston, ON
3 bd
2 ba
1,750
8
MLS# X14153386Re/Max Finest Realty Inc., Broker…
WhatsApp Aman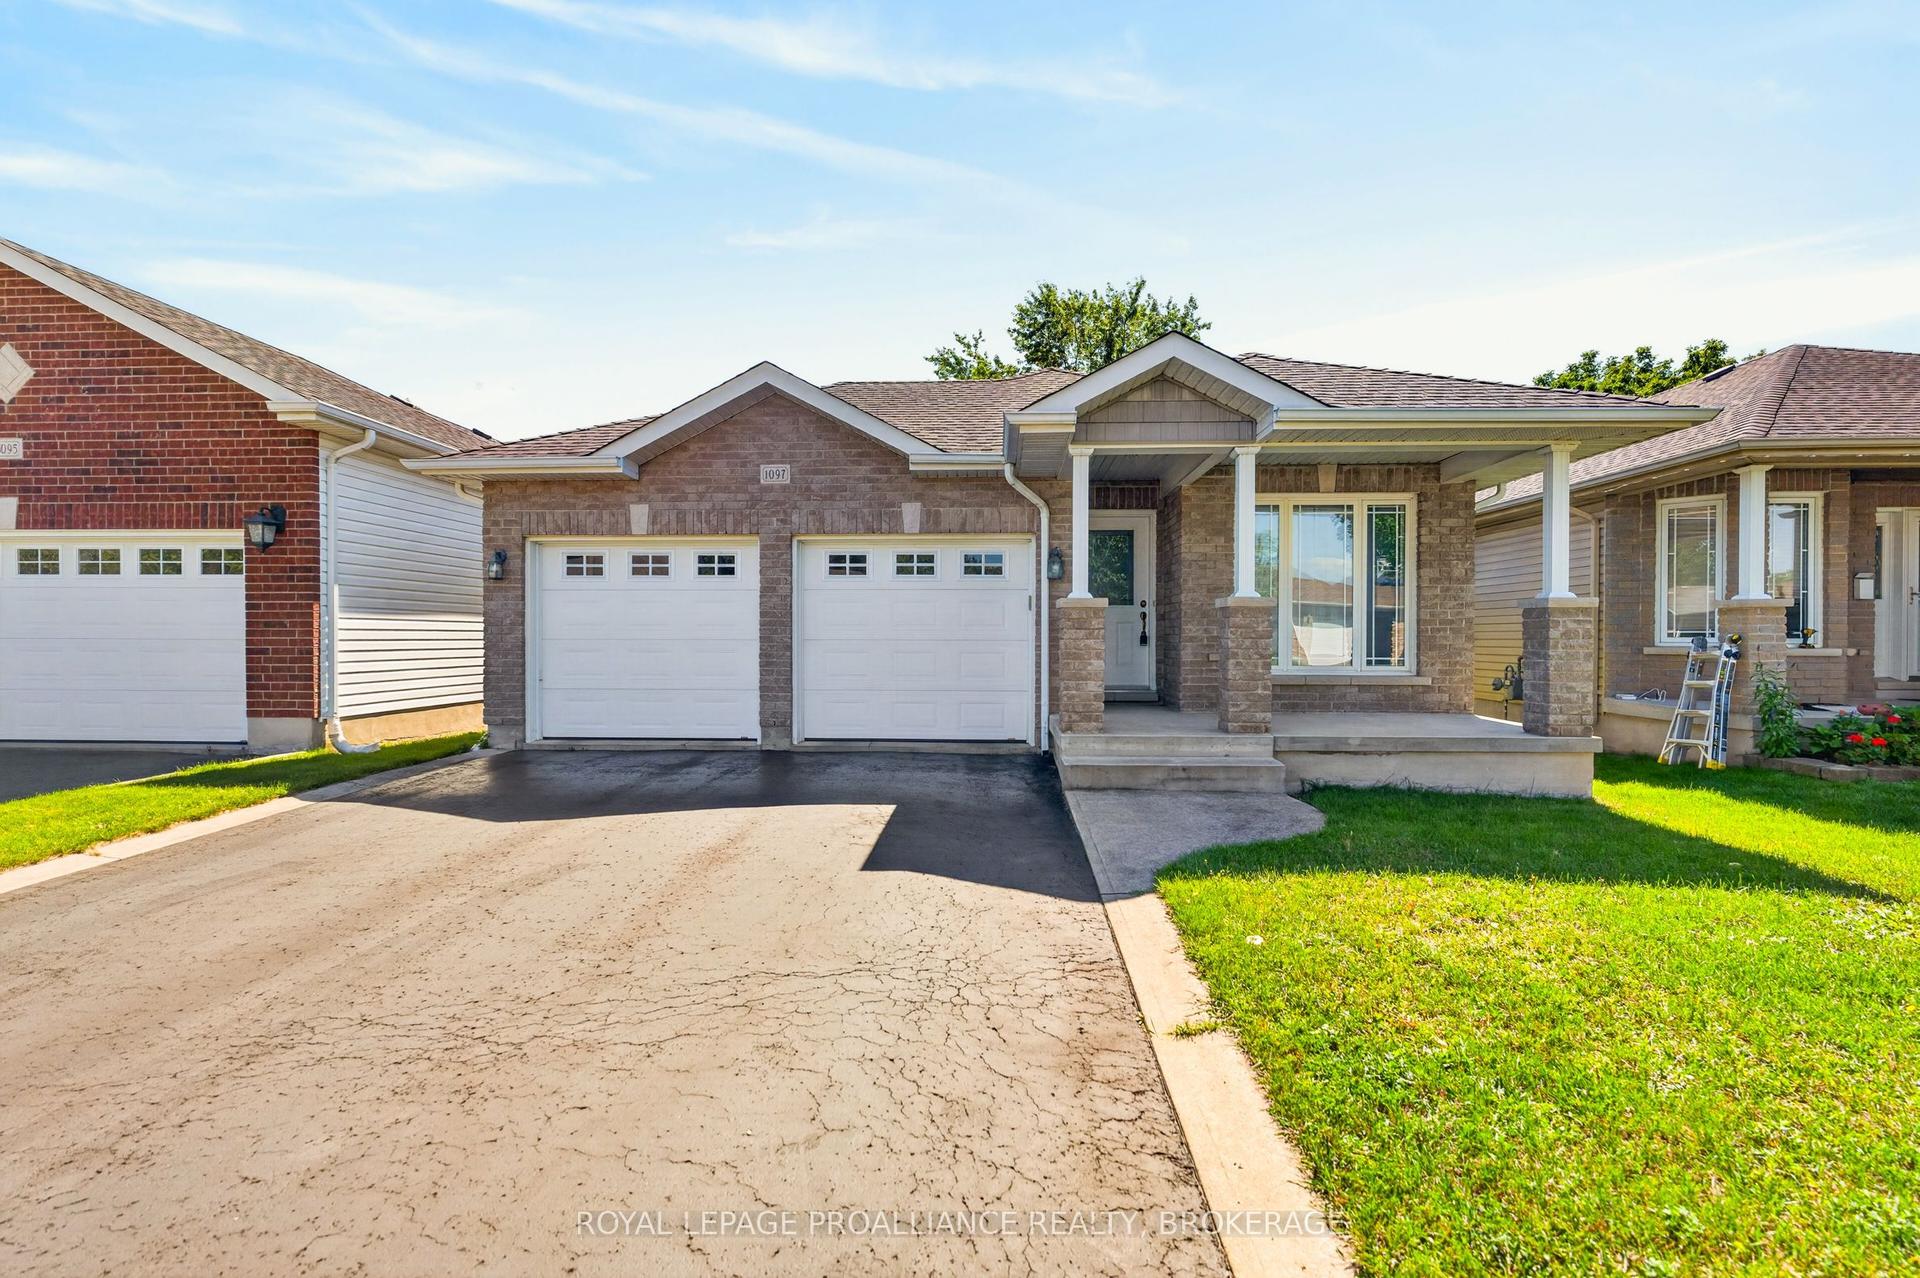
For Sale17 days ago
$699,900
Detached
est. $3,068/mo
1097 Crossfield Avenue, 42 - City Northwest
Kingston, ON
3+1 bd
3 ba
1,300
5
MLS# X14102630Royal Lepage Proalliance Realty,…
WhatsApp Aman