For Sale
Open House Sun 19–21
669 Jerome Jodoin Drive
1117 - Avalon West, Orleans - Cumberland and Area, ON
$619,000
3Bd
3Ba
1,750+sqft
3Parking
29.33 x 95.03 ftlot
$354/sqft
TownhouseMLS# X14104910Listed 2026-10-2114 DOM
Cooling
Central Air
Basement
Finished
About this home
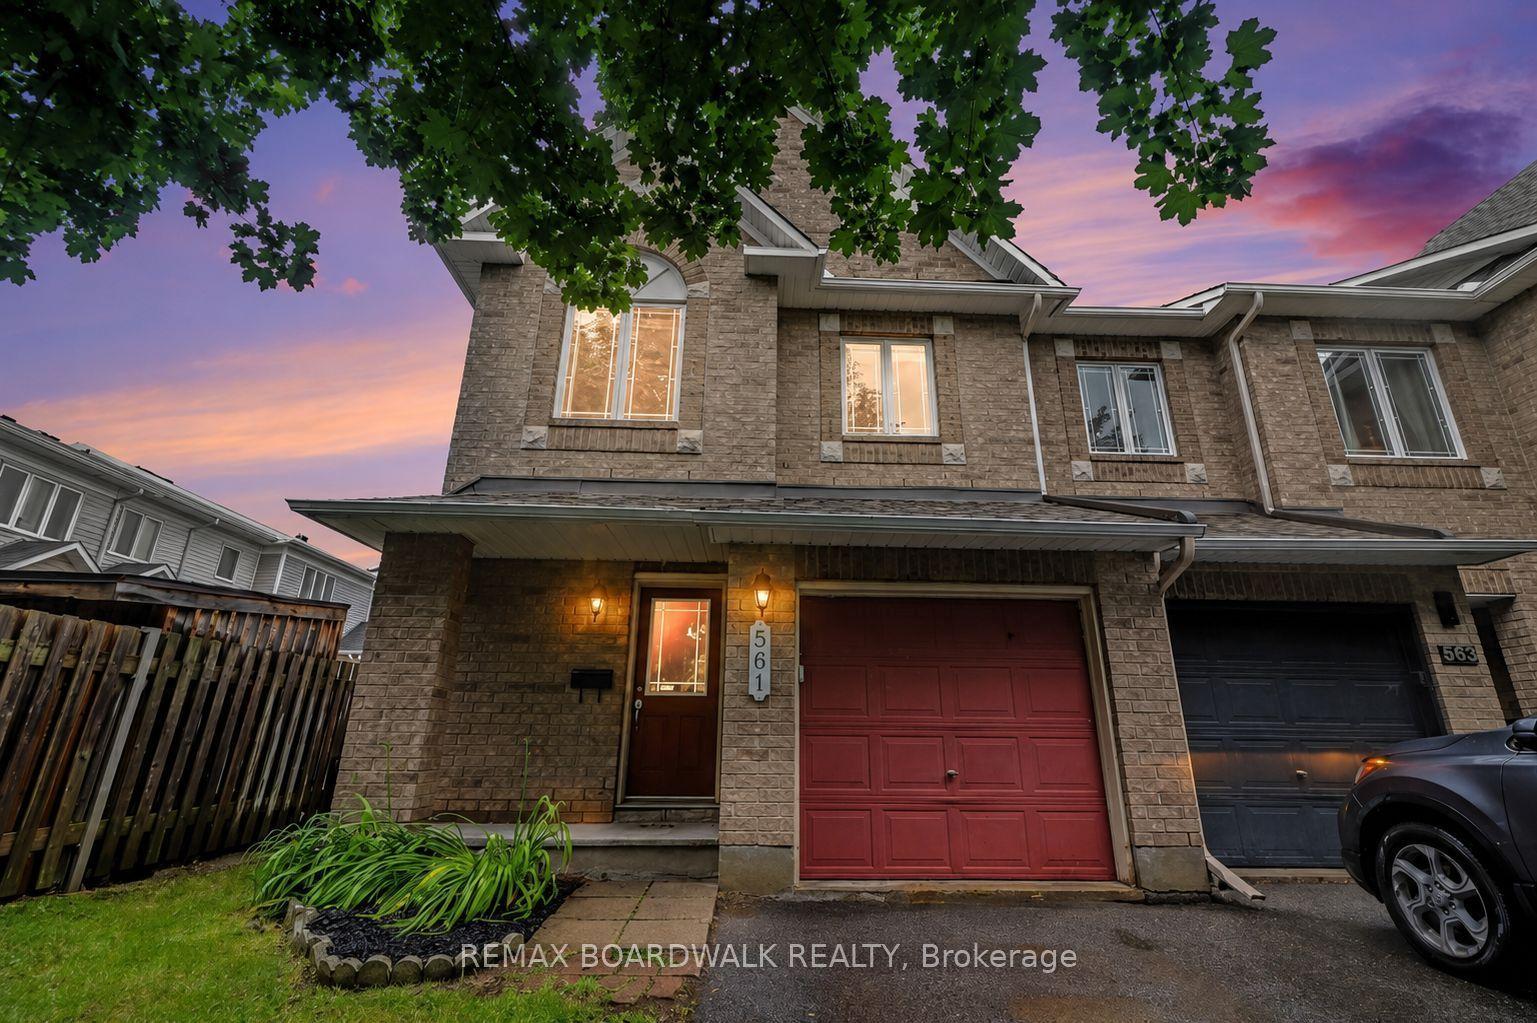
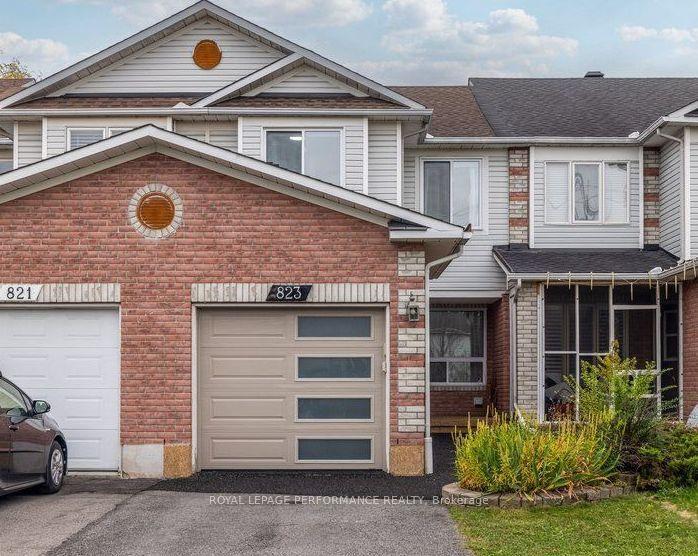
Welcome to 669 Jerome Jodoin Drive! Built in 2019, this Minto Monterey end-unit townhome offers nearly 2,000 sq. ft. of finished living space, including the finished basement, with 3 bedrooms and 2.5 bathrooms. The open-concept main floor creates a welcoming setting for everyday living and entertaining. A large kitchen island anchors the space, offering room for meal preparation, casual dining and conversation while keeping you connected to the living and dining areas. Upstairs, the spacious primary bedroom features a walk-in closet and an upgraded en-suite. Two additional bedrooms and a full bathroom provide flexibility for family, guests or a home office, while convenient upper-level laundry keeps daily routines simple. The finished basement extends your living space with room for movie nights, a play area or a home gym. Generous storage and a rough-in for an additional bathroom offer practical convenience and future potential. Outside, a backyard enclosed with PVC fencing offers space for outdoor dining, gardening or relaxing. An attached garage adds convenient parking and storage. Ideally located close to schools, parks, a Park & Ride, shopping and everyday amenities, this home brings together a versatile layout and a well-connected location. Attached floor plan is provided by the builder; the property features the reverse (mirrored) layout.
Garage
Rooms
Main Floor
| Living Room | 4.27 × 3.05 m | |
| Kitchen | 4.97 × 2.68 m | Pantry Centre Island |
| Dining Room | 3.08 × 3.05 m |
Second Floor
| Primary Bedroom | 4.00 × 4.08 m | Walk-In Closet(s) 4 Pc Ensuite |
| Bedroom 2 | 3.35 × 3.05 m | |
| Bedroom 3 | 3.08 × 2.90 m |
Basement
| Recreation | 5.94 × 4.69 m |
Features
- Rough-In Bath
- Storage
- Auto Garage Door Remote
- Porch
- Finished
- Central Air
- 2-Storey
Financials
Annual Taxes
$4,770.38
Estimated Rental Income
Entire property$3,200 – $4,800/mo
Basement apartment$1,800 – $2,500/mo
Rental yield6.2% – 9.3%
*Estimates based on comparable rentals in the area. Actual income may vary.
Market Data — Orleans - Cumberland and Area
Days on market14 days
Buyer's MarketSeller's Market
Based on active listings in Orleans - Cumberland and Area. Data updates daily.
Getting around
How walkable, bikeable, and transit-friendly this neighbourhood is.
59
/ 100
Walk Score
Somewhat Walkable
50
/ 100
Transit Score
Good Transit
43
/ 100
Bike Score
Somewhat Bikeable
Scores are estimates based on neighbourhood data and are for informational purposes only.
MLS® data courtesy of the Toronto Regional Real Estate Board (TRREB).
The information provided herein must only be used by consumers that have a bona fide interest in the purchase, sale, or lease of real estate and may not be used for any commercial purpose or any other purpose. Listing information is deemed reliable but is not guaranteed accurate by the Toronto Regional Real Estate Board, the listing brokerage, or this website. The trademarks REALTOR®, REALTORS® and the REALTOR® logo are controlled by The Canadian Real Estate Association (CREA) and identify real estate professionals who are members of CREA. MLS®, Multiple Listing Service®, and the associated logos are owned by CREA. Not intended to solicit properties currently listed for sale or buyers under contract.
You may also like
More homes in Orleans - Cumberland and Area
Hand-picked listings with a similar price range and style.
For SaleJust listed
$637,900
Townhouse
est. $2,797/mo
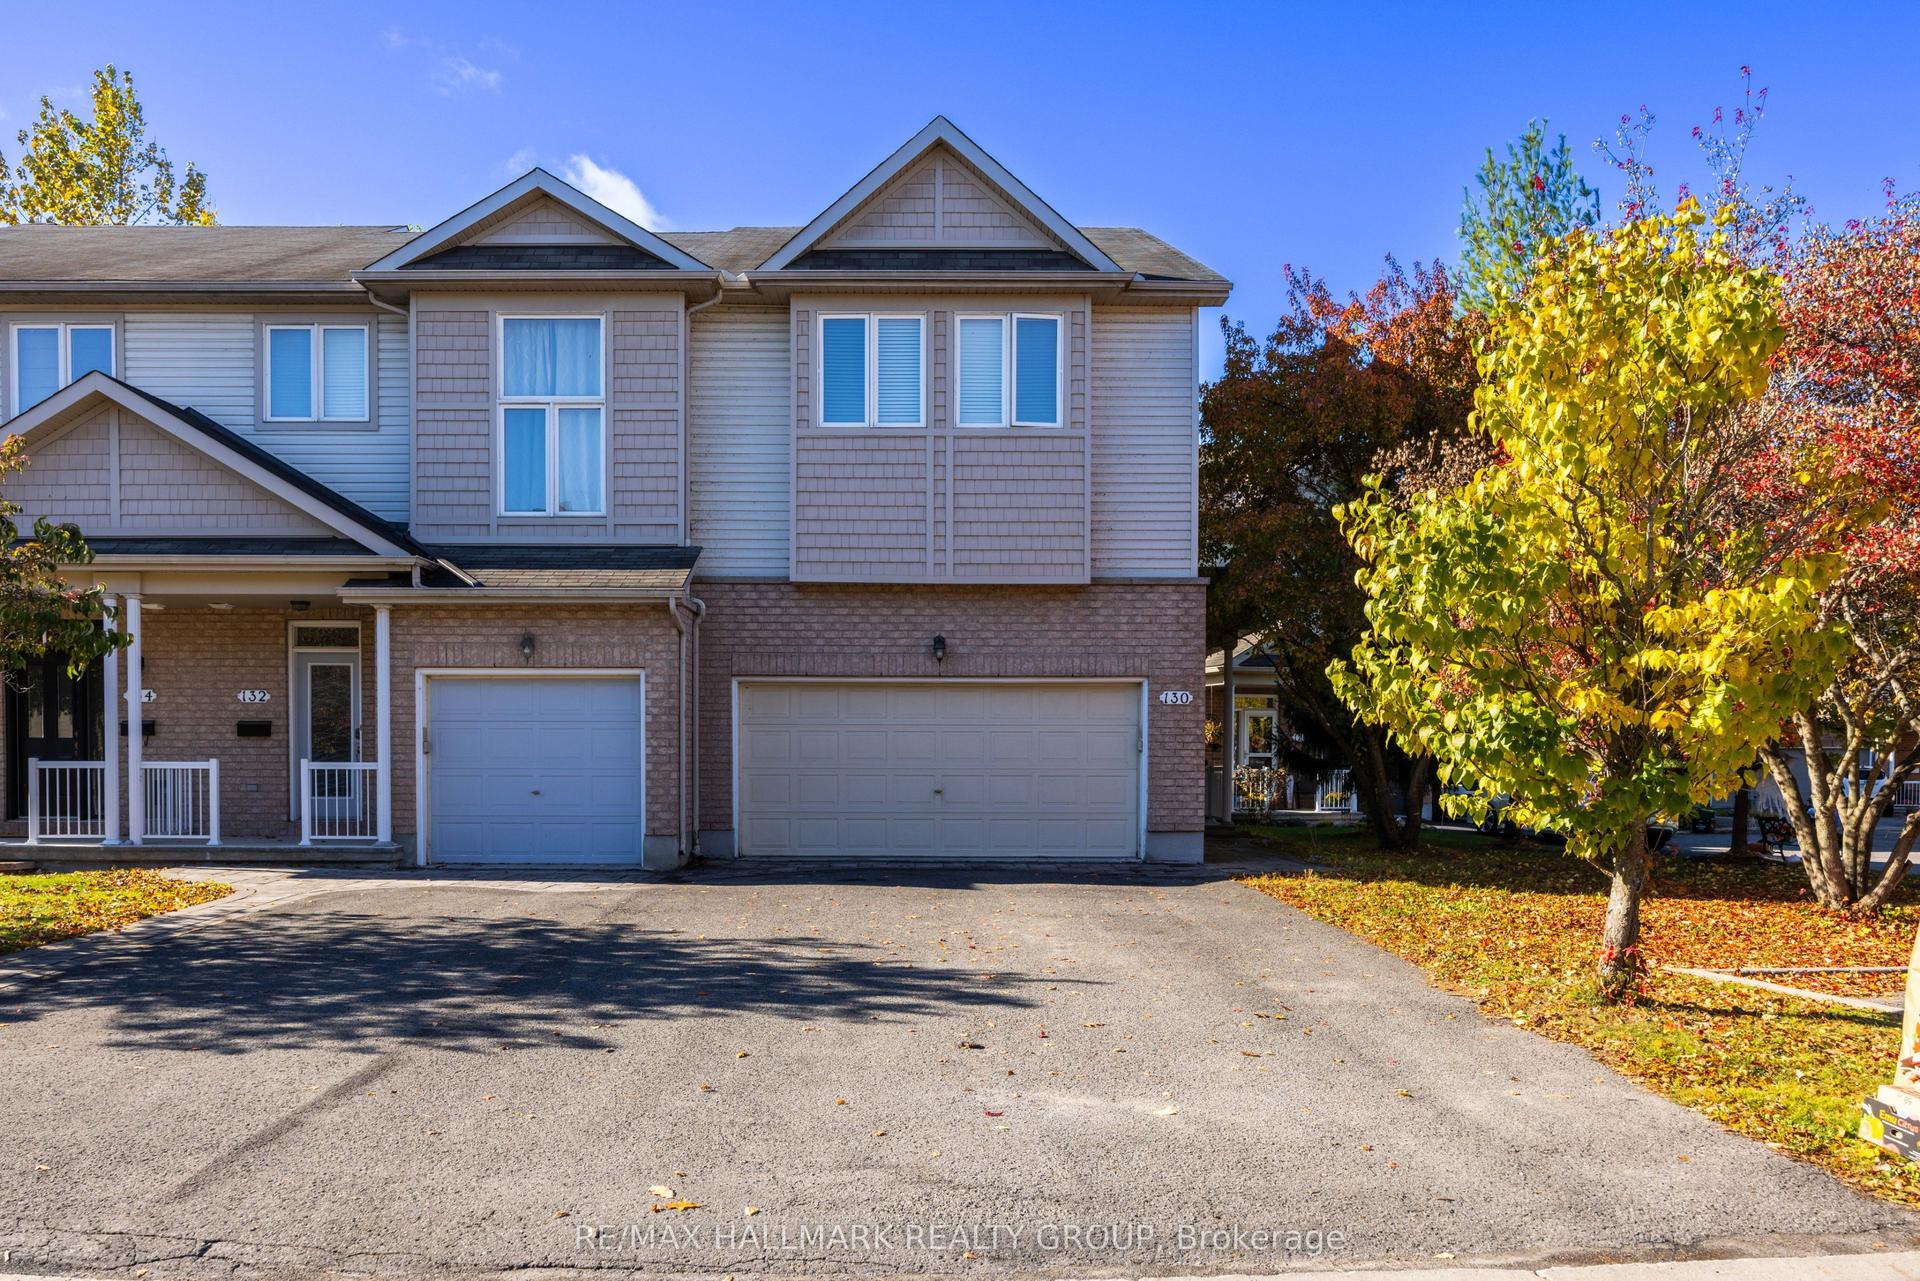
130 Parkrose Private W, 1101 - Chatelaine Village
Orleans - Cumberland and Area, ON
3 bd
3 ba
1,750
4
MLS# X14150560Re/Max Hallmark Realty Group
WhatsApp Aman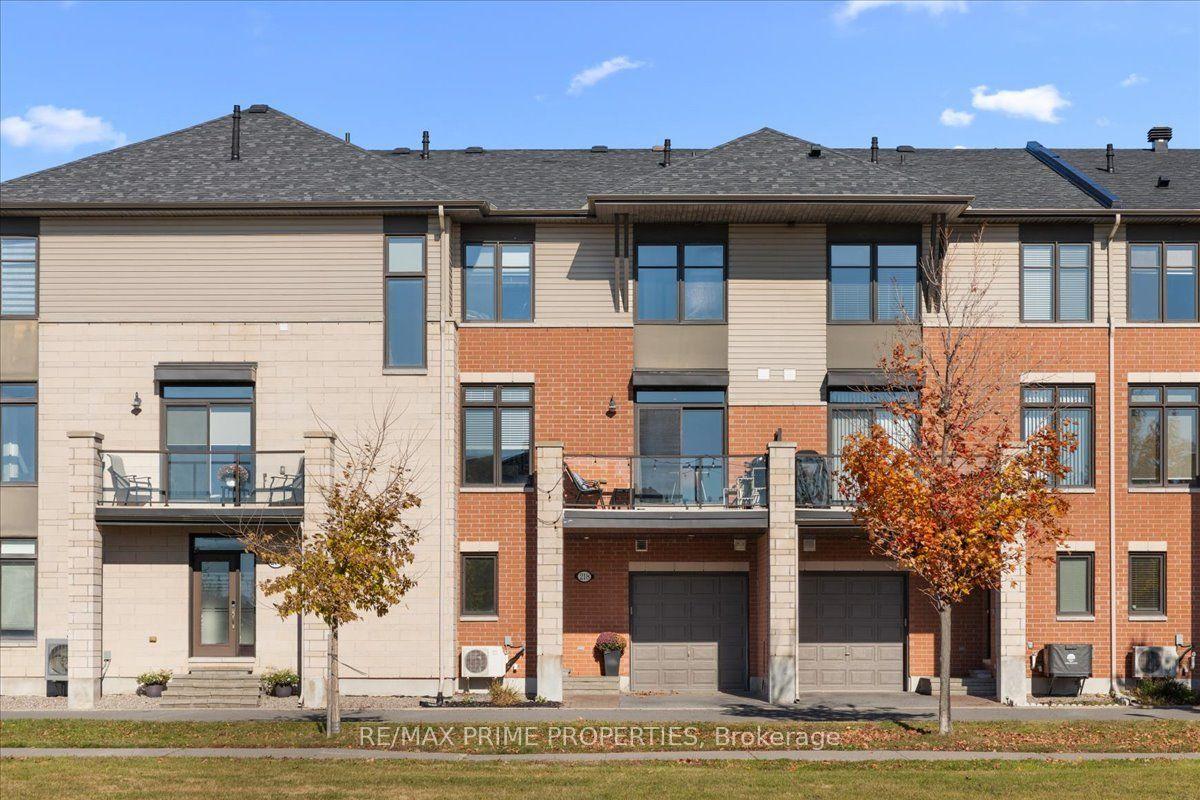
For Sale14 days ago
$519,900
Townhouse
est. $2,279/mo
218 Chaperal Private, 1117 - Avalon West
Orleans - Cumberland and Area, ON
2 bd
3 ba
1,300
2
MLS# X14107070Re/Max Prime Properties
WhatsApp Aman