For Sale
597 Via Mattino Way
7706 - Barrhaven - Longfields, Barrhaven, ON
$585,900
3Bd
3Ba
1,300+sqft
2Parking
19.66 x 94.22 ftlot
$451/sqft
TownhouseMLS# X14105376Listed 2026-10-229 DOM
Cooling
Central Air
Basement
Finished
About this home
Welcome home to 597 Via Mattino Way! Built in 2018 by Mattino Developments, this 3-bedroom, 2.5-bathroom townhome offers an inviting opportunity to settle into Barrhaven's Longfields community, where neighbourhood charm meets everyday convenience.Nearby Longfields Square brings dining, pharmacy, dental and other services close to home, making it easy to pick up dinner or tackle daily errands. Neighbourhood parks offer space for outdoor play and weekend walks, while nearby schools include École élémentaire catholique Pierre-Elliott-Trudeau, Berrigan Elementary School, Longfields-Davidson Heights Secondary School and Mother Teresa High School. Access to Longfields Transitway Station and nearby Fallowfield Station adds convenience for commuters, while local places of worship and community amenities contribute to the neighbourhood's welcoming setting. Chapman Mills Marketplace is a short drive away, offering a wider selection of groceries, shopping, restaurants and entertainment.Whether you're purchasing your first home, growing your family or looking to settle into an established community, this townhome offers comfortable living with Barrhaven's everyday amenities within easy reach.
Rooms
Main Floor
| Foyer | 1.98 × 2.67 m | |
| Living Room | 3.09 × 6.03 m | |
| Kitchen | 2.53 × 3.88 m | |
| Dining Room | 2.52 × 2.14 m | |
| Powder Room | 1.20 × 1.42 m | 2 Pc Bath |
Second Floor
| Primary Bedroom | 3.64 × 4.97 m | |
| Bedroom 2 | 2.87 × 3.67 m | |
| Bedroom 3 | 2.66 × 3.27 m | |
| Bathroom | 2.86 × 1.63 m | 3 Pc Bath |
| Bathroom | 1.87 × 4.05 m | 4 Pc Ensuite |
Basement
| Family Room | 3.51 × 6.26 m | |
| Utility Room | 2.02 × 5.66 m | |
| Room | — |
Features
- Auto Garage Door Remote
- Finished
- Central Air
- 2-Storey
Financials
Annual Taxes
$4,286.99
Estimated Rental Income
Entire property$3,200 – $4,800/mo
Basement apartment$1,800 – $2,500/mo
Rental yield6.6% – 9.8%
*Estimates based on comparable rentals in the area. Actual income may vary.
Market Data — Barrhaven
Days on market9 days
Buyer's MarketSeller's Market
Based on active listings in Barrhaven. Data updates daily.
Getting around
How walkable, bikeable, and transit-friendly this neighbourhood is.
66
/ 100
Walk Score
Somewhat Walkable
43
/ 100
Transit Score
Some Transit
48
/ 100
Bike Score
Somewhat Bikeable
Scores are estimates based on neighbourhood data and are for informational purposes only.
MLS® data courtesy of the Toronto Regional Real Estate Board (TRREB).
The information provided herein must only be used by consumers that have a bona fide interest in the purchase, sale, or lease of real estate and may not be used for any commercial purpose or any other purpose. Listing information is deemed reliable but is not guaranteed accurate by the Toronto Regional Real Estate Board, the listing brokerage, or this website. The trademarks REALTOR®, REALTORS® and the REALTOR® logo are controlled by The Canadian Real Estate Association (CREA) and identify real estate professionals who are members of CREA. MLS®, Multiple Listing Service®, and the associated logos are owned by CREA. Not intended to solicit properties currently listed for sale or buyers under contract.
You may also like
More homes in Barrhaven
Hand-picked listings with a similar price range and style.
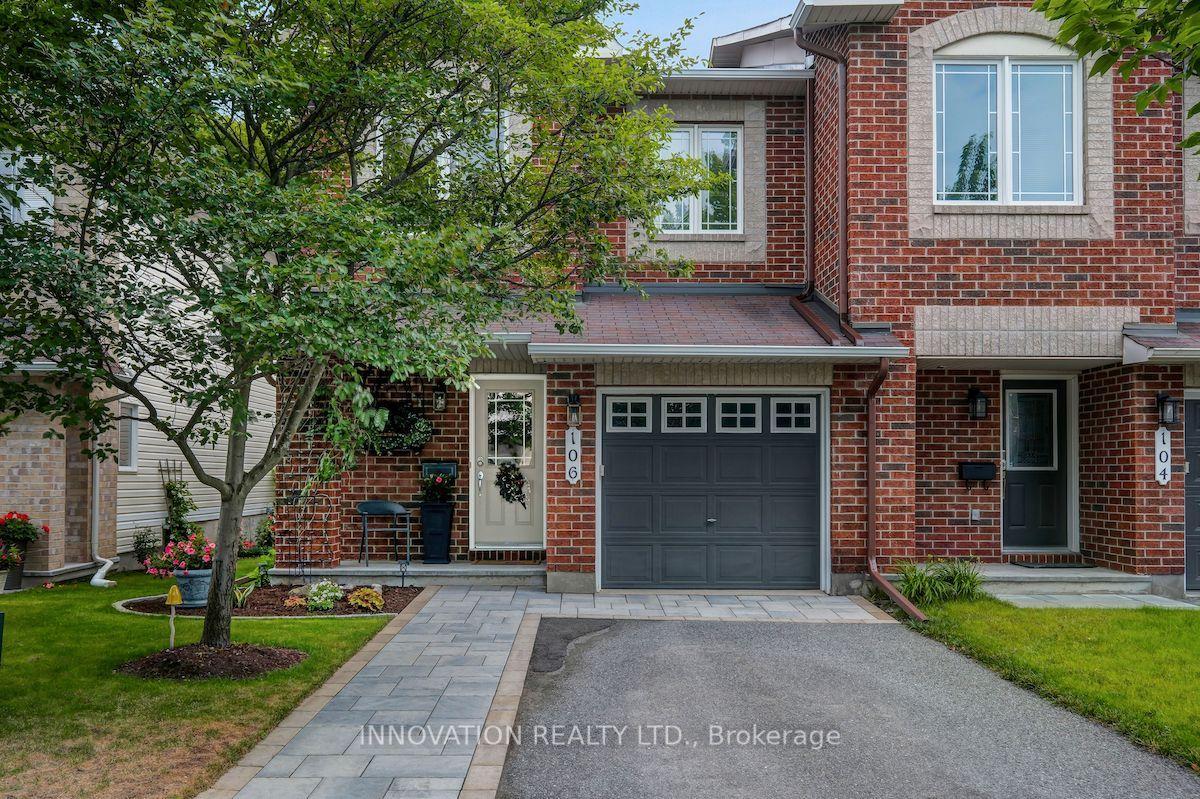
For Sale23 days ago
$632,500
Townhouse
est. $2,773/mo
106 Tacom Circle, 7709 - Barrhaven - Strandherd
Barrhaven, ON
3 bd
3 ba
1,750
2
MLS# X13879136Innovation Realty Ltd.
WhatsApp Aman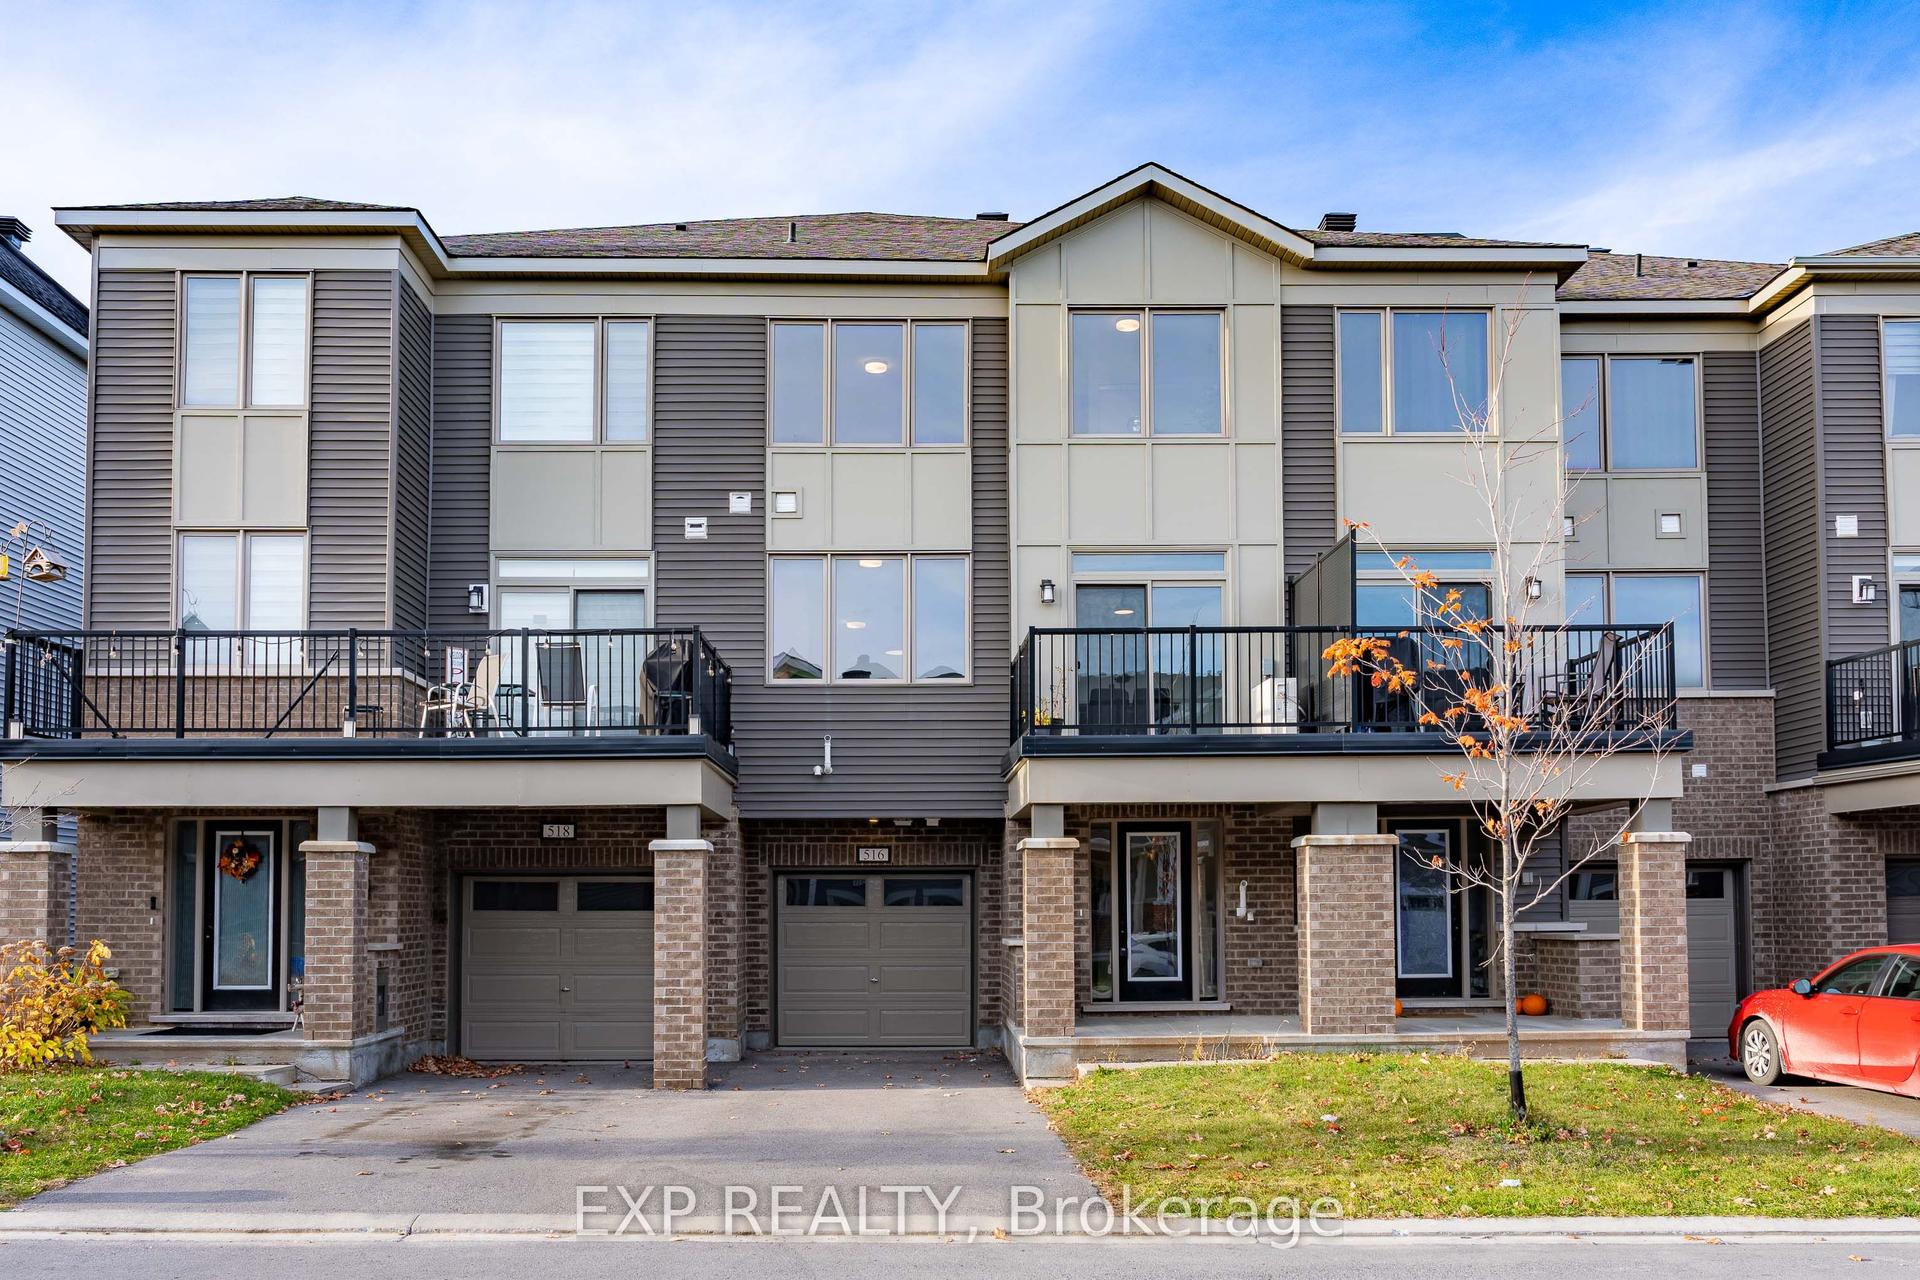
For Sale7 days ago
$509,900
Townhouse
est. $2,235/mo
516 Rye Grass Way, 7711 - Barrhaven - Half Moon Bay
Barrhaven, ON
2 bd
3 ba
1,750
2
MLS# X14114938Exp Realty
WhatsApp Aman