For Sale
Open House Sat 15–17
64 Sienna Avenue
Belleville Ward, Belleville, ON
$624,900
3Bd
2Ba
1,750+sqft
4Parking
52 x 111 ftlot
$357/sqft
DetachedMLS# X14105400Listed 2026-10-2215 DOM
Cooling
Central Air
Basement
Partially Finished
About this home
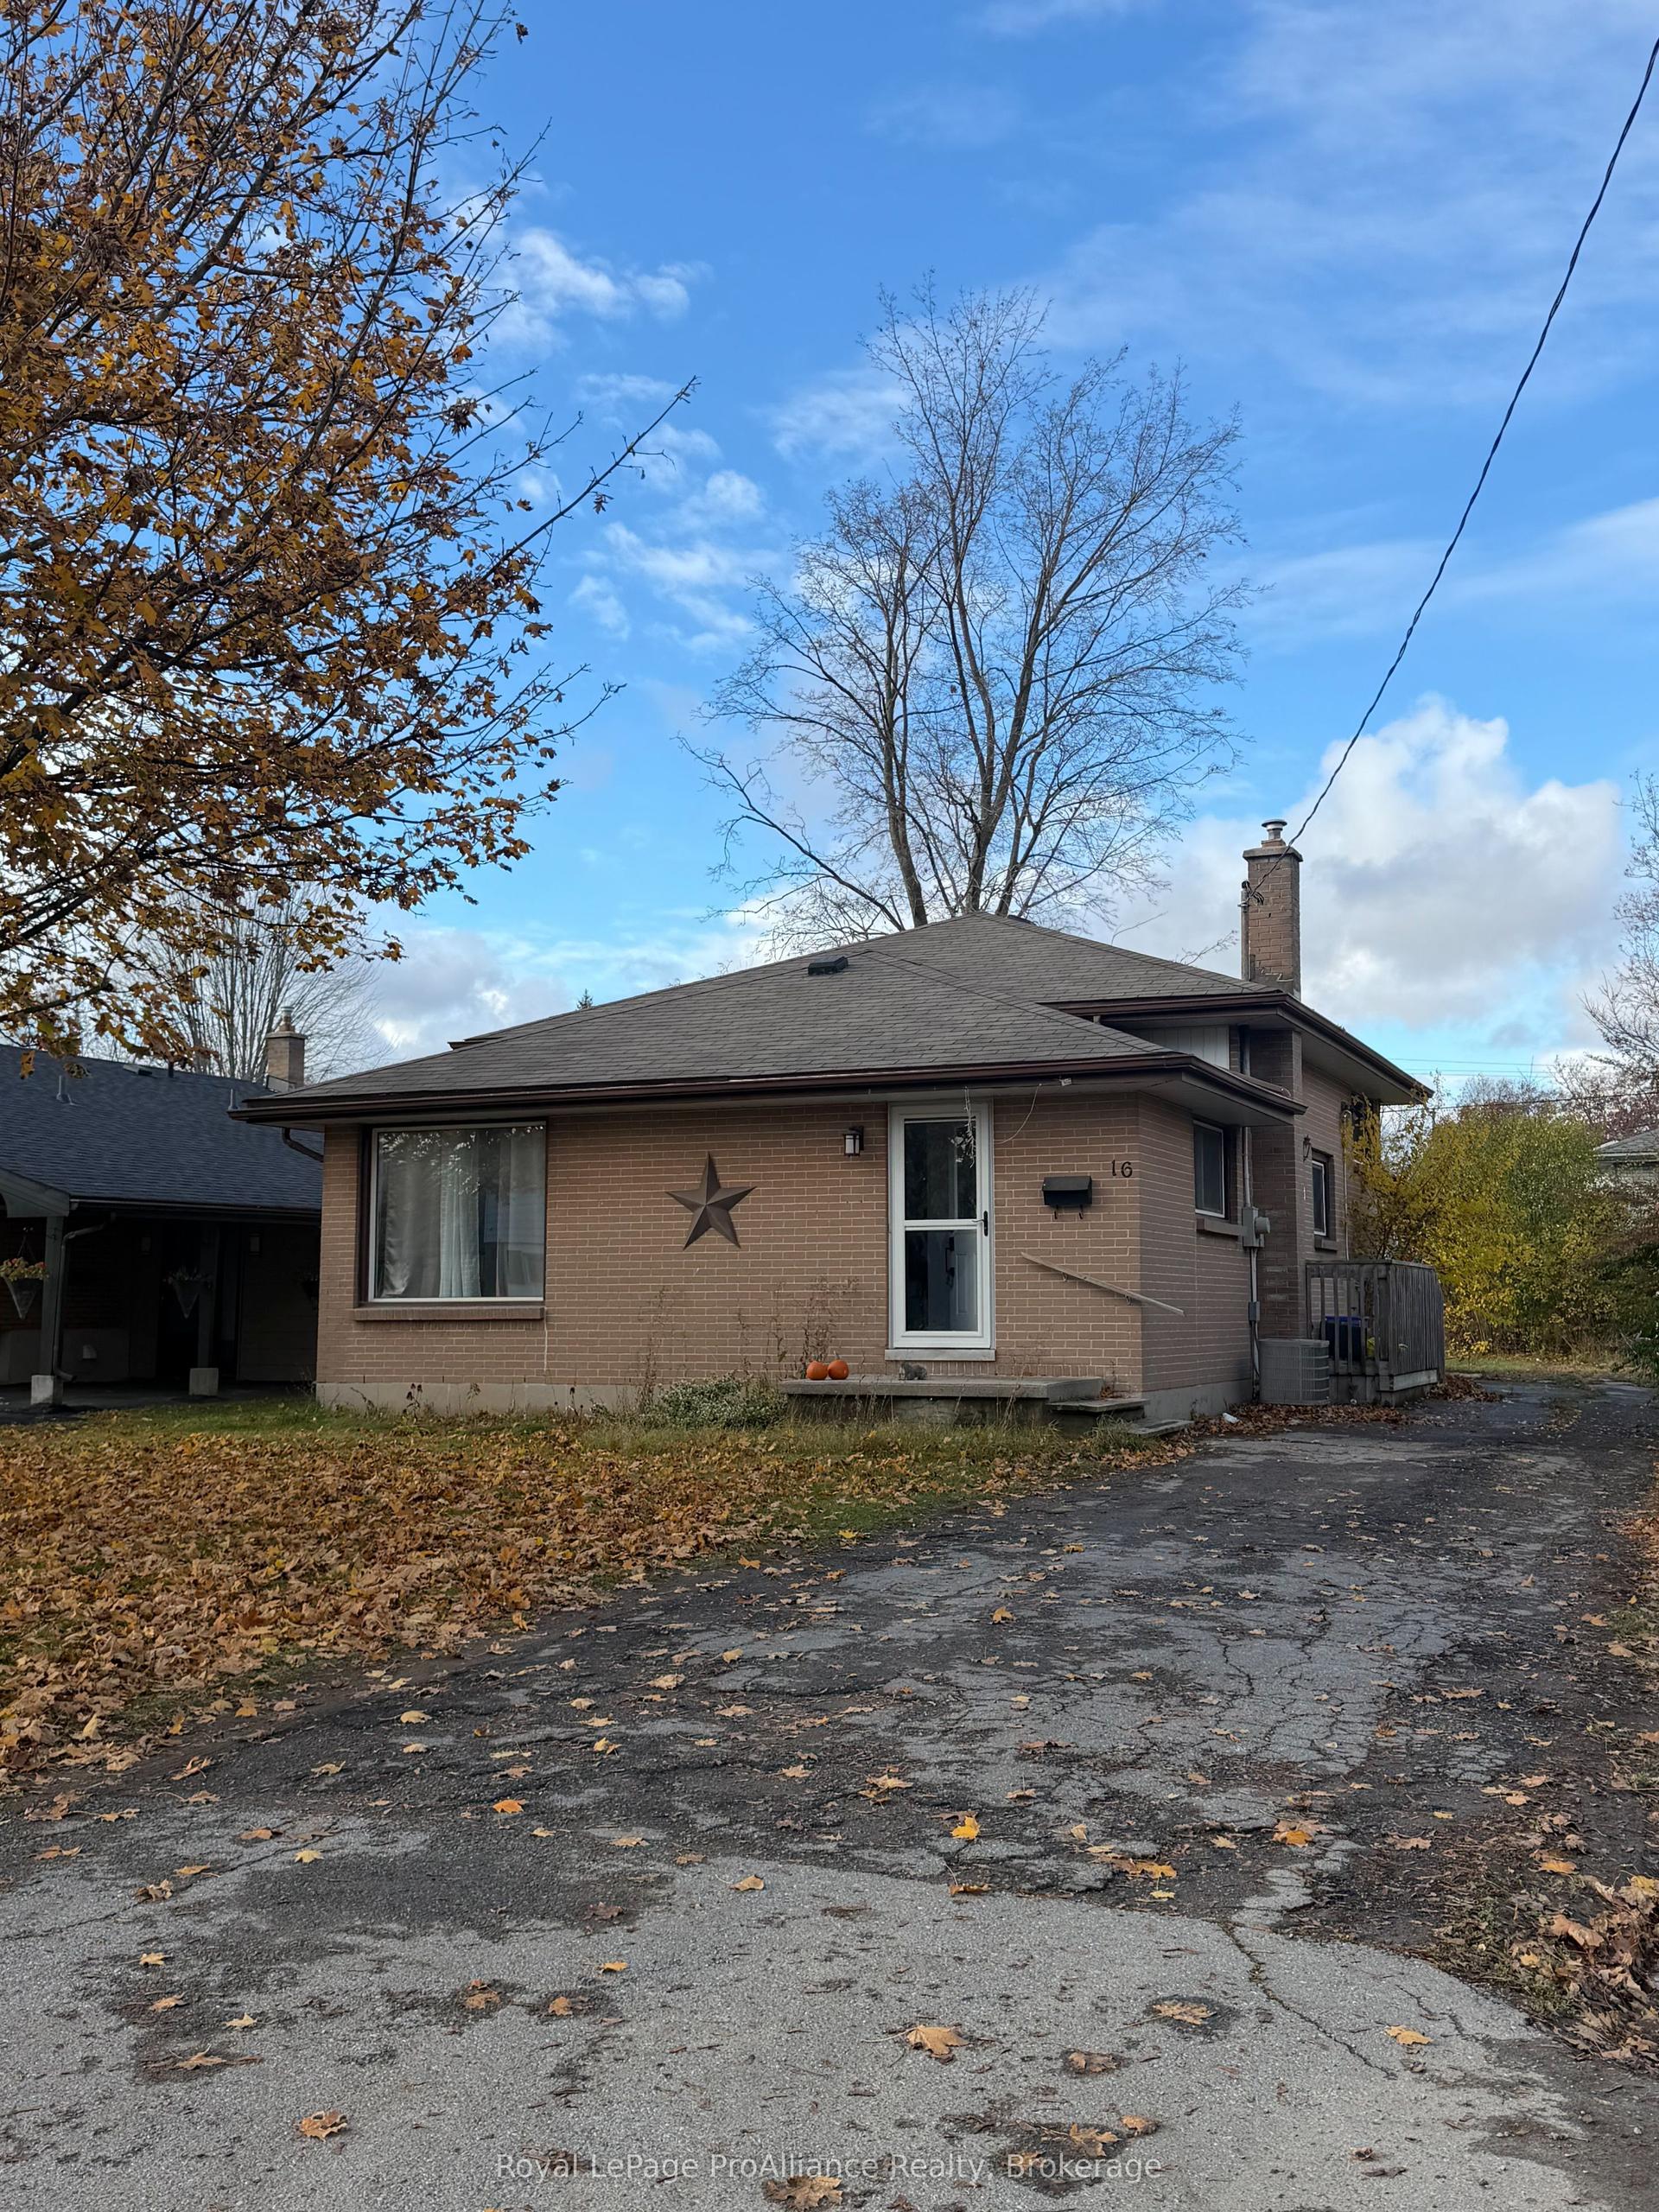
Welcome to 64 Sienna Avenue, a modern, move-in-ready detached bungalow in Belleville's West End, in the highly sought-after Potters Creek neighbourhood. This spacious 3 bedroom plus den/office, 2 full bathroom home offers comfortable main-floor living, a functional layout, and plenty of room to grow. Vaulted ceilings in the foyer, living room, and dining room create an airy, inviting atmosphere, complemented by pot lights throughout the main living areas. The kitchen features a gas stove, walk-in pantry, and island with breakfast bar seating for three. The primary suite includes a walk-in closet and private ensuite with a walk-in shower, while two additional bedrooms, a full bathroom, and convenient main-floor laundry complete the level. Downstairs, a partially finished office/den accompanies over 1,200 sq ft of unfinished space with a full bathroom rough-in, offering incredible potential for additional bedrooms, a recreation room, or both. The attached two-car garage provides ample parking and storage. Outside features a fully fenced backyard, a covered deck with pot lights, and a natural gas hookup for easy BBQing. Enjoy being walking distance to the Bay of Quinte waterfront, Potters Creek Conservation Area, and a neighbourhood park with green space, a playground, and a sports field. Ideally located about 10 minutes from CFB Trenton and Belleville General Hospital (BGH), with convenient access to Highway 401. Discover the flexibility, comfort, and convenience of bungalow living in one of Belleville's most desirable and convenient neighbourhoods!
GarageWaterfront
Features
- Sump Pump
- Storage
- Rough-In Bath
- Primary Bedroom - Main Floor
- Floor Drain
- ERV/HRV
- Partially Finished
- Full
- Central Air
- Bungalow
Financials
Annual Taxes
$5,684.87
Estimated Rental Income
Entire property$3,200 – $4,800/mo
Rental yield6.1% – 9.2%
*Estimates based on comparable rentals in the area. Actual income may vary.
Market Data — Belleville
Days on market15 days
Buyer's MarketSeller's Market
Based on active listings in Belleville. Data updates daily.
Getting around
How walkable, bikeable, and transit-friendly this neighbourhood is.
60
/ 100
Walk Score
Somewhat Walkable
37
/ 100
Transit Score
Some Transit
56
/ 100
Bike Score
Bikeable
Scores are estimates based on neighbourhood data and are for informational purposes only.
MLS® data courtesy of the Toronto Regional Real Estate Board (TRREB).
The information provided herein must only be used by consumers that have a bona fide interest in the purchase, sale, or lease of real estate and may not be used for any commercial purpose or any other purpose. Listing information is deemed reliable but is not guaranteed accurate by the Toronto Regional Real Estate Board, the listing brokerage, or this website. The trademarks REALTOR®, REALTORS® and the REALTOR® logo are controlled by The Canadian Real Estate Association (CREA) and identify real estate professionals who are members of CREA. MLS®, Multiple Listing Service®, and the associated logos are owned by CREA. Not intended to solicit properties currently listed for sale or buyers under contract.
You may also like
More homes in Belleville
Hand-picked listings with a similar price range and style.

For Sale5 days ago
$549,900
Detached
est. $2,411/mo
1276 Blessington Road, Thurlow Ward
Belleville, ON
3 bd
1 ba
900
7
MLS# X14139468Re/Max Quinte Ltd.
WhatsApp Aman
For Sale13 h ago
$619,900
Detached
est. $2,718/mo
99 Athabaska Drive, Thurlow Ward
Belleville, ON
3 bd
3 ba
1,750
5
MLS# X14158472Royal LePage ProAlliance Realty
WhatsApp Aman