For Sale
Just Listed
Open House Sun 18–20
260 Villagewalk Boulevard 912 #912
North R, London North, ON
$629,900
2+1Bd
2Ba
1,500+sqft
2Parking
$420/sqft
CondoMLS# X14105948Listed 2026-10-220 DOM
Cooling
Central Air
Just listed! New listings in London North often receive offers within the first week.
About this home
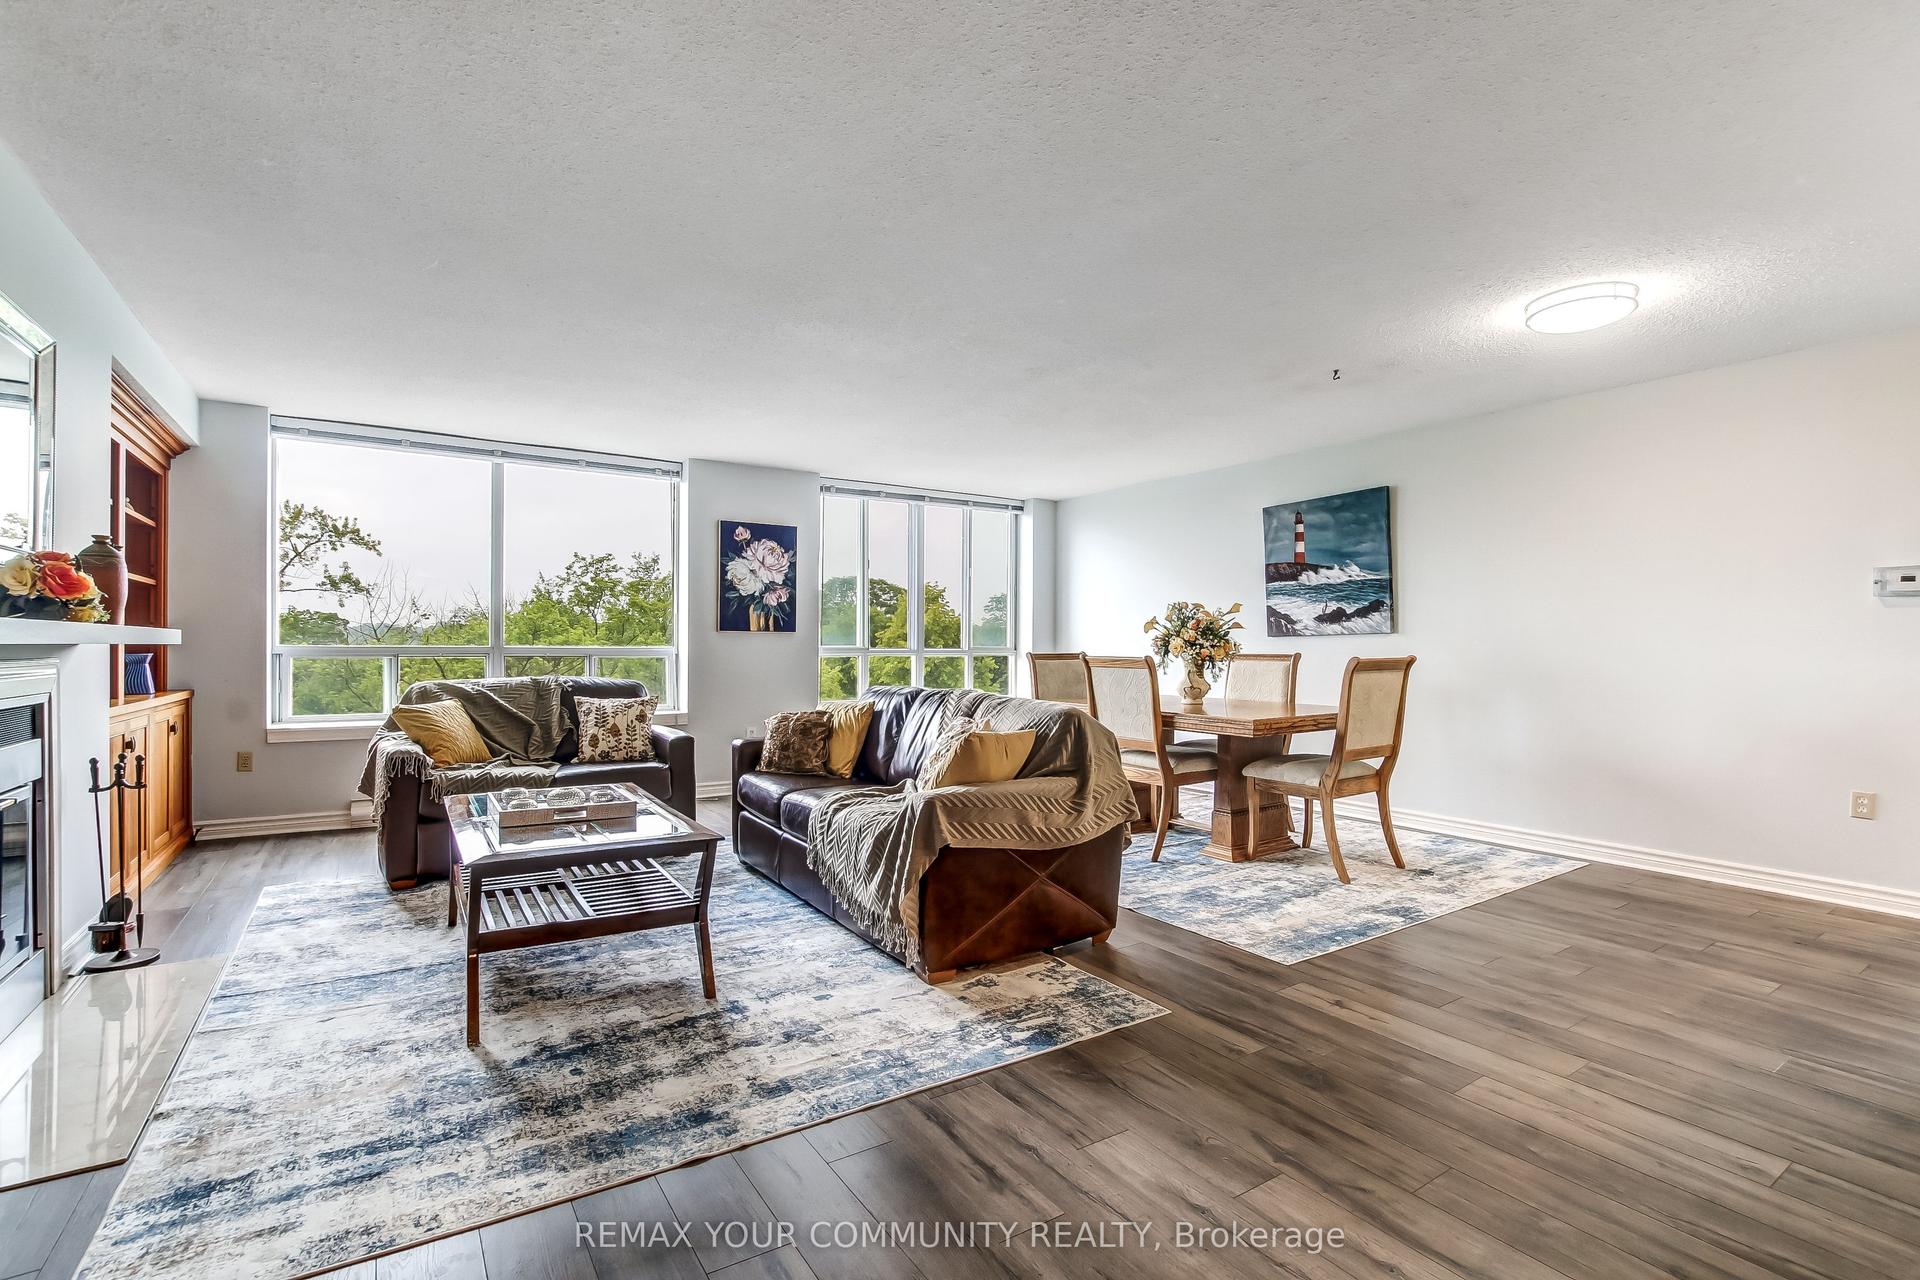
Opportunity Knocks! TWO PREMIUM PARKING SPACES! Luxury Living at an Affordable Price in Prime North London!Discover this beautifully maintained, spacious 2-bedroom plus den luxury condominium offering 1,512 sq. ft. of elegant living space, plus a 95 sq. ft. private balcony on the 9th floor with beautiful sunset views!Featuring soaring ceilings and numerous upgrades, this stunning carpet-free unit boasts a magazine-worthy kitchen with quartz countertops, a stylish backsplash, valance lighting, stainless steel appliances, and a generous walk-in pantry. The spacious primary bedroom offers a walk-in closet and a luxurious ensuite with a glass-enclosed shower. An additional bedroom and versatile den provide excellent space for family, guests, or a home office. Custom window coverings and barrier-free accessibility add exceptional value and convenience.Enjoy resort-style amenities, including a heated indoor pool, fully equipped fitness centre, private guest suites, billiards room, golf simulator, theatre room, residents' lounge, library, and a beautiful outdoor terrace perfect for BBQs and entertaining friends.Condo fees include heat, air conditioning, and water, making luxury living even more affordable!Ideally located just minutes from Masonville Mall, University Hospital, Western University, scenic nature trails, shopping, restaurants, and everyday conveniences. School bus service is available to the sought-after Masonville Public School and A.B. Lucas Secondary School.Perfect for first-time buyers, growing families, professionals, or empty nesters seeking spacious, low-maintenance living without compromising comfort or lifestyle.Experience the perfect combination of luxury, space, convenience, and exceptional value in one of North London's most desirable locations. Move in and enjoy! Don't miss this incredible opportunity!
Pool
Rooms
Main Floor
| Room | 5.87 × 5.11 m | |
| Kitchen | 4.88 × 3.05 m | |
| Den | 3.58 × 2.97 m | |
| Bedroom | 5.79 × 3.43 m | |
| Bedroom 2 | 3.73 × 3.20 m | |
| Bathroom | — | 4 Pc Bath |
| Bathroom | — | 3 Pc Ensuite |
Features
- Carpet Free
- None
- Central Air
- Apartment
Financials
Annual Taxes
$4,956.81
Estimated Rental Income
Entire property$2,600 – $3,500/mo
Rental yield5.0% – 6.7%
*Estimates based on comparable rentals in the area. Actual income may vary.
Market Data — London North
Days on market0 days
Buyer's MarketSeller's Market
Based on active listings in London North. Data updates daily.
Getting around
How walkable, bikeable, and transit-friendly this neighbourhood is.
70
/ 100
Walk Score
Very Walkable
51
/ 100
Transit Score
Good Transit
47
/ 100
Bike Score
Somewhat Bikeable
Scores are estimates based on neighbourhood data and are for informational purposes only.
MLS® data courtesy of the Toronto Regional Real Estate Board (TRREB).
The information provided herein must only be used by consumers that have a bona fide interest in the purchase, sale, or lease of real estate and may not be used for any commercial purpose or any other purpose. Listing information is deemed reliable but is not guaranteed accurate by the Toronto Regional Real Estate Board, the listing brokerage, or this website. The trademarks REALTOR®, REALTORS® and the REALTOR® logo are controlled by The Canadian Real Estate Association (CREA) and identify real estate professionals who are members of CREA. MLS®, Multiple Listing Service®, and the associated logos are owned by CREA. Not intended to solicit properties currently listed for sale or buyers under contract.
You may also like
More homes in London North
Hand-picked listings with a similar price range and style.
For Sale1 day ago
$639,900
Condo
est. $2,805/mo
460 Callaway Road 103 #103, North R
London North, ON
2 bd
2 ba
1,500
2
MLS# X14102118Century 21 First Canadian Corp. D…
WhatsApp Aman
For Sale21 days ago
$484,900
Condo
est. $2,126/mo
240 Villagewalk Boulevard 1303 #1303, North R
London North, ON
1 bd
1 ba
950
1
MLS# X13847078The Realty Firm Inc.
WhatsApp Aman