For Sale
323 Queenston Road
104 - Rural, Niagara-on-the-Lake, ON
$899,900
3+2Bd
3Ba
1,300+sqft
8Parking
62.39 x 120.3 ftlot
$692/sqft
DetachedMLS# X14107858Listed 2026-10-2213 DOM
Cooling
Central Air
About this home
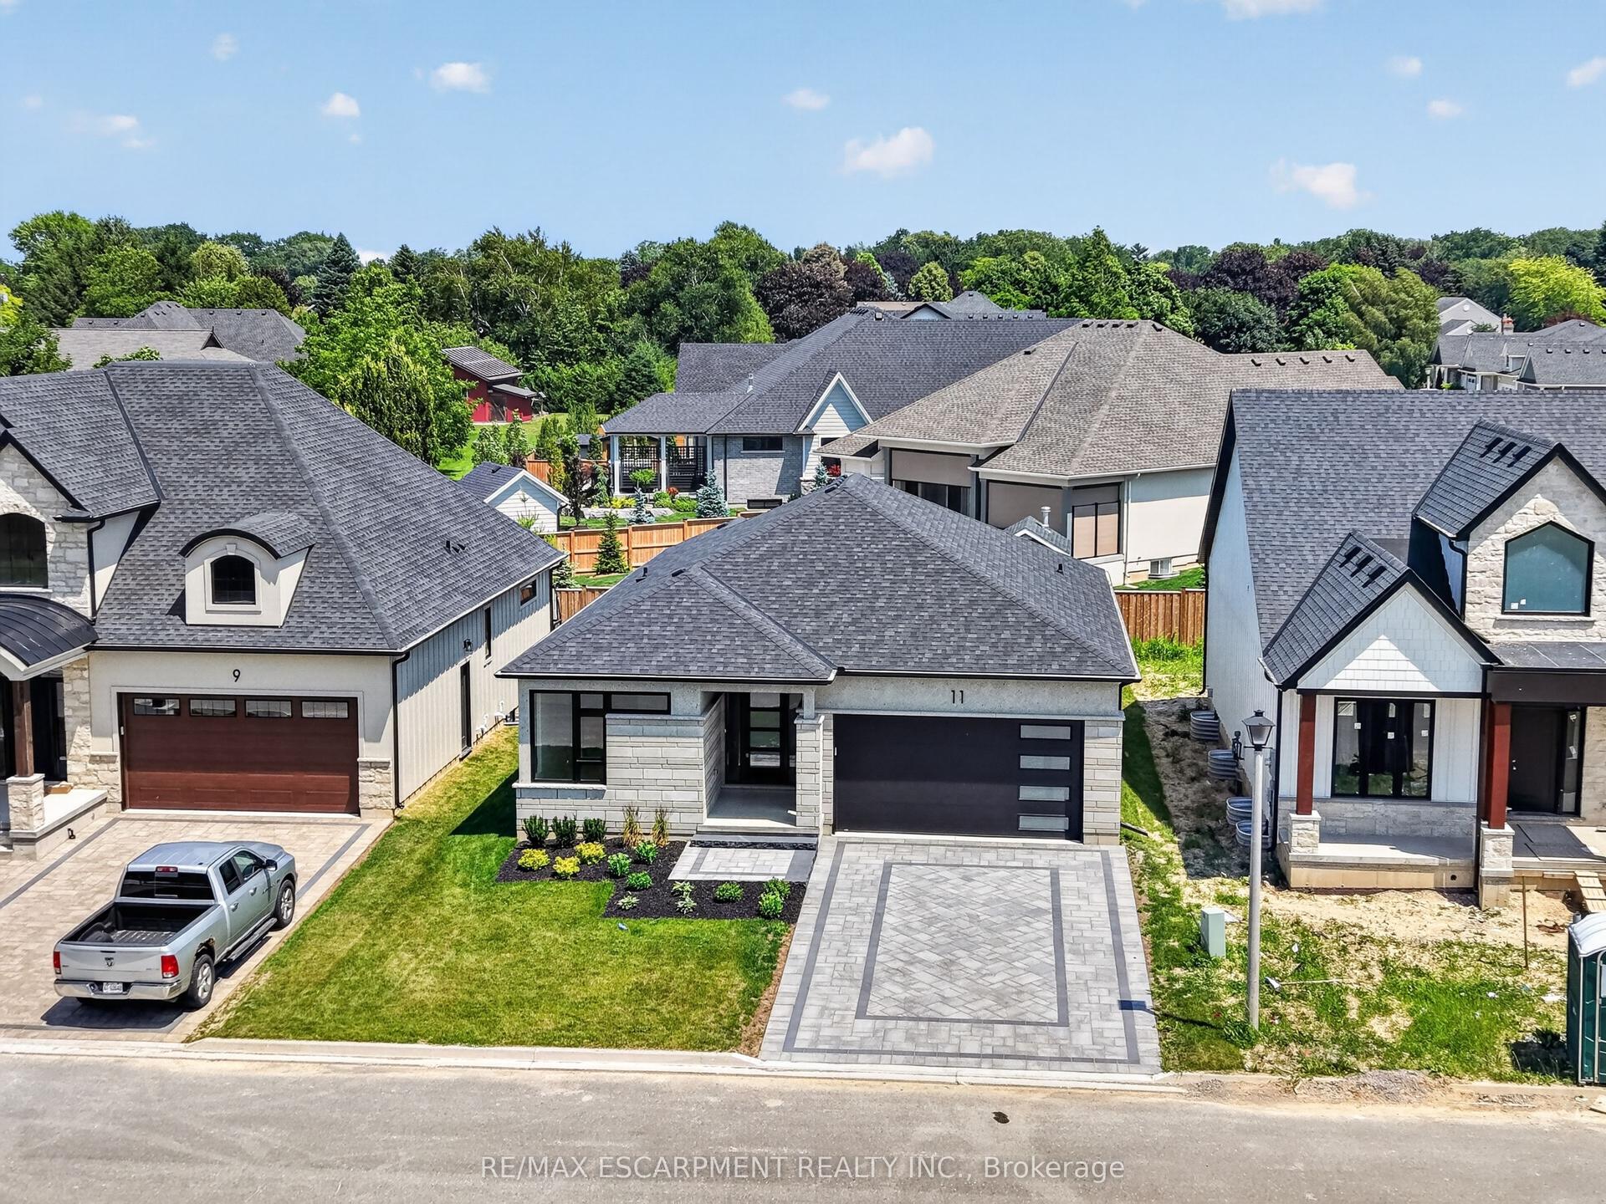
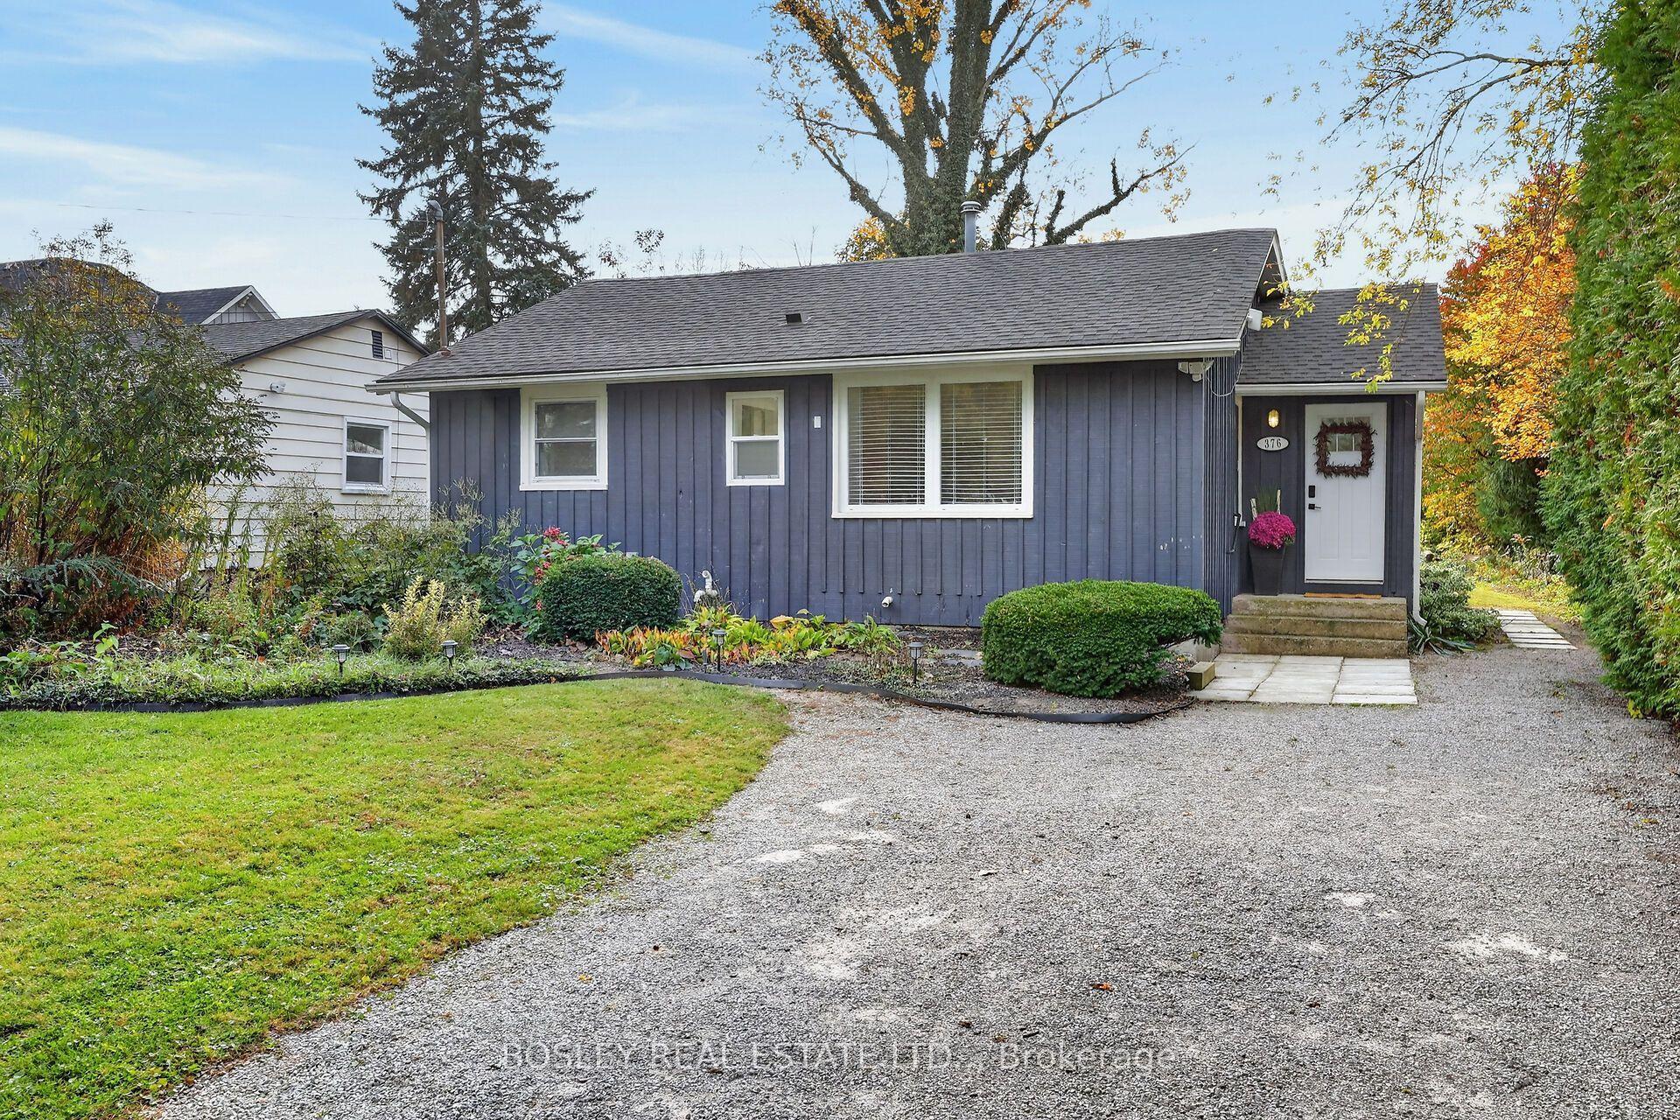
Welcome to 323 Queenston Road in sought after Niagara on the Lake! Set among custom multimillion dollar homes, this extensively renovated 1,482 sq. ft. detached home offers 3+2 spacious bedrooms and 3 bathrooms on a generous 62 x 120 ft. lot. Enjoy convenient access to the QEW, premium outlet shopping and renowned wineries. Large windows and 9.5 ft. main floor ceilings create a bright, inviting atmosphere. The combined living and dining room features new engineered hardwood. The upgraded kitchen offers quartz countertops, a large island, stainless steel appliances, ample cabinetry, a pantry andnew ceramic backsplash. Walk out to a new deck and expansive backyard, ideal for entertaining. An updated powder room completes the main floor. Oak stairs with a new banister lead upstairs to spacious bedrooms with engineered hardwood. The primary retreat features two closets and a brand new 3 piece ensuite with a glass enclosed shower. Two additional bedrooms with generous closets, an updated 4 piece bathroom and upper floor laundry add everyday comfort. An unfinished attic with a window offers potential for additional living space. The finished basement includes two spacious bedrooms with windows, an open concept recreation room and new vinyl flooring. Garage access into the home offers potential for a separate basement entrance. Fresh paint, new baseboards, updated light fixtures and new tile flooring in the hallway, kitchen and powder room complete the interior refresh. Outside, a rebuilt front porch with pot lights and black metal railings, new front door, updated exterior lighting, new asphalt driveway, interlocking walkway and landscaping enhance curb appeal. An oversized double garage plus driveway parking for six refreshed accommodates up to eight vehicles, with no sidewalk in front. Beautifully updated living in an exceptional Niagara setting.
GarageRenovatedHardwood
Rooms
Main Floor
| Living Room | 7.99 × 3.71 m | Large Window Combined w/Dining Hardwood Floor |
| Dining Room | 7.99 × 3.71 m | Combined w/Living Hardwood Floor Open Concept |
| Kitchen | 3.64 × 3.56 m | Stainless Steel Appl Quartz Counter W/O To Deck |
Second Floor
| Primary Bedroom | 3.52 × 3.24 m | 3 Pc Ensuite Walk-In Closet(s) Hardwood Floor |
| Bedroom 2 | 3.72 × 3.22 m | Large Window Large Closet Hardwood Floor |
| Bedroom 3 | 3.51 × 3.20 m | Large Closet Large Window Hardwood Floor |
Basement
| Recreation | 6.08 × 3.42 m | Open Concept Vinyl Floor Recessed Lighting |
| Bedroom | 4.20 × 3.38 m | Window Vinyl Floor Separate Room |
| Bedroom | 3.38 × 3.18 m | Vinyl Floor Window Separate Room |
Features
- Auto Garage Door Remote
- Carpet Free
- Sump Pump
- Deck
- Landscaped
- Lighting
- Porch
- Full
- Central Air
- 2-Storey
Financials
Annual Taxes
$3,626.43
Estimated Rental Income
Entire property$3,200 – $4,800/mo
Basement apartment$1,800 – $2,500/mo
Rental yield4.3% – 6.4%
*Estimates based on comparable rentals in the area. Actual income may vary.
Market Data — Niagara-on-the-Lake
Days on market13 days
Buyer's MarketSeller's Market
Based on active listings in Niagara-on-the-Lake. Data updates daily.
Getting around
How walkable, bikeable, and transit-friendly this neighbourhood is.
51
/ 100
Walk Score
Somewhat Walkable
42
/ 100
Transit Score
Some Transit
53
/ 100
Bike Score
Bikeable
Scores are estimates based on neighbourhood data and are for informational purposes only.
MLS® data courtesy of the Toronto Regional Real Estate Board (TRREB).
The information provided herein must only be used by consumers that have a bona fide interest in the purchase, sale, or lease of real estate and may not be used for any commercial purpose or any other purpose. Listing information is deemed reliable but is not guaranteed accurate by the Toronto Regional Real Estate Board, the listing brokerage, or this website. The trademarks REALTOR®, REALTORS® and the REALTOR® logo are controlled by The Canadian Real Estate Association (CREA) and identify real estate professionals who are members of CREA. MLS®, Multiple Listing Service®, and the associated logos are owned by CREA. Not intended to solicit properties currently listed for sale or buyers under contract.
You may also like
More homes in Niagara-on-the-Lake
Hand-picked listings with a similar price range and style.
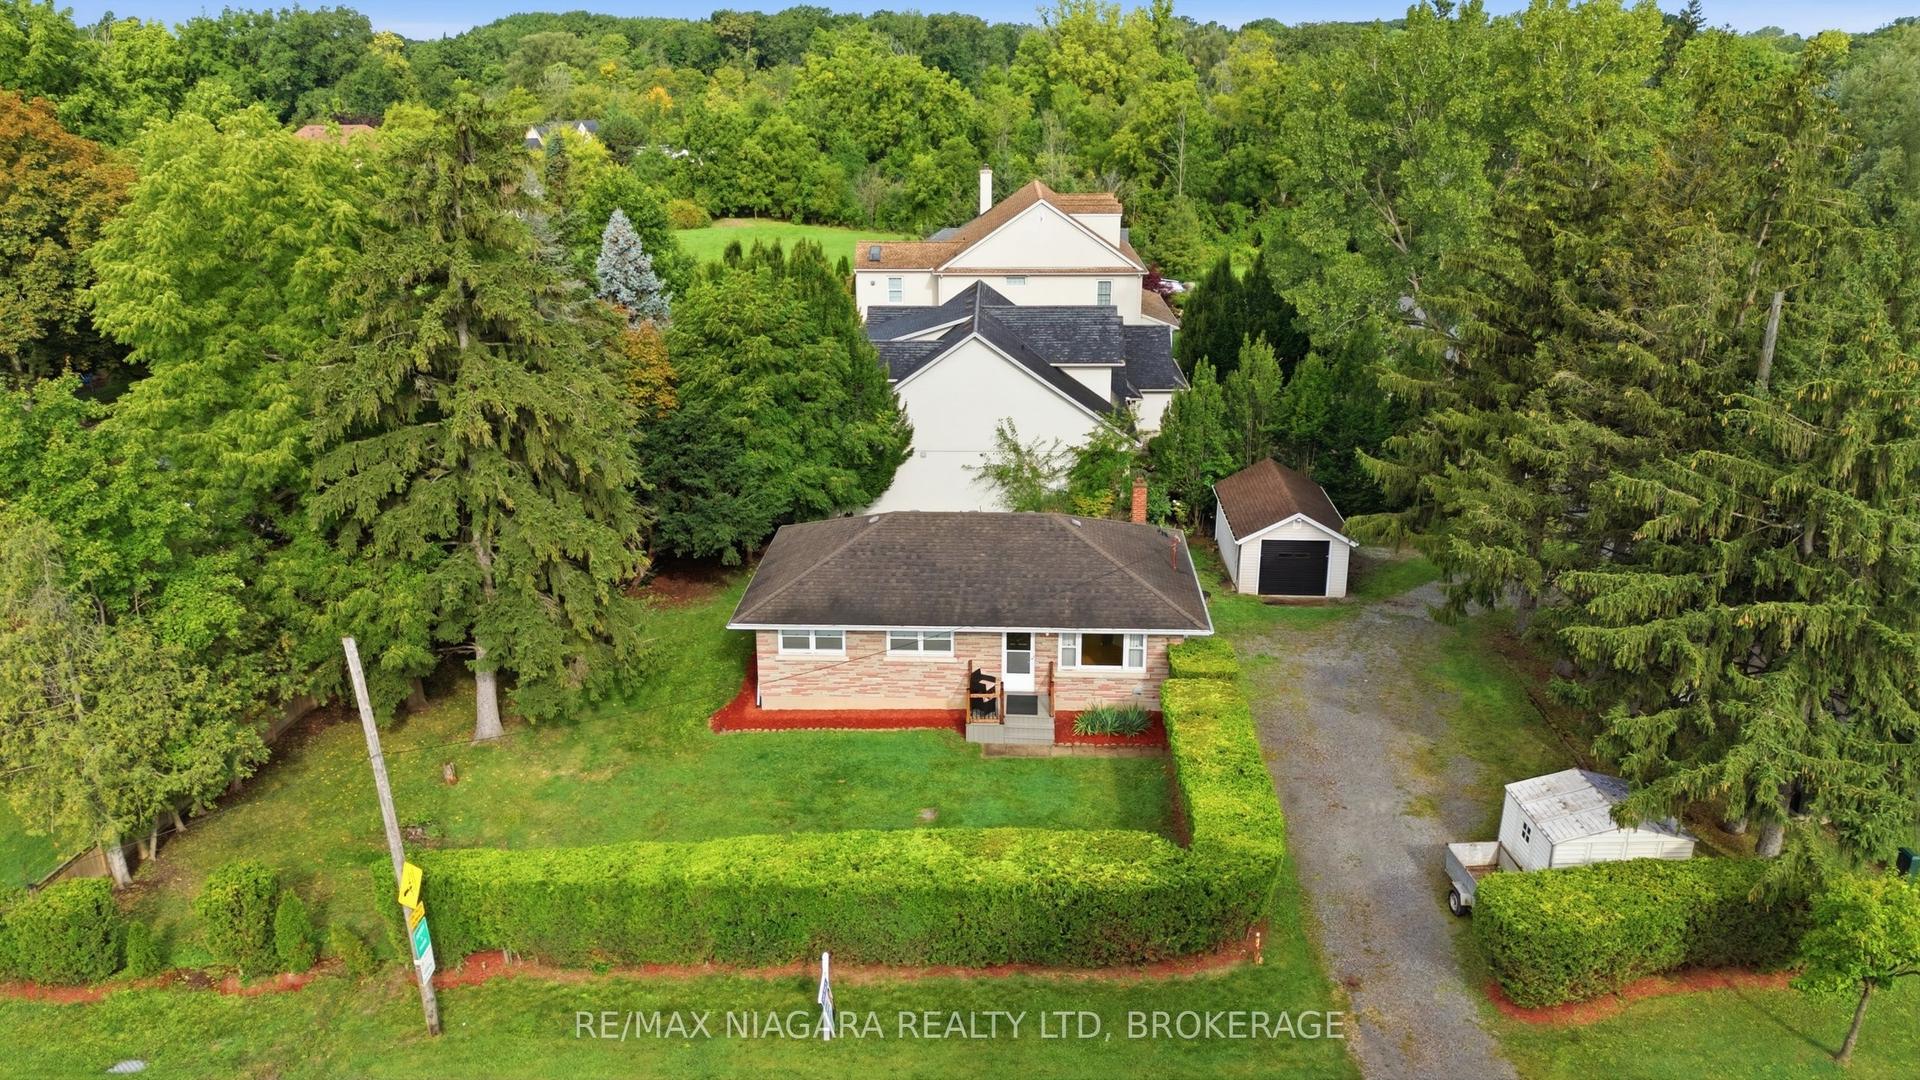
For Sale2 months ago
$724,000
Detached
est. $3,174/mo
557 Mississagua Street, 101 - Town
Niagara-on-the-Lake, ON
3+1 bd
2 ba
900
6
MLS# X13716104Re/Max Niagara Realty Ltd, Broker…
WhatsApp Aman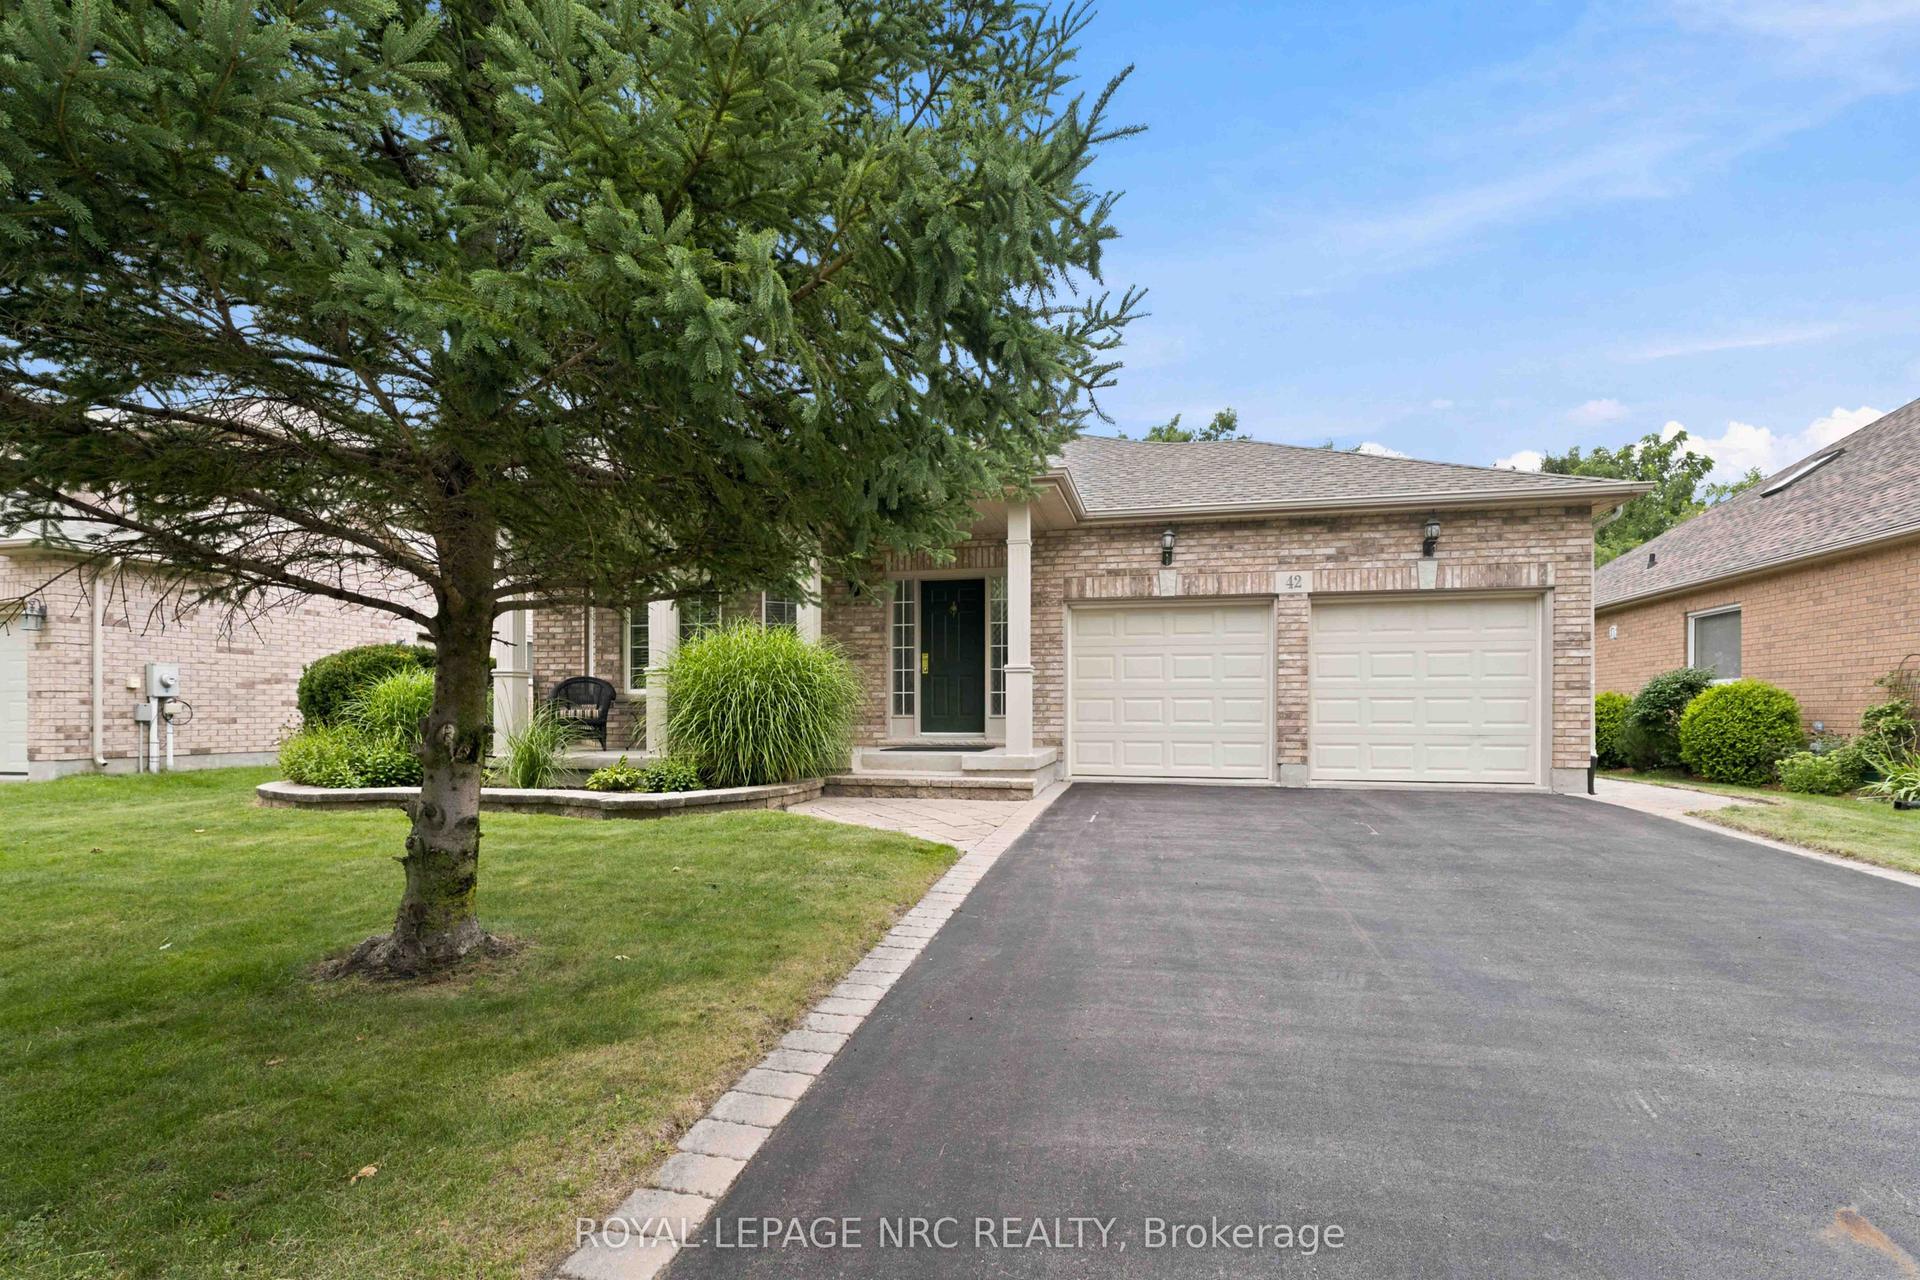
For Sale10 days ago
$699,000
Detached
est. $3,064/mo
42 Loretta Drive, 108 - Virgil
Niagara-on-the-Lake, ON
2 bd
2 ba
1,300
4
MLS# X14118432Royal Lepage Nrc Realty
WhatsApp Aman