For Sale
835 Companion Crescent
8003 - Mahogany Community, Manotick - Kars - Rideau Twp and Area, ON
$1,499,900
4Bd
5Ba
3,250+sqft
6Parking
45.01 x 117 ftlot
$462/sqft
DetachedMLS# X14109772Listed 2026-10-2327 DOM
Heating
Water Heater
Cooling
Central Vacuum
Basement
Finished
About this home
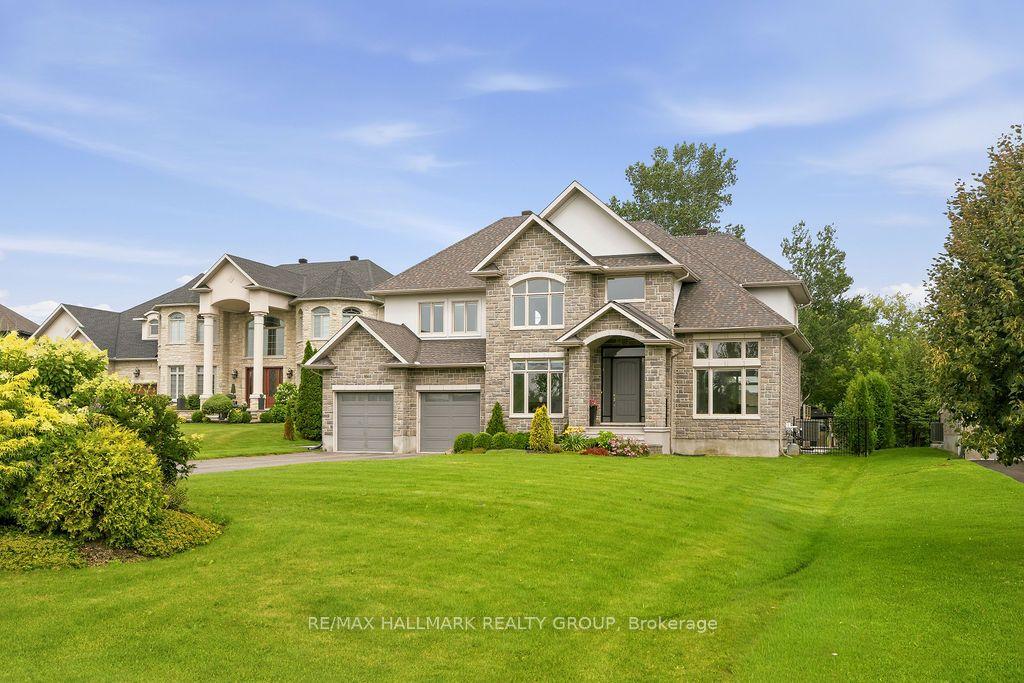
Backing onto protected greenspace with no rear neighbours, this extensively upgraded Minto Mackenzie sits on a premium 45x117 ft lot in Manotick's sought-after Mahogany community. Offering 3,003 sq. ft. above grade plus approximately 750 sq. ft. of finished lower-level living space, this exceptional 4-bedroom, 5-bathroom home blends warm luxury with thoughtful functionality. The designer kitchen features a premium Thermador appliance suite, full-height cabinetry, illuminated glass displays, a coffee bar with beverage fridge, and a spectacular 10-ft island seating five. Nine-foot ceilings on both main and upper levels, 8-ft doors, upgraded trim, white oak hardwood flooring and elegant hardwood stairs elevate the interiors. Upstairs, every bedroom enjoys bathroom access, including a luxurious primary suite with spa-inspired ensuite and dedicated exercise area. The finished lower level offers oversized windows, a wet bar, full bathroom and sound-insulated recording studio. Outside, enjoy a fully fenced backyard, cedar deck, and professionally landscaped extended driveway. Located near parks, walking trails and Manotick Village amenities. *For Additional Property Details Click The Brochure Icon Below*
Hardwood
Rooms
Main Floor
| Foyer | 3.18 × 4.92 m | |
| Den | 2.95 × 4.06 m | |
| Bathroom | 1.97 × 1.66 m | |
| Living Room | 5.44 × 4.05 m | |
| Kitchen | 5.33 × 5.77 m | |
| Dining Room | 4.94 × 3.91 m | |
| Sunroom | 3.04 × 2.24 m |
Second Floor
| Primary Bedroom | 5.94 × 5.23 m | |
| Bedroom 2 | 5.36 × 4.00 m | |
| Bedroom 3 | 3.79 × 3.73 m | |
| Bedroom 4 | 3.76 × 4.51 m | |
| Laundry | 1.88 × 2.74 m |
Features
- Auto Garage Door Remote
- Bar Fridge
- Built-In Oven
- Central Vacuum
- ERV/HRV
- In-Law Capability
- Storage
- Upgraded Insulation
- Water Heater
- Finished
- Central Air
- 2-Storey
Financials
Annual Taxes
$7,534.8
Estimated Rental Income
Entire property$4,000 – $6,500/mo
Rental yield3.2% – 5.2%
*Estimates based on comparable rentals in the area. Actual income may vary.
Market Data — Manotick - Kars - Rideau Twp and Area
Days on market27 days
Buyer's MarketSeller's Market
Based on active listings in Manotick - Kars - Rideau Twp and Area. Data updates daily.
Getting around
How walkable, bikeable, and transit-friendly this neighbourhood is.
56
/ 100
Walk Score
Somewhat Walkable
47
/ 100
Transit Score
Some Transit
48
/ 100
Bike Score
Somewhat Bikeable
Scores are estimates based on neighbourhood data and are for informational purposes only.
MLS® data courtesy of the Toronto Regional Real Estate Board (TRREB).
The information provided herein must only be used by consumers that have a bona fide interest in the purchase, sale, or lease of real estate and may not be used for any commercial purpose or any other purpose. Listing information is deemed reliable but is not guaranteed accurate by the Toronto Regional Real Estate Board, the listing brokerage, or this website. The trademarks REALTOR®, REALTORS® and the REALTOR® logo are controlled by The Canadian Real Estate Association (CREA) and identify real estate professionals who are members of CREA. MLS®, Multiple Listing Service®, and the associated logos are owned by CREA. Not intended to solicit properties currently listed for sale or buyers under contract.
You may also like
More homes in Manotick - Kars - Rideau Twp and Area
Hand-picked listings with a similar price range and style.
For Sale17 h ago
$1,599,900
Detached
est. $7,014/mo
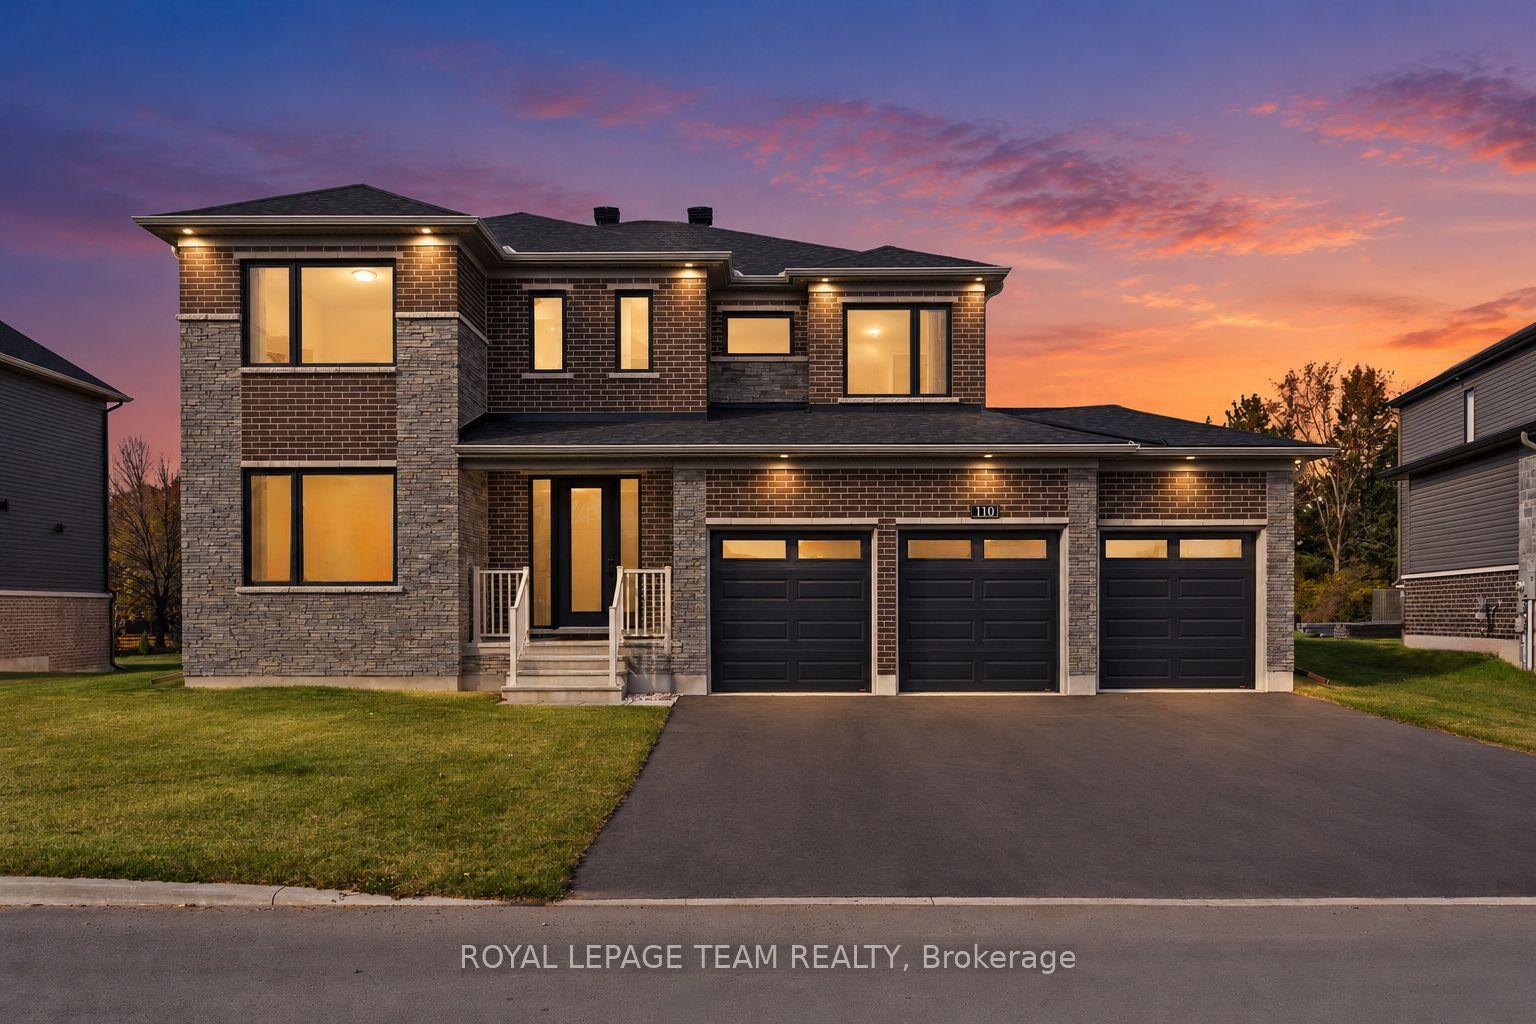
110 d'Arleux Place, 8003 - Mahogany Community
Manotick - Kars - Rideau Twp and Area, ON
4 bd
4 ba
3,250
9
MLS# X14195936Royal Lepage Team Realty
WhatsApp Aman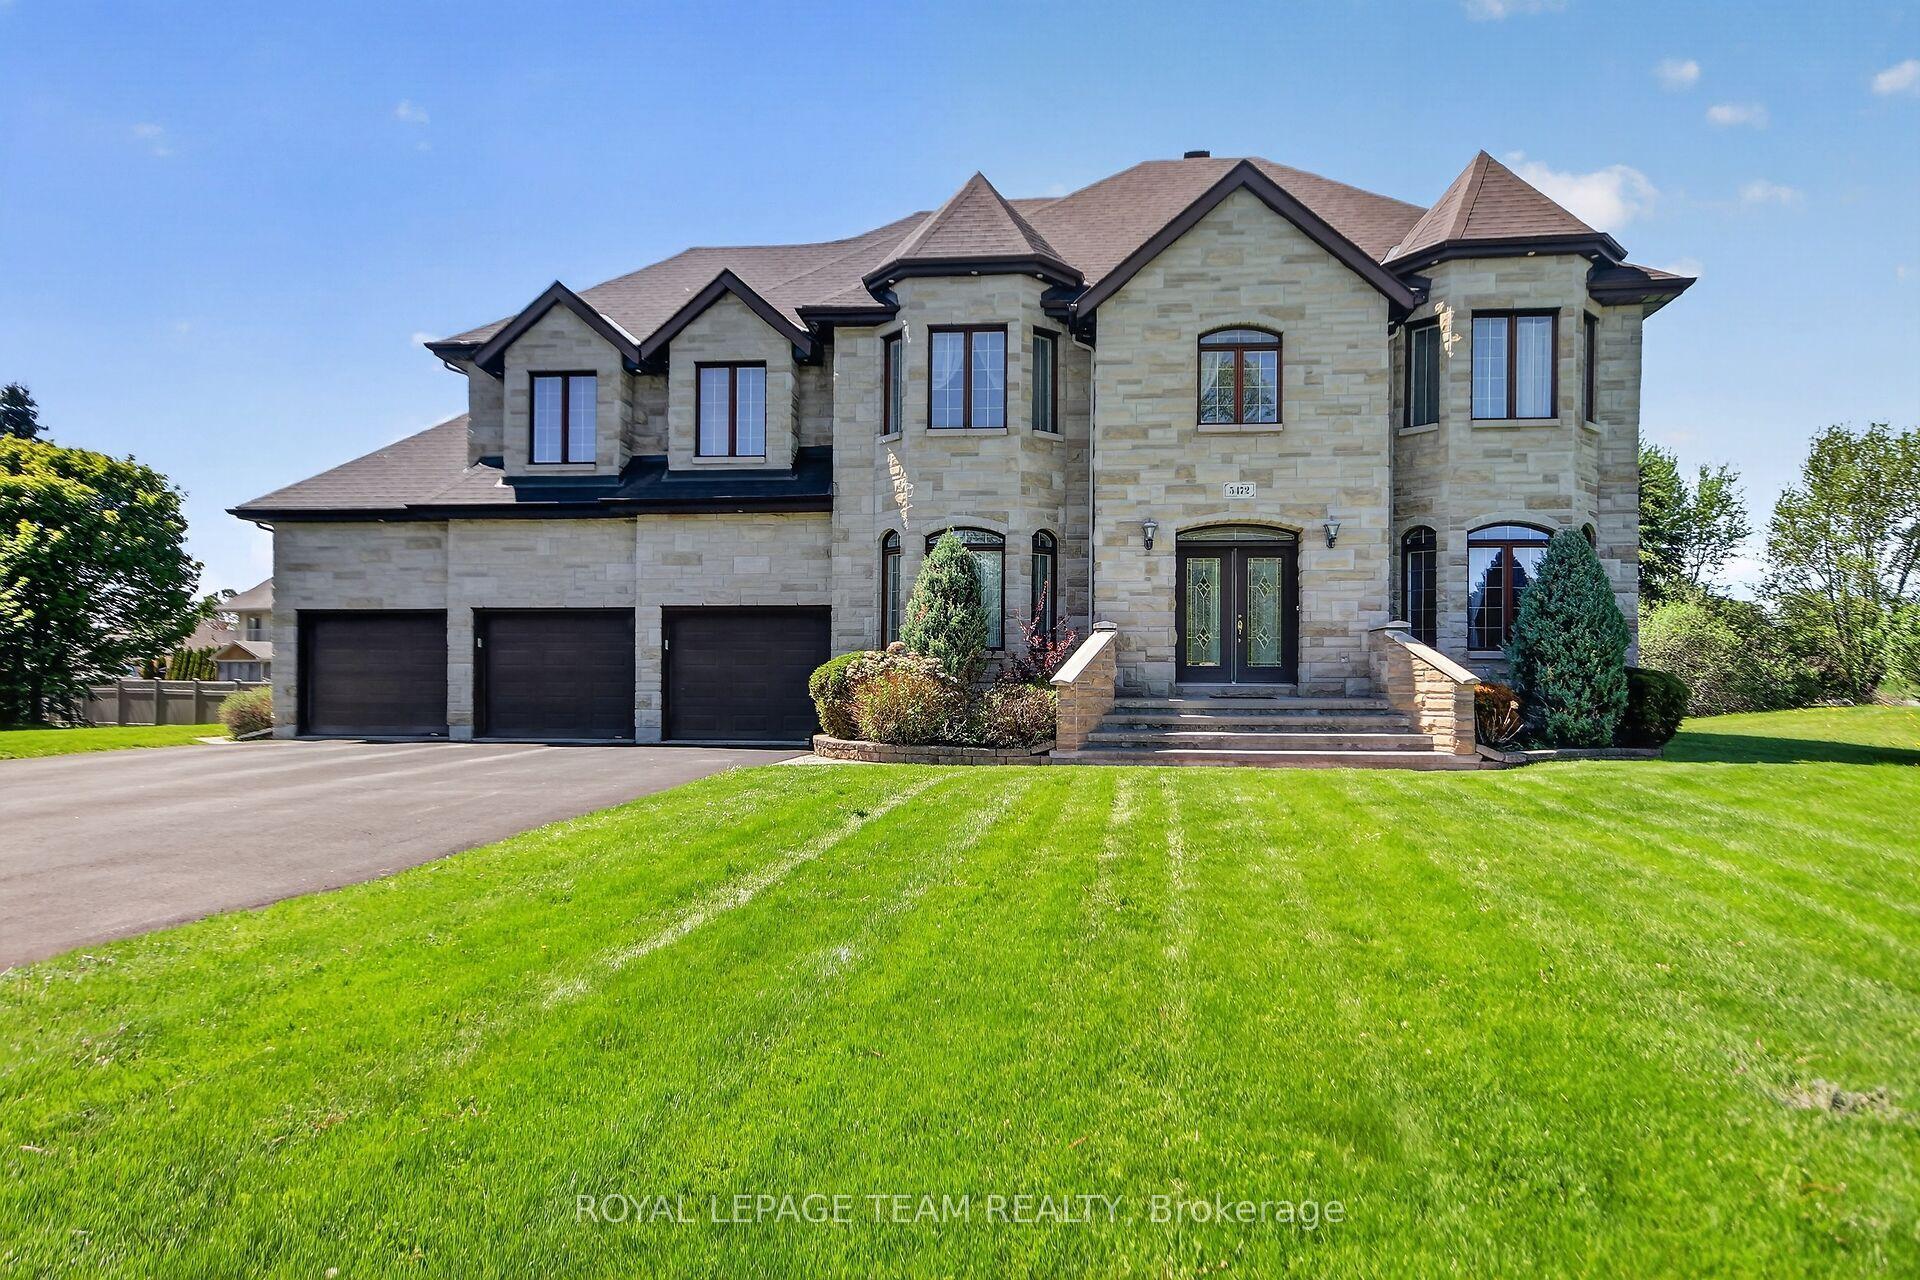
For Sale3 months ago
$1,450,000
Detached
est. $6,357/mo
5472 Wicklow Drive, 8002 - Manotick Village & Manotick Estates
Manotick - Kars - Rideau Twp and Area, ON
5+1 bd
5 ba
4,250
13
MLS# X13696430Royal Lepage Team Realty
WhatsApp Aman