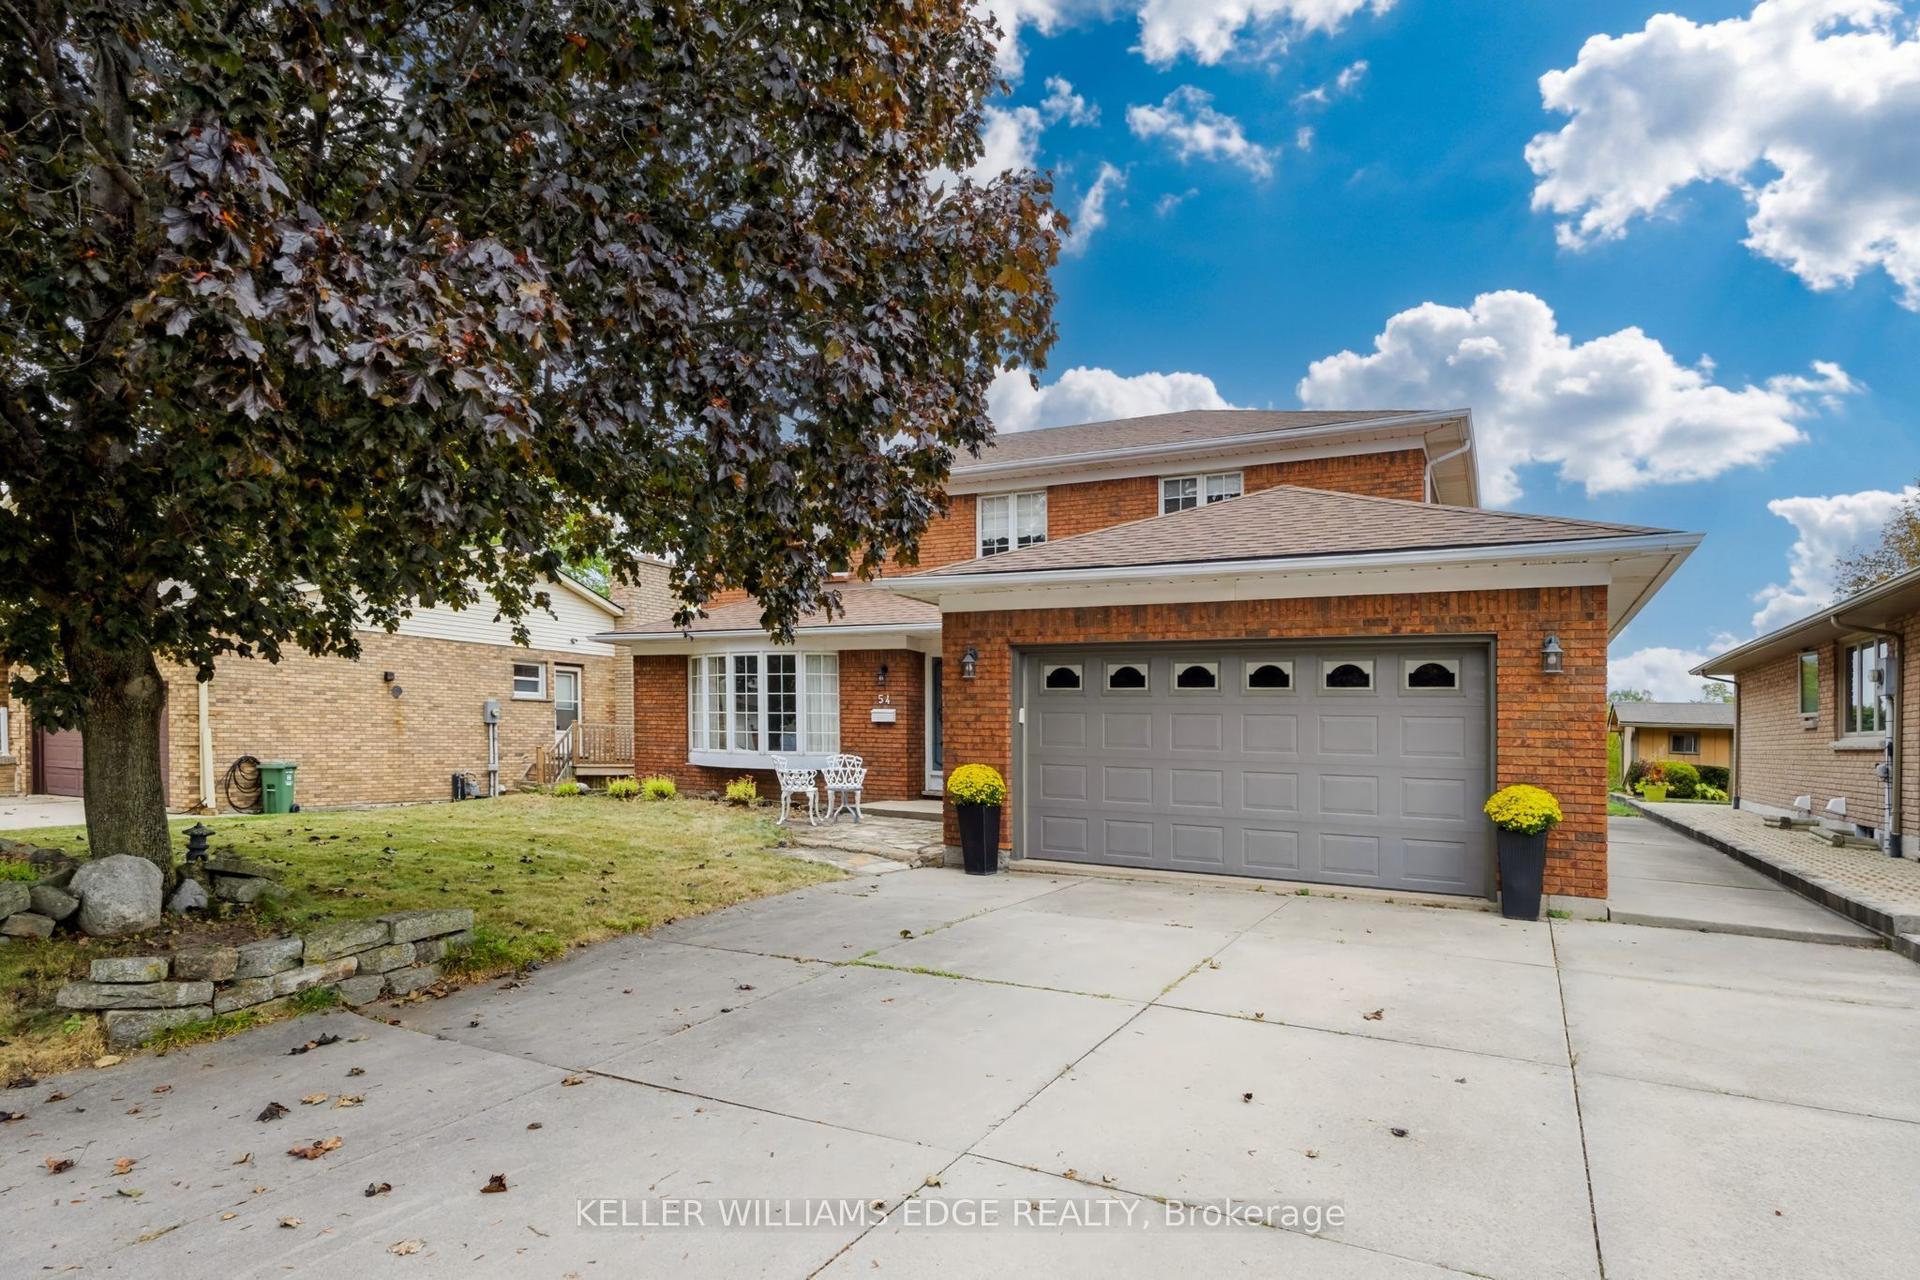
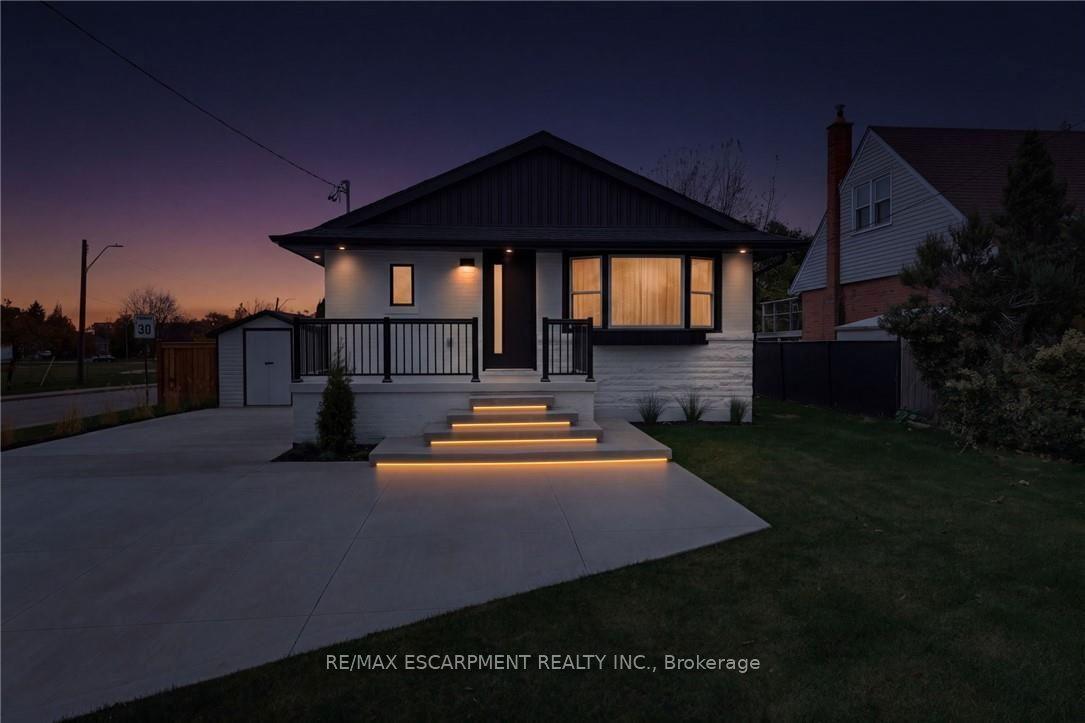
For Sale
Open House Sun 19–21
116 Echovalley Drive
Stoney Creek Mountain, Hamilton, ON
$949,900
3+1Bd
3Ba
1,750+sqft
3Parking
32.81 x 108.53 ftlot
$543/sqft
DetachedMLS# X14114918Listed 2026-10-2510 DOM
Cooling
Central Vacuum
Basement
Finished
About this home
Nestled in a desirable Stoney Creek Mountain neighbourhood and backing directly onto Green Space, this beautifully maintained 3+1 bedroom, 3-bathroom detached home offers the perfect blend of style, space and tranquility. The bright,open-concept main floor features 9-ft ceilings, hardwood flooring, a cozy fireplace and an open kitchen with granite countertops, ideal for everyday living and entertaining. Upstairs, enjoy three generous bedrooms, a versatile loft perfect for a home office and convenient 2nd-floor laundry. The finished basement offers a fourth bedroom and flexible space for a family room, TV lounge or recreation area. Freshly painted with new vinyl flooring upstairs, this move-in-ready home also features a 1.5-car garage with inside entry and a stamped concrete patio overlooking lush greenery. Close to schools, parks, shopping and everyday amenities, this is a home designed for comfortable living, inside and out. (Some photographs have been virtually staged or digitally enhanced for illustrative purposes. Please refer to the original photographs for the property's actual condition.)
GarageHardwoodFireplace
Rooms
Main Floor
| Dining Room | 2.57 × 2.49 m | Overlooks Ravine Overlooks Backyard Combined w/Kitchen |
| Kitchen | 2.57 × 3.58 m | Open Concept Ceramic Floor Combined w/Dining |
| Foyer | 3.12 × 5.49 m | Ceramic Floor 2 Pc Bath Large Closet |
Second Floor
| Primary Bedroom | 4.29 × 4.90 m | Walk-In Closet(s) 3 Pc Ensuite Vinyl Floor |
| Bedroom 2 | 3.43 × 2.90 m | Laminate Closet Vinyl Floor |
| Bedroom 3 | 2.95 × 3.96 m | Vinyl Floor Closet |
| Den | 3.61 × 4.45 m | Open Concept Vinyl Floor |
Basement
| Recreation | 6.25 × 5.79 m | Vinyl Floor Open Concept Walk-Up |
| Cold Room/Cantina | 1.91 × 1.88 m |
Other
| Living Room | 3.79 × 6.07 m | Hardwood Floor Gas Fireplace Pot Lights |
Features
- Carpet Free
- Sump Pump
- Central Vacuum
- Finished
- Central Air
- 2-Storey
Financials
Annual Taxes
$5,944.51
Estimated Rental Income
Entire property$3,200 – $4,800/mo
Basement apartment$1,800 – $2,500/mo
Rental yield4.0% – 6.1%
*Estimates based on comparable rentals in the area. Actual income may vary.
Market Data — Hamilton
Days on market10 days
Buyer's MarketSeller's Market
Based on active listings in Hamilton. Data updates daily.
Demographics — Hamilton
Population
569,353
Avg Household Income
$90,000
Age Distribution
0-19
20%
20-34
21%
35-49
19%
50-64
20%
65+
20%
Ownership65% own · 35% rent
EnglishFrenchArabicItalianTagalog
Getting around
How walkable, bikeable, and transit-friendly this neighbourhood is.
76
/ 100
Walk Score
Very Walkable
62
/ 100
Transit Score
Good Transit
64
/ 100
Bike Score
Bikeable
Scores are estimates based on neighbourhood data and are for informational purposes only.
MLS® data courtesy of the Toronto Regional Real Estate Board (TRREB).
The information provided herein must only be used by consumers that have a bona fide interest in the purchase, sale, or lease of real estate and may not be used for any commercial purpose or any other purpose. Listing information is deemed reliable but is not guaranteed accurate by the Toronto Regional Real Estate Board, the listing brokerage, or this website. The trademarks REALTOR®, REALTORS® and the REALTOR® logo are controlled by The Canadian Real Estate Association (CREA) and identify real estate professionals who are members of CREA. MLS®, Multiple Listing Service®, and the associated logos are owned by CREA. Not intended to solicit properties currently listed for sale or buyers under contract.
You may also like
More homes in Hamilton
Hand-picked listings with a similar price range and style.
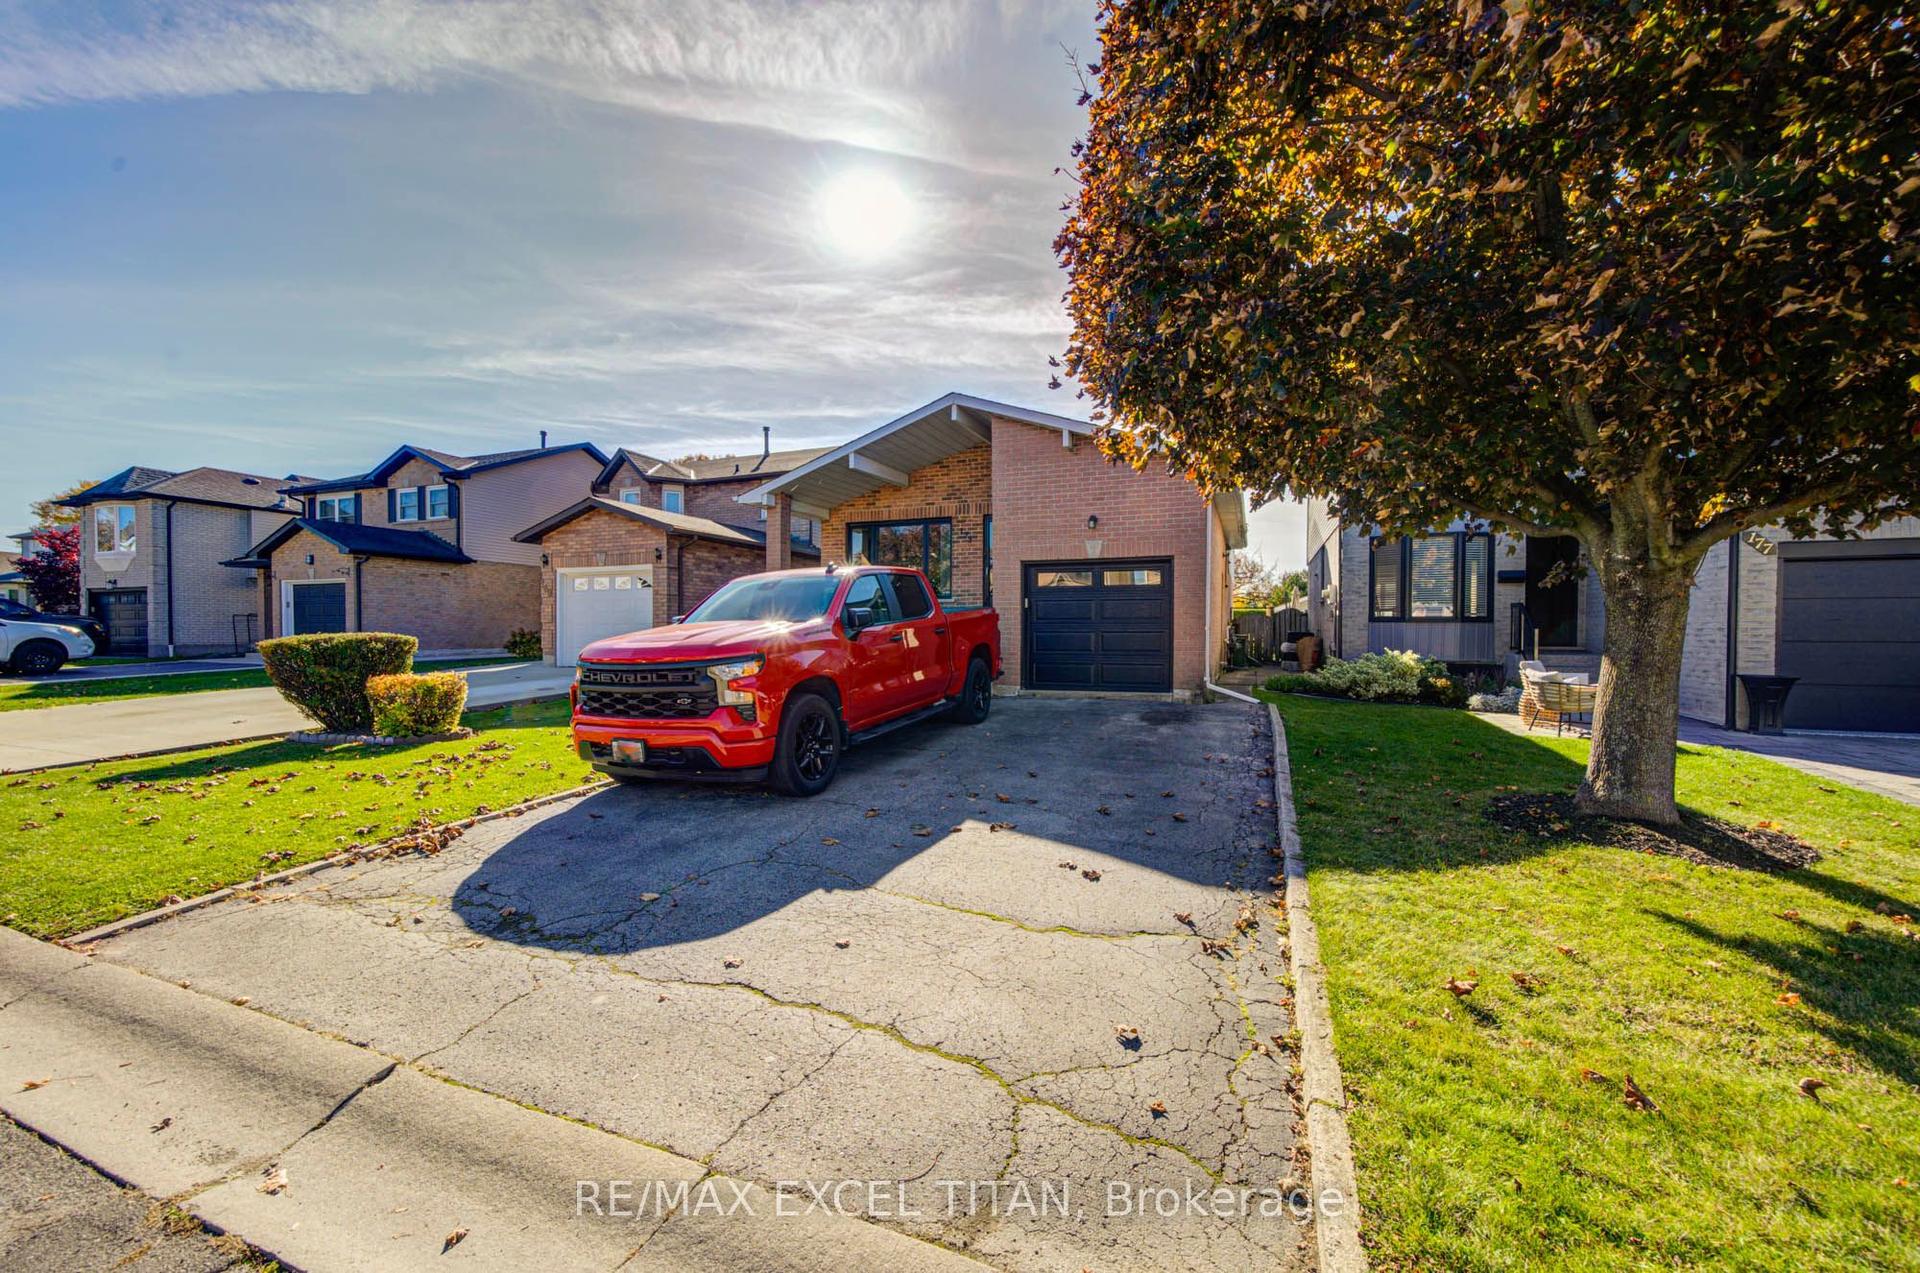
For Sale2 days ago
$749,000
Detached
est. $3,284/mo
173 Woodhaven Place, Rushdale
Hamilton, ON
4 bd
2 ba
1,750
5
MLS# X14141726Re/Max Excel Titan
WhatsApp Aman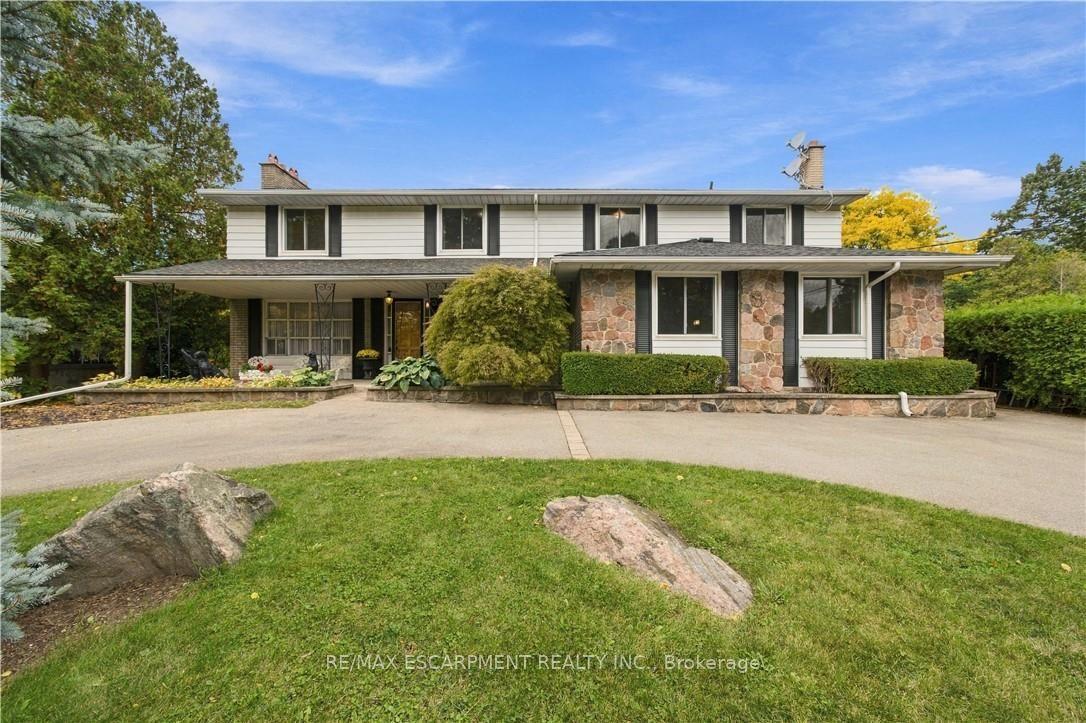
For Sale21 days ago
$999,900
Detached
est. $4,384/mo
24 West 32nd Street, Westcliffe
Hamilton, ON
5 bd
4 ba
2,250
5
MLS# X14082124Re/Max Escarpment Realty Inc.
WhatsApp Aman