For Sale
Just Listed
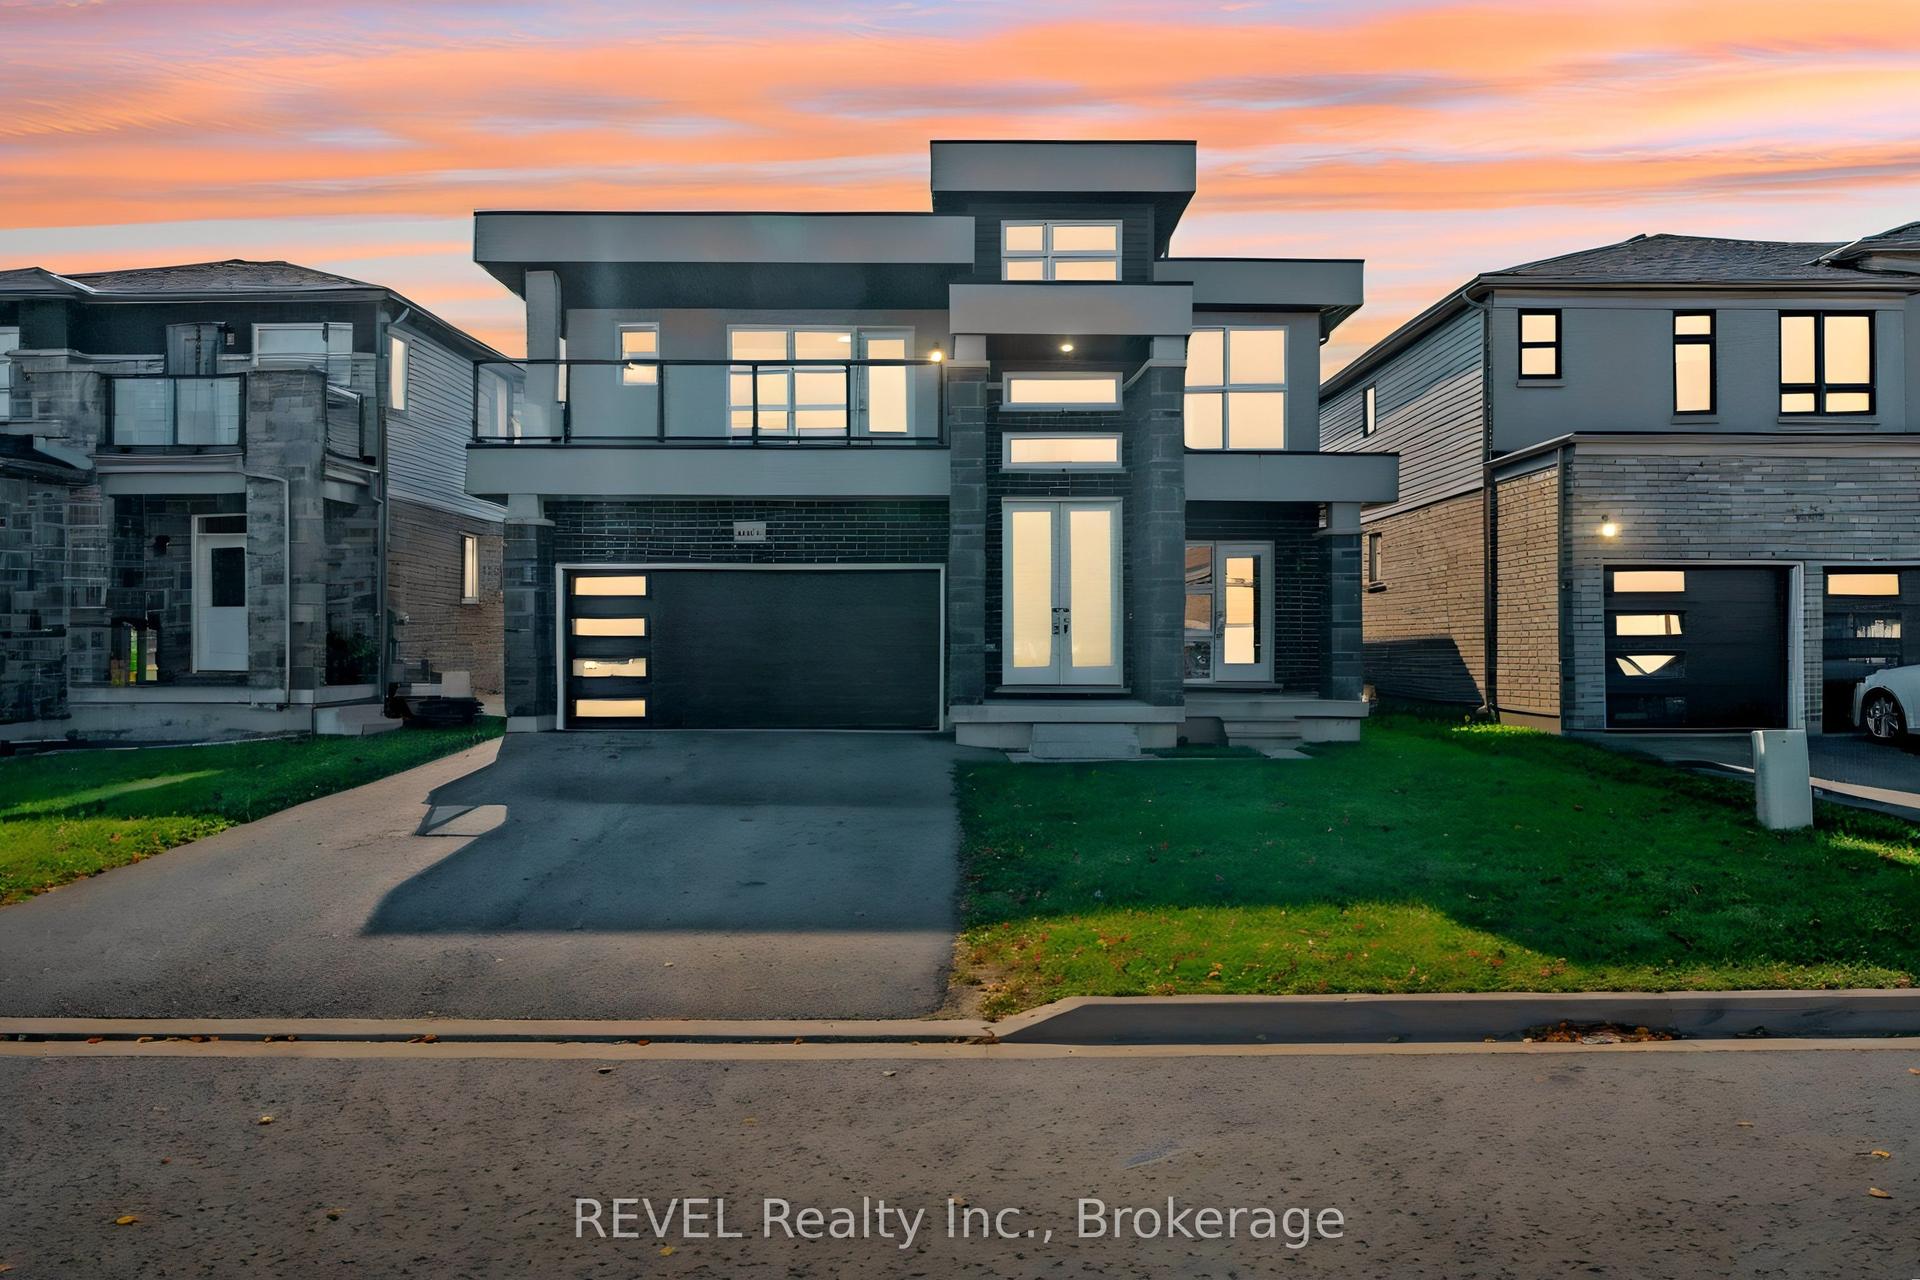
7829 Juneberry Drive
222 - Brown, Niagara Falls, ON
$775,000
4Bd
4Ba
2,750+sqft
4Parking
36.18 x 92.09 ftlot
$282/sqft
DetachedMLS# X14116718Listed 2026-10-260 DOM
Heating
Separate Heating Controls
Cooling
Central Air
Basement
Unfinished
Just listed! New listings in Niagara Falls often receive offers within the first week.
About this home
Welcome to 7829 Juneberry Drive! This detached brick family home features 2538 sq ft of valuable living space, located in one of Niagara Falls' most sought-after southwest communities. Set on a quiet, family-friendly street in a master-planned neighbourhood. The exterior includes a double car garage and a private sun-filled backyard space. This 4 Bed, 4 Bath home satisfies those looking for room for the whole family. The primary bedroom includes a private spa-inspired ensuite bathroom with a jacuzzi-style tub. The deep walk-in closet adds the perfect amount of storage. All three additional bedrooms feature ensuite access to a 4 PC bath. The stress of laundry is simplified with a large second-floor laundry room. The modern kitchen features stainless steel appliances and generous counter space, opening to the great room, which is ideal for hosting, entertaining, or everyday family life. You will love the walk-in pantry for added kitchen storage. The main-floor powder room and central vacuum add convenience. The massive unfinished basement is the perfect opportunity for a savvy buyer to add value and additional living space including a rough-in for another bathroom! The neighbourhood is perfectly located with access to Costco, groceries, banks, pharmacies, fitness, and dining at Niagara Square. (5 min). Quick access to QEW. (4 min) Drive or public transit connects to Niagara Falls GO. (15 min) Several highly rated schools (primary & secondary) fall within the property's catchment! Heartland Forest, a 93-acre nature preserve with trails and ponds, is mins away. Niagara Falls, Fallsview Casino, beautiful golf courses, and Niagara-on-the-Lake wine country. (15 min) Future area investment, including the $3.6B South Niagara Hospital (6 min), generating thousands of permanent, high-income healthcare, administrative, and clinical jobs, creating sustained long-term demand for quality homes in the area!
Garage
Rooms
Main Floor
| Kitchen | 2.66 × 3.88 m | |
| Breakfast | 3.78 × 3.27 m | |
| Family Room | 5.18 × 3.68 m | |
| Den | 3.68 × 3.17 m | |
| Bathroom | 0.00 × 0.00 m |
Second Floor
| Primary Bedroom | 5.18 × 4.29 m | |
| Bedroom 2 | 3.17 × 3.58 m | |
| Bedroom 3 | 3.47 × 3.58 m | |
| Bedroom 4 | 3.45 × 3.27 m | |
| Bathroom | 0.00 × 0.00 m | |
| Bathroom | 0.00 × 0.00 m |
Features
- Separate Hydro Meter
- Separate Heating Controls
- Sump Pump
- Water Heater
- Unfinished
- Central Air
- 2-Storey
Financials
Annual Taxes
$8,412.15
Estimated Rental Income
Entire property$4,000 – $6,500/mo
Rental yield6.2% – 10.1%
*Estimates based on comparable rentals in the area. Actual income may vary.
Market Data — Niagara Falls
Days on market0 days
Buyer's MarketSeller's Market
Based on active listings in Niagara Falls. Data updates daily.
Getting around
How walkable, bikeable, and transit-friendly this neighbourhood is.
62
/ 100
Walk Score
Somewhat Walkable
39
/ 100
Transit Score
Some Transit
44
/ 100
Bike Score
Somewhat Bikeable
Scores are estimates based on neighbourhood data and are for informational purposes only.
MLS® data courtesy of the Toronto Regional Real Estate Board (TRREB).
The information provided herein must only be used by consumers that have a bona fide interest in the purchase, sale, or lease of real estate and may not be used for any commercial purpose or any other purpose. Listing information is deemed reliable but is not guaranteed accurate by the Toronto Regional Real Estate Board, the listing brokerage, or this website. The trademarks REALTOR®, REALTORS® and the REALTOR® logo are controlled by The Canadian Real Estate Association (CREA) and identify real estate professionals who are members of CREA. MLS®, Multiple Listing Service®, and the associated logos are owned by CREA. Not intended to solicit properties currently listed for sale or buyers under contract.
You may also like
More homes in Niagara Falls
Hand-picked listings with a similar price range and style.
For Sale2 months ago
$638,888
Detached
est. $2,801/mo
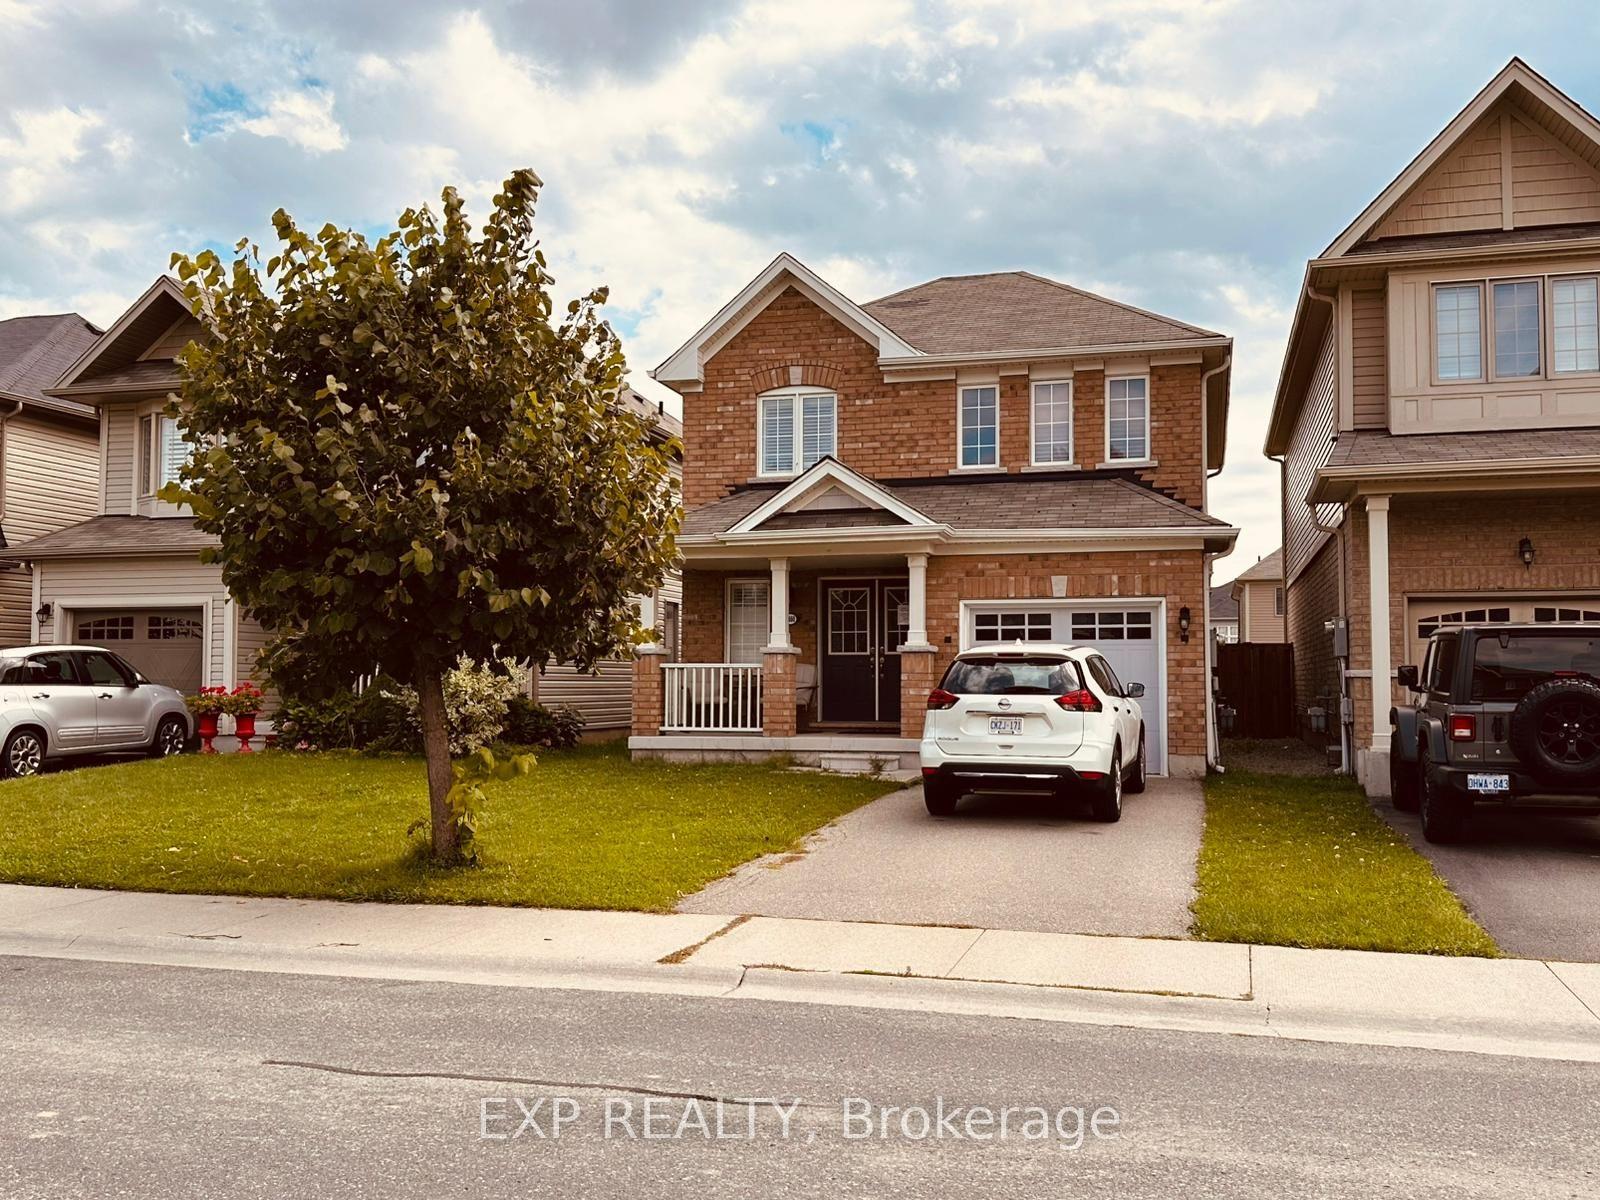
8660 Dogwood Crescent, 222 - Brown
Niagara Falls, ON
3 bd
3 ba
1,300
2
MLS# X13726318Exp Realty
WhatsApp Aman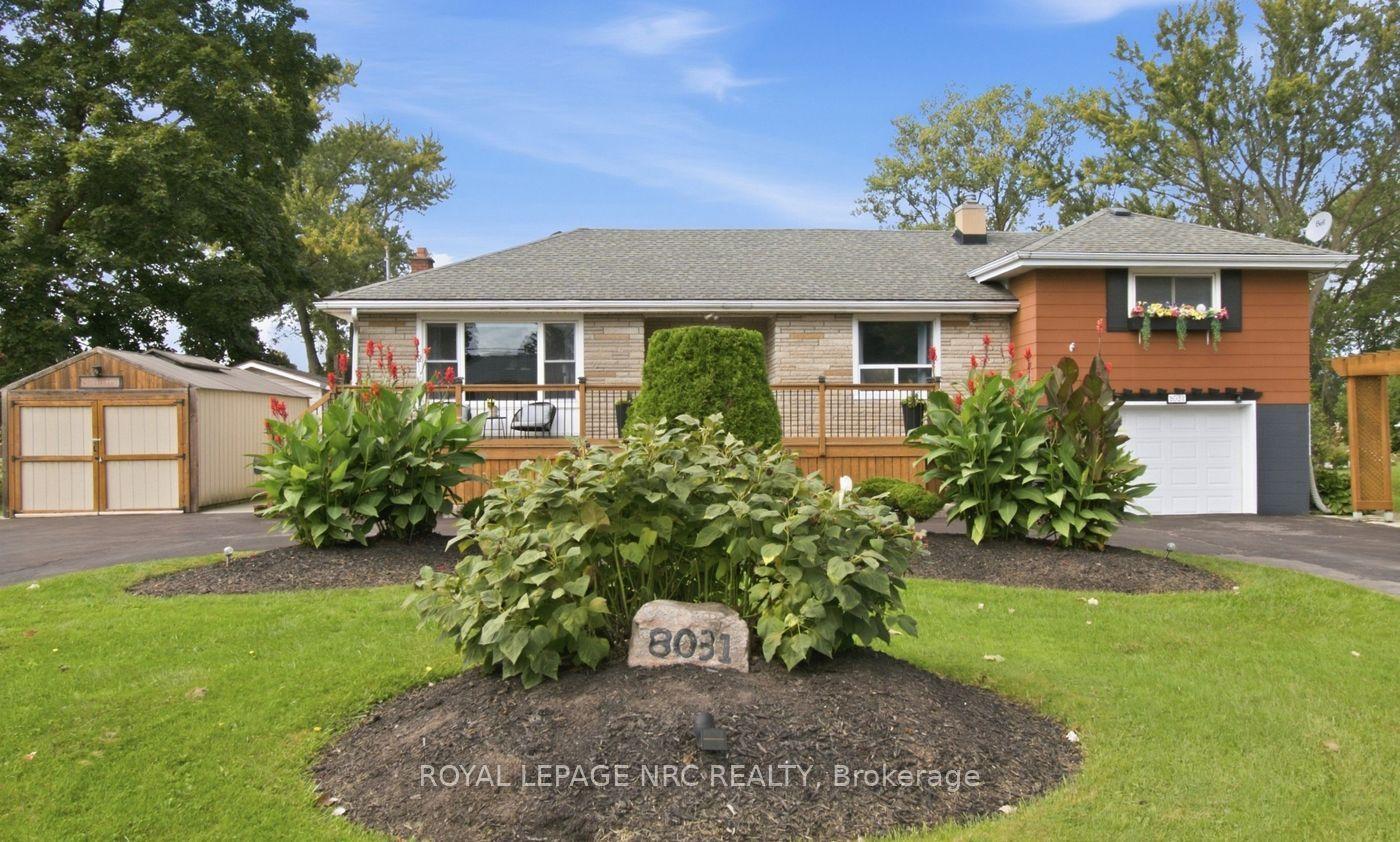
For Sale1 month ago
$644,900
Detached
est. $2,827/mo
8031 Watson Street, 213 - Ascot
Niagara Falls, ON
3 bd
2 ba
1,300
7
MLS# X13831024Royal Lepage Nrc Realty
WhatsApp Aman