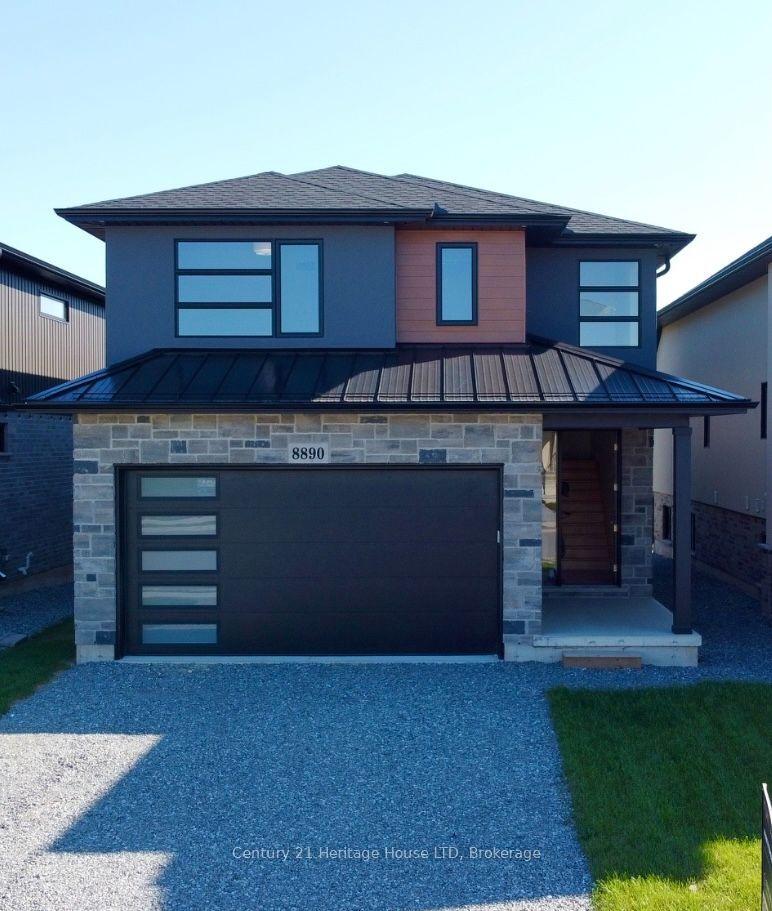
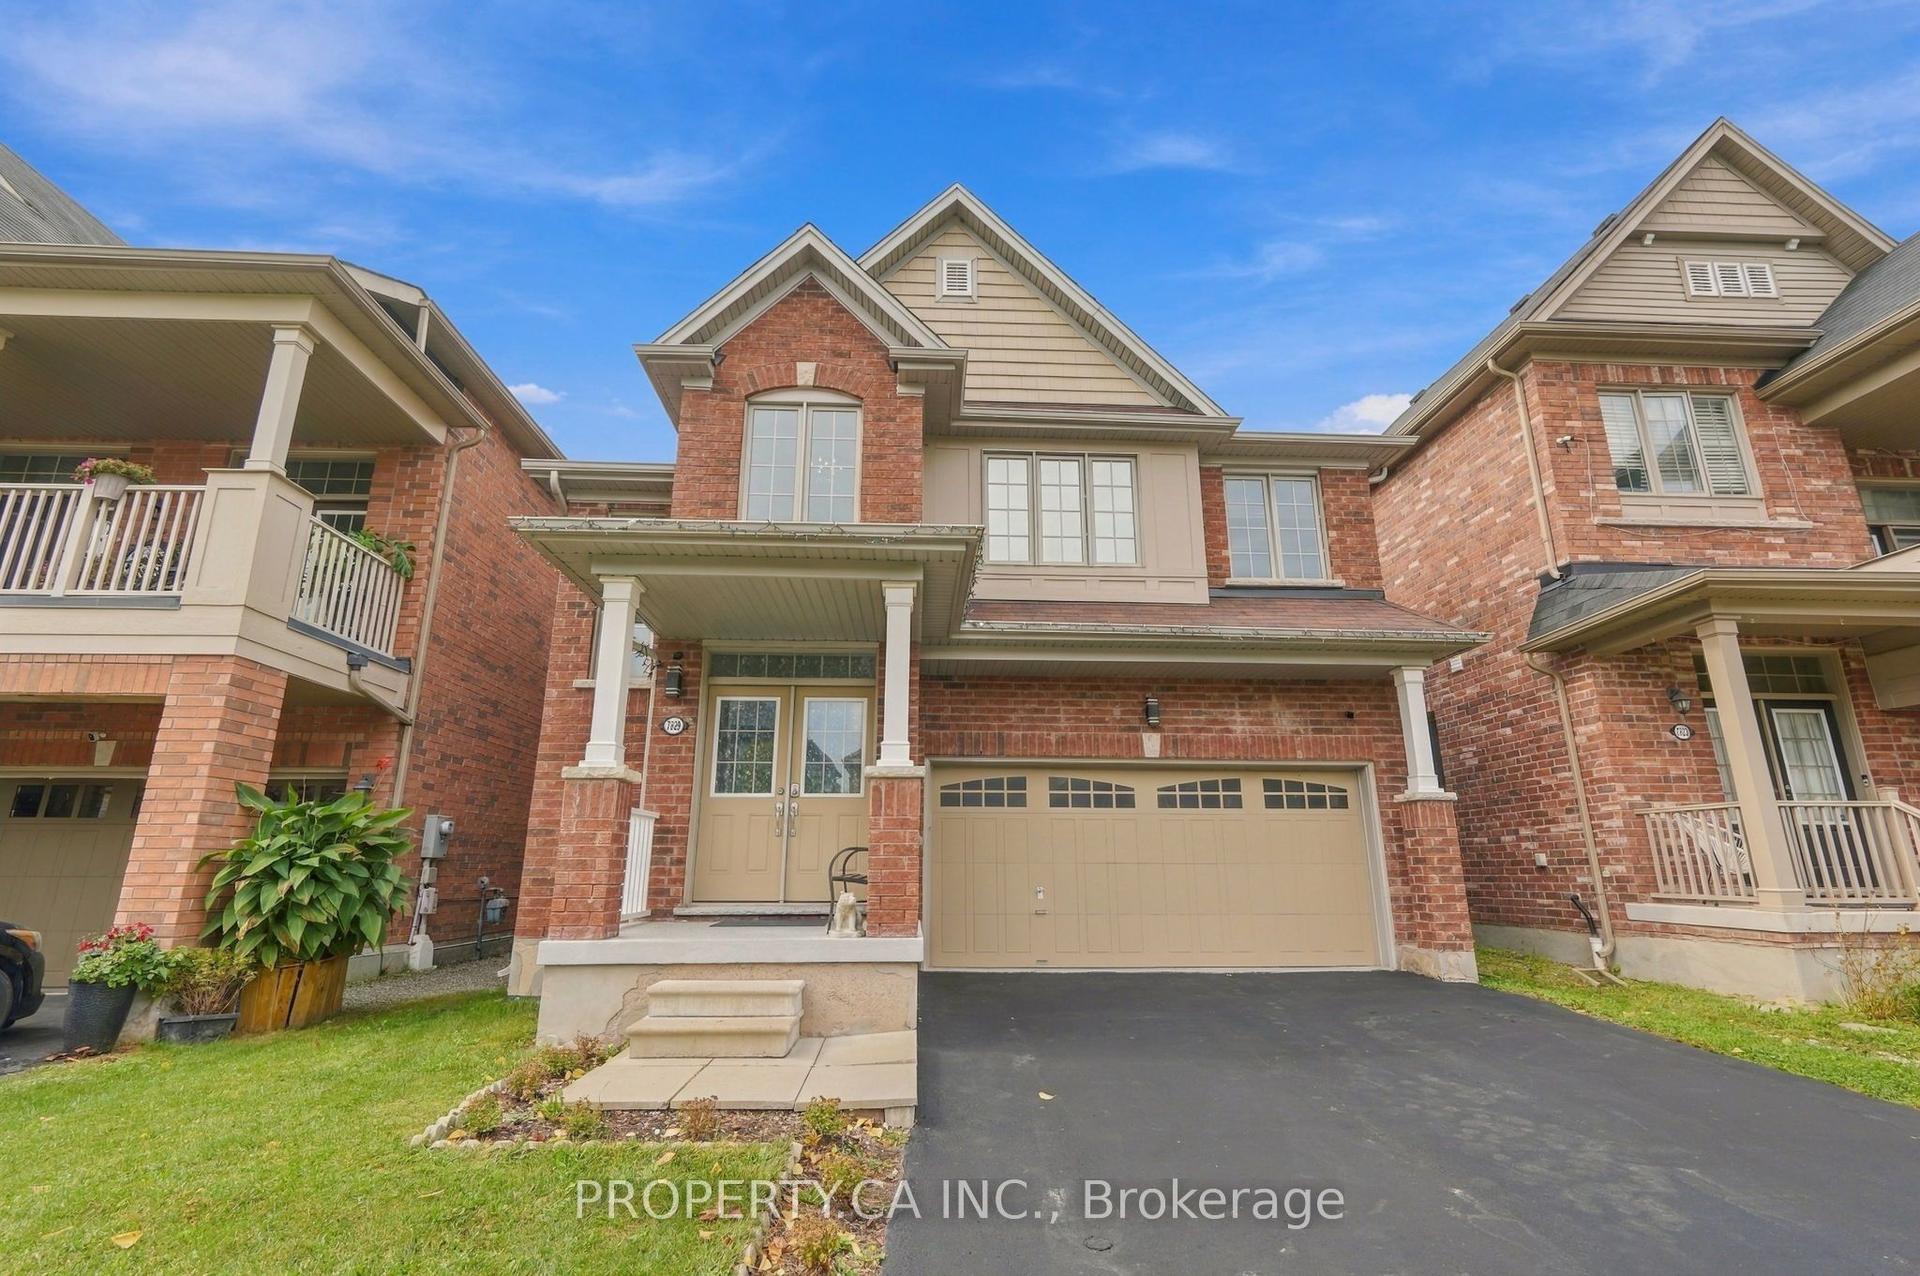
For Sale
Just Listed
8052 CITATION Road
213 - Ascot, Niagara Falls, ON
$849,990
4Bd
4Ba
2,250+sqft
6Parking
44.62 x 101.85 mlot
$378/sqft
DetachedMLS# X14117334Listed 2026-10-260 DOM
Cooling
Central Air
Basement
Unfinished
Just listed! New listings in Niagara Falls often receive offers within the first week.
About this home
Built just four years ago, this custom masterpiece offers 2,409 square feet of refined luxury in the highly desirable North West Niagara Falls community. From the moment you step through the double-door entry into the grand foyer with its soaring 21-foot ceilings and elegant oak staircase, the home makes a spectacular impression. Rich hardwood floors and 9-foot ceilings flow throughout the main level, which seamlessly connects a spacious formal dining room-complete with its own private entrance-to a generous family living room and a newly renovated chef's kitchen boasting quartz countertops, a matching backsplash, a central island, and patio doors leading to a backyard deck for effortless indoor-outdoor living. Upstairs, the home transitions into a private sanctuary featuring second-floor laundry and four large bedrooms, including a guest suite with a private 3-piece ensuite, two bedrooms connected by a clever Jack-and-Jill bathroom, and a primary retreat complete with a walk-in closet, a 5-piece spa-inspired ensuite, and a rare 170-square-foot covered balcony. The potential continues in the untouched basement, where high ceilings and oversized egress windows offer a bright canvas easily adapted for a separate entrance and a lucrative in-law suite. Perfectly situated for both lifestyle and convenience, this premium property places you just minutes from the QEW and 406 highways, Niagara and St. Catharines GO Stations, top-rated schools, world-class vineyards, and the vibrant Fallsview Entertainment District.
RenovatedHardwoodIn-law Suite
Features
- Other
- Full
- Unfinished
- Central Air
- 2-Storey
Financials
Annual Taxes
$8,154
Estimated Rental Income
Entire property$4,000 – $6,500/mo
Rental yield5.6% – 9.2%
*Estimates based on comparable rentals in the area. Actual income may vary.
Market Data — Niagara Falls
Days on market0 days
Buyer's MarketSeller's Market
Based on active listings in Niagara Falls. Data updates daily.
Getting around
How walkable, bikeable, and transit-friendly this neighbourhood is.
59
/ 100
Walk Score
Somewhat Walkable
36
/ 100
Transit Score
Some Transit
51
/ 100
Bike Score
Bikeable
Scores are estimates based on neighbourhood data and are for informational purposes only.
MLS® data courtesy of the Toronto Regional Real Estate Board (TRREB).
The information provided herein must only be used by consumers that have a bona fide interest in the purchase, sale, or lease of real estate and may not be used for any commercial purpose or any other purpose. Listing information is deemed reliable but is not guaranteed accurate by the Toronto Regional Real Estate Board, the listing brokerage, or this website. The trademarks REALTOR®, REALTORS® and the REALTOR® logo are controlled by The Canadian Real Estate Association (CREA) and identify real estate professionals who are members of CREA. MLS®, Multiple Listing Service®, and the associated logos are owned by CREA. Not intended to solicit properties currently listed for sale or buyers under contract.
You may also like
More homes in Niagara Falls
Hand-picked listings with a similar price range and style.
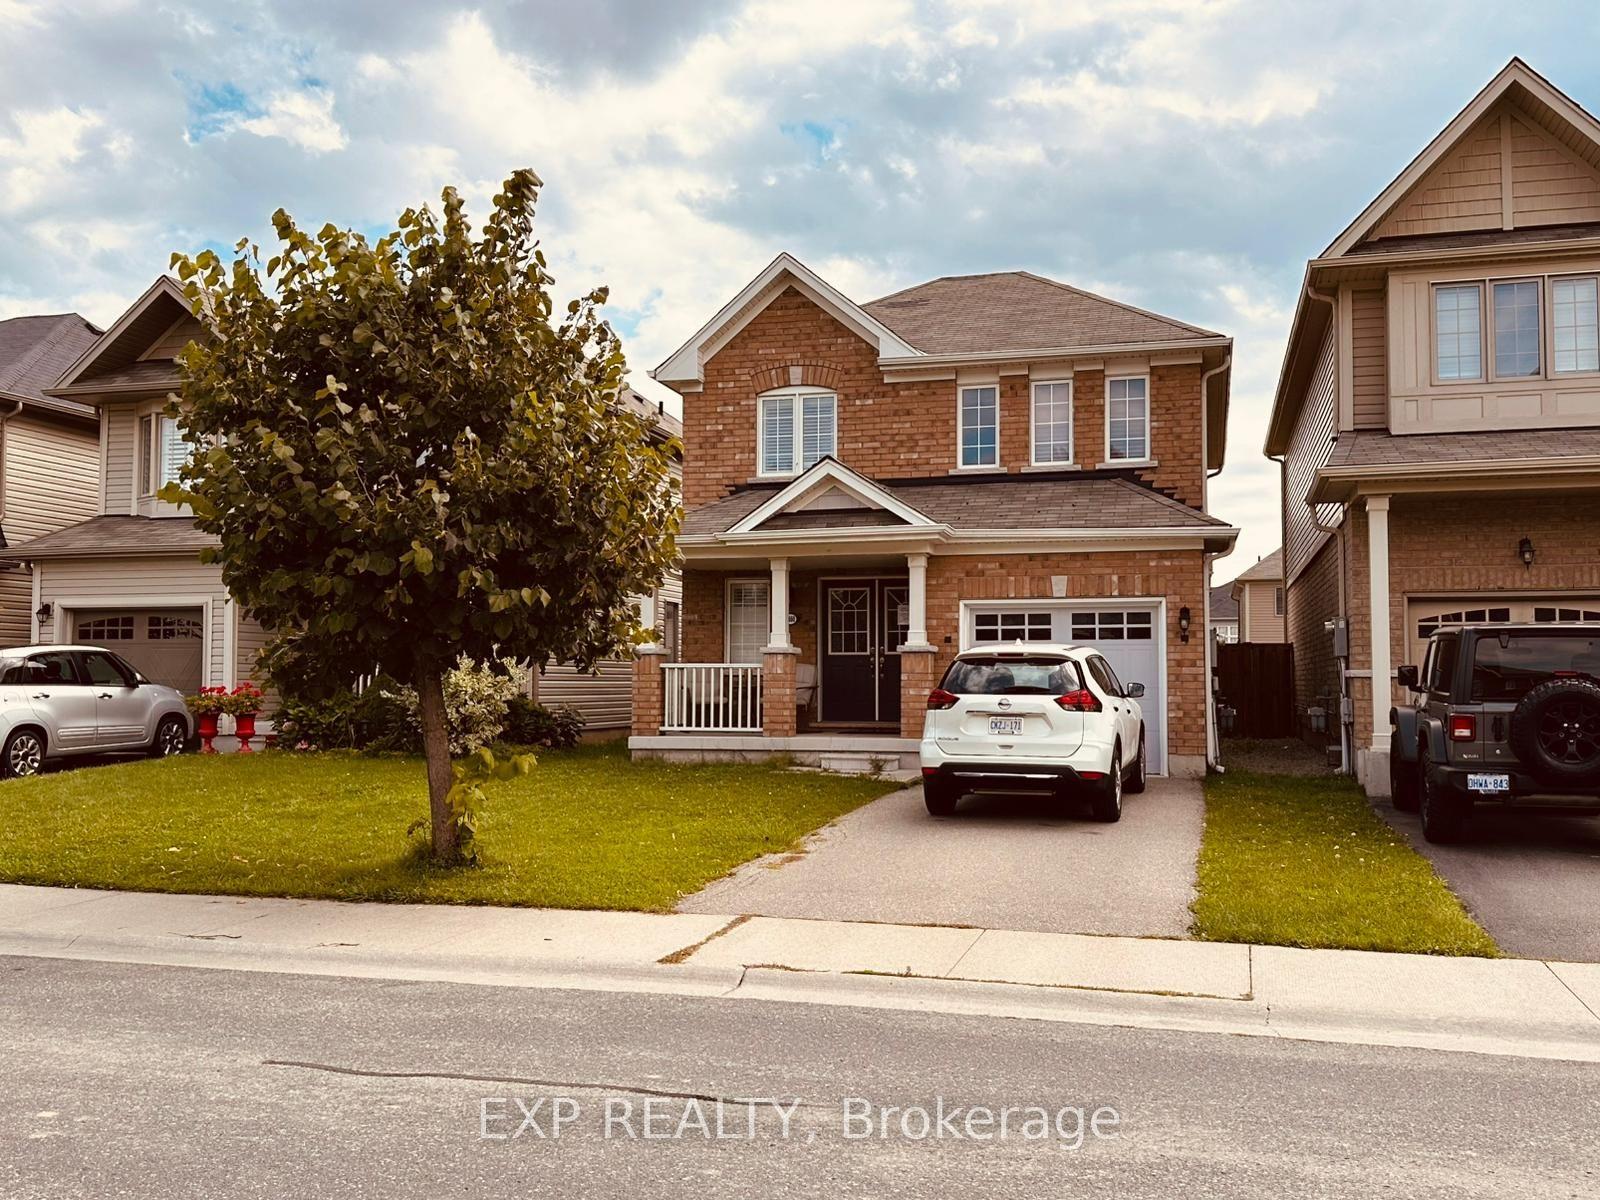
For Sale2 months ago
$638,888
Detached
est. $2,801/mo
8660 Dogwood Crescent, 222 - Brown
Niagara Falls, ON
3 bd
3 ba
1,300
2
MLS# X13726318Exp Realty
WhatsApp Aman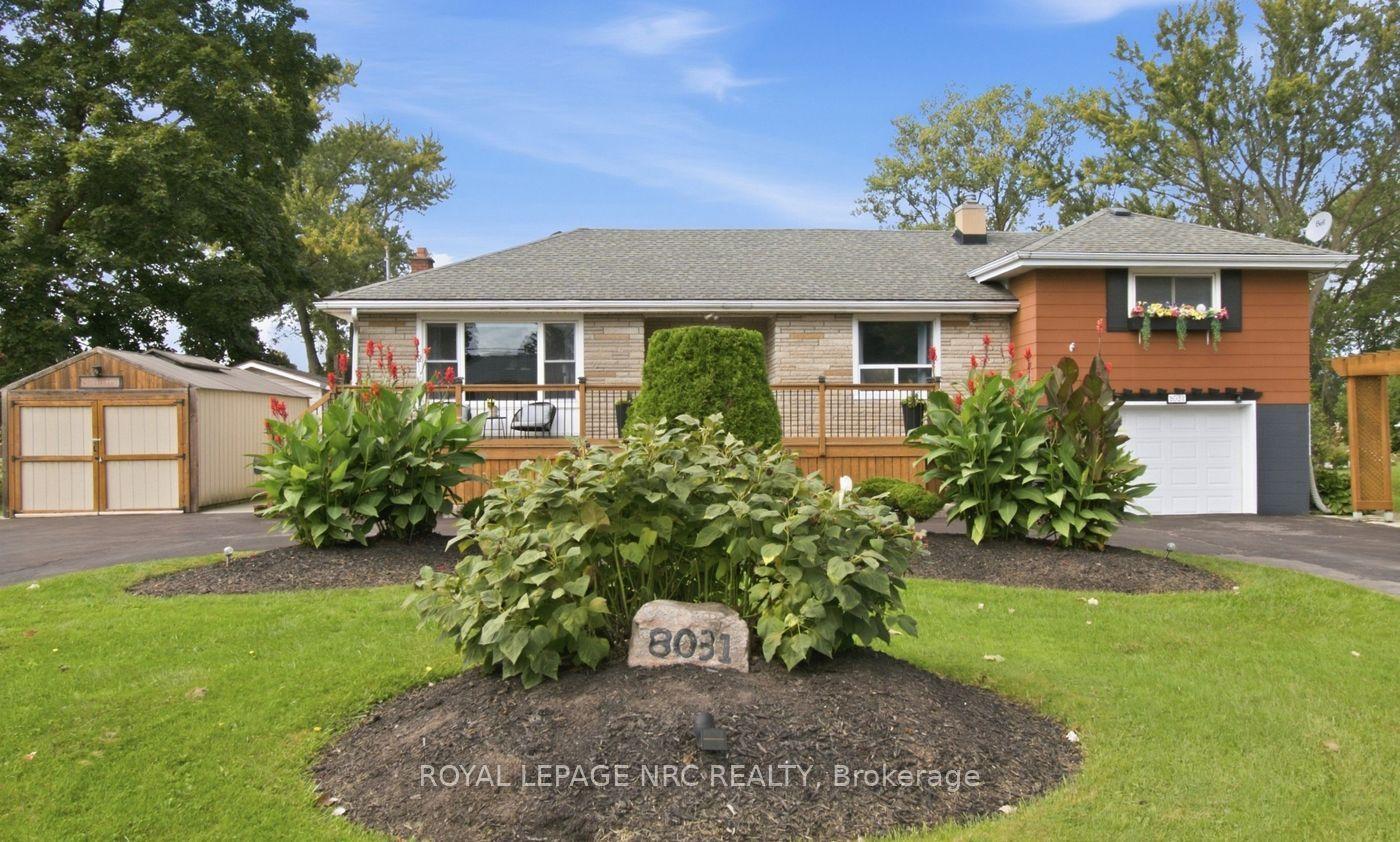
For Sale1 month ago
$644,900
Detached
est. $2,827/mo
8031 Watson Street, 213 - Ascot
Niagara Falls, ON
3 bd
2 ba
1,300
7
MLS# X13831024Royal Lepage Nrc Realty
WhatsApp Aman