For Sale
Open House Sat 19–21
1383 Keswick Drive
1601 - Greely, Greely - Metcalfe - Osgoode - Vernon and Area, ON
$865,000
5Bd
3Ba
2,250+sqft
8Parking
129.41 x 170 ftlot
$384/sqft
DetachedMLS# X14118340Listed 2026-10-269 DOM
Cooling
Air Exchanger
Basement
Finished
About this home
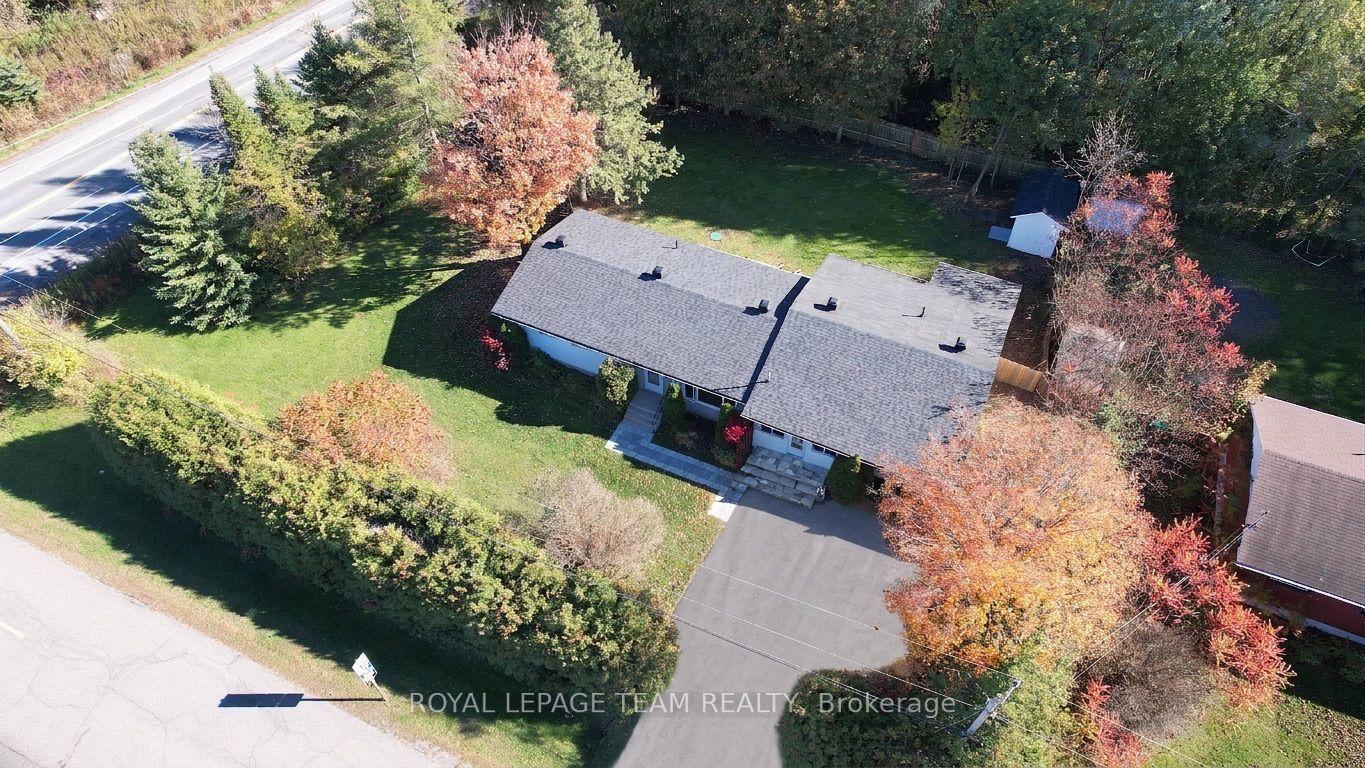
**ONE PROPERTY, TWO LIVING SPACES, ENDLESS POSSIBILITIES!** Welcome to 1383 Keswick Drive in desirable Greely! Ideal for multigenerational living or buyers seeking additional income, this versatile property features a spacious four-bedroom main residence, including a convenient main-floor bedroom, plus a legal one-bedroom secondary dwelling unit generating $21,000 annually in gross rental income. The double garage boasts its own furnace and a workshop at the rear, while a separate large outdoor shed/workshop provides even more space for hobbies, projects and storage. Relax or entertain on the rear deck, then escape to the additional parcel of land beyond the workshop, offering a peaceful, nature-filled setting right in your own backyard. With flexible living arrangements, income potential and exceptional space both inside and out, this property offers something truly special. Exceptional property that must be seen! **Room for family, space for your passions and income to help support your investment - all in one remarkable Greely property!**
Garage
Rooms
Main Floor
| Kitchen | 3.66 × 4.74 m | |
| Dining Room | 3.09 × 4.81 m | |
| Living Room | 5.22 × 4.64 m | |
| Bathroom | 1.47 × 2.87 m | 4 Pc Bath |
| Laundry | 2.08 × 3.72 m | |
| Bedroom | 4.04 × 465.00 m | |
| Foyer | 3.10 × 3.52 m | |
| Mud Room | 2.76 × 3.97 m | Breezeway Access To Garage |
Lower
| Bedroom 2 | 5.14 × 3.40 m | |
| Bedroom 3 | 3.93 × 3.24 m | |
| Bathroom | 4.66 × 3.29 m | 5 Pc Bath |
| Bedroom 4 | 6.07 × 3.19 m | Combined w/Office |
Other
| Kitchen | 3.99 × 2.64 m | |
| Dining Room | 3.05 × 3.28 m | |
| Living Room | 3.69 × 4.87 m | |
| Bedroom | 3.87 × 4.35 m | |
| Bathroom | 2.71 × 3.30 m | 4 Pc Bath |
Features
- Accessory Apartment
- Air Exchanger
- Auto Garage Door Remote
- In-Law Suite
- Primary Bedroom - Main Floor
- Storage
- Sump Pump
- Water Softener
- Water Treatment
- Deck
- Privacy
- Recreational Area
- Finished
- Full
- Central Air
- Bungalow-Raised
Financials
Annual Taxes
$5,489
Estimated Rental Income
Entire property$4,500 – $7,000/mo
Rental yield6.2% – 9.7%
*Estimates based on comparable rentals in the area. Actual income may vary.
Market Data — Greely - Metcalfe - Osgoode - Vernon and Area
Days on market9 days
Buyer's MarketSeller's Market
Based on active listings in Greely - Metcalfe - Osgoode - Vernon and Area. Data updates daily.
Getting around
How walkable, bikeable, and transit-friendly this neighbourhood is.
53
/ 100
Walk Score
Somewhat Walkable
44
/ 100
Transit Score
Some Transit
55
/ 100
Bike Score
Bikeable
Scores are estimates based on neighbourhood data and are for informational purposes only.
MLS® data courtesy of the Toronto Regional Real Estate Board (TRREB).
The information provided herein must only be used by consumers that have a bona fide interest in the purchase, sale, or lease of real estate and may not be used for any commercial purpose or any other purpose. Listing information is deemed reliable but is not guaranteed accurate by the Toronto Regional Real Estate Board, the listing brokerage, or this website. The trademarks REALTOR®, REALTORS® and the REALTOR® logo are controlled by The Canadian Real Estate Association (CREA) and identify real estate professionals who are members of CREA. MLS®, Multiple Listing Service®, and the associated logos are owned by CREA. Not intended to solicit properties currently listed for sale or buyers under contract.
You may also like
More homes in Greely - Metcalfe - Osgoode - Vernon and Area
Hand-picked listings with a similar price range and style.
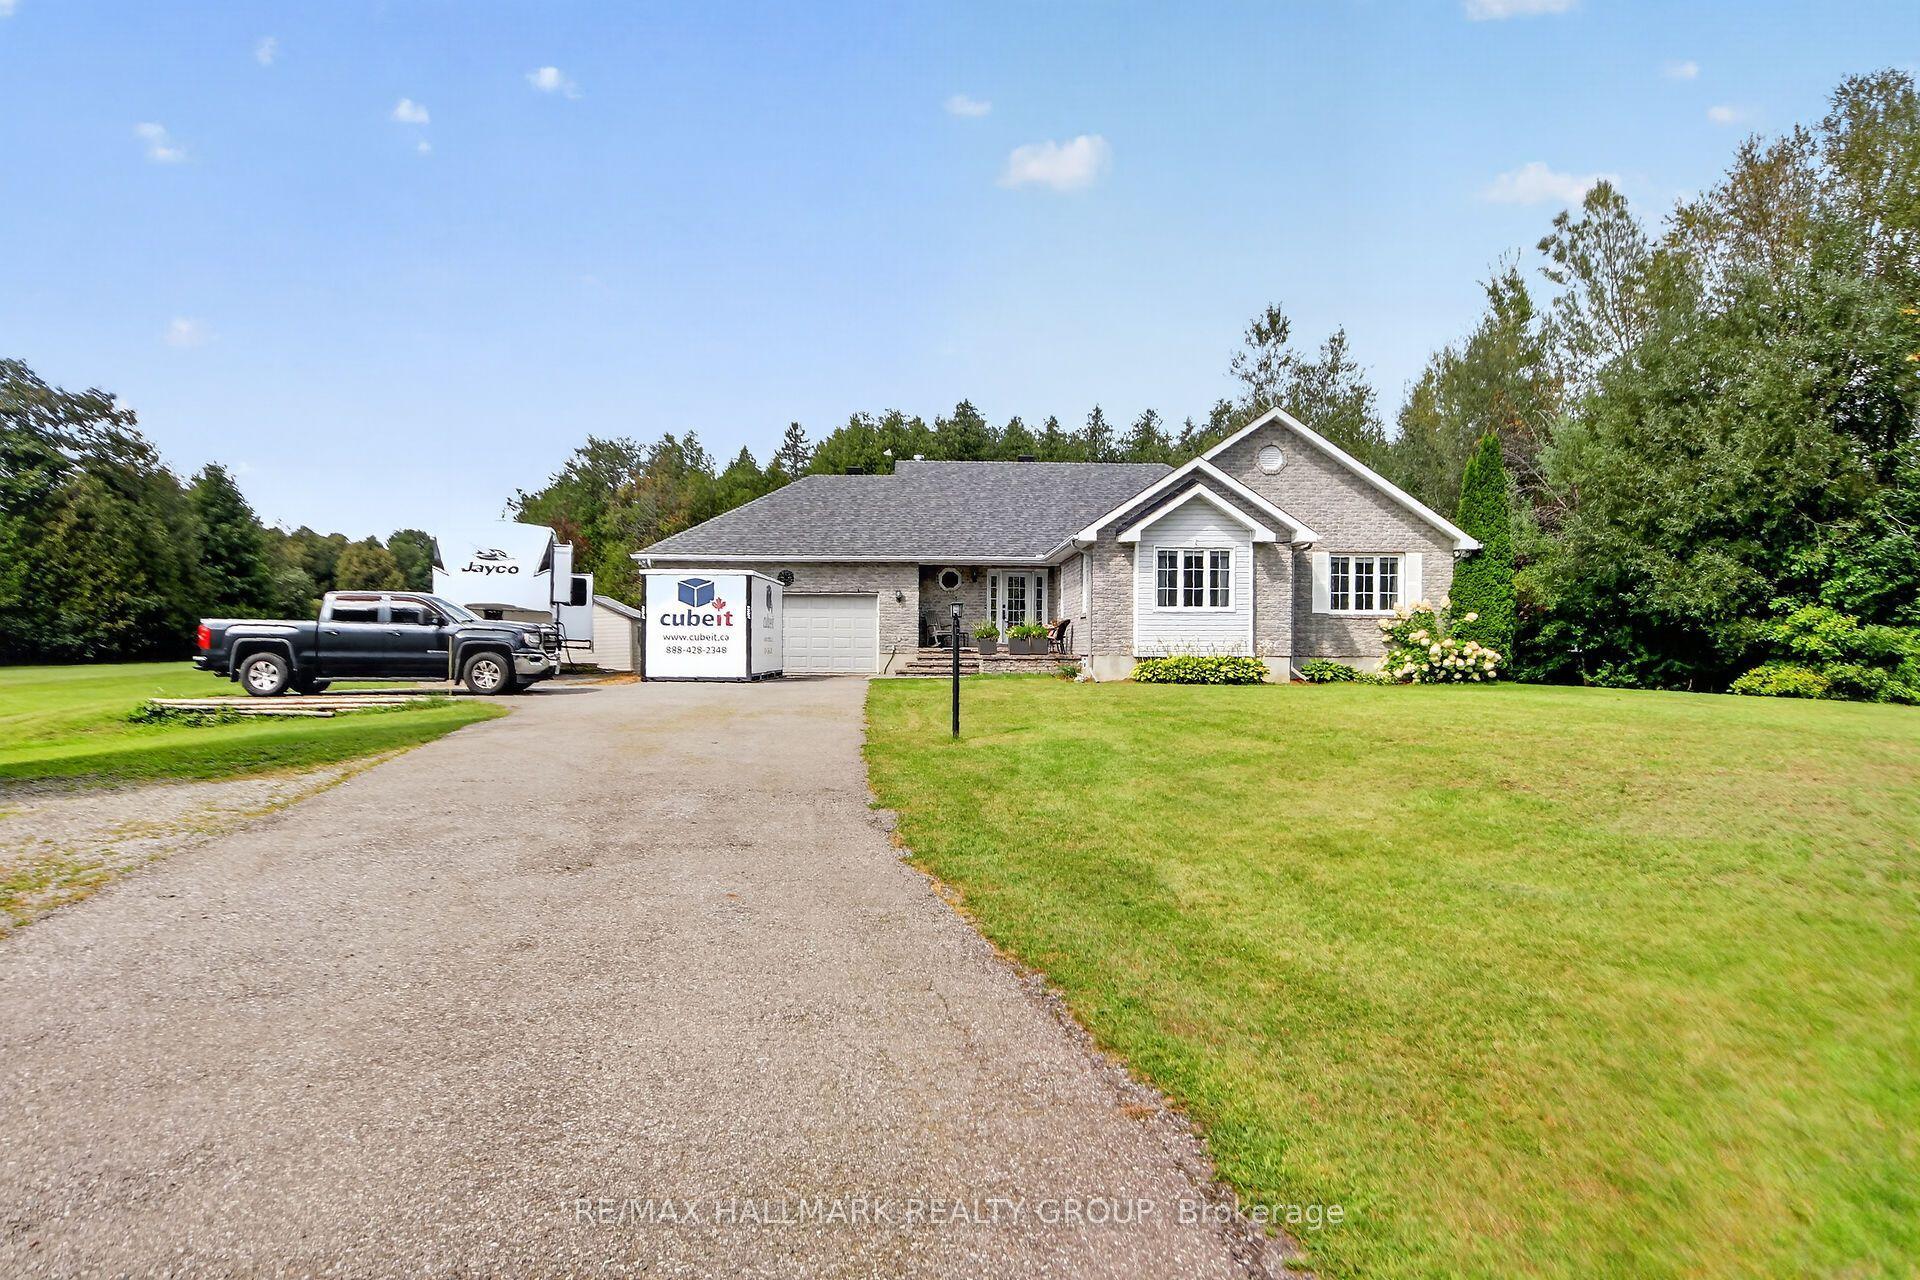
For Sale2 days ago
$995,000
Detached
est. $4,362/mo
8251 Ranita Crescent, 1605 - Osgoode Twp North of Reg Rd 6
Greely - Metcalfe - Osgoode - Vernon and Area, ON
3+1 bd
3 ba
1,750
14
MLS# X14145506Re/Max Hallmark Realty Group
WhatsApp Aman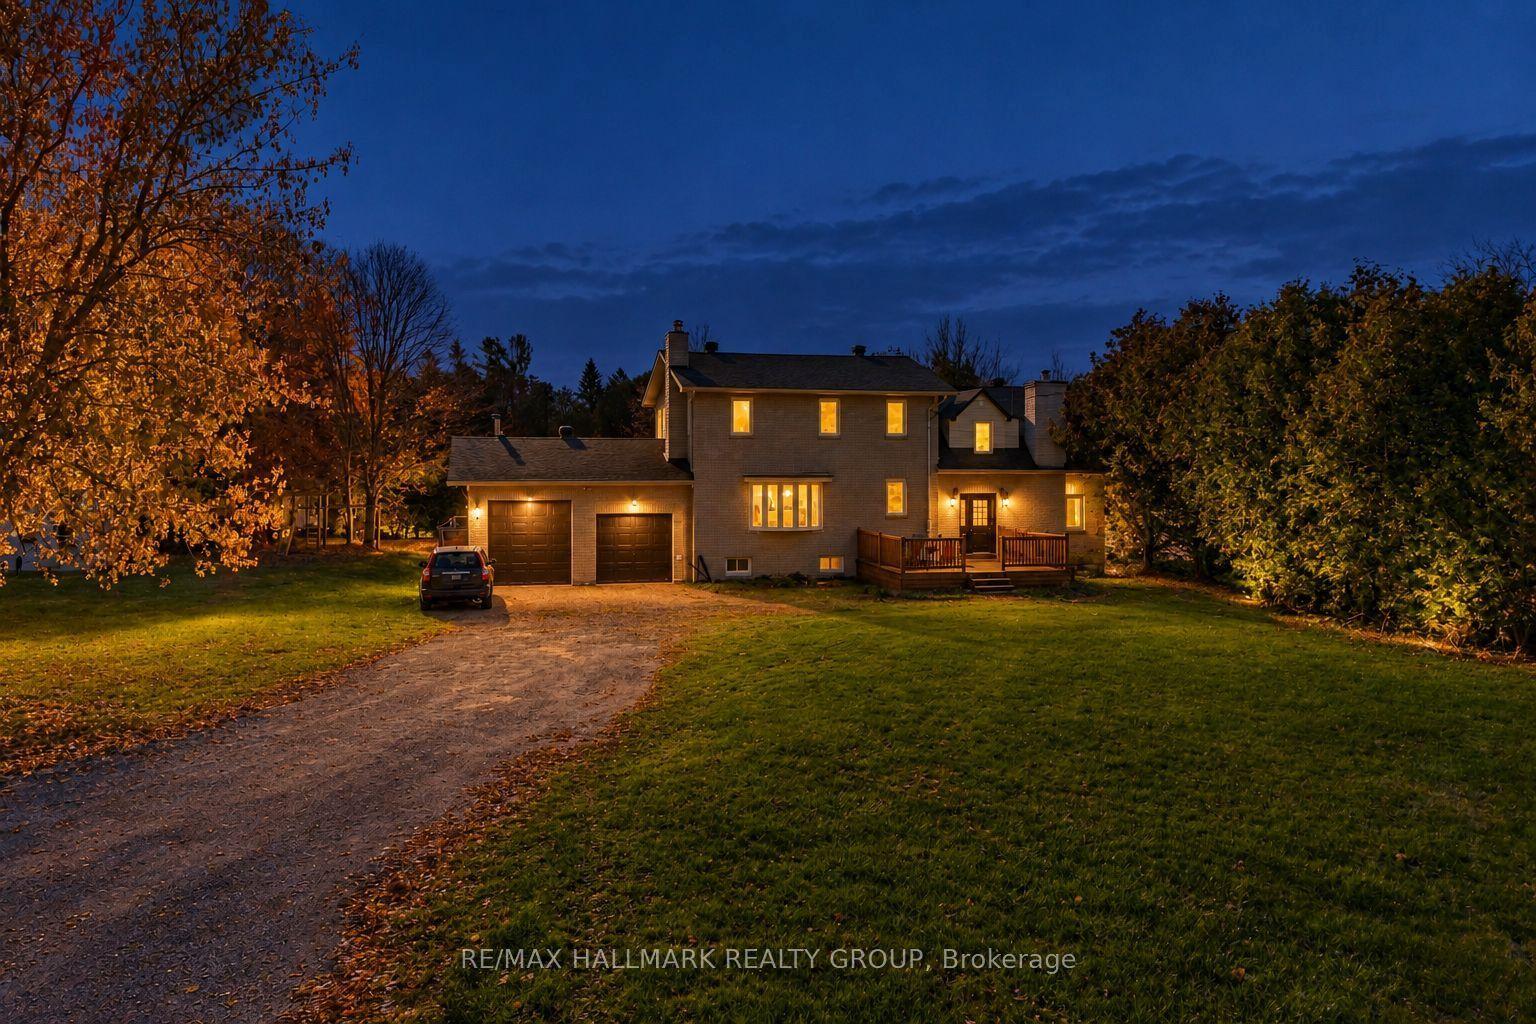
For Sale8 days ago
$759,000
Detached
est. $3,327/mo
1719 8th Line Road, 1605 - Osgoode Twp North of Reg Rd 6
Greely - Metcalfe - Osgoode - Vernon and Area, ON
4+1 bd
4 ba
2,250
24
MLS# X14125948Re/Max Hallmark Realty Group
WhatsApp Aman