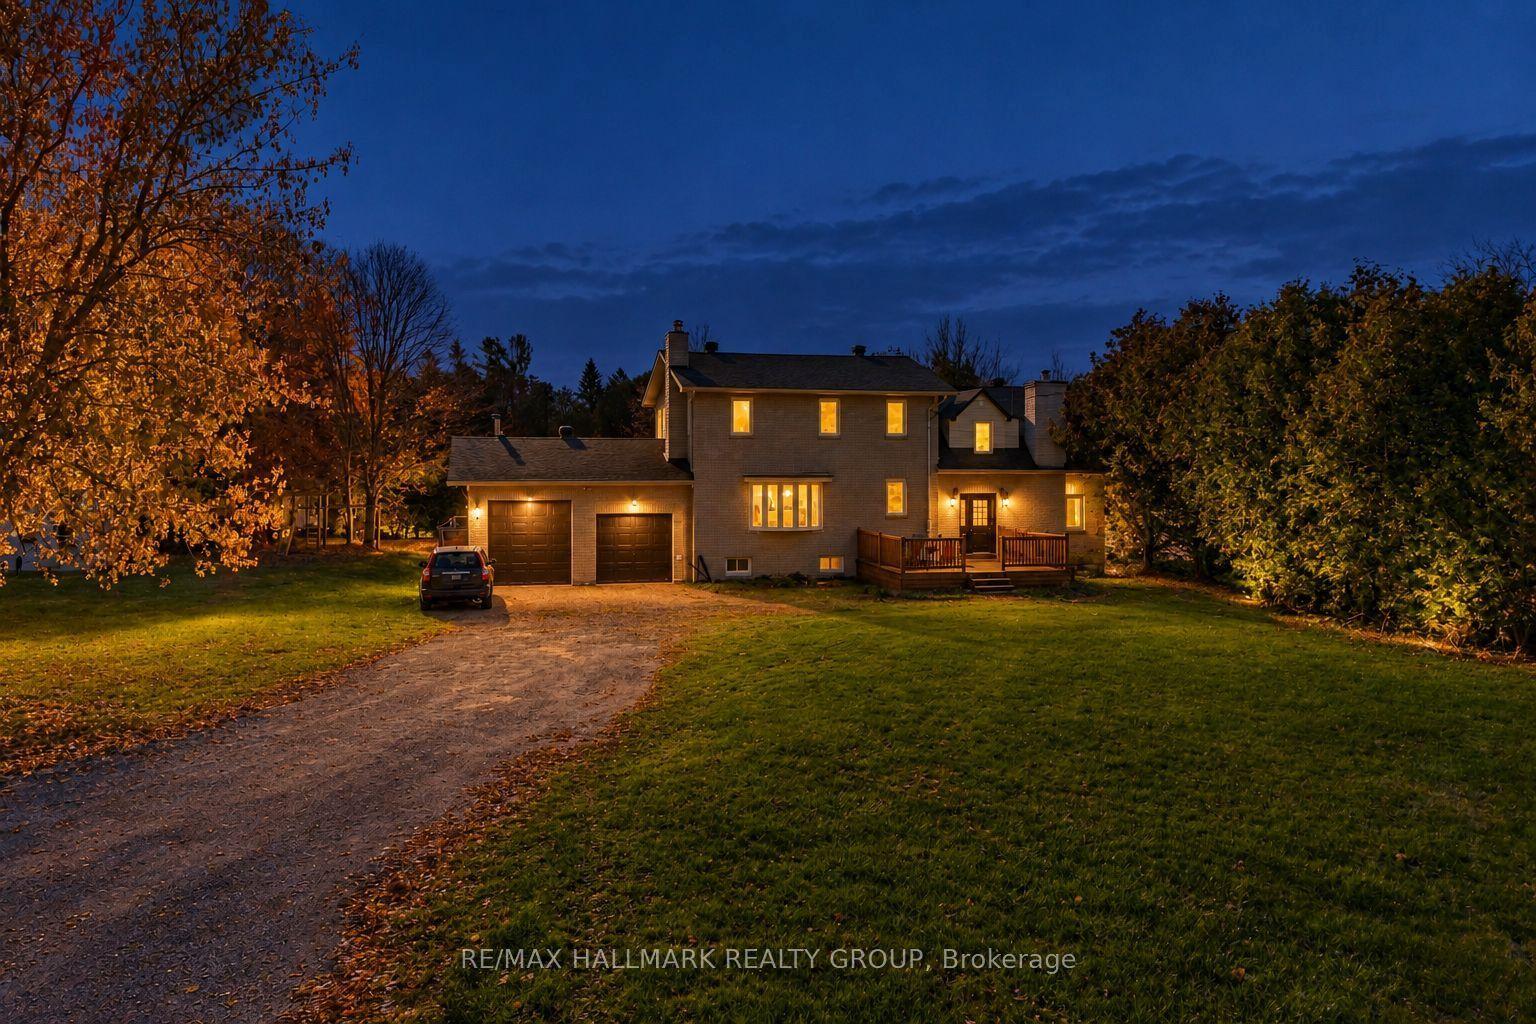
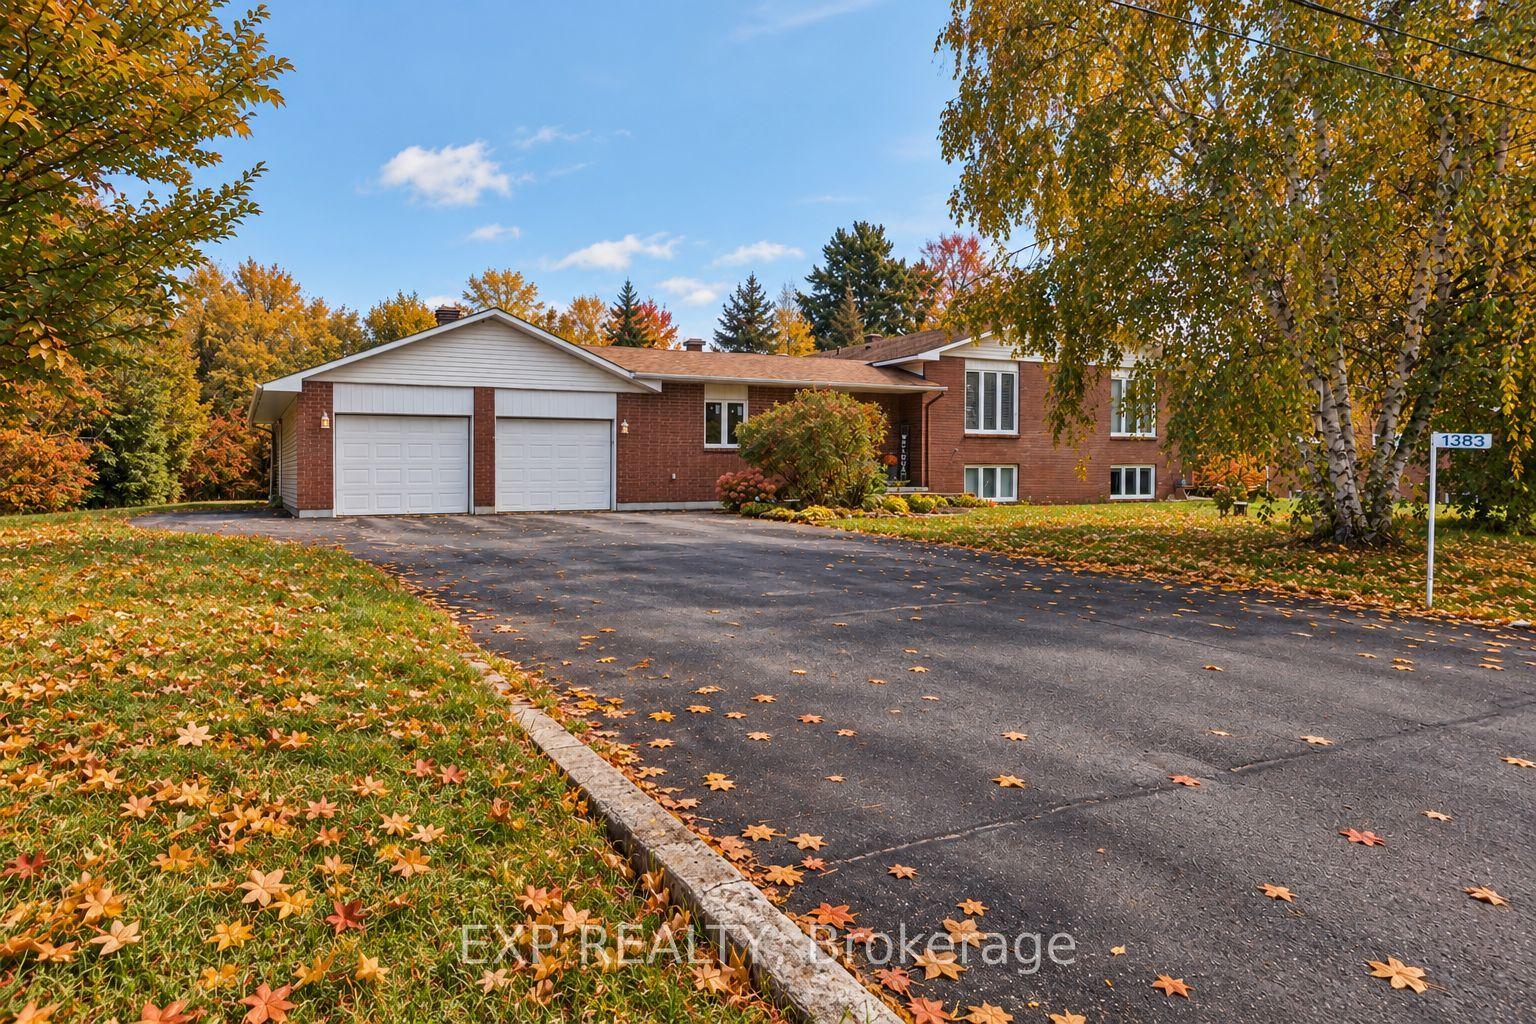
For Sale
Just Listed
6580 Jack Pine Crescent
1601 - Greely, Greely - Metcalfe - Osgoode - Vernon and Area, ON
$720,000
4Bd
3Ba
1,750+sqft
4Parking
149.8 x 126.4 ftlot
$411/sqft
DetachedMLS# X14146042Listed 2026-11-031 DOM
Cooling
Central Air
Basement
Unfinished
Just listed! New listings in Greely - Metcalfe - Osgoode - Vernon and Area often receive offers within the first week.
About this home
Three bedrooms, two full bathrooms (one newly added, one fully remodeled), fresh paint, new lighting, ceiling fans, and new interior doors define the main level of this solid 1970s Greely bungalow. A self-contained nanny suite features a kitchenette, living area, bedroom, full bath, new baseboard heaters, with it's own seperate entrance and back deck with direct backyard access. This area offers flexible living for extended family, or a buyer can retrofit the space to create legal rental income. Fresh basement insulation with a plastic barrier and freshly painted adds clean comfort ready for your imagination. Practical mechanical and exterior updates bring complete peace of mind: a Generac backup generator, updated electrical panel, foundation sealing, replaced front wood siding 2026, new windows, new deck steps, and a septic system pumped in September 2026. Set on an expansive corner lot with mature trees, an interlock stone walkway, and parking for four vehicles. Located on a quiet crescent minutes from Greely parks, local trails, and Bank Street for a direct Ottawa commute. Book your showing today.
Corner Lot
Rooms
Main Floor
| Living Room | 5.97 × 3.39 m | |
| Dining Room | 3.90 × 3.48 m | |
| Kitchen | 3.54 × 3.48 m | |
| Primary Bedroom | 3.57 × 3.57 m | |
| Bathroom | 2.38 × 2.56 m | 4 Pc Bath |
| Bedroom 2 | 4.18 × 2.54 m | |
| Bedroom 3 | 2.93 × 4.51 m | |
| Family Room | 3.51 × 5.87 m | |
| Bathroom | 1.46 × 2.38 m | 3 Pc Bath |
| Foyer | 3.87 × 1.74 m | |
| Living Room | 4.70 × 5.27 m | Combined w/Kitchen |
| Bedroom | 3.11 × 4.15 m | |
| Bathroom | 1.25 × 3.02 m | 4 Pc Bath |
Features
- Generator - Full
- Generator - Partial
- Full
- Unfinished
- Central Air
- Bungalow
Financials
Annual Taxes
$3,779.62
Estimated Rental Income
Entire property$4,000 – $6,500/mo
Rental yield6.7% – 10.8%
*Estimates based on comparable rentals in the area. Actual income may vary.
Market Data — Greely - Metcalfe - Osgoode - Vernon and Area
Days on market1 days
Buyer's MarketSeller's Market
Based on active listings in Greely - Metcalfe - Osgoode - Vernon and Area. Data updates daily.
Getting around
How walkable, bikeable, and transit-friendly this neighbourhood is.
63
/ 100
Walk Score
Somewhat Walkable
42
/ 100
Transit Score
Some Transit
45
/ 100
Bike Score
Somewhat Bikeable
Scores are estimates based on neighbourhood data and are for informational purposes only.
MLS® data courtesy of the Toronto Regional Real Estate Board (TRREB).
The information provided herein must only be used by consumers that have a bona fide interest in the purchase, sale, or lease of real estate and may not be used for any commercial purpose or any other purpose. Listing information is deemed reliable but is not guaranteed accurate by the Toronto Regional Real Estate Board, the listing brokerage, or this website. The trademarks REALTOR®, REALTORS® and the REALTOR® logo are controlled by The Canadian Real Estate Association (CREA) and identify real estate professionals who are members of CREA. MLS®, Multiple Listing Service®, and the associated logos are owned by CREA. Not intended to solicit properties currently listed for sale or buyers under contract.
You may also like
More homes in Greely - Metcalfe - Osgoode - Vernon and Area
Hand-picked listings with a similar price range and style.
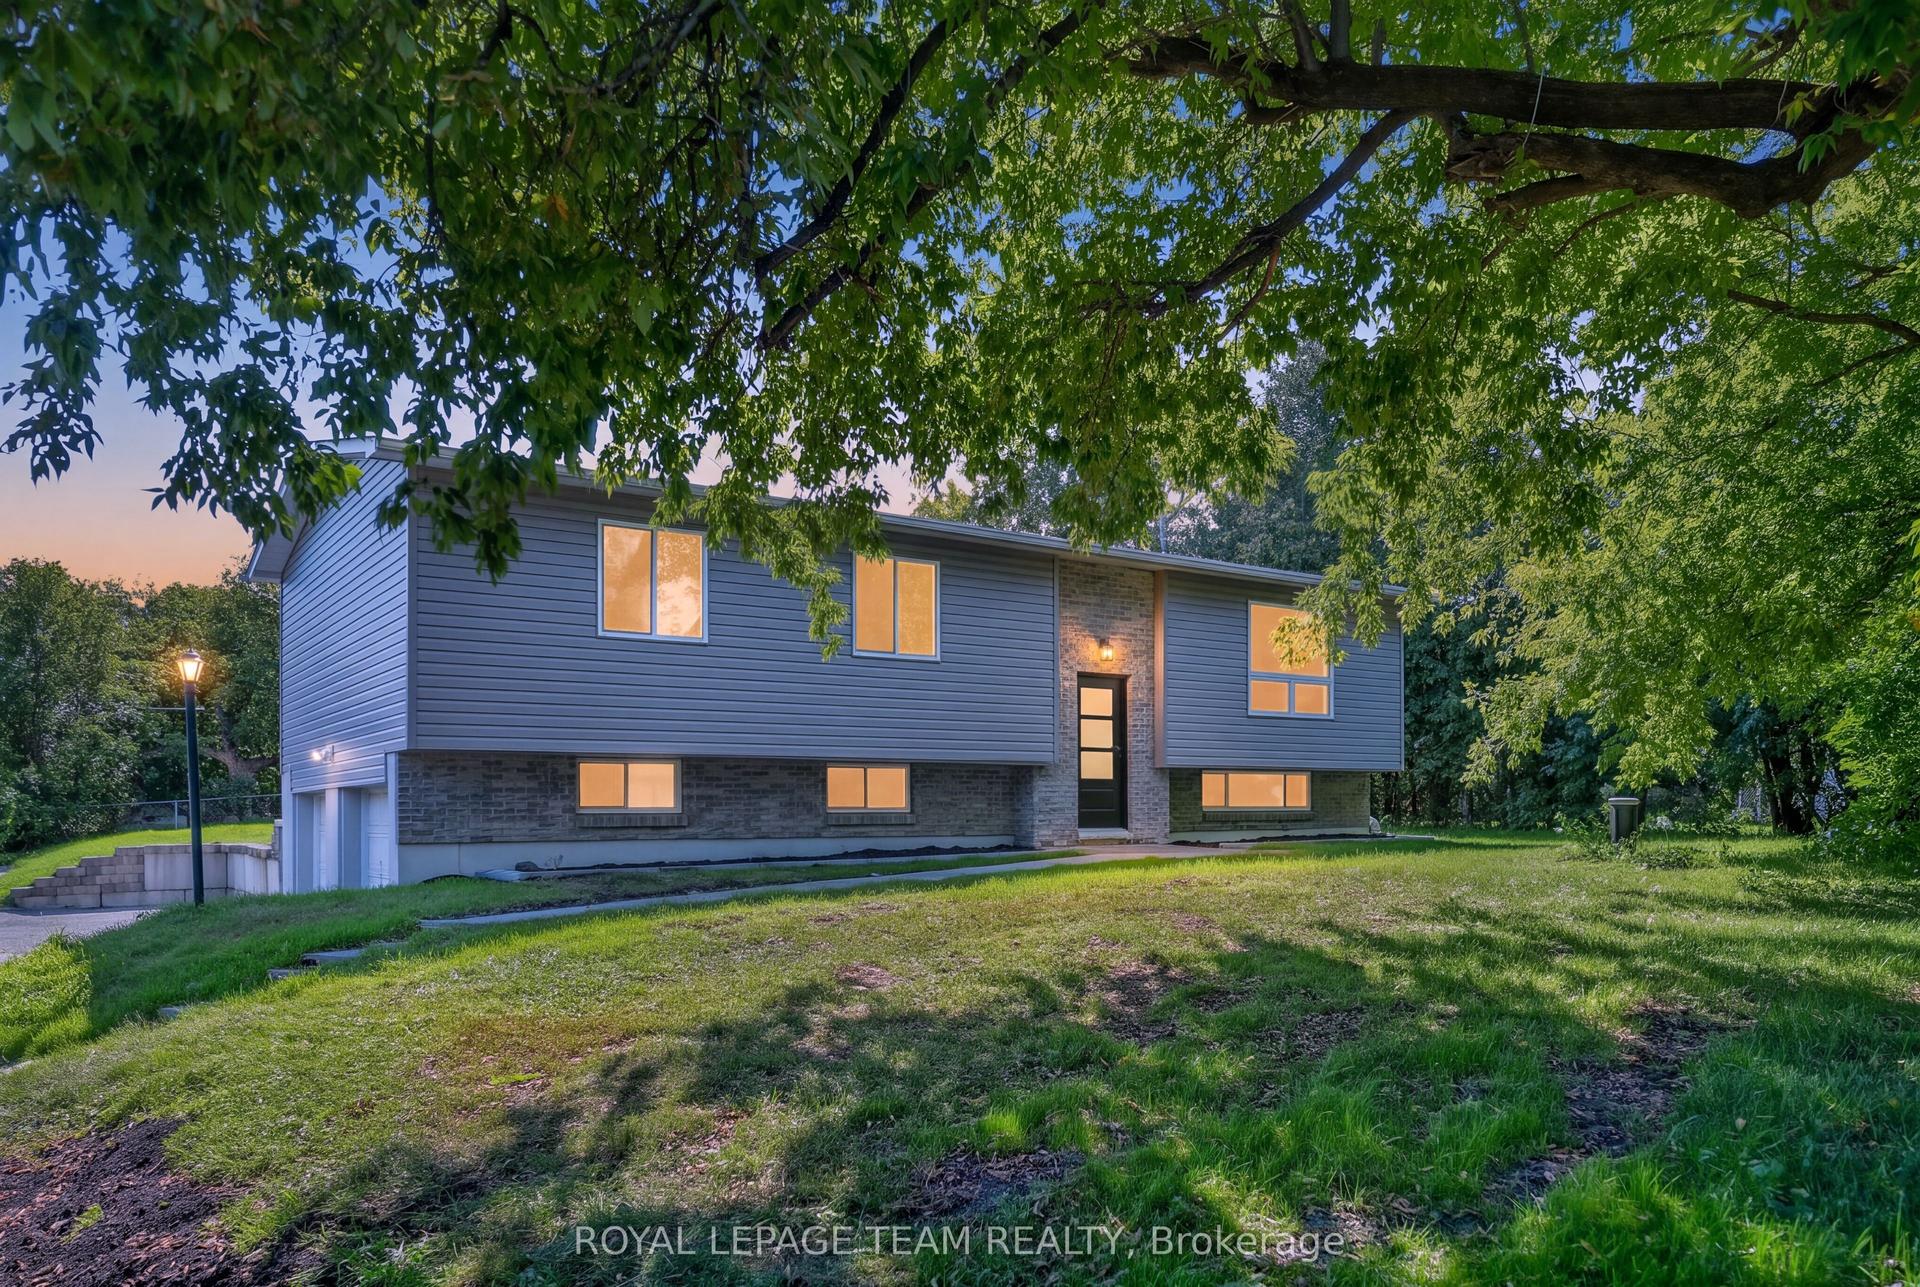
For Sale2 days ago
$660,000
Detached
est. $2,893/mo
6614 Parkway Road, 1601 - Greely
Greely - Metcalfe - Osgoode - Vernon and Area, ON
3 bd
2 ba
1,300
8
MLS# X14143444Royal Lepage Team Realty
WhatsApp Aman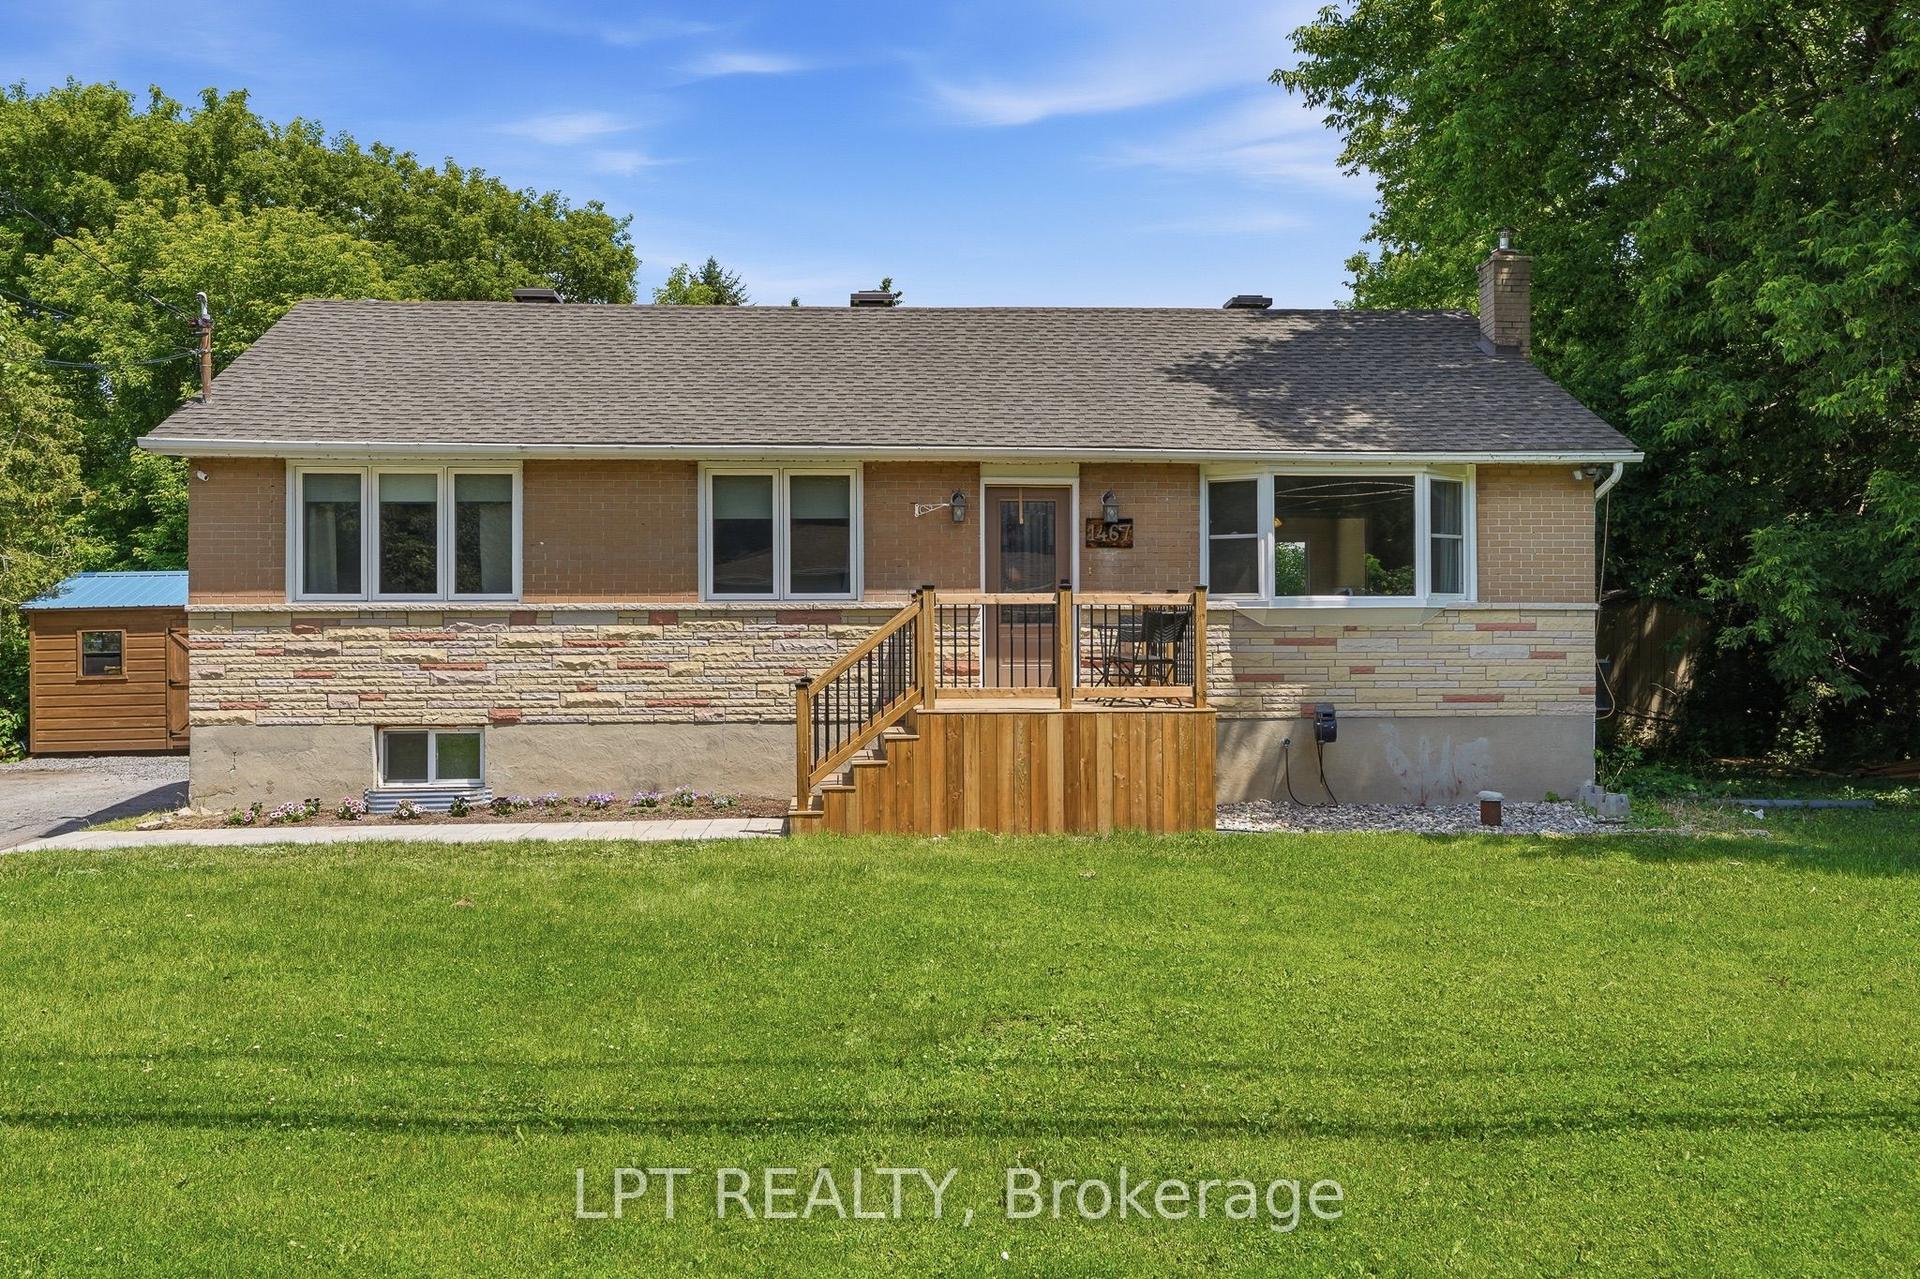
For Sale23 days ago
$550,000
Detached
est. $2,411/mo
1467 Meadow Road N, 1601 - Greely
Greely - Metcalfe - Osgoode - Vernon and Area, ON
3 bd
2 ba
1,300
6
MLS# X14029022Lpt Realty
WhatsApp Aman