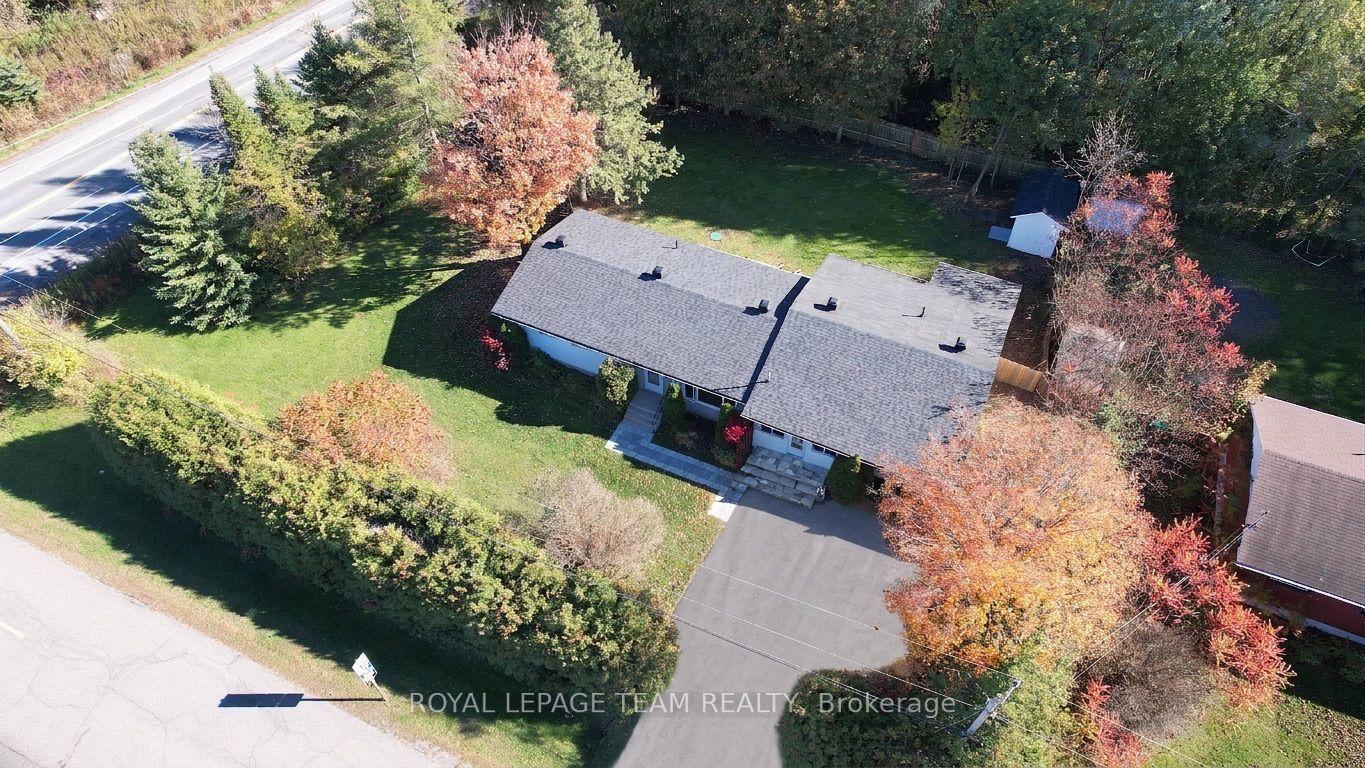
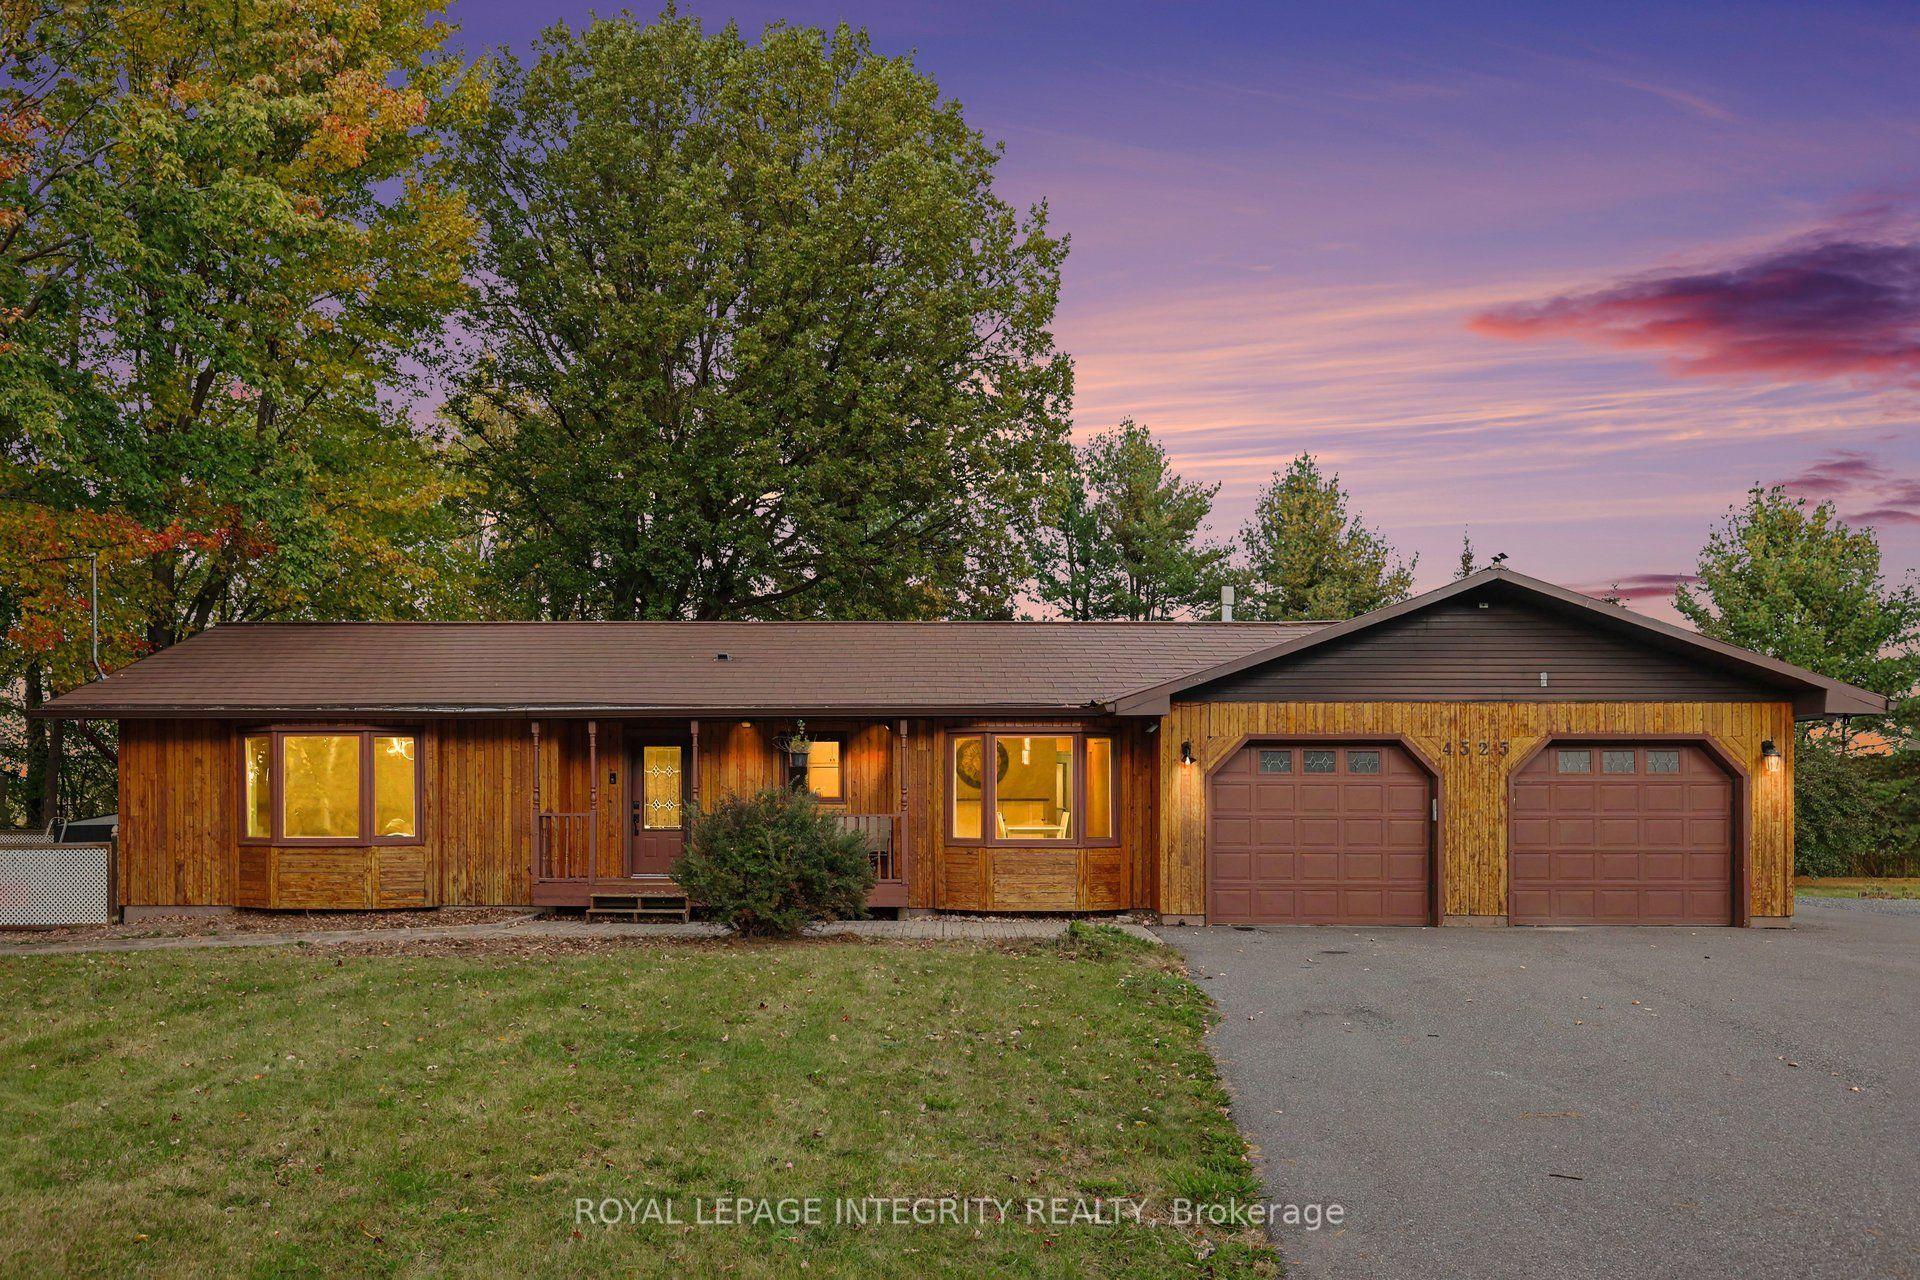
For Sale
Just Listed
1719 8th Line Road
1605 - Osgoode Twp North of Reg Rd 6, Greely - Metcalfe - Osgoode - Vernon and Area, ON
$759,000
4+1Bd
4Ba
2,250+sqft
24Parking
301 x 294 ftlot
$337/sqft
DetachedMLS# X14125948Listed 2026-10-287 DOM
Heating
Water Heater
Basement
Finished
About this home
Discover the best of country living just a short drive from the downtown core! Set on almost 2 acres surrounded by mature trees, this beautifully renovated home offers modern design, generous living space, and plenty of room for your vehicles, hobbies and outdoor toys. With 4-car garage space, there is no shortage of storage. Inside, the main floor features a bright living and dining area and a spacious, open-concept kitchen overlooking the backyard-perfect for everyday living and entertaining. The versatile layout includes two separate entrances and distinct living spaces, making the home an excellent option for a multi-generational family or those looking for additional flexibility. The second level is home to an impressive primary bedroom retreat, complete with a huge walk-in closet and a luxurious 5-piece ensuite. The lower level provides even more living space with a fully finished recreation room, additional living room and 3-piece bathroom. A rare combination of modern living, expansive land and country charm, all within easy reach of the city. Come experience the space, privacy and possibilities this exceptional property has to offer!
GarageRenovated
Rooms
Main Floor
| Living Room | 7.84 × 4.03 m | |
| Kitchen | 4.49 × 4.16 m | |
| Pantry | 1.52 × 1.75 m | |
| Bedroom | 4.47 × 2.92 m | |
| Foyer | 4.47 × 2.92 m |
Second Floor
| Primary Bedroom | 7.72 × 4.69 m | |
| Other | 2.79 × 4.11 m | |
| Bedroom | 4.72 × 4.47 m |
Basement
| Family Room | 6.75 × 5.99 m | |
| Kitchen | 4.16 × 1.95 m | |
| Living Room | 4.31 × 3.20 m | |
| Den | 3.88 × 2.51 m | |
| Bedroom | 4.01 × 2.81 m | |
| Kitchen | 4.16 × 1.95 m |
Features
- Other
- Water Heater
- Deck
- Patio
- Porch
- Year Round Living
- Finished
- 2-Storey
Financials
Annual Taxes
$3,910.32
Estimated Rental Income
Entire property$4,000 – $6,500/mo
Basement apartment$1,800 – $2,500/mo
Rental yield6.3% – 10.3%
*Estimates based on comparable rentals in the area. Actual income may vary.
Market Data — Greely - Metcalfe - Osgoode - Vernon and Area
Days on market7 days
Buyer's MarketSeller's Market
Based on active listings in Greely - Metcalfe - Osgoode - Vernon and Area. Data updates daily.
Getting around
How walkable, bikeable, and transit-friendly this neighbourhood is.
63
/ 100
Walk Score
Somewhat Walkable
42
/ 100
Transit Score
Some Transit
45
/ 100
Bike Score
Somewhat Bikeable
Scores are estimates based on neighbourhood data and are for informational purposes only.
MLS® data courtesy of the Toronto Regional Real Estate Board (TRREB).
The information provided herein must only be used by consumers that have a bona fide interest in the purchase, sale, or lease of real estate and may not be used for any commercial purpose or any other purpose. Listing information is deemed reliable but is not guaranteed accurate by the Toronto Regional Real Estate Board, the listing brokerage, or this website. The trademarks REALTOR®, REALTORS® and the REALTOR® logo are controlled by The Canadian Real Estate Association (CREA) and identify real estate professionals who are members of CREA. MLS®, Multiple Listing Service®, and the associated logos are owned by CREA. Not intended to solicit properties currently listed for sale or buyers under contract.
You may also like
More homes in Greely - Metcalfe - Osgoode - Vernon and Area
Hand-picked listings with a similar price range and style.
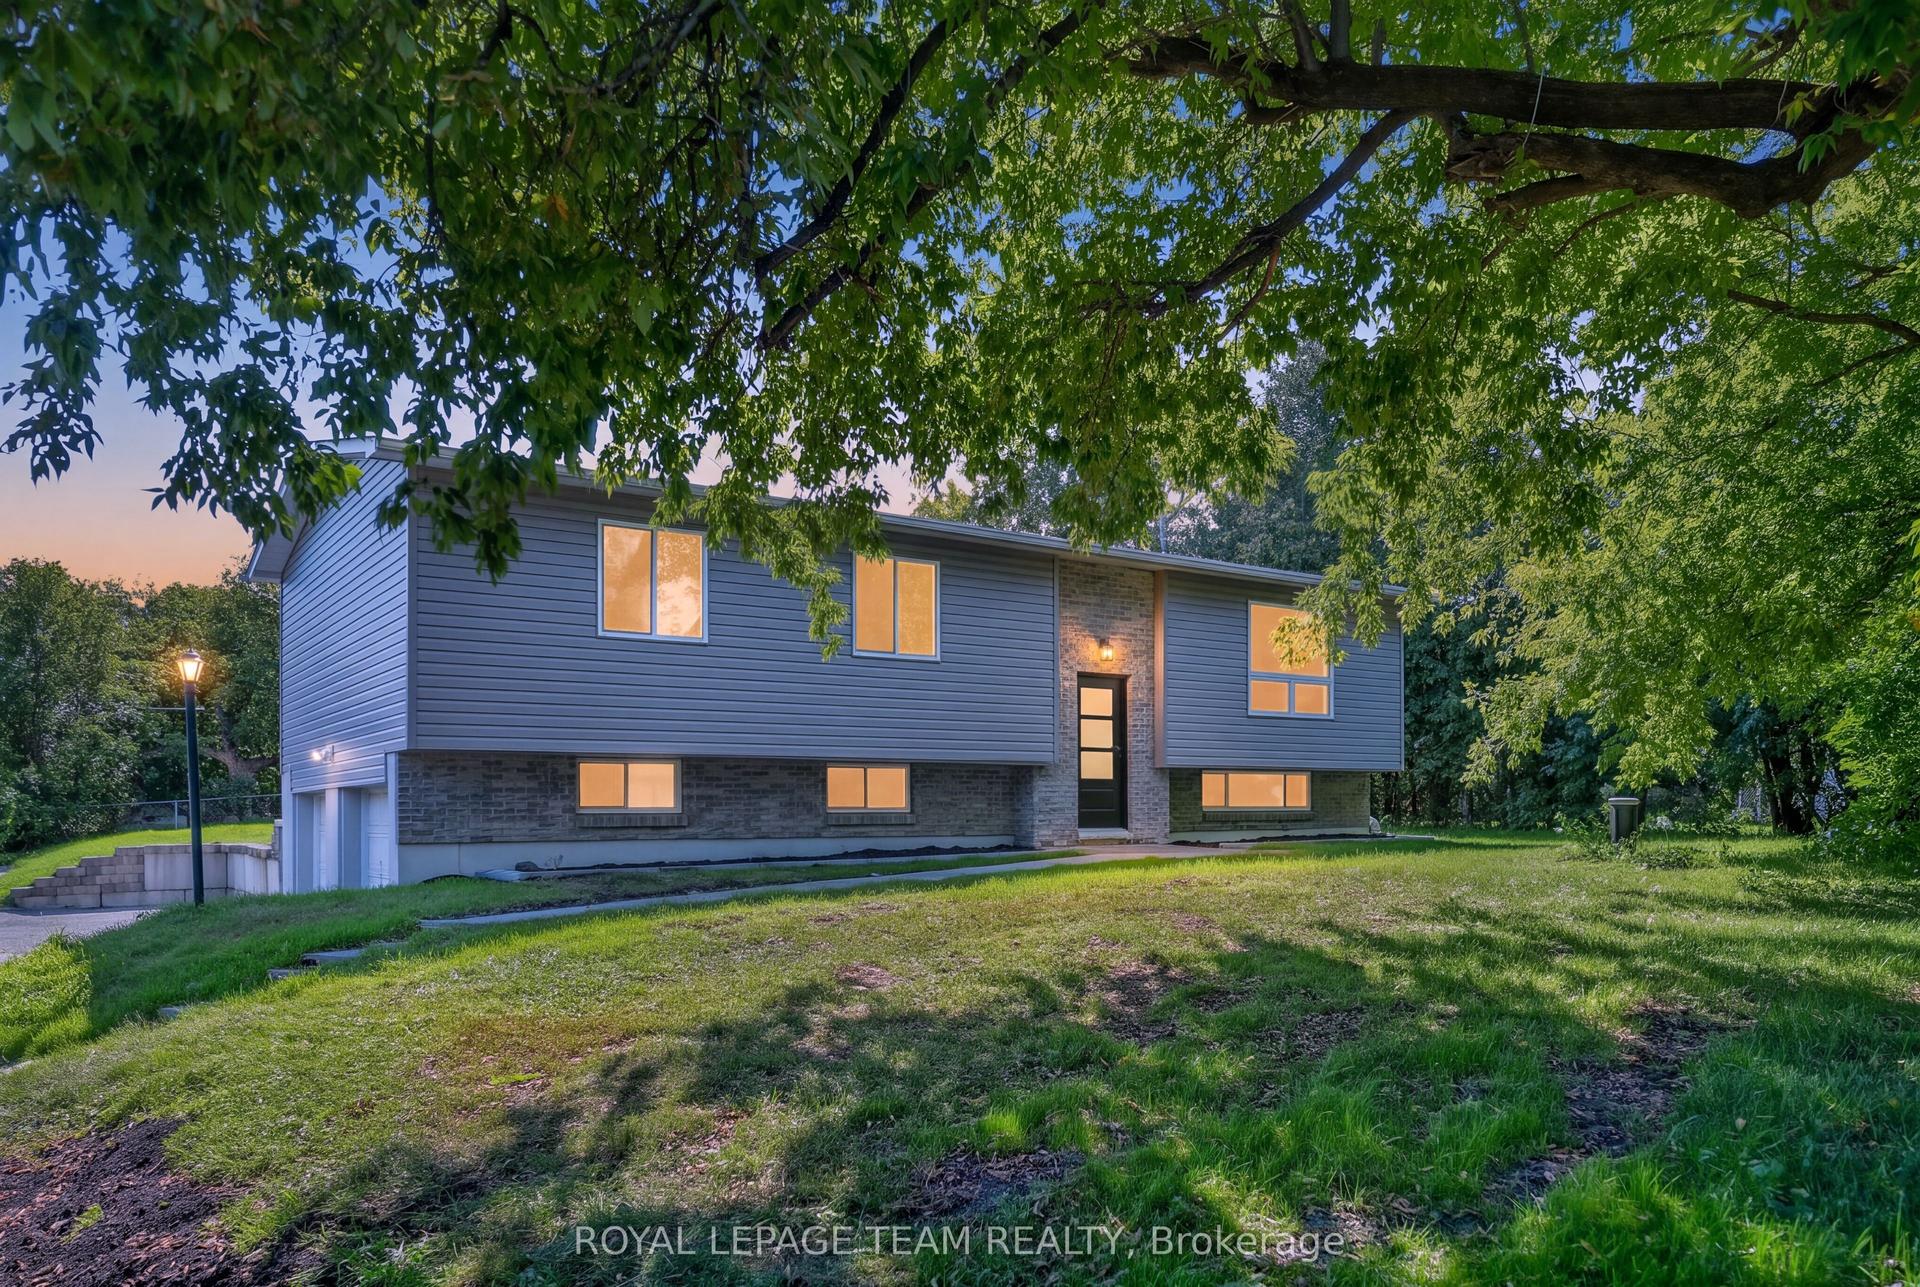
For Sale2 days ago
$660,000
Detached
est. $2,893/mo
6614 Parkway Road, 1601 - Greely
Greely - Metcalfe - Osgoode - Vernon and Area, ON
3 bd
2 ba
1,300
8
MLS# X14143444Royal Lepage Team Realty
WhatsApp Aman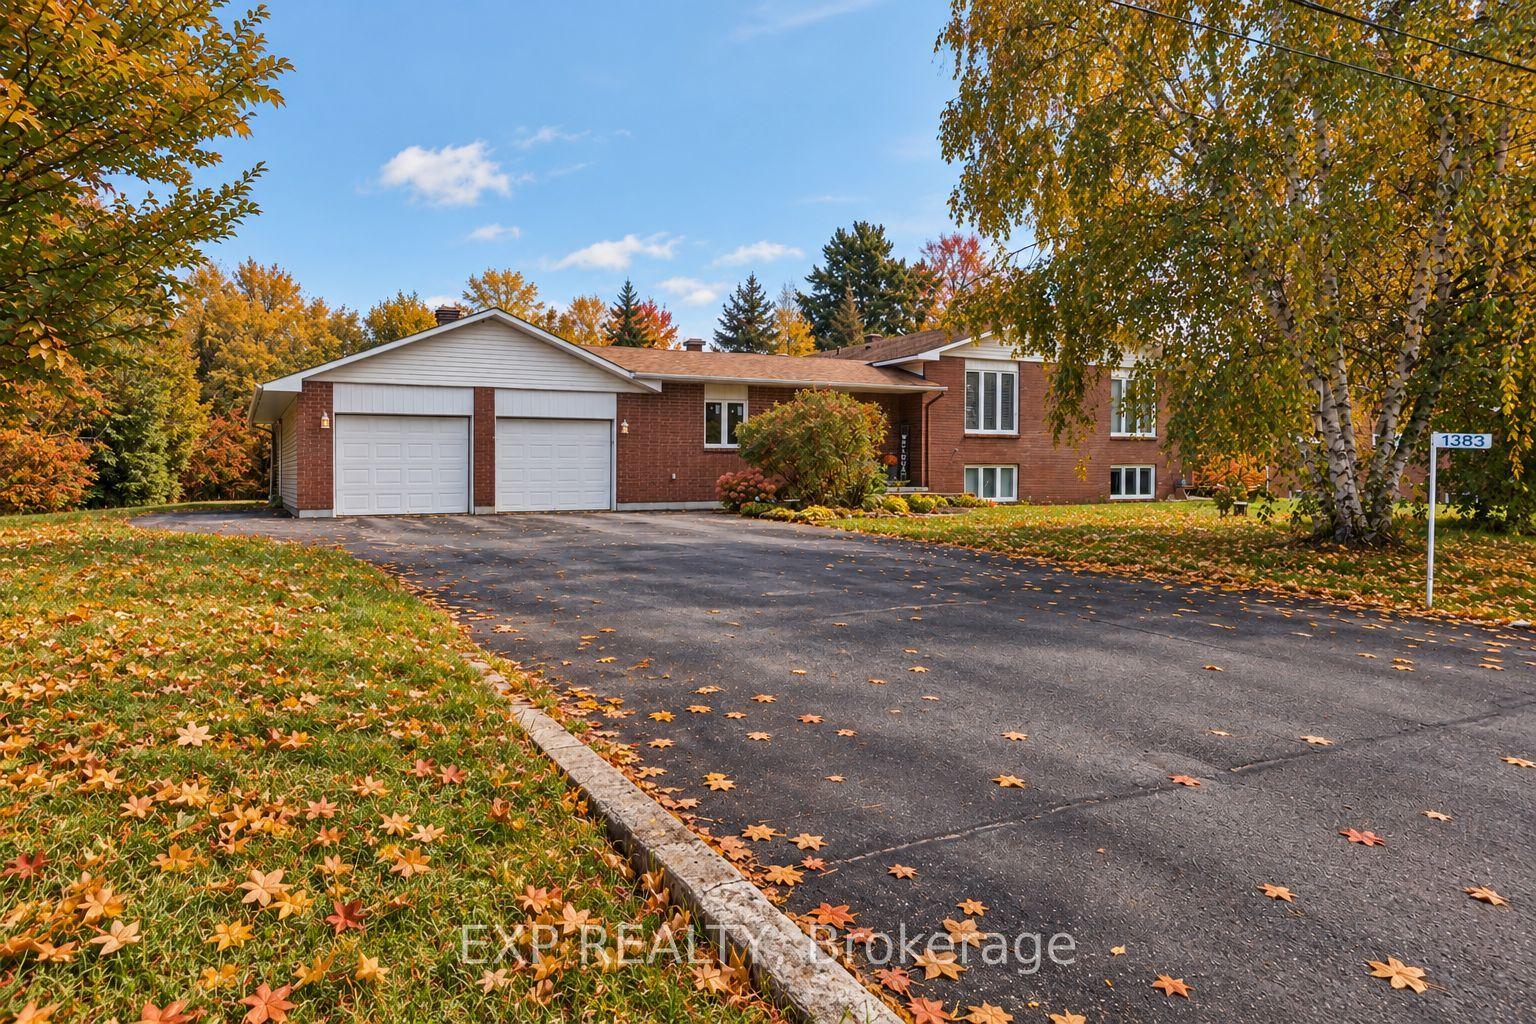
For Sale10 days ago
$865,000
Detached
est. $3,792/mo
1383 Keswick Drive, 1601 - Greely
Greely - Metcalfe - Osgoode - Vernon and Area, ON
5 bd
3 ba
2,250
8
MLS# X14118340Exp Realty
WhatsApp Aman