For Sale
Open House Sun 19–21
11 Chesterfield Drive
54 - Amherstview, Loyalist, ON
$579,900
2+1Bd
2Ba
1,300+sqft
3Parking
68 x 100 ftlot
$446/sqft
DetachedMLS# X13843682Listed 2026-09-3035 DOM
Cooling
Central Air
Basement
Finished
On the market for 35 days — longer than average. The seller may be open to negotiation.
About this home
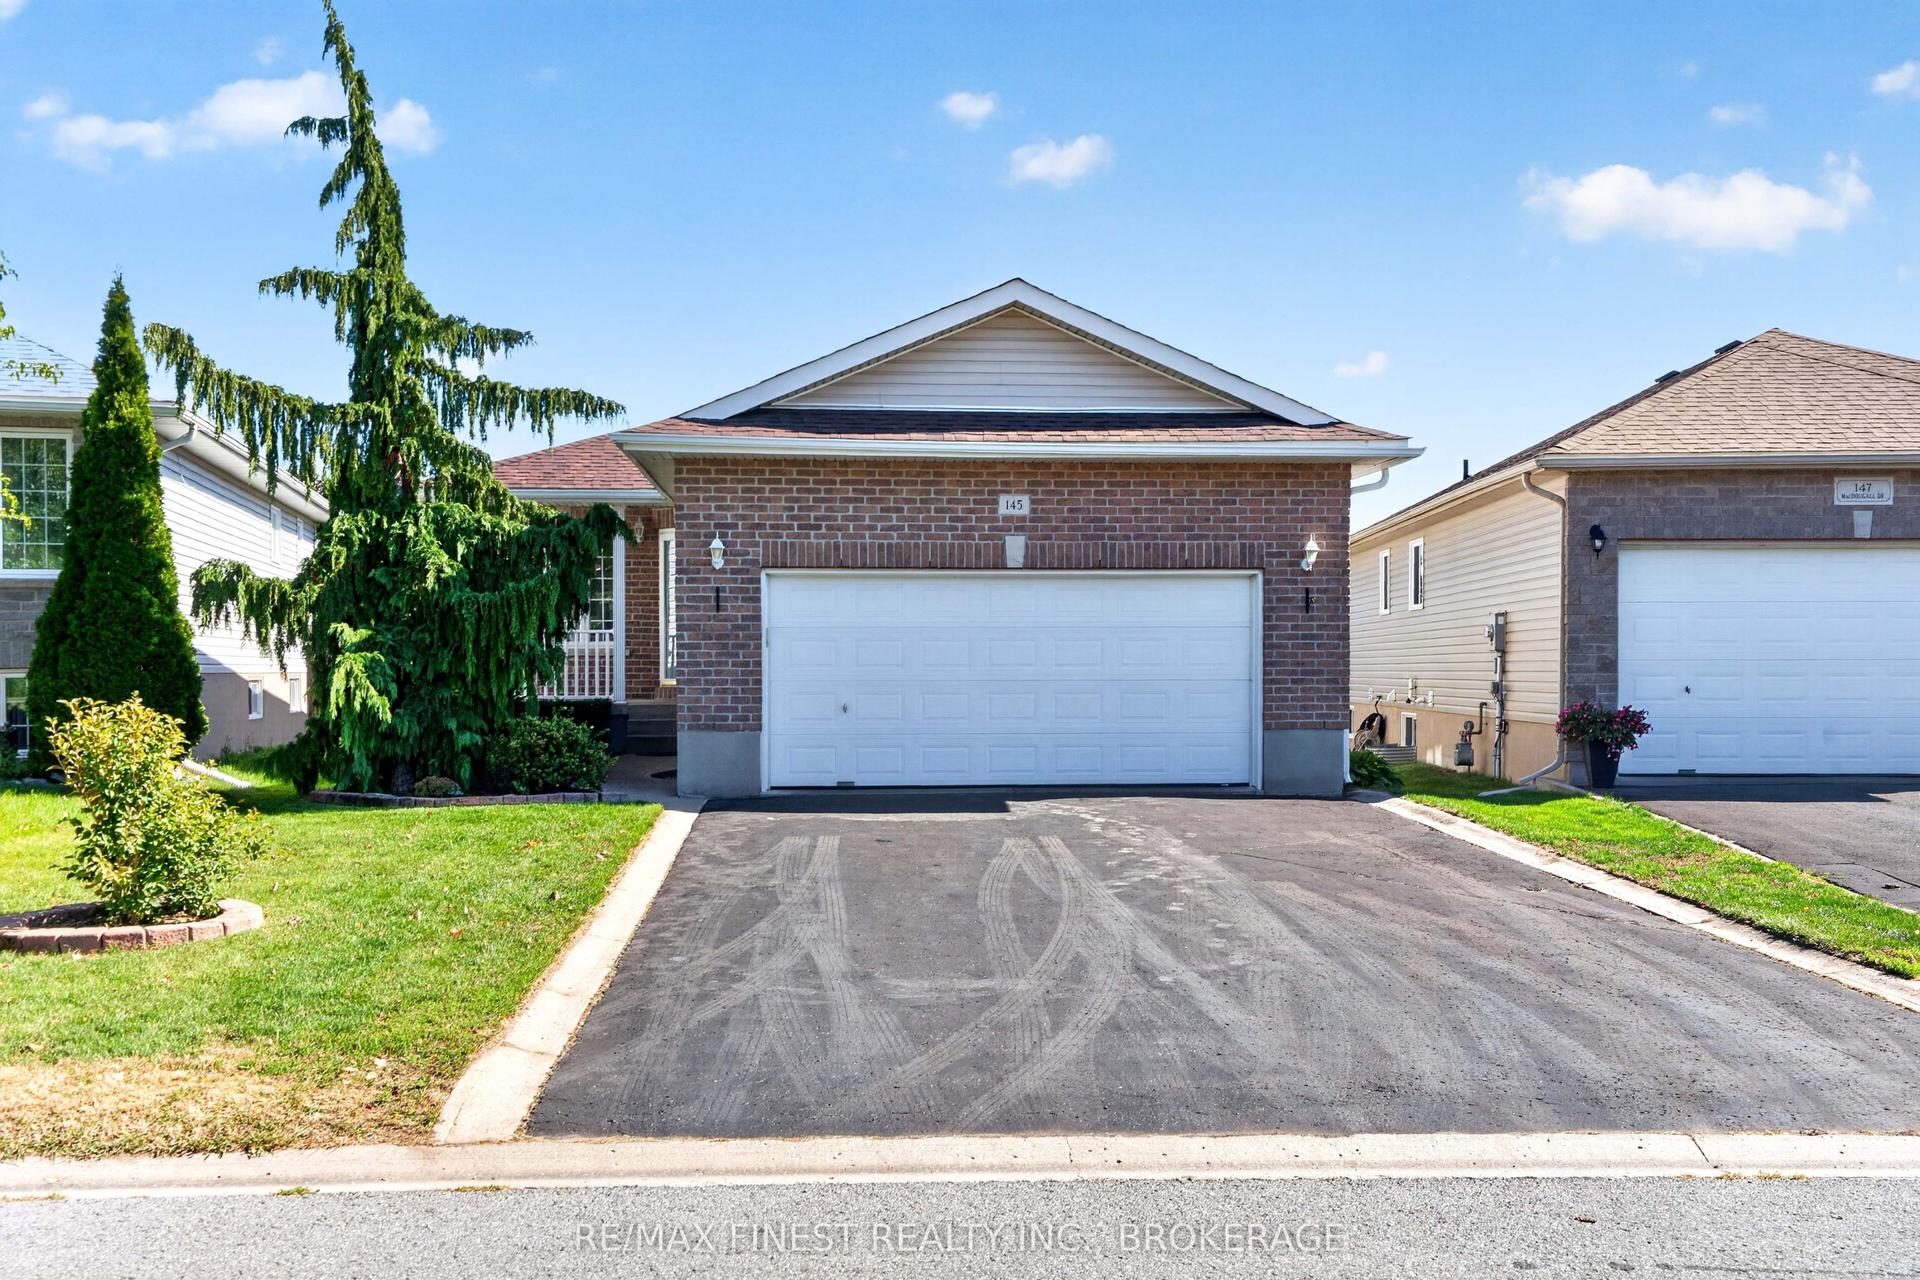
Welcome to 11 Chesterfield Drive, a beautifully maintained elevated bungalow nestled on a quiet street in the heart of Amherstview. Offering exceptional curb appeal with a newly paved driveway and added curbs, this immaculate home is ideally located close to great schools, parks, shopping, and all the amenities that make everyday living convenient. The bright and inviting main level features two generously sized bedrooms, each with patio doors leading to the expansive backyard deck, creating a seamless connection to the outdoors. The updated kitchen is both stylish and functional, showcasing pot lighting, a modern tile backsplash, and plenty of workspace. Entertain with ease in the formal dining area before relaxing in the impressive rear living room, where soaring ceilings and a cozy gas fireplace create the perfect gathering space. A beautifully updated main bathroom completes the main floor. The fully finished lower level has been freshly painted and offers outstanding versatility, featuring a spacious third bedroom, a second full bathroom, and plenty of room for a home office, gym, recreation area, or guest suite. Step outside and discover your own private backyard oasis. Thoughtfully landscaped with incredible gardens, a tranquil pond, multiple patios, a newer deck, and a gazebo, this outdoor retreat is perfect for relaxing or entertaining throughout the seasons. With its immaculate condition, thoughtful updates, versatile layout, and unbeatable location, 11 Chesterfield Drive is a wonderful opportunity to own a move-in ready home in Amherstview.
Fireplace
Rooms
Main Floor
| Dining Room | 3.20 × 6.08 m | |
| Kitchen | 2.57 × 6.11 m | |
| Living Room | 4.78 × 6.28 m | |
| Primary Bedroom | 5.88 × 4.27 m | |
| Bedroom 2 | 5.80 × 4.91 m |
Lower
| Recreation | 7.88 × 5.56 m | |
| Bedroom 3 | 3.07 × 2.57 m |
Features
- Primary Bedroom - Main Floor
- Storage
- Deck
- Landscaped
- Patio
- Porch
- Privacy
- Finished
- Full
- Central Air
- Bungalow-Raised
Financials
Annual Taxes
$3,694
Estimated Rental Income
Entire property$2,600 – $3,800/mo
Rental yield5.4% – 7.9%
*Estimates based on comparable rentals in the area. Actual income may vary.
Market Data — Loyalist
Days on market35 days
Buyer's MarketSeller's Market
Based on active listings in Loyalist. Data updates daily.
Getting around
How walkable, bikeable, and transit-friendly this neighbourhood is.
62
/ 100
Walk Score
Somewhat Walkable
37
/ 100
Transit Score
Some Transit
52
/ 100
Bike Score
Bikeable
Scores are estimates based on neighbourhood data and are for informational purposes only.
MLS® data courtesy of the Toronto Regional Real Estate Board (TRREB).
The information provided herein must only be used by consumers that have a bona fide interest in the purchase, sale, or lease of real estate and may not be used for any commercial purpose or any other purpose. Listing information is deemed reliable but is not guaranteed accurate by the Toronto Regional Real Estate Board, the listing brokerage, or this website. The trademarks REALTOR®, REALTORS® and the REALTOR® logo are controlled by The Canadian Real Estate Association (CREA) and identify real estate professionals who are members of CREA. MLS®, Multiple Listing Service®, and the associated logos are owned by CREA. Not intended to solicit properties currently listed for sale or buyers under contract.
You may also like
More homes in Loyalist
Hand-picked listings with a similar price range and style.
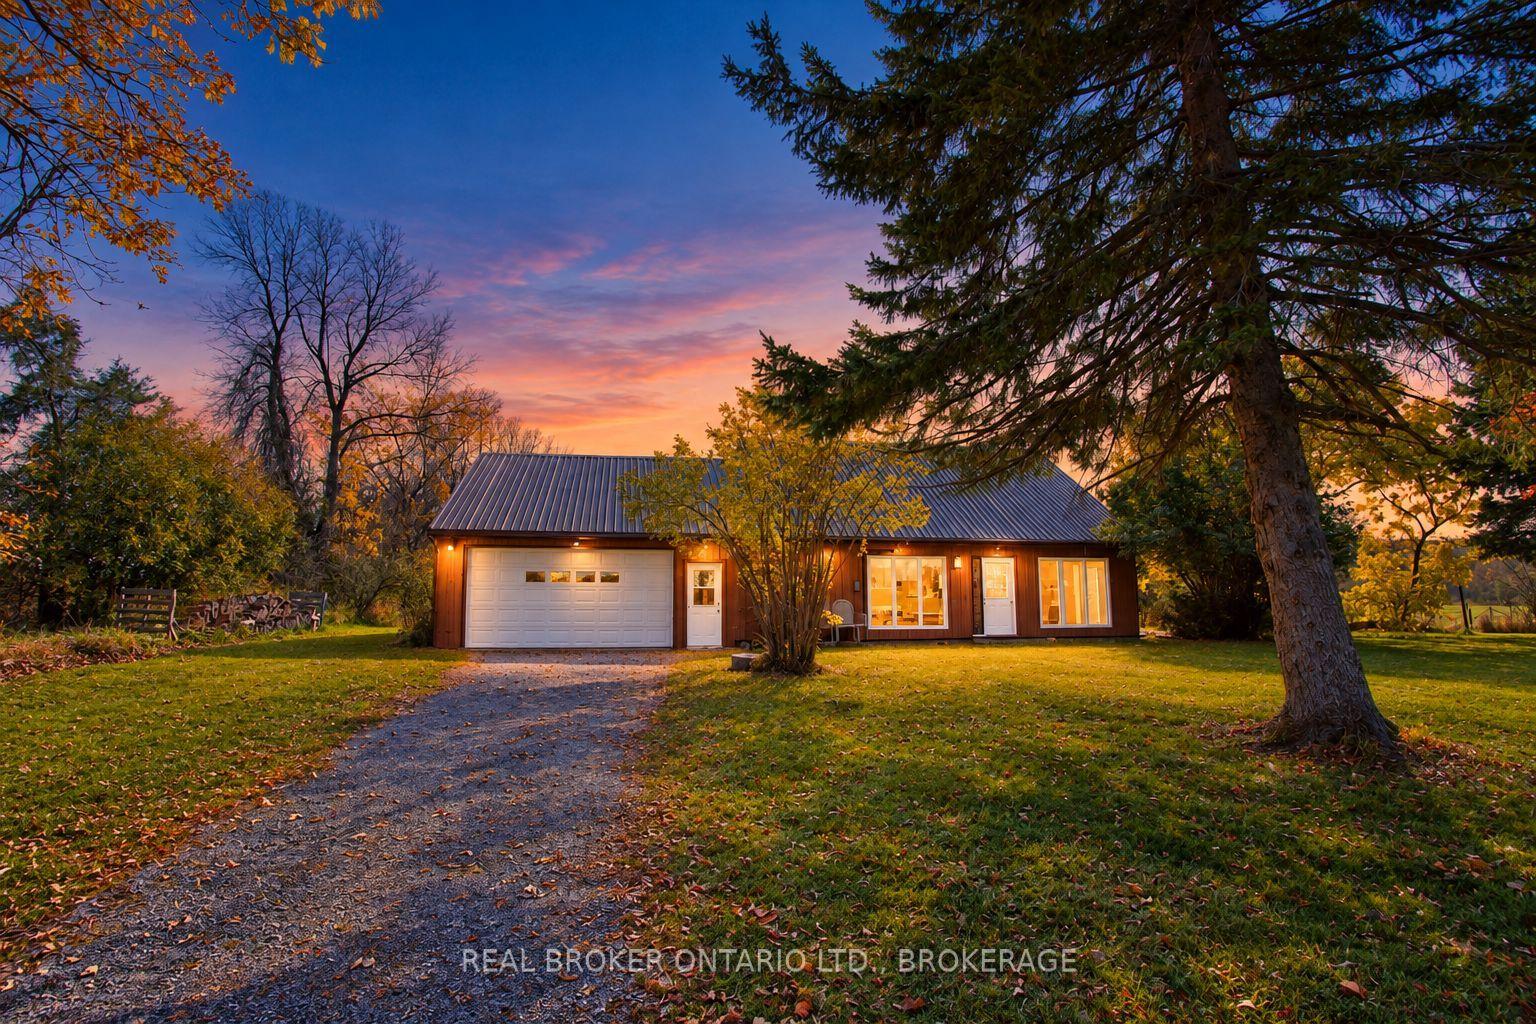
For Sale9 days ago
$497,000
Detached
est. $2,179/mo
2268 Mcintyre Road, 64 - Lennox and Addington - South
Loyalist, ON
3 bd
2 ba
1,300
10
MLS# X14122846Real Broker Ontario Ltd., Brokera…
WhatsApp Aman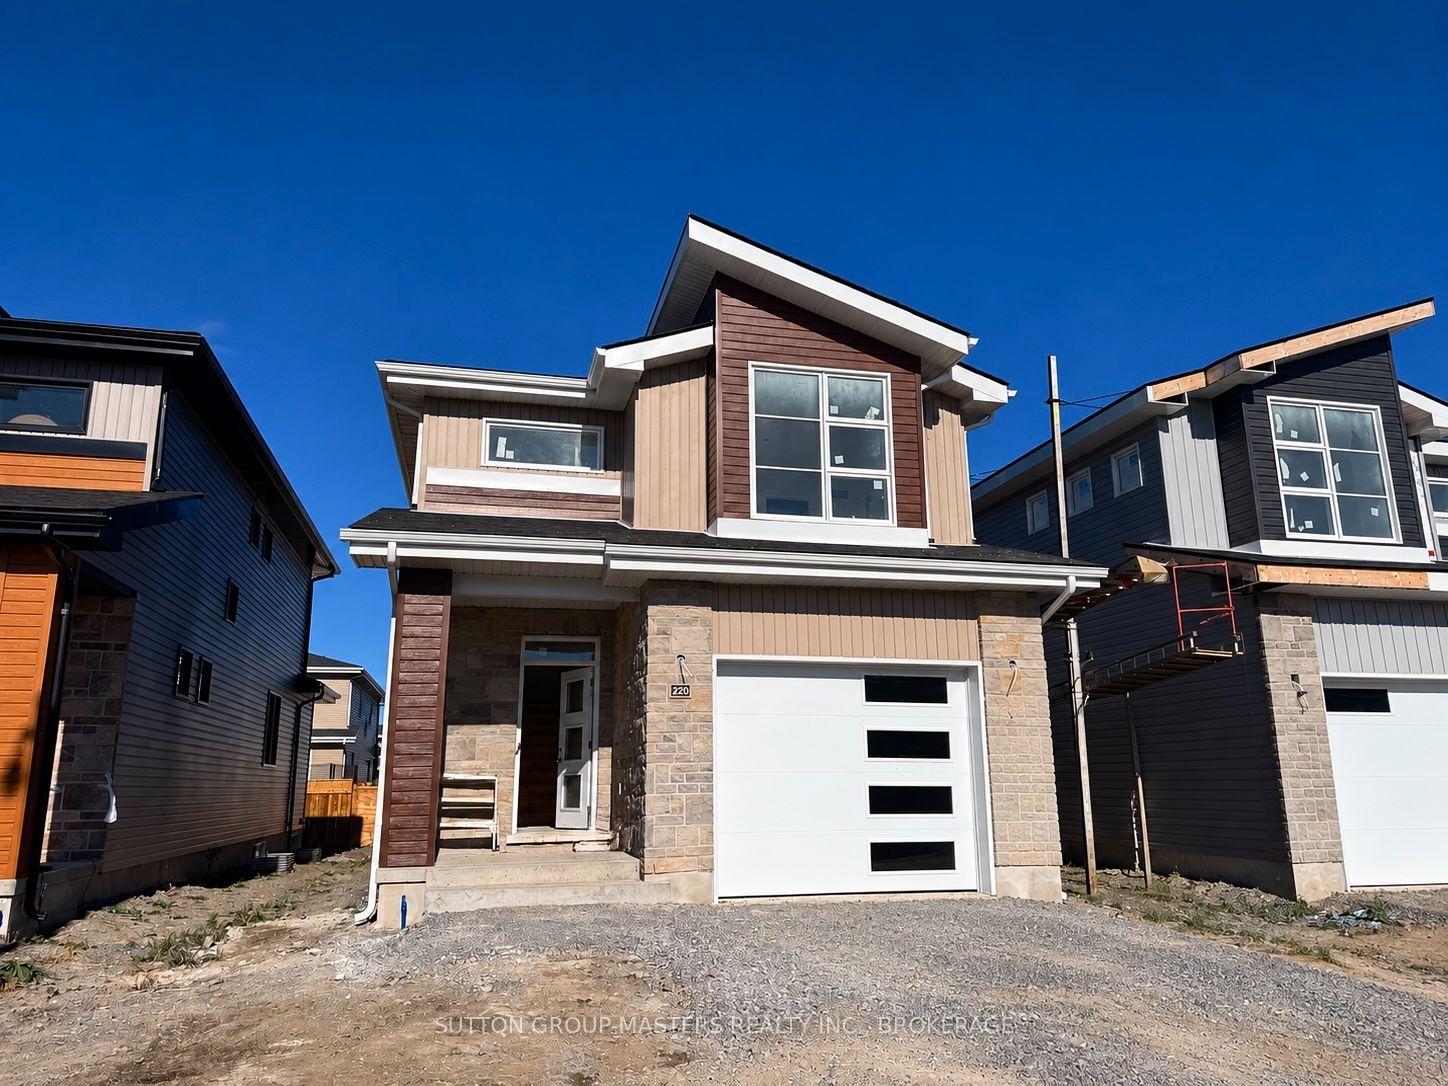
For Sale18 h ago
$653,893
Detached
est. $2,867/mo
220 Superior Drive, 54 - Amherstview
Loyalist, ON
3 bd
3 ba
1,750
3
MLS# X14149272Sutton Group-Masters Realty Inc.,…
WhatsApp Aman