For Sale
614 Golden Avenue
5104 - McKellar/Highland, Carlingwood - Westboro and Area, ON
$1,575,000
3Bd
3Ba
2,250+sqft
4Parking
50 x 101.33 ftlot
$700/sqft
DetachedMLS# X14123524Listed 2026-10-2812 DOM
Cooling
Central Air
Basement
Finished
About this home
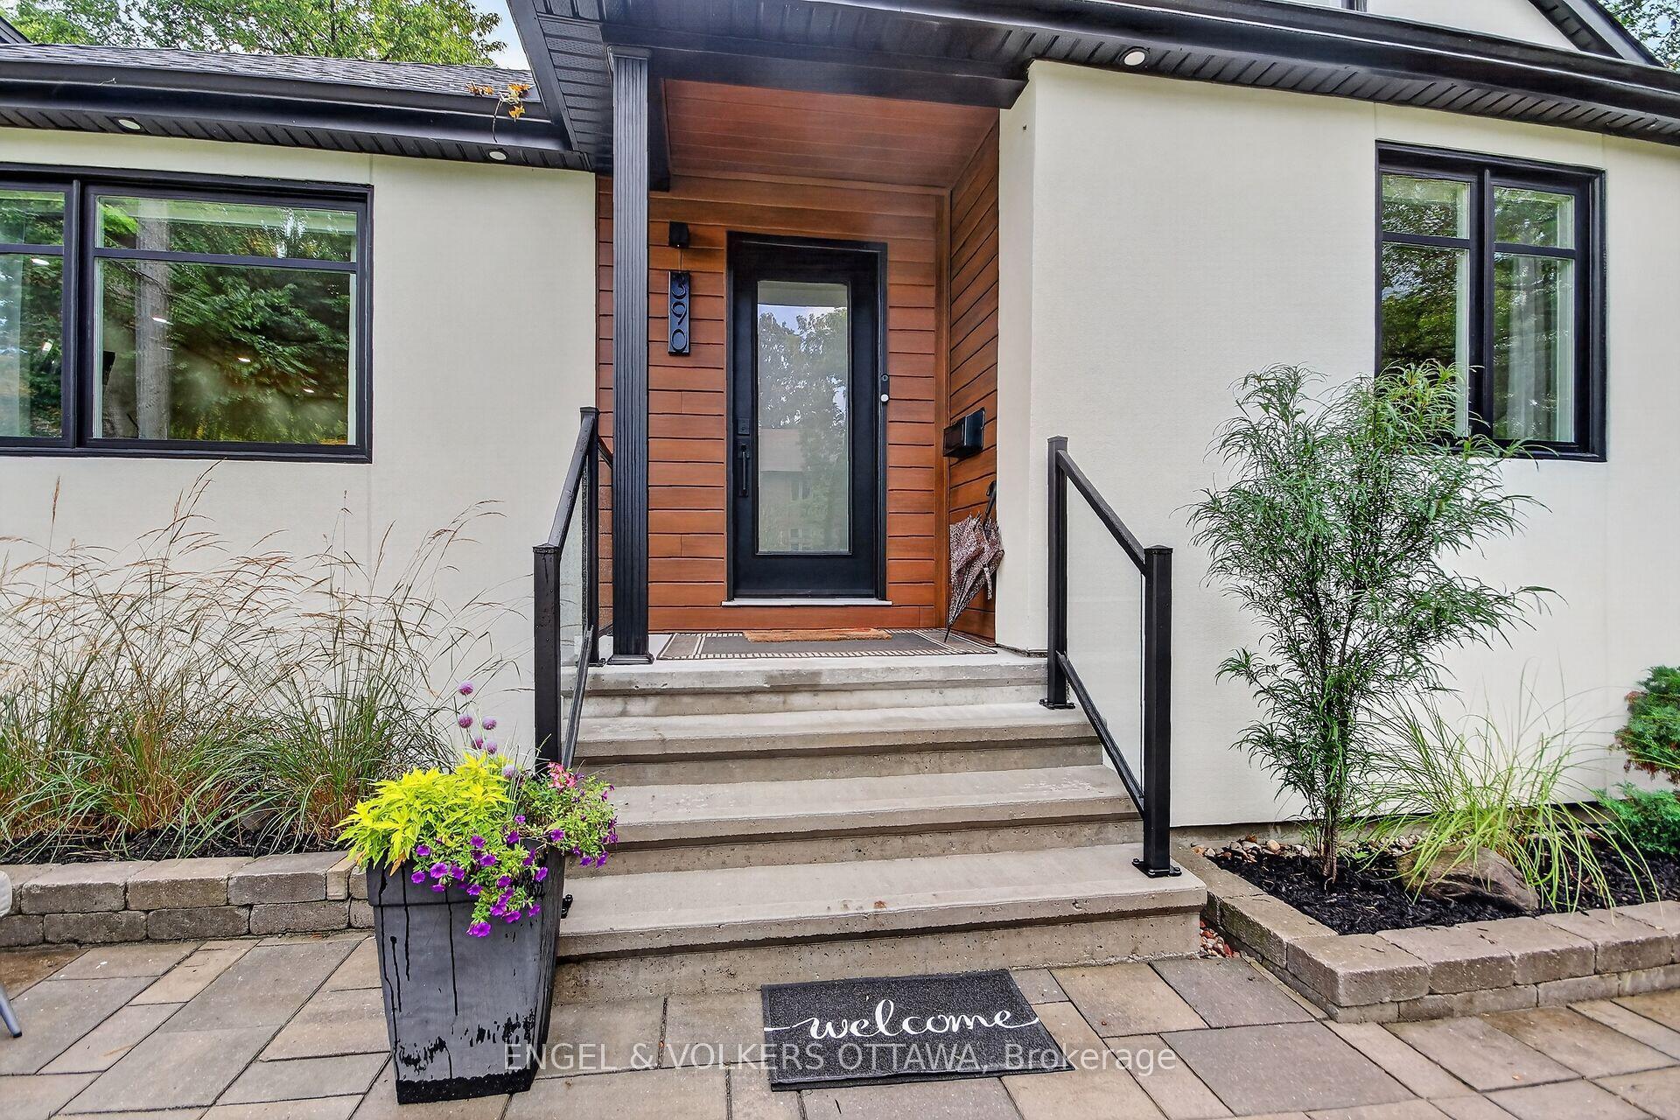
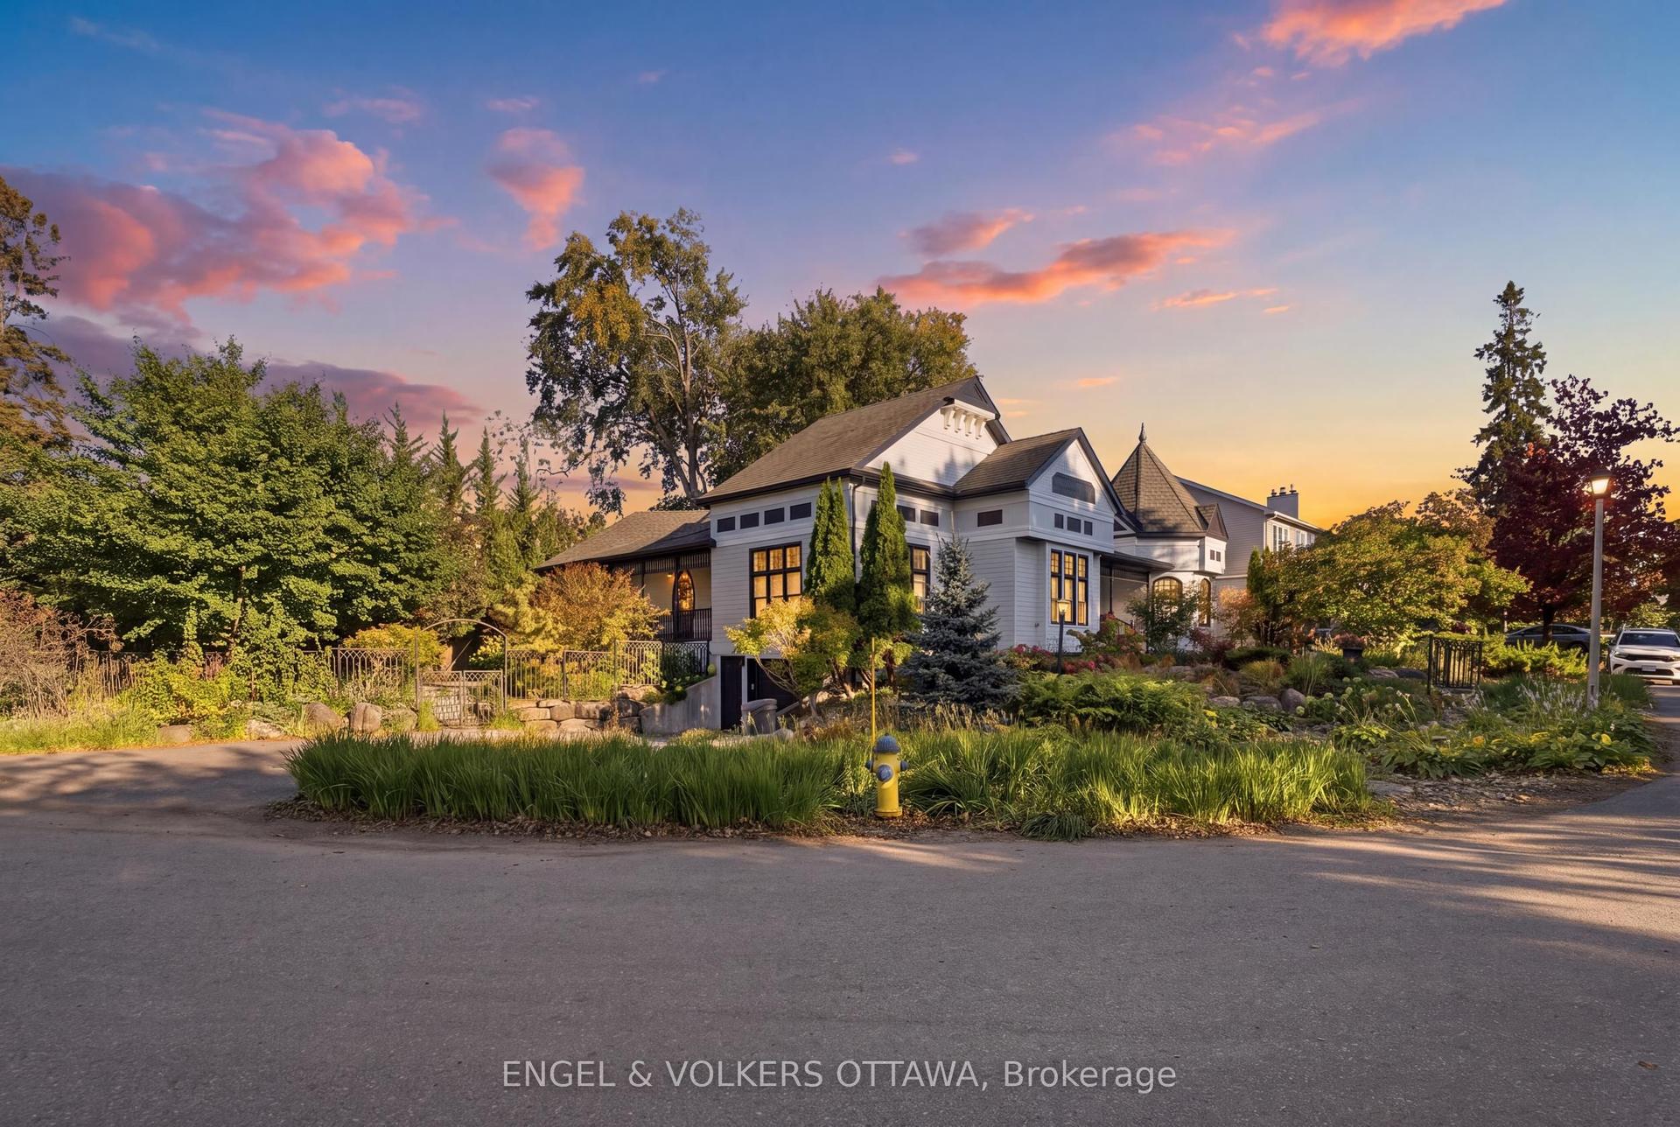
Welcome to 614 Golden Avenue, a bright and welcoming two-storey home that offers a rare combination of park views, Cape Cod charm, and a coveted Highland Park address. Directly across from Westboro Kiwanis Park and Dovercourt Recreation Centre, this ideally situated property puts year-round recreation and a vibrant community right outside your door. Enjoy morning coffee in the eat-in kitchen's bay window overlooking the park, which offers playgrounds, summer wading-pool and winter skating just across the street. With top-tier Broadview Public School and Nepean High School just a five-minute walk away, school days are refreshingly simple, whether walking to morning class or popping home for lunch. Thoughtfully updated and maintained, this detached 3-bedroom, 3-bathroom home pairs classic character with a flowing, functional layout. Formal living and dining rooms offer inviting spaces for gathering and entertaining, complemented by a sunlit family room overlooking the private backyard. A main-floor powder room adds everyday convenience. Upstairs, the expansive primary bedroom offers an airy retreat with a striking cathedral ceiling and a full ensuite. Two more sizable bedrooms and a full bathroom offer flexible space for family or overnight guests. The versatile lower level features a generous recreation room ideal for a home office, gym or play area, a separate laundry and utility space, a rough-in for a fourth bathroom, and an expansive crawl space with shelving. With Westboro's shops and restaurants within easy reach on foot and convenient access to transit, 614 Golden Avenue brings together a thoughtfully designed family home, an exceptional park-facing setting, and all the advantages of a safe, connected neighbourhood.
Pool
Rooms
Second Floor
| Primary Bedroom | 4.60 × 4.17 m | |
| Bathroom | 4.21 × 2.12 m | Combined w/Primary |
| Bedroom 2 | 5.26 × 3.43 m | |
| Bedroom 3 | 5.28 × 3.43 m | |
| Bathroom | 2.35 × 2.22 m |
Lower
| Recreation | 6.85 × 6.19 m | |
| Furnace Room | 2.76 × 3.17 m | |
| Laundry | 2.74 × 1.65 m | |
| Utility Room | 2.73 × 1.65 m |
Other
| Living Room | 3.41 × 4.00 m | Bay Window |
| Dining Room | 3.76 × 3.56 m | |
| Kitchen | 4.23 × 3.10 m | |
| Breakfast | 3.10 × 4.04 m | Eat-in Kitchen Bay Window |
| Family Room | 4.77 × 4.60 m | |
| Bathroom | 1.98 × 1.56 m |
Features
- Sump Pump
- Rough-In Bath
- Finished
- Central Air
- 2-Storey
Financials
Annual Taxes
$12,085.21
Estimated Rental Income
Entire property$3,200 – $4,800/mo
Rental yield2.4% – 3.7%
*Estimates based on comparable rentals in the area. Actual income may vary.
Market Data — Carlingwood - Westboro and Area
Days on market12 days
Buyer's MarketSeller's Market
Based on active listings in Carlingwood - Westboro and Area. Data updates daily.
Getting around
How walkable, bikeable, and transit-friendly this neighbourhood is.
59
/ 100
Walk Score
Somewhat Walkable
38
/ 100
Transit Score
Some Transit
53
/ 100
Bike Score
Bikeable
Scores are estimates based on neighbourhood data and are for informational purposes only.
MLS® data courtesy of the Toronto Regional Real Estate Board (TRREB).
The information provided herein must only be used by consumers that have a bona fide interest in the purchase, sale, or lease of real estate and may not be used for any commercial purpose or any other purpose. Listing information is deemed reliable but is not guaranteed accurate by the Toronto Regional Real Estate Board, the listing brokerage, or this website. The trademarks REALTOR®, REALTORS® and the REALTOR® logo are controlled by The Canadian Real Estate Association (CREA) and identify real estate professionals who are members of CREA. MLS®, Multiple Listing Service®, and the associated logos are owned by CREA. Not intended to solicit properties currently listed for sale or buyers under contract.
You may also like
More homes in Carlingwood - Westboro and Area
Hand-picked listings with a similar price range and style.
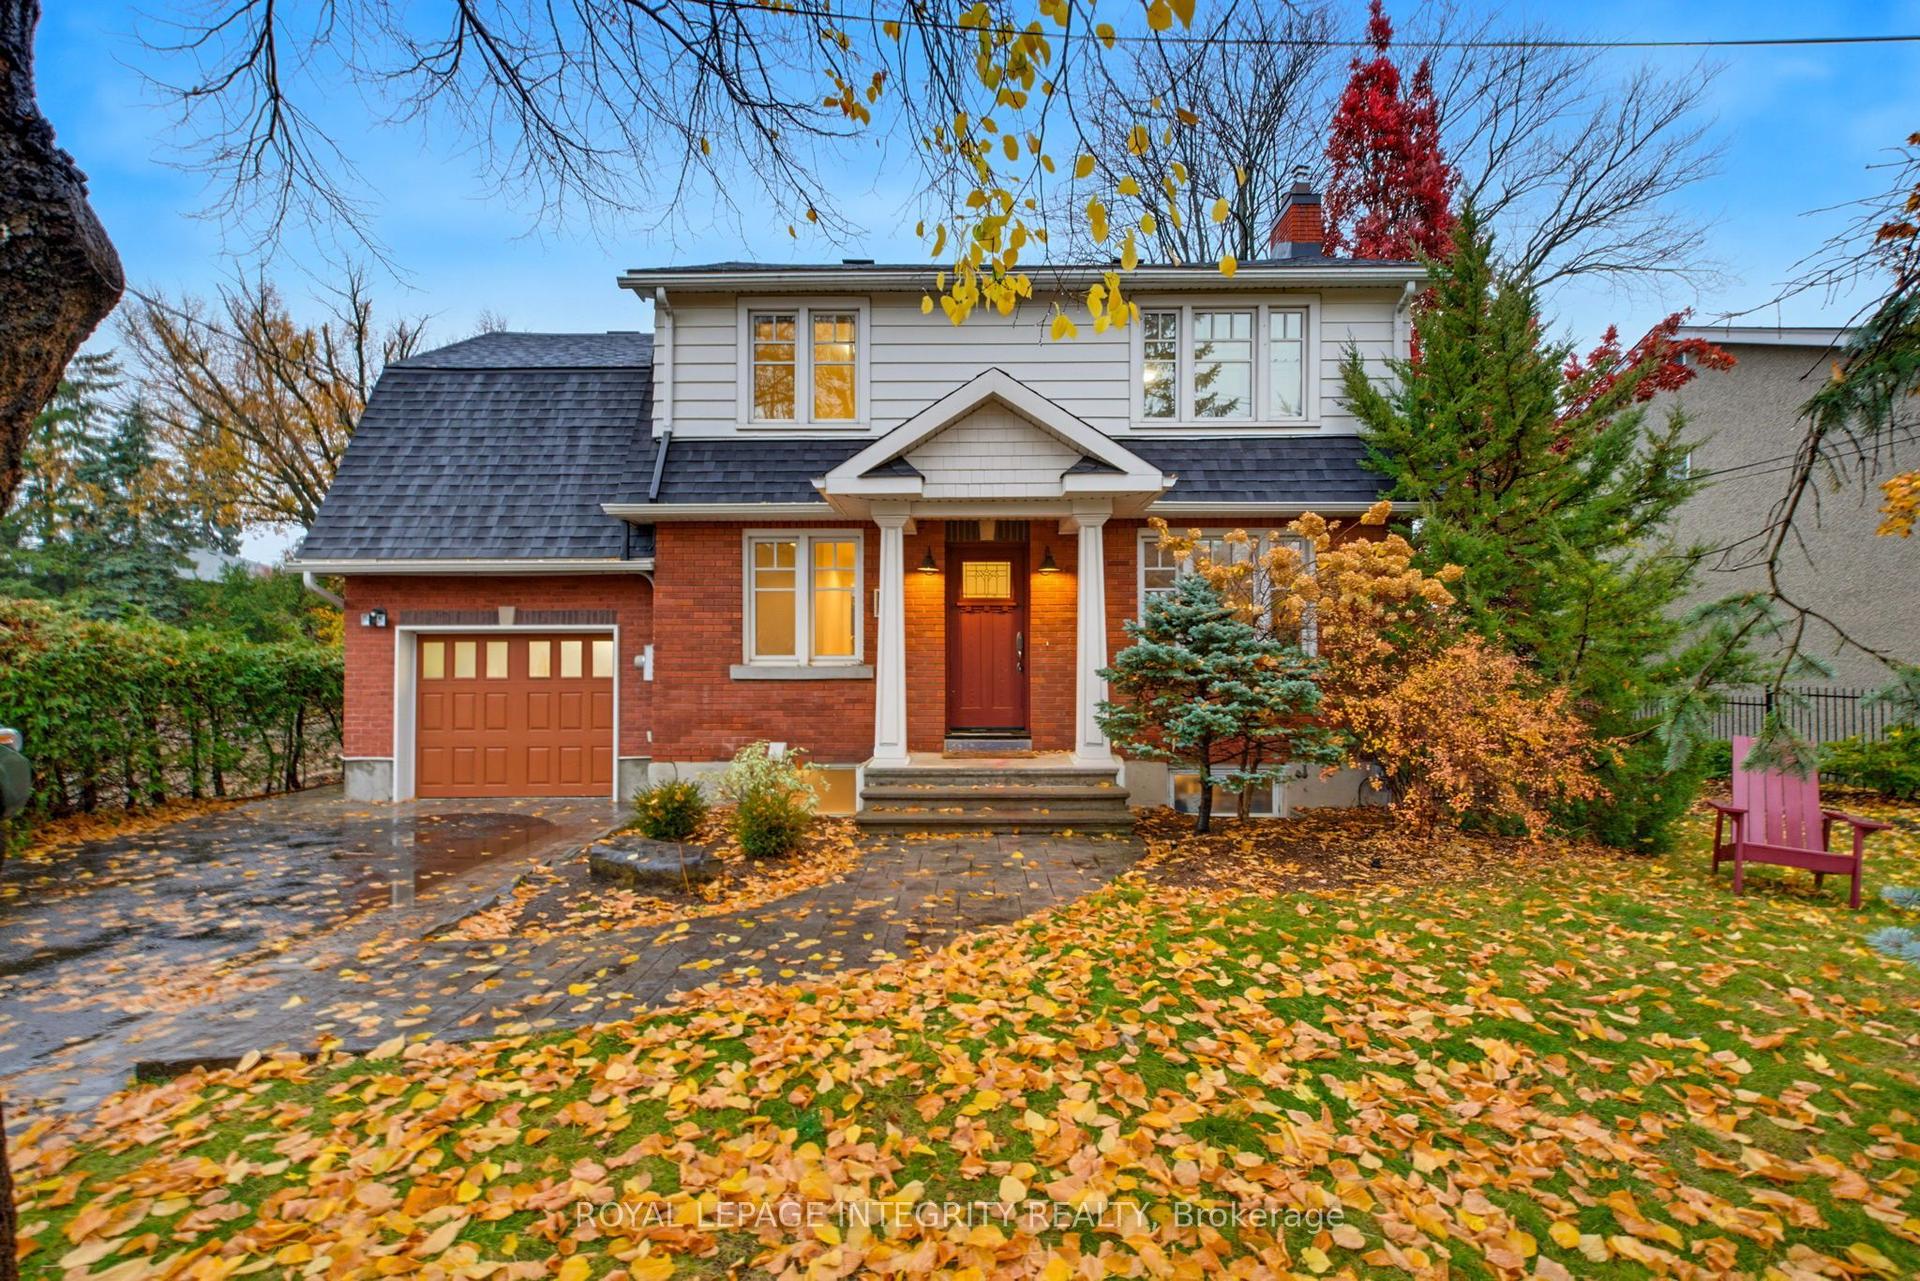
For Sale4 days ago
$1,189,900
Detached
est. $5,217/mo
667 Broadview Avenue, 5105 - Laurentianview
Carlingwood - Westboro and Area, ON
3+1 bd
4 ba
1,750
3
MLS# X14154924Royal Lepage Integrity Realty
WhatsApp Aman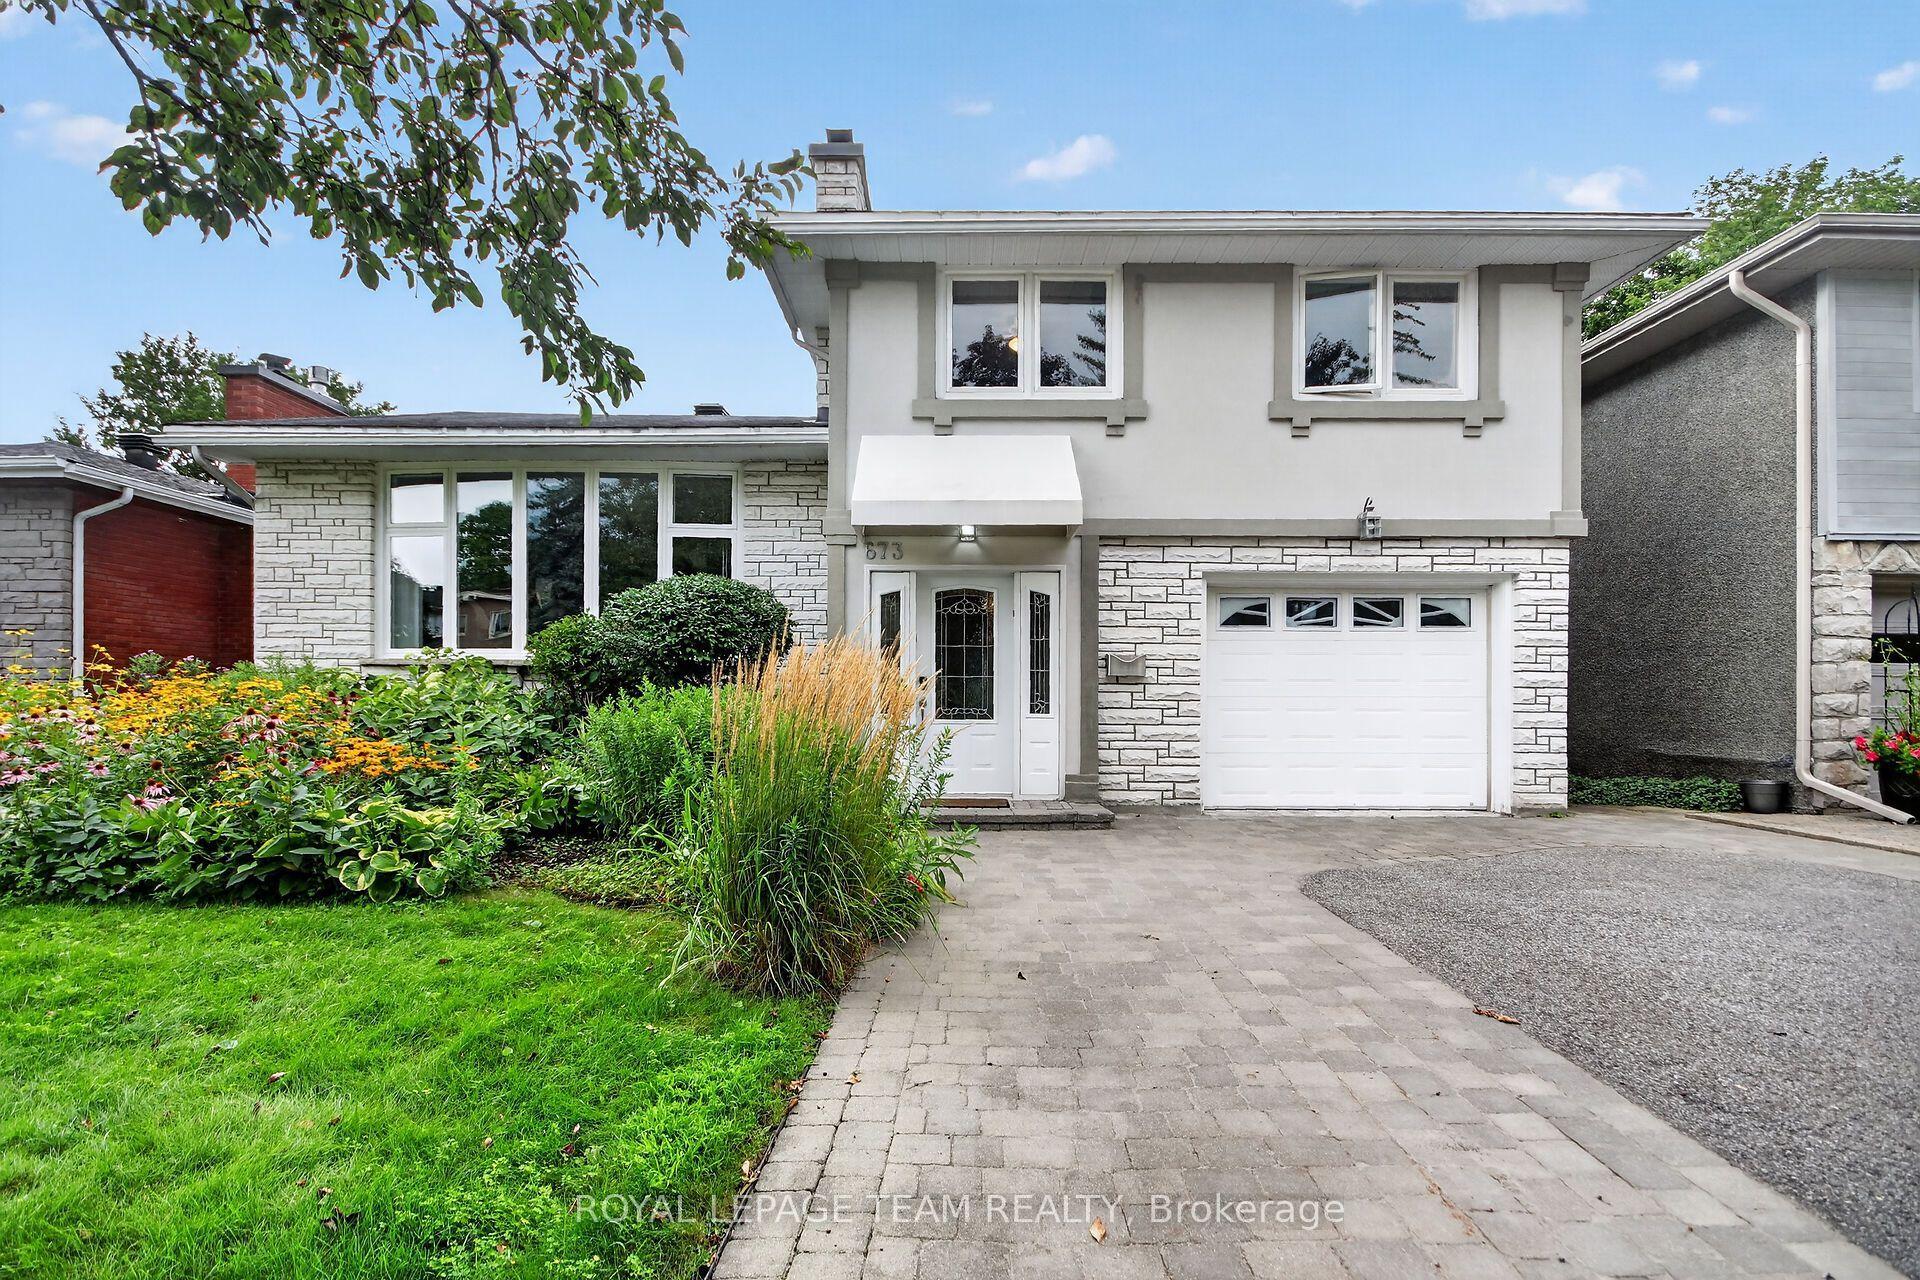
For Sale1 month ago
$1,375,000
Detached
est. $6,028/mo
673 Golden Avenue, 5105 - Laurentianview
Carlingwood - Westboro and Area, ON
3 bd
4 ba
2,250
5
MLS# X13858104Royal Lepage Team Realty
WhatsApp Aman