For Sale
Just Listed
117 JESSUP Lane
57 - Bath, Loyalist, ON
$699,900
3Bd
4Ba
2,250+sqft
6Parking
53.97 x 112.6 ftlot
$311/sqft
DetachedMLS# X14124518Listed 2026-10-287 DOM
Cooling
Central Air
Basement
Finished
About this home
Welcome to the charming Village of Bath, one of Ontario's oldest communities. Situated on a quiet cul-de-sac with no rear neighbours, this inviting home, built in 2002, offers a wonderful blend of space, comfort and small-town charm. Set on a generous 53.97' x 112.60' lot, the home features a thoughtful layout with a main-floor primary bedroom complete with an ensuite featuring a separate tub and shower, plus a convenient 2-piece powder room. The impressive dining area boasts soaring 20-foot ceilings, creating a bright and spacious atmosphere, while the main-floor family room with a gas fireplace offers a cozy place to unwind. Enjoy the added appeal of a lovely 3-season sunroom overlooking the private backyard. Upstairs, you will find 2 additional bedrooms and a full bathroom, providing comfortable accommodations for family guests. The finished lower level, complete with in-floor heating and another full bathroom, offers excellent additional living space for recreation, hobbies or entertaining. A double-car garage and driveway parking for up to 4 vehicles add everyday convenience, while the fenced yard provides space to relax and enjoy the outdoors. Located close to many parks, Loyalist Country Club, Loyalist Cove Marina, and Finkle's Shores, a waterfront park featuring a boat launch and waterfront gazebo, this property is ideal for those who appreciate an active outdoor lifestyle. Just a short drive to both Kingston and Napanee, this home offers the best of village living with easy access to city amenities!
GarageWaterfrontCul-de-sacFireplace
Rooms
Main Floor
| Foyer | 2.91 × 2.85 m | |
| Kitchen | 2.85 × 3.98 m | |
| Dining Room | 2.85 × 3.72 m | |
| Family Room | 3.61 × 6.53 m | |
| Living Room | 3.68 × 4.95 m | |
| Bathroom | 1.71 × 2.23 m | 2 Pc Bath |
| Primary Bedroom | 5.70 × 4.24 m | |
| Bathroom | 2.90 × 4.06 m | 5 Pc Ensuite |
| Sunroom | 3.94 × 3.58 m |
Second Floor
| Bedroom 2 | 3.16 × 3.88 m | |
| Bedroom 3 | 3.18 × 3.84 m | |
| Bathroom | 3.16 × 3.88 m | 4 Pc Bath |
Basement
| Recreation | 11.97 × 7.57 m | |
| Bathroom | 2.38 × 2.36 m | 3 Pc Bath |
| Utility Room | 6.22 × 5.04 m |
Other
| Room | — |
Features
- Primary Bedroom - Main Floor
- Full
- Finished
- Central Air
- 2-Storey
Financials
Annual Taxes
$6,590
Estimated Rental Income
Entire property$3,200 – $4,800/mo
Basement apartment$1,800 – $2,500/mo
Rental yield5.5% – 8.2%
*Estimates based on comparable rentals in the area. Actual income may vary.
Market Data — Loyalist
Days on market7 days
Buyer's MarketSeller's Market
Based on active listings in Loyalist. Data updates daily.
Getting around
How walkable, bikeable, and transit-friendly this neighbourhood is.
51
/ 100
Walk Score
Somewhat Walkable
44
/ 100
Transit Score
Some Transit
55
/ 100
Bike Score
Bikeable
Scores are estimates based on neighbourhood data and are for informational purposes only.
MLS® data courtesy of the Toronto Regional Real Estate Board (TRREB).
The information provided herein must only be used by consumers that have a bona fide interest in the purchase, sale, or lease of real estate and may not be used for any commercial purpose or any other purpose. Listing information is deemed reliable but is not guaranteed accurate by the Toronto Regional Real Estate Board, the listing brokerage, or this website. The trademarks REALTOR®, REALTORS® and the REALTOR® logo are controlled by The Canadian Real Estate Association (CREA) and identify real estate professionals who are members of CREA. MLS®, Multiple Listing Service®, and the associated logos are owned by CREA. Not intended to solicit properties currently listed for sale or buyers under contract.
You may also like
More homes in Loyalist
Hand-picked listings with a similar price range and style.
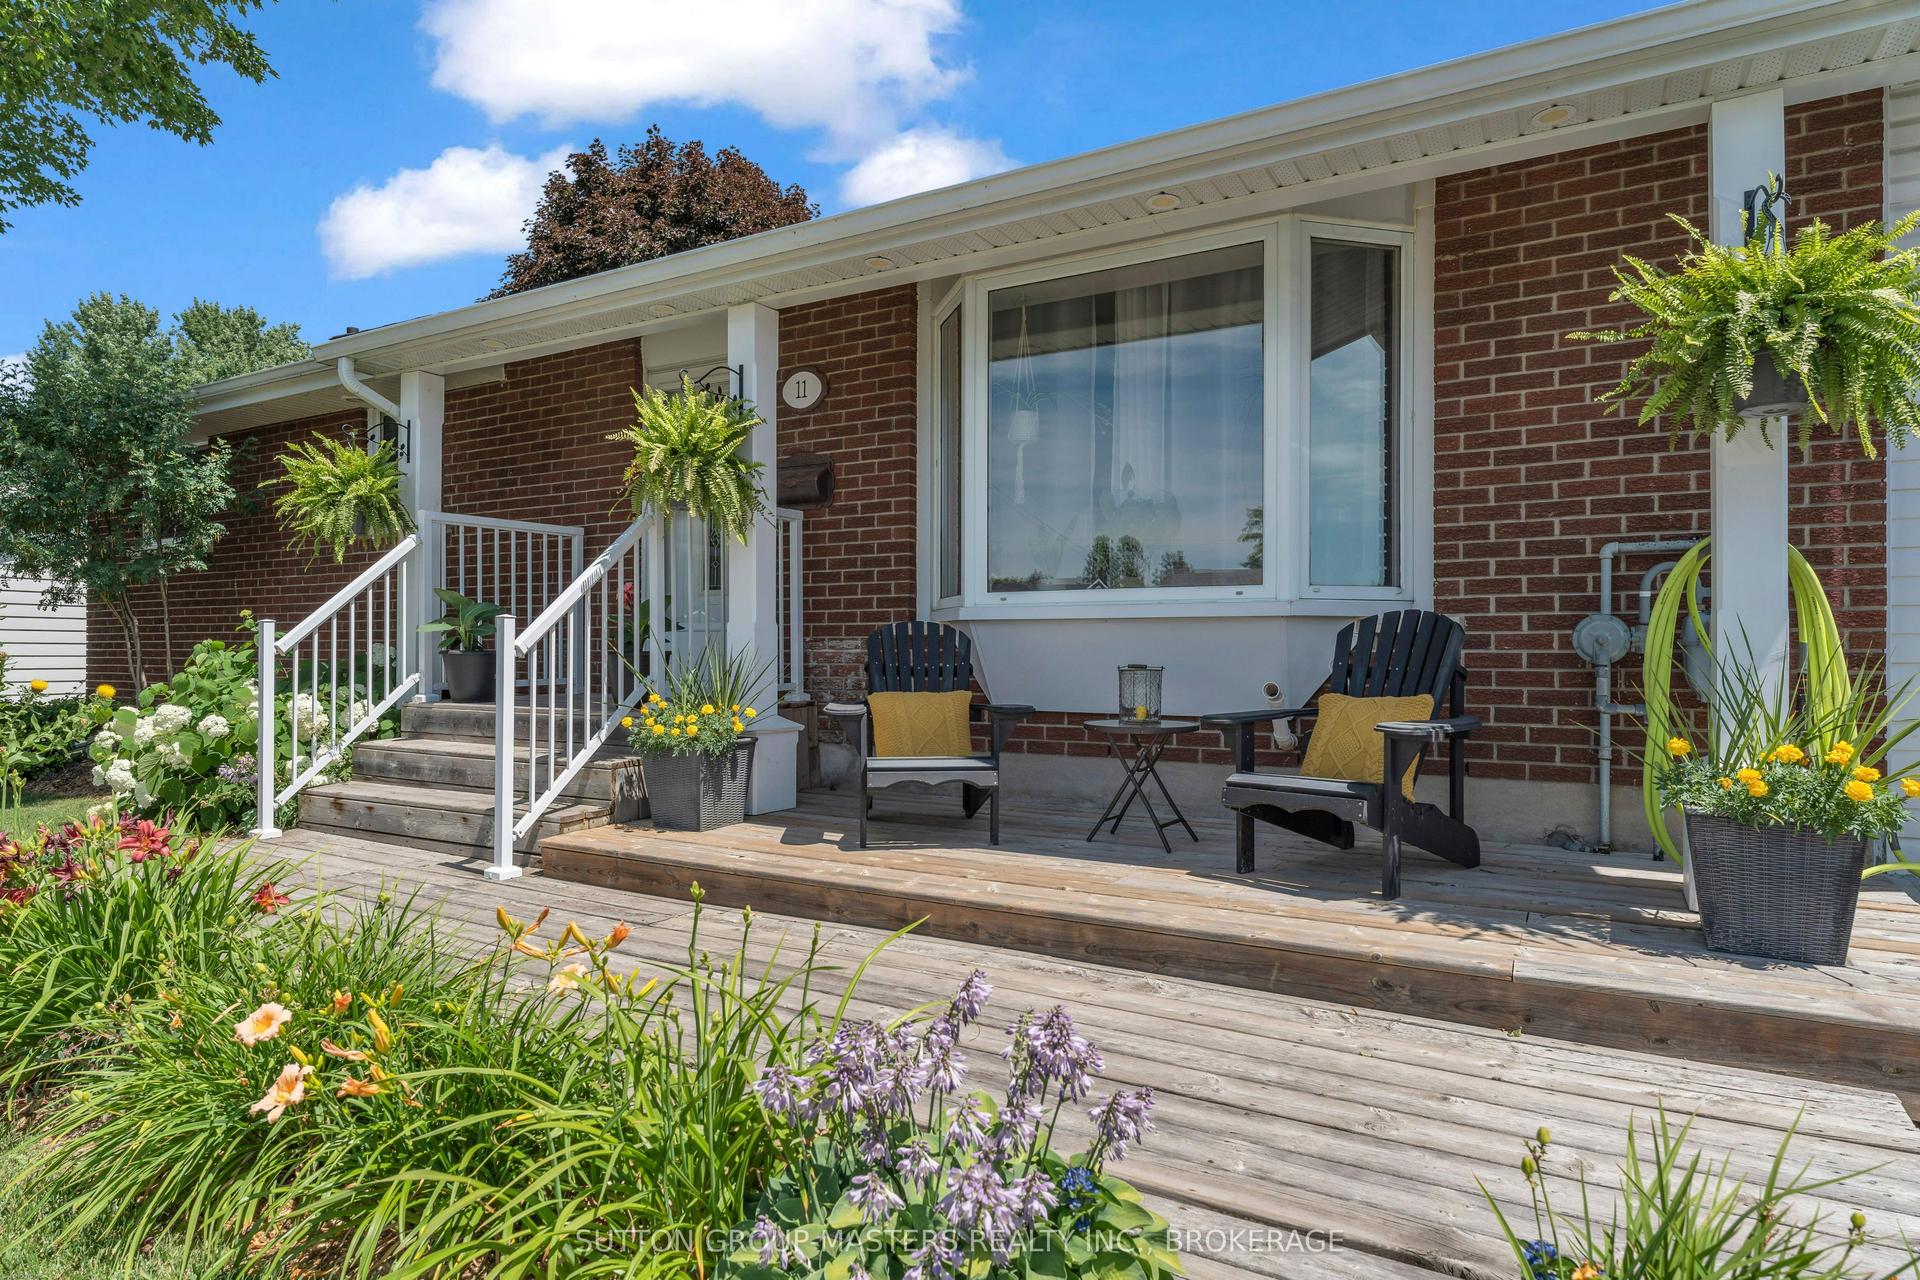
For Sale1 month ago
$579,900
Detached
est. $2,542/mo
11 Chesterfield Drive, 54 - Amherstview
Loyalist, ON
2+1 bd
2 ba
1,300
3
MLS# X13843682Sutton Group-Masters Realty Inc.,…
WhatsApp Aman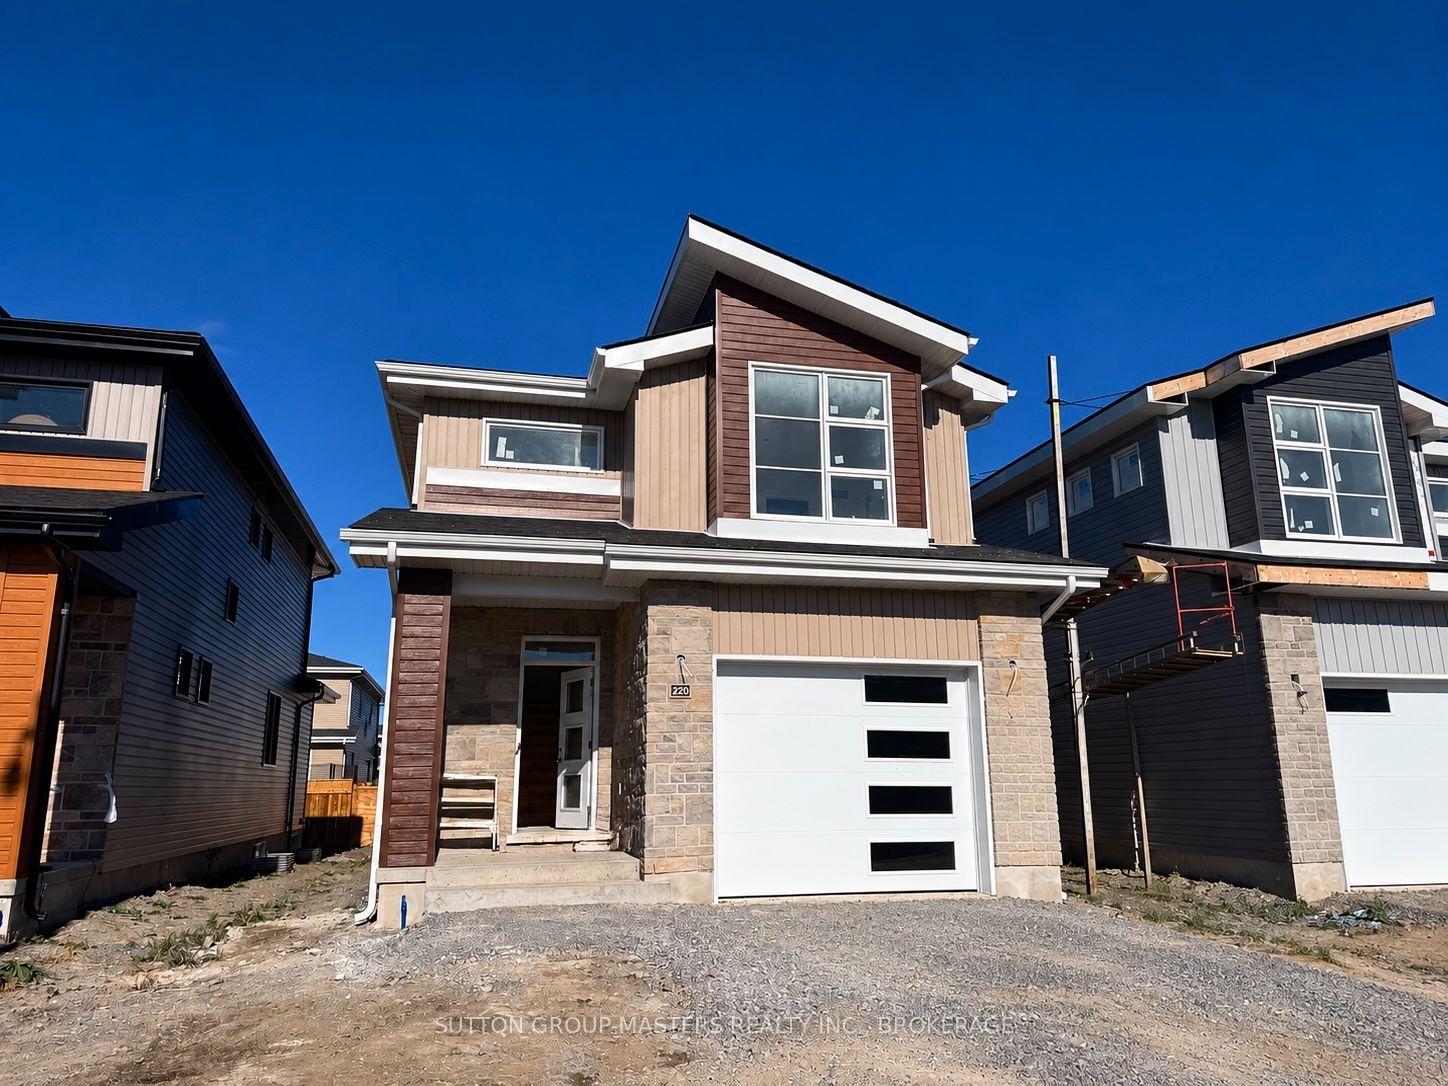
For Sale20 h ago
$653,893
Detached
est. $2,867/mo
220 Superior Drive, 54 - Amherstview
Loyalist, ON
3 bd
3 ba
1,750
3
MLS# X14149272Sutton Group-Masters Realty Inc.,…
WhatsApp Aman