For Sale
Just Listed
220 Superior Drive
54 - Amherstview, Loyalist, ON
$653,893
3Bd
3Ba
1,750+sqft
3Parking
33 x 105 ftlot
$374/sqft
DetachedMLS# X14149272Listed 2026-11-040 DOM
Heating
Water Heater
Cooling
Air Exchanger
Basement
Unfinished
Just listed! New listings in Loyalist often receive offers within the first week.
About this home
*Take Advantage of the 13% HST Rebate (Reflected in the listing price)* - Welcome to 220 Superior Drive in Amherstview, Ontario! This soon-to-be ready for occupancy single family detached home in Lakeside Ponds - Amherstview, Ontario is perfect for those looking for a modernized and comfortable home. Throughout the home you will find an open concept kitchen that overlooks the living room and dining area, great for entertaining and never missing a beat with family time. A mudroom just off the kitchen with access to the garage makes it convenient for bringing in those weekly groceries or kicking off those muddy boots! The home boasts 1,750 of finished living space and has 3 bedrooms and 2.5 bathrooms with features throughout that include ceramic tile in all wet rooms, engineered hardwood flooring throughout the main level, 9'flat ceilings on the main level, quartz kitchen countertops with soft close drawers and doors, a main floor powder room, and a rough-in 3 pc in the unfinished basement where you have the ability and freedom to finish the space however you'd like. On the second level is where you will find the laundry and the 3 generously sized bedrooms including the primary bedroom with a gorgeous 4 piece ensuite bathroom and a walk-in closet. The home is close to schools, parks, shopping, a golf course, walking paths, ponds and waterfront and a quick trip to Kingston's West End! Do not miss out on your opportunity to own this stunning home!
GarageWaterfrontHardwood
Rooms
Main Floor
| Kitchen | 3.05 × 3.66 m | B/I Microwave |
| Dining Room | 3.66 × 3.05 m | |
| Great Room | 6.55 × 3.96 m | |
| Powder Room | 1.52 × 1.68 m | 2 Pc Bath |
Second Floor
| Primary Bedroom | 4.14 × 4.17 m | 4 Pc Ensuite Walk-In Closet(s) |
| Bedroom 2 | 4.17 × 3.78 m | |
| Bedroom 3 | 3.53 × 3.05 m | |
| Bathroom | 1.68 × 2.63 m | 4 Pc Bath |
| Bathroom | 1.68 × 3.51 m | 4 Pc Ensuite |
| Laundry | 1.20 × 2.50 m |
Features
- Air Exchanger
- Rough-In Bath
- Storage
- Water Heater
- Porch
- Full
- Unfinished
- Central Air
- 2-Storey
Financials
Annual Taxes
$0
Estimated Rental Income
Entire property$3,200 – $4,800/mo
Rental yield5.9% – 8.8%
*Estimates based on comparable rentals in the area. Actual income may vary.
Market Data — Loyalist
Days on market0 days
Buyer's MarketSeller's Market
Based on active listings in Loyalist. Data updates daily.
Getting around
How walkable, bikeable, and transit-friendly this neighbourhood is.
55
/ 100
Walk Score
Somewhat Walkable
46
/ 100
Transit Score
Some Transit
41
/ 100
Bike Score
Somewhat Bikeable
Scores are estimates based on neighbourhood data and are for informational purposes only.
MLS® data courtesy of the Toronto Regional Real Estate Board (TRREB).
The information provided herein must only be used by consumers that have a bona fide interest in the purchase, sale, or lease of real estate and may not be used for any commercial purpose or any other purpose. Listing information is deemed reliable but is not guaranteed accurate by the Toronto Regional Real Estate Board, the listing brokerage, or this website. The trademarks REALTOR®, REALTORS® and the REALTOR® logo are controlled by The Canadian Real Estate Association (CREA) and identify real estate professionals who are members of CREA. MLS®, Multiple Listing Service®, and the associated logos are owned by CREA. Not intended to solicit properties currently listed for sale or buyers under contract.
You may also like
More homes in Loyalist
Hand-picked listings with a similar price range and style.
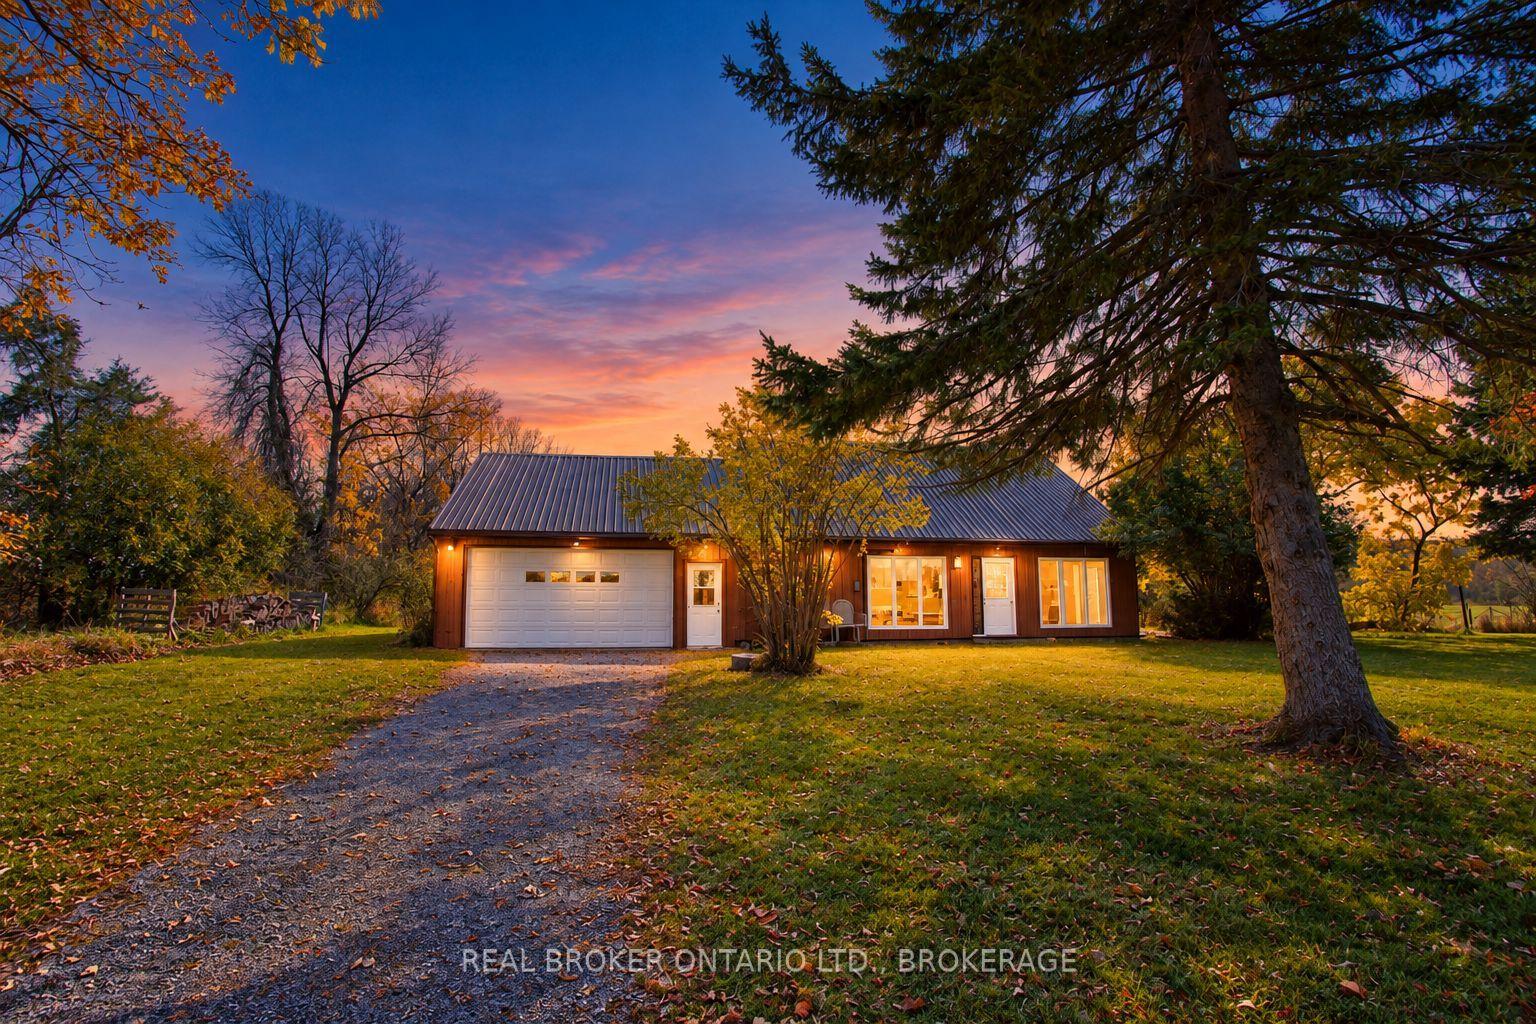
For Sale9 days ago
$497,000
Detached
est. $2,179/mo
2268 Mcintyre Road, 64 - Lennox and Addington - South
Loyalist, ON
3 bd
2 ba
1,300
10
MLS# X14122846Real Broker Ontario Ltd., Brokera…
WhatsApp Aman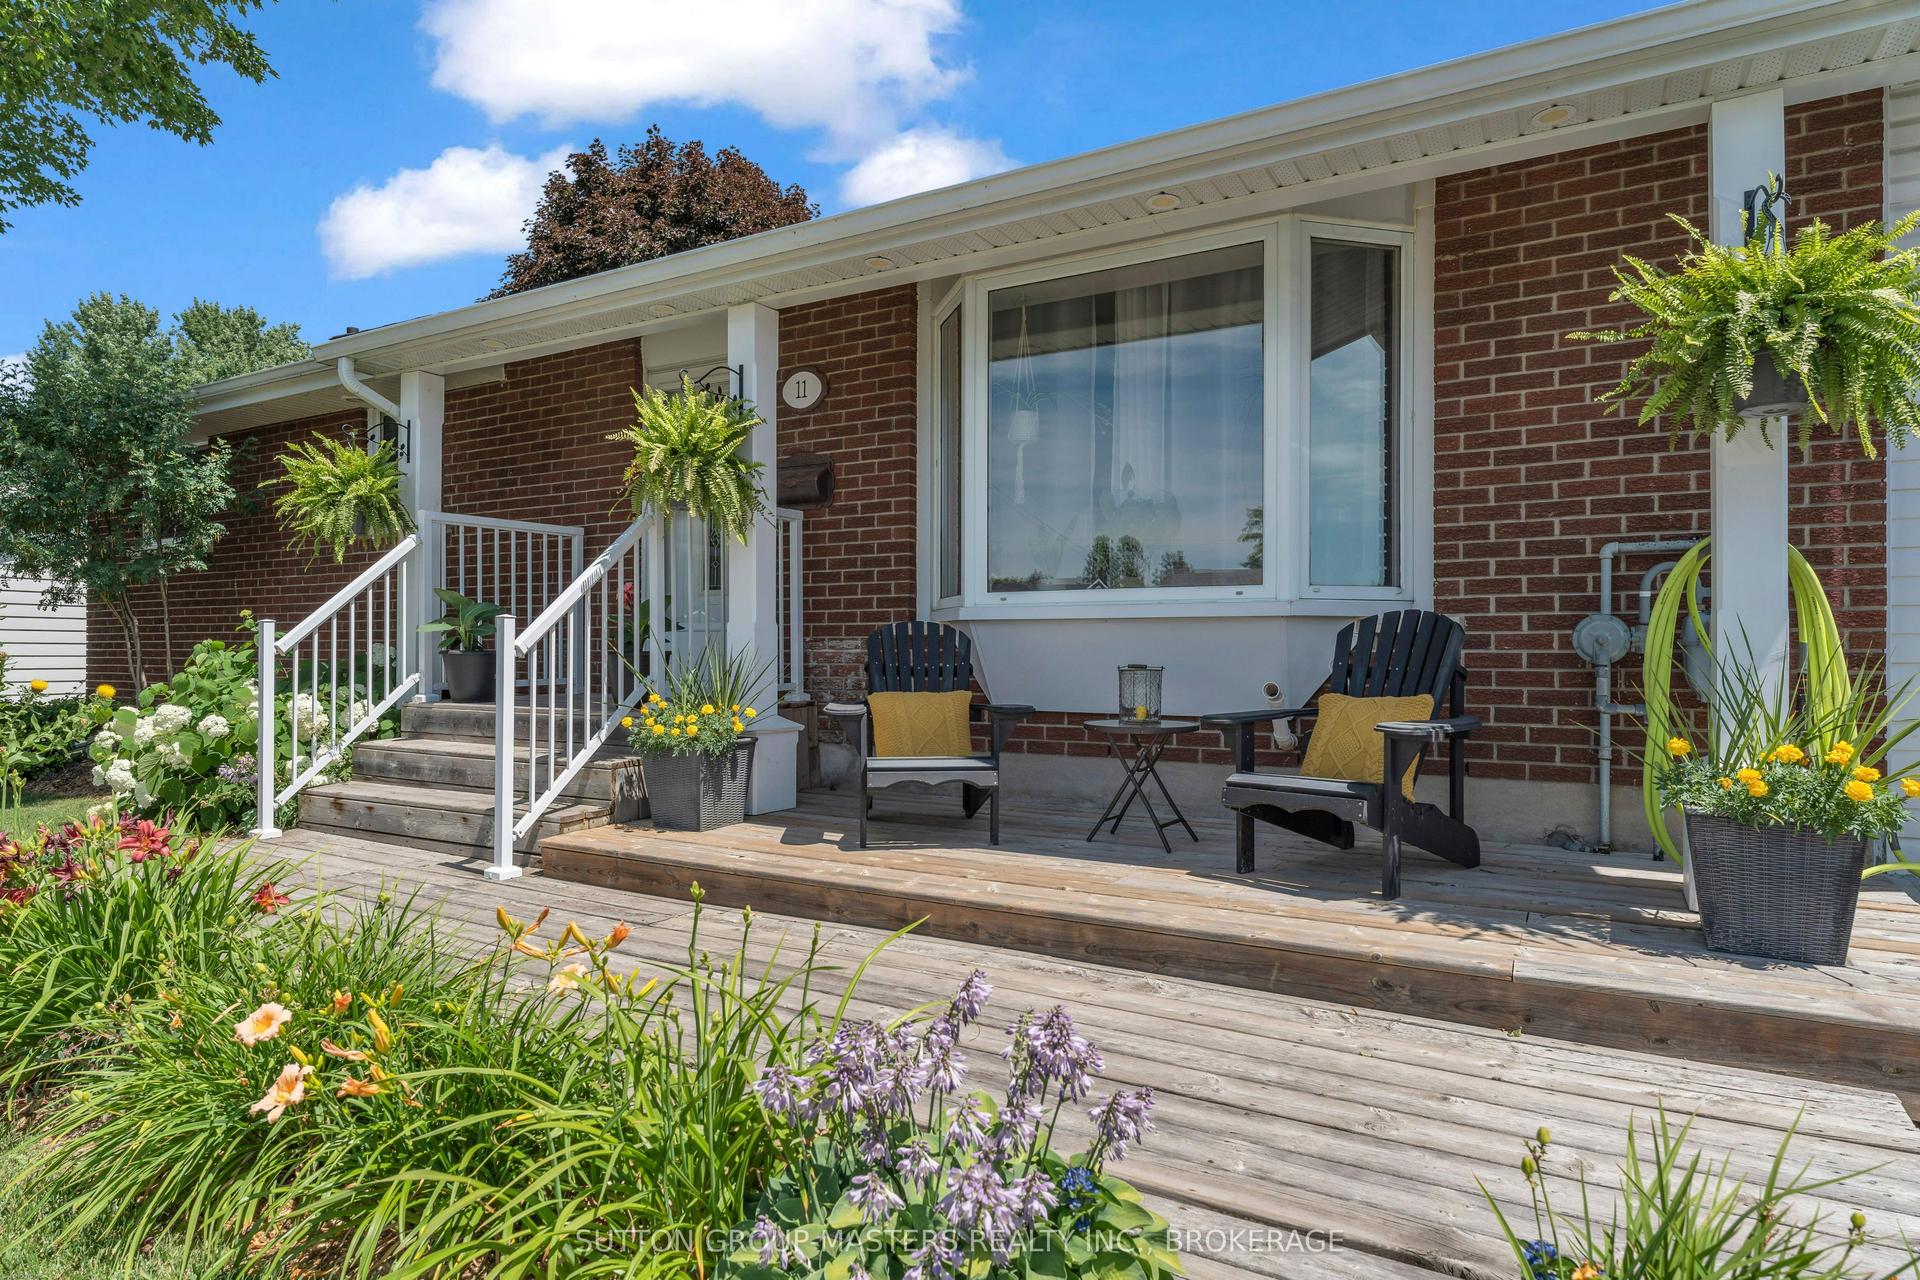
For Sale1 month ago
$579,900
Detached
est. $2,542/mo
11 Chesterfield Drive, 54 - Amherstview
Loyalist, ON
2+1 bd
2 ba
1,300
3
MLS# X13843682Sutton Group-Masters Realty Inc.,…
WhatsApp Aman